
Click here to view the video
Click here to view the video
Click here to view the video
102 Ridgewood Green, Ridgewood, Swords, K67E433
3 Bed Semi-detached House
Asking Price €580,000
Property Overview
Status
For Sale
Style
Semi-detached House
Bedrooms
3
Bathrooms
3
Property Features
Size
146 sq m (1,571.5 sq ft)
Tenure
Not Provided
Energy Rating
Property Financials
Stamp Duty
€5,800*²

Contact Morton & Flanagan Ltd.
PSR Licence: 001523
+353 1 840 4011

Propertynews Currency Partner - helping you transfer money for property purchases in Ireland & Northern Ireland. Speak to an expert
Additional Information
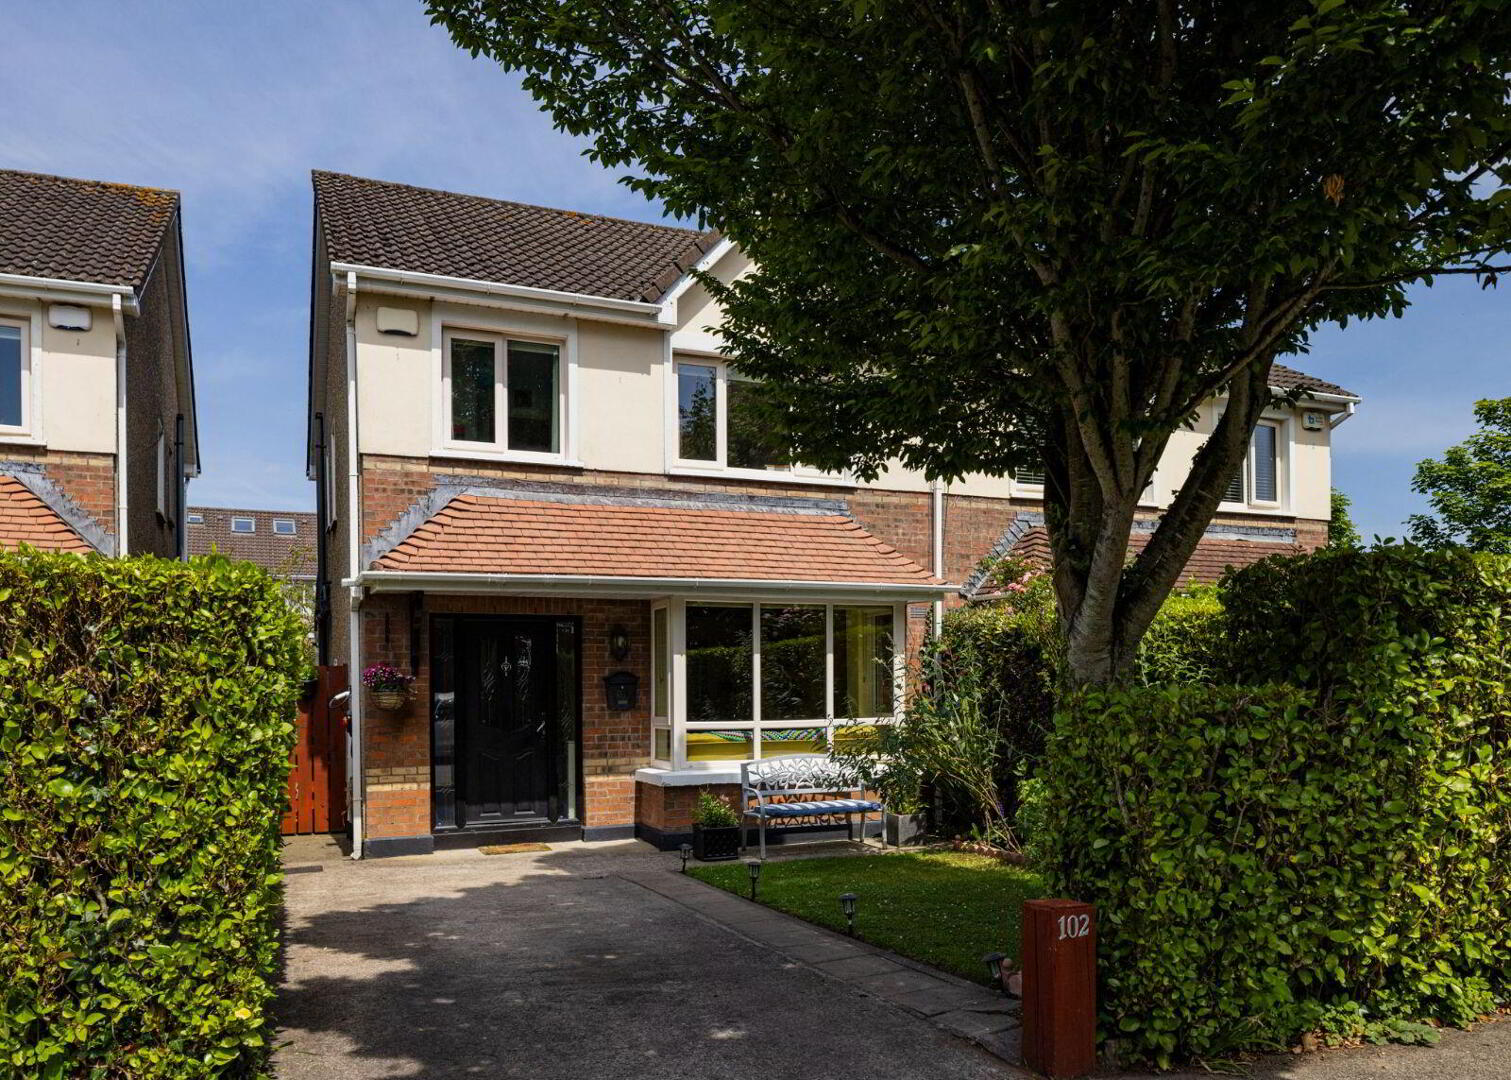
Beautifully presented three-bedroom semi-detached family home extending to 146 sq.m., featuring a spacious open-plan kitchen/dining area, bright sun room extension and versatile converted attic space, ideally positioned in a quiet cul-de- sac within the highly sought-after Ridgewood development. The accommodation comprises entrance hall with guest toilet off, living room, open plan kitchen/dining room with sun room off. Upstairs there are three spacious bedrooms with built-in wardrobes, main bedroom with en suite and family bathroom. The converted attic room includes two velux windows, recessed lighting, laminate flooring and storage. Outside the front garden provides a lawned area, mature hedging, a driveway for off street parking and side entrance leads to the rear garden. Ridgewood is a sought after, award-winning development convenient to Dublin Airport, M1 & M50 motorways, and is within walking distance of bus routes including the Swords Express and all local amenities.
* Spacious 146 sq.m. includes attic space 22 sq.m.
* Sought after award-winning development
* Small, quiet cul de sac – private outlook to the front
* EV charger installed
* Sun room extension
* Converted attic space
* Downstairs guest toilet
* Main bedroom with fully tiled en suite
* Modern fully tiled bathroom
* All kitchen appliances included
* Gas fired central heating
* Timber flooring throughout the ground floor
* Low maintenance rear garden
* PVC Double glazed windows
* Convenient to shops, crèche, schools, playgrounds and parks
* Excellent location only minutes’ walk to Swords Express & Dublin Bus routes
* Easy access to Dublin Airport, City Centre, M1 & M50
* Primary Schools in the area:
Old Borough National School
St. Cronan’s Junior National School
Swords Educate Together National School
Thornleigh Educate Together National School
Gaelscoil Brian Boroimhe
Broadmeadow CNS
* Secondary Schools in the area:
Swords Community College
St Finian’s Community College
Fingal Community College
Loreto College
Colaiste Choilm
GROUND FLOOR:
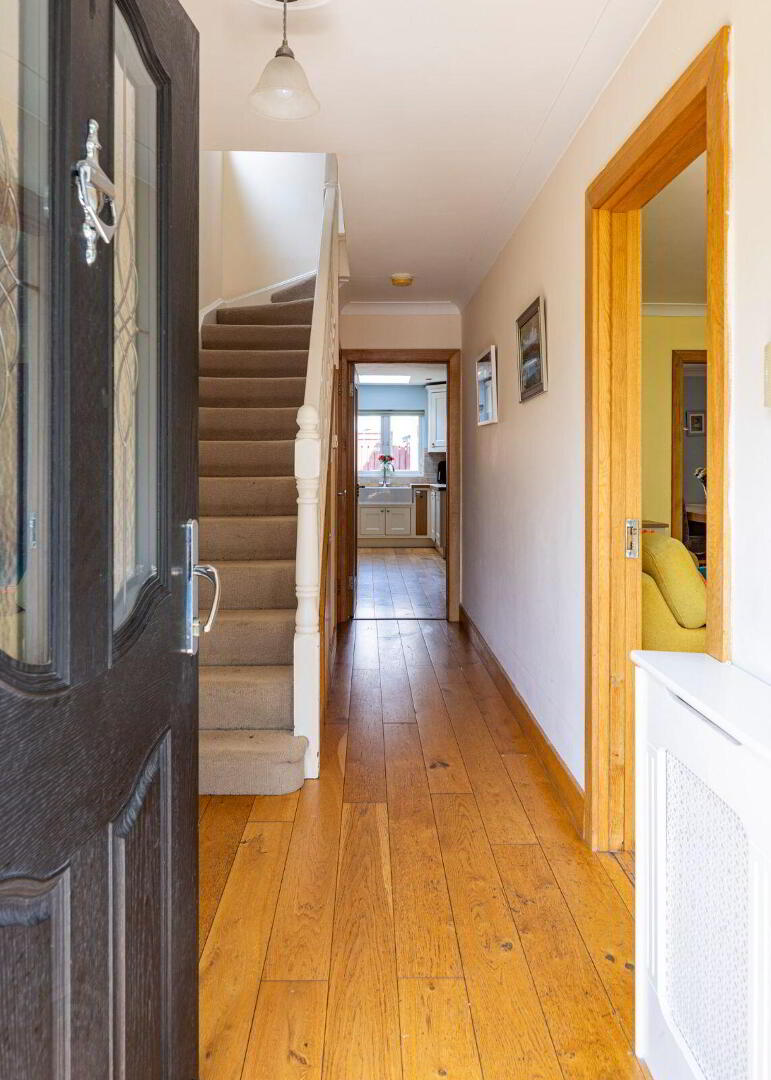
Entrance Hall - Timber flooring. Guest toilet off. Understairs storage. Stairs to the first floor.
Guest toilet - 1.5m x 0.8m
With toilet and sink. Timber flooring.
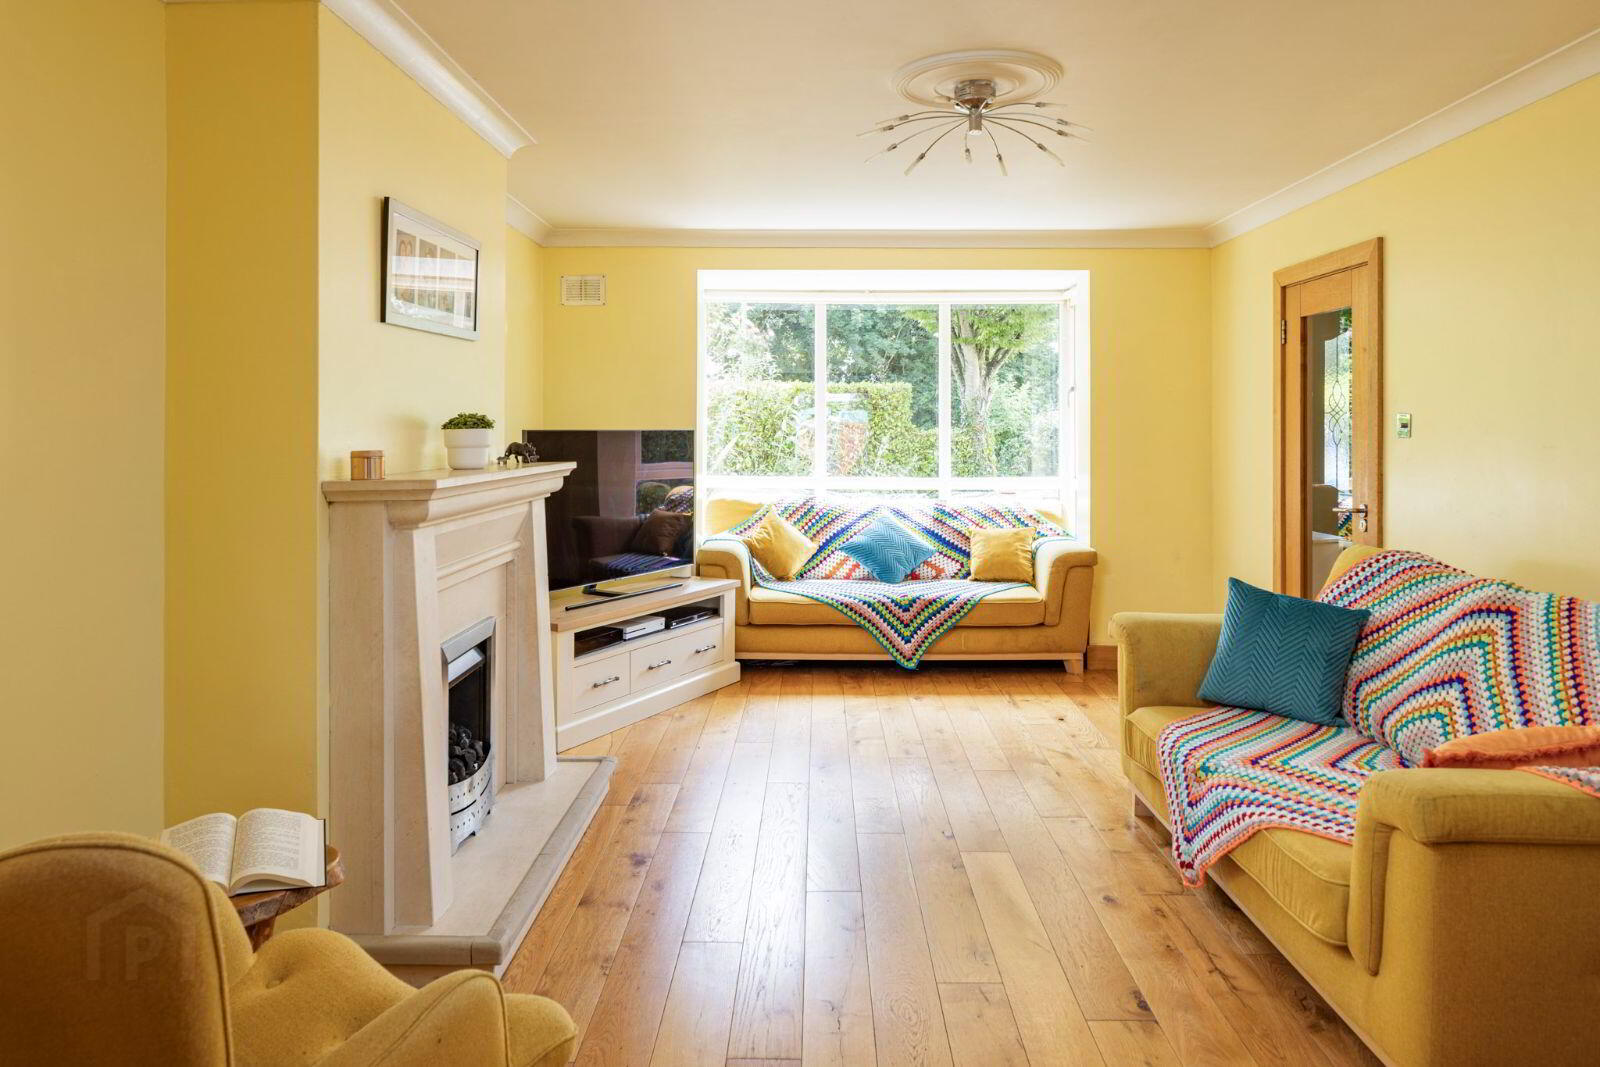
Living room - 5.2m x 3.7m (Bay window 0.8m x 2.2m)
Timber flooring and feature bay window. Modern feature fireplace with gas fire insert. Open to…
Kitchen/Dining room - 5.7m x 5.5m
Open plan ‘L’ shaped kitchen/dining room. Cream shaker style fitted kitchen complete with appliances. Timber flooring. Recessed lighting. Sun room off.
Sun room - 5.3m x 3.2m
Timber flooring. Velux windows. Recessed lights. French doors to the rear garden.
FIRST FLOOR:
Landing - Hot press. Stairs to attic room. Carpet fitted to stairs, landing and attic stairs.
Bedroom 1 - 3.4m x 3.8m
Spacious double room with carpet, built in wardrobes and en-suite off.
En-suite - 1.5m x 1.7m
Fully tiled. Shower (pumped), toilet and sink.
Bedroom 2 - 4.3m x 3.1m
Double room with carpet and built in wardrobes.
Bedroom 3 - 2.7m x 2.4m
Single room with carpet, built in wardrobe and shelving.
Bathroom - 2.1m 1.7m
Modern fully tiled bathroom with bath, electric shower, toilet and sink with storage.
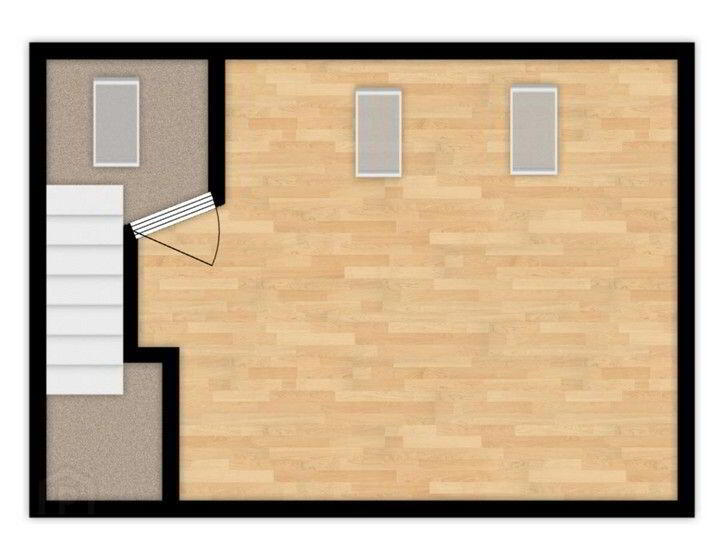
Attic - 5.6m x 3.9m
Landing area with velux and storage. Spacious attic room with laminate flooring. Eaves storage. Velux windows and recessed lighting.
OUTSIDE:
To the front there is a driveway, lawned, mature hedging and pedestrian side entrance.
The rear garden is low maintenance with paved patio, tiered deck area and mature trees.
BER Details
BER Rating: C1
BER No.: 101151389
Energy Performance Indicator: Not provided
Travel Time From This Property

Important PlacesAdd your own important places to see how far they are from this property.
Agent Accreditations
Not Provided

Contact Morton & Flanagan Ltd.
PSR Licence: 001523
+353 1 840 4011




