SALE AGREED
SALE AGREED
SALE AGREED
SALE AGREED
SALE AGREED
SALE AGREED
SALE AGREED
SALE AGREED
SALE AGREED
SALE AGREED
SALE AGREED
SALE AGREED
SALE AGREED
SALE AGREED
SALE AGREED
SALE AGREED
SALE AGREED
SALE AGREED
SALE AGREED
SALE AGREED
SALE AGREED
SALE AGREED
SALE AGREED
SALE AGREED
SALE AGREED
SALE AGREED
SALE AGREED
SALE AGREED
SALE AGREED
SALE AGREED
SALE AGREED
SALE AGREED
SALE AGREED
SALE AGREED
SALE AGREED
SALE AGREED
SALE AGREED
SALE AGREED
SALE AGREED
SALE AGREED
SALE AGREED
SALE AGREED
SALE AGREED
SALE AGREED
SALE AGREED
SALE AGREED
SALE AGREED
SALE AGREED
SALE AGREED
SALE AGREED
SALE AGREED
SALE AGREED
SALE AGREED
SALE AGREED
SALE AGREED
SALE AGREED
SALE AGREED
SALE AGREED
SALE AGREED
SALE AGREED
SALE AGREED
SALE AGREED
SALE AGREED
SALE AGREED
SALE AGREED
SALE AGREED
SALE AGREED
SALE AGREED
SALE AGREED
SALE AGREED
SALE AGREED
SALE AGREED
SALE AGREED
SALE AGREED
SALE AGREED
SALE AGREED
SALE AGREED
SALE AGREED
SALE AGREED
SALE AGREED
SALE AGREED
SALE AGREED
SALE AGREED
SALE AGREED
SALE AGREED
SALE AGREED
SALE AGREED
SALE AGREED
SALE AGREED
SALE AGREED
SALE AGREED
SALE AGREED
SALE AGREED
SALE AGREED
SALE AGREED
SALE AGREED
SALE AGREED
SALE AGREED
SALE AGREED
SALE AGREED
SALE AGREED
SALE AGREED
SALE AGREED
SALE AGREED
SALE AGREED
SALE AGREED
SALE AGREED
SALE AGREED
SALE AGREED
SALE AGREED
SALE AGREED
SALE AGREED
SALE AGREED
SALE AGREED
SALE AGREED
SALE AGREED
SALE AGREED
SALE AGREED
SALE AGREED
SALE AGREED
SALE AGREED
SALE AGREED
SALE AGREED
SALE AGREED
SALE AGREED
SALE AGREED
SALE AGREED
SALE AGREED
SALE AGREED
SALE AGREED
SALE AGREED
SALE AGREED
SALE AGREED
SALE AGREED
SALE AGREED
SALE AGREED
SALE AGREED
SALE AGREED
SALE AGREED
SALE AGREED
SALE AGREED
SALE AGREED
SALE AGREED
SALE AGREED
SALE AGREED
SALE AGREED
SALE AGREED
SALE AGREED
SALE AGREED
SALE AGREED
SALE AGREED
SALE AGREED
SALE AGREED
SALE AGREED
SALE AGREED
SALE AGREED
102 Highmoor Road, Derry / Londonderry, BT47 3HR
4 Bed Detached House
Sale agreed
Property Overview
Status
Sale Agreed
Style
Detached House
Bedrooms
4
Bathrooms
3
Receptions
2
Property Features
Size
185.8 sq m (2,000 sq ft)
Tenure
Freehold
Broadband Speed Checker
*³
Property Financials
Price
Last listed at Offers Over £424,950
Rates
£2,015.31 pa*¹

Marketed by Homepage Estate Agents
+44 28 7187 6261

Propertynews Currency Partner - helping you transfer money for property purchases in Ireland & Northern Ireland. Speak to an expert
Additional Information
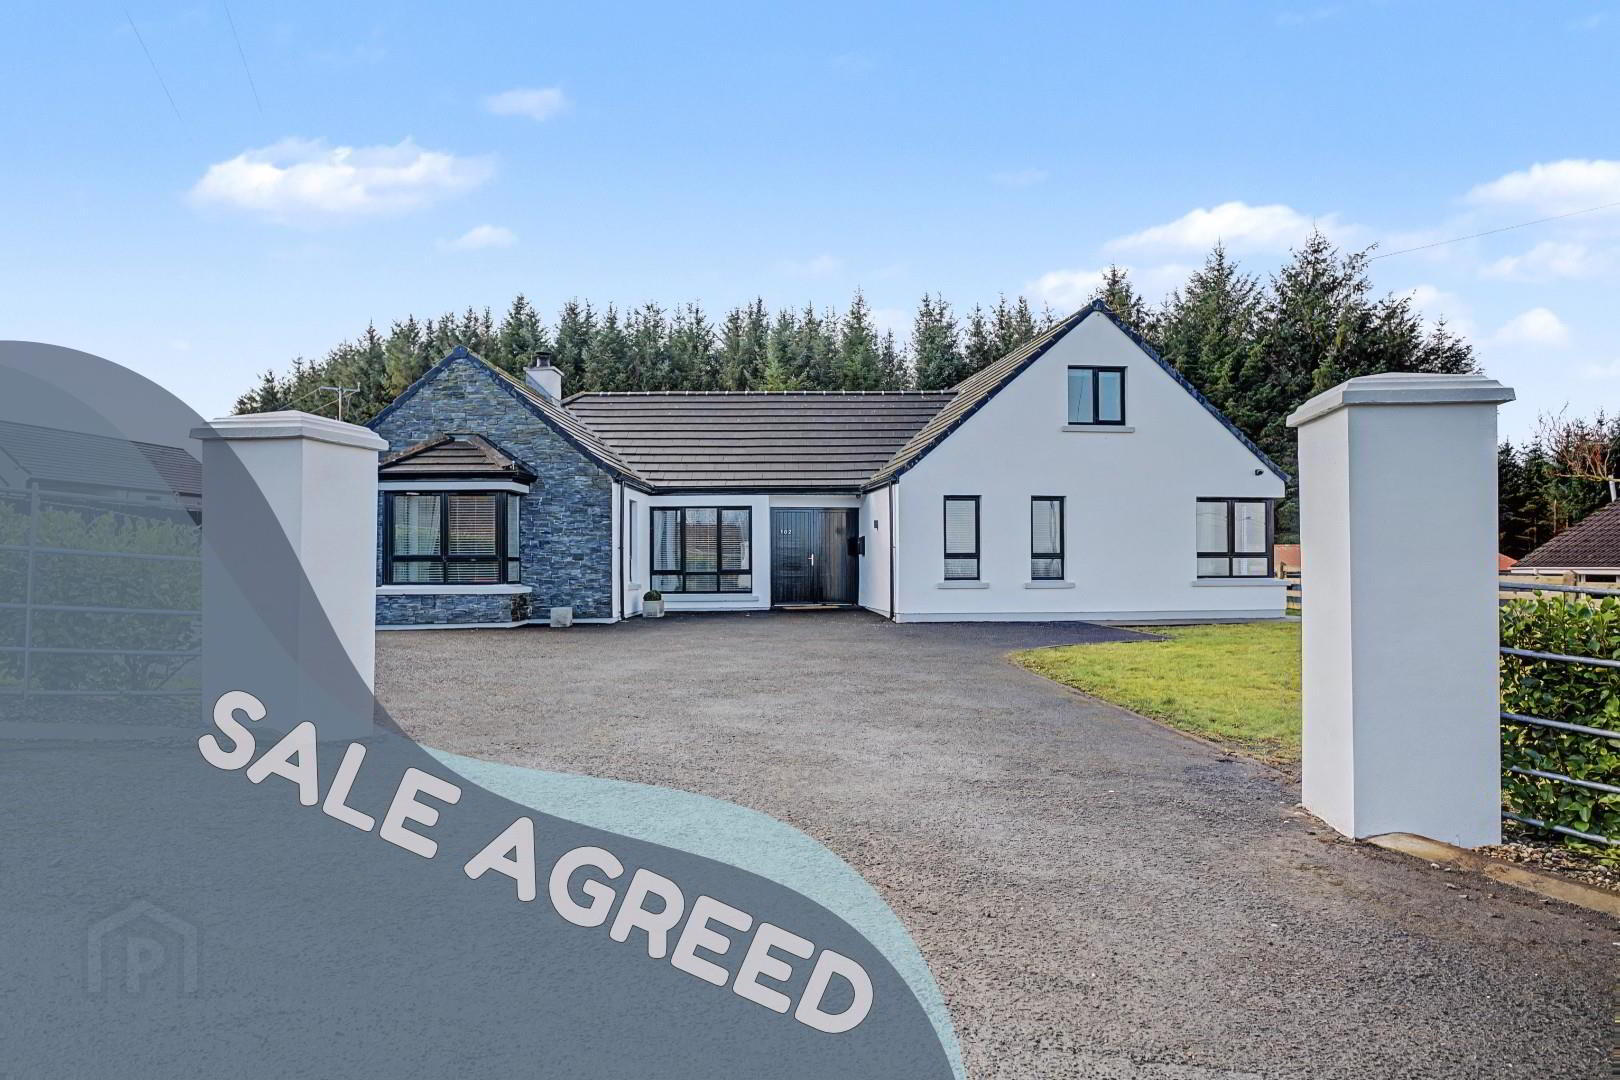
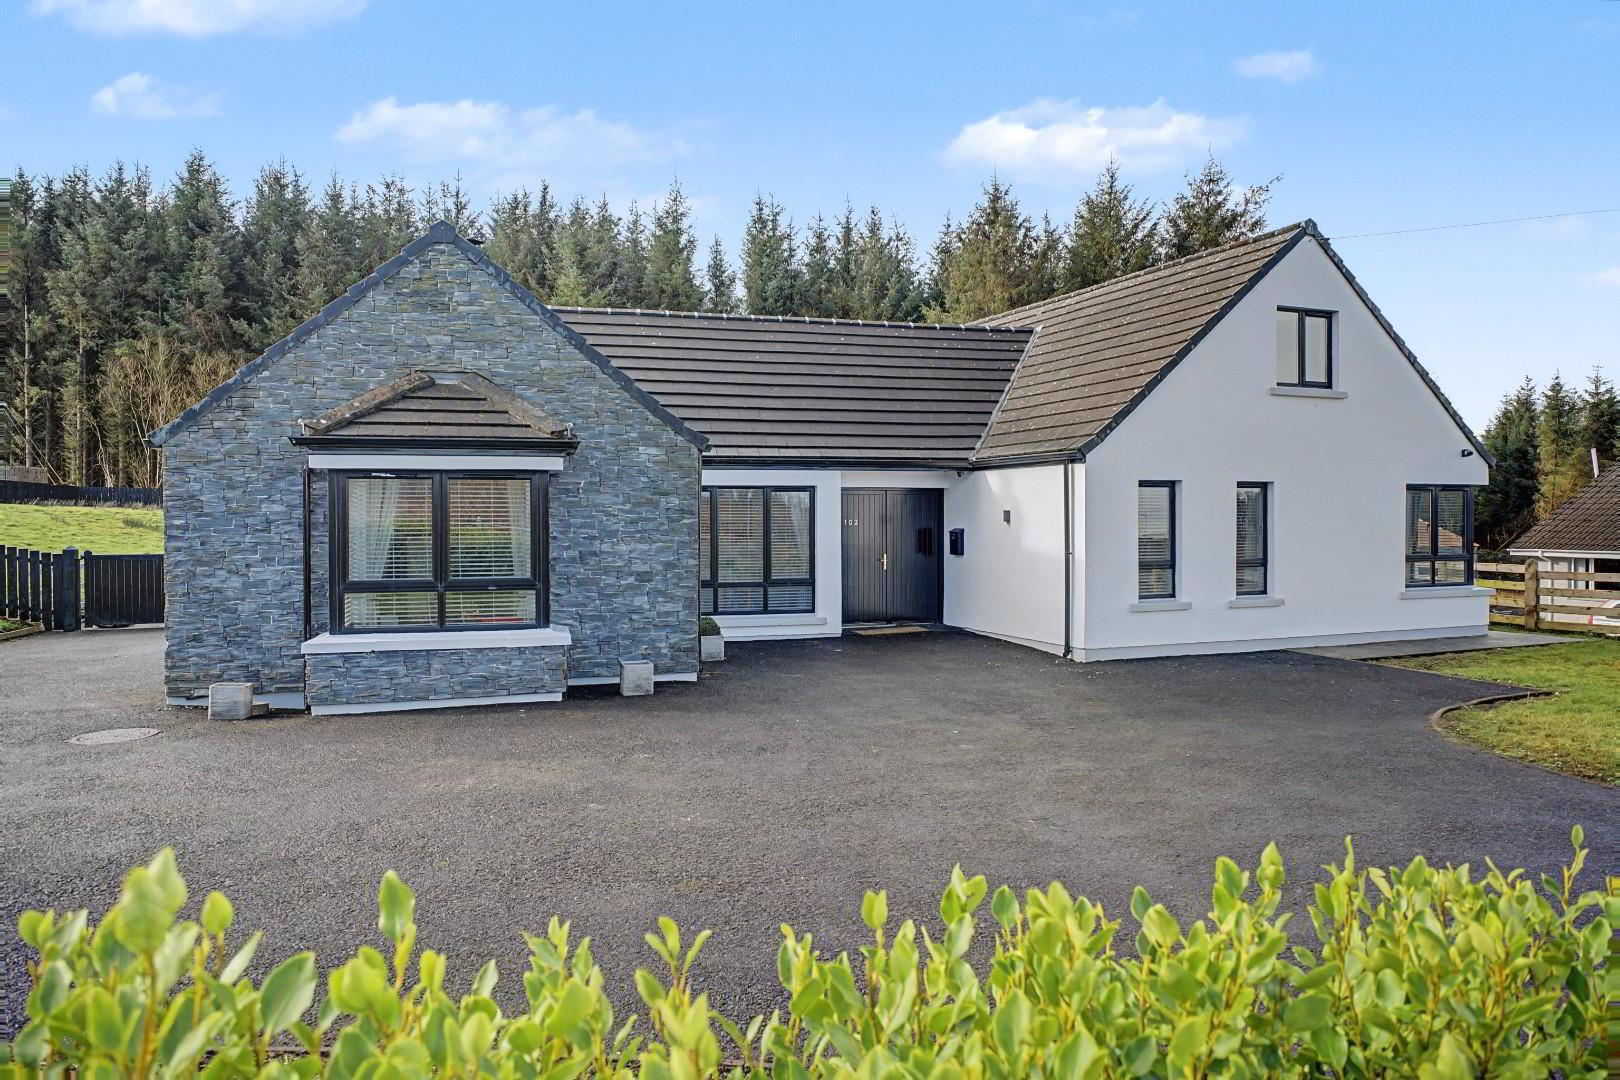
- SPACIOUS DETACHED FAMILY HOME
- 4 BEDROOMS
- 2 RECEPTION ROOMS
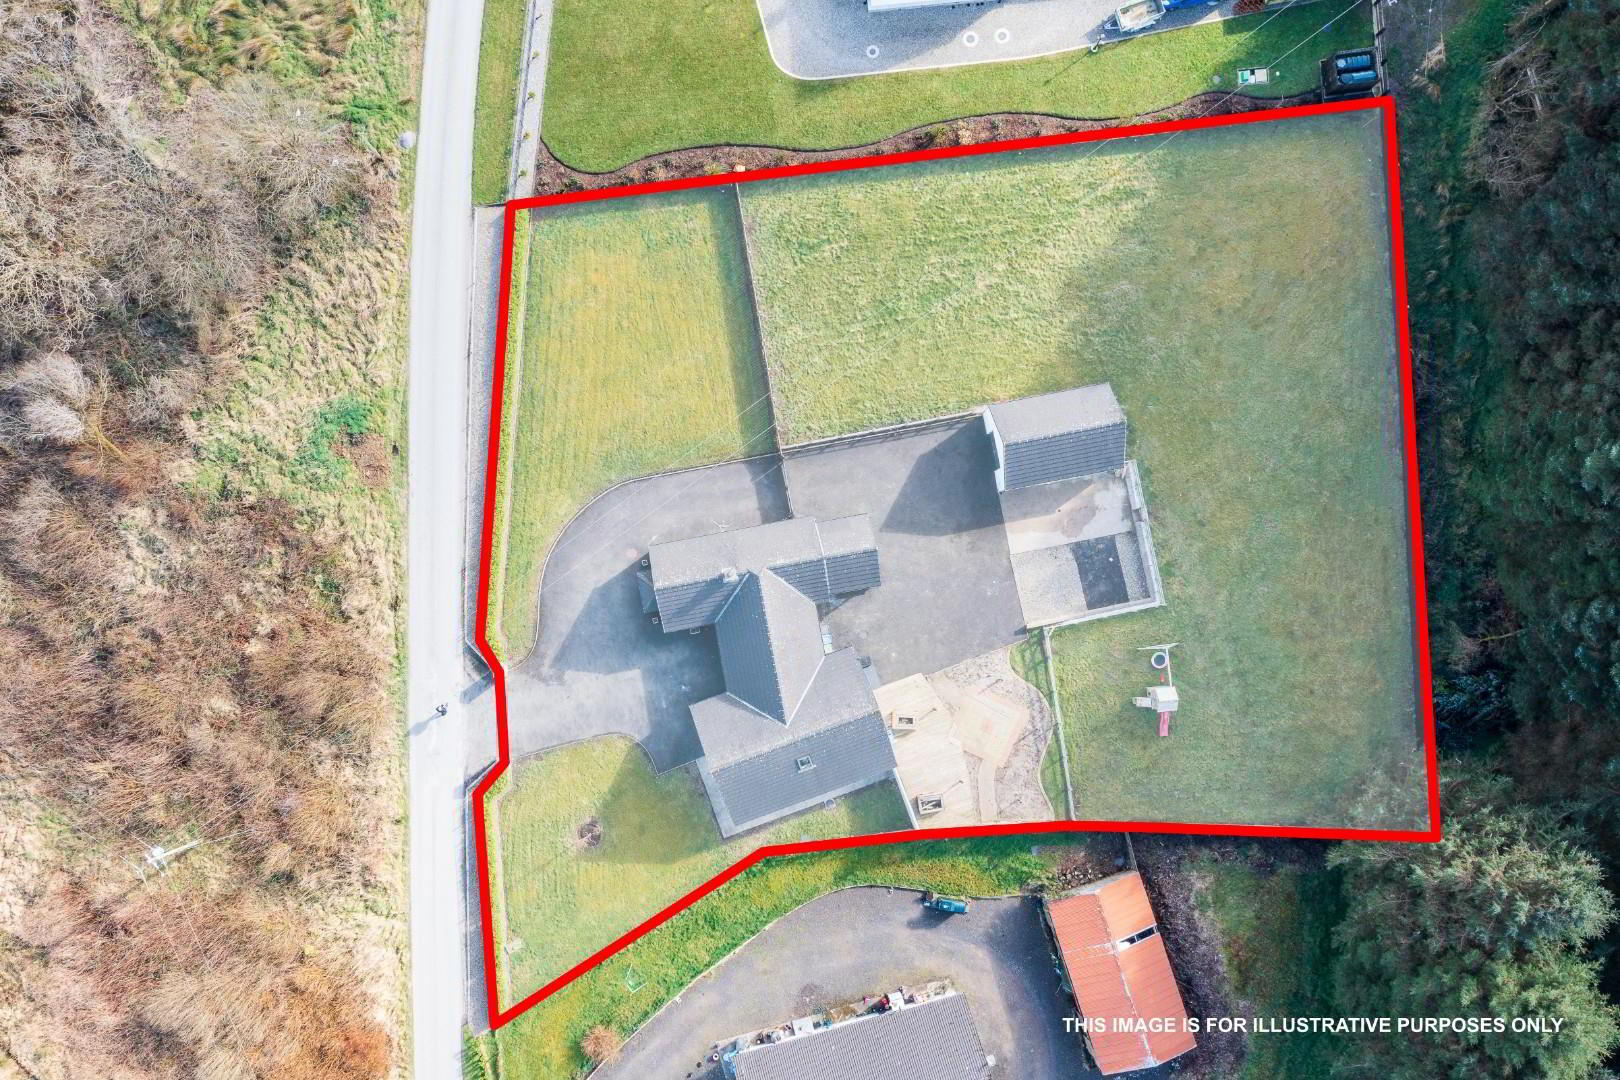
- LARGE PRIVATE GARDENS
- DETACHED GARAGE AND AMPLE DRIVEWAY PARKING
- RECENTLY RENOVATED BEDROOMS AND BATHROOMS
- OPEN PLAN KITCHEN / DINING AREA WITH SUNROOM
- MASTER BEDROOM WITH ENSUITE AND WALK-IN WARDROBE
- APPROX. 5 MINUTES FROM EGLINTON VILLAGE
- SOUGHT AFTER COUNTRYSIDE LOCATION
Beautifully presented throughout, the property provides bright, spacious accommodation ideally suited to modern family living.
Internally the home has been thoughtfully maintained and enhanced, with recently renovated bedrooms and bathrooms finished to a high standard.
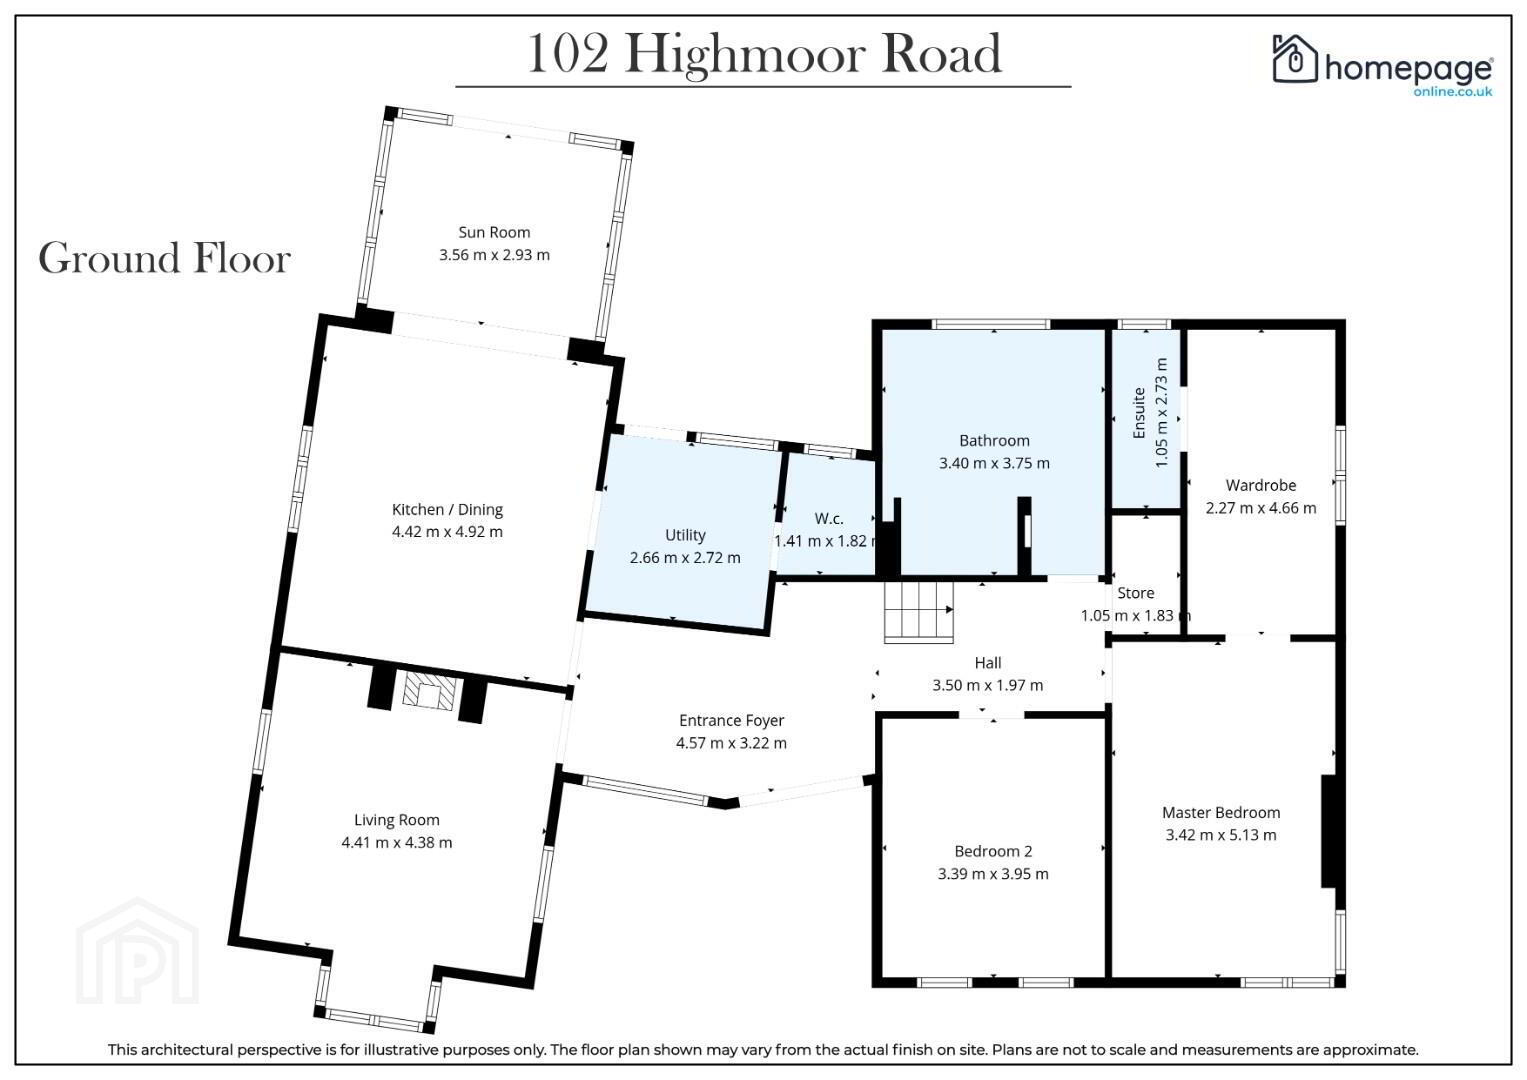
The ground floor offers excellent living space including a large living room with feature stove and a superb open plan kitchen / dining area with adjoining sunroom, creating a wonderful space for both everyday living and entertaining. This level also includes a utility room, WC, and Ground floor sleeping accommodation compromises of two well proportioned bedrooms, including master bedroom with ensuite and walk in wardrobe, along with a spacious family bathroom.
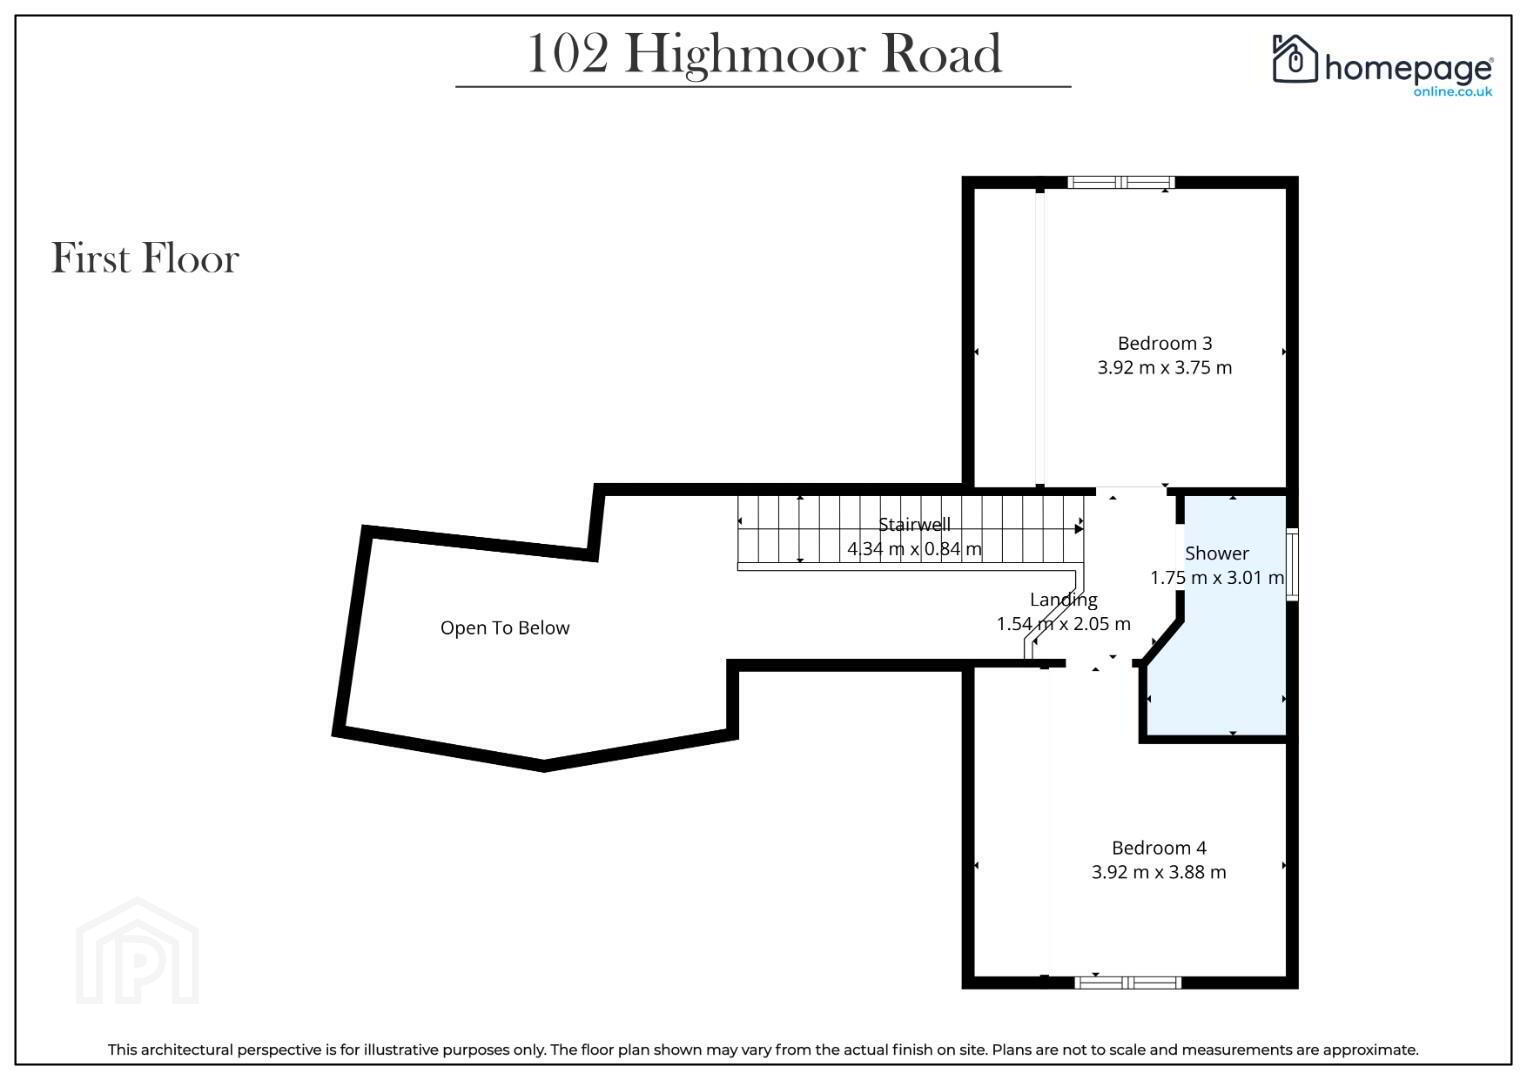
Upstairs, a spacious landing leads to two further double bedrooms and a contemporary shower room, offering flexible accommodation that can easily adapt to a variety of family needs.
Externally the property occupies a generous private site extending to approximately 0.75 acre, with extensive gardens, ample driveway parking and a detached garage.
The setting offers the perfect blend of countryside living and convenience.
Homes of this calibre and location rarely become available on the open market and this represents a superb opportunity to acquire an outstanding family home in a highly desirable setting.
- GROUND FLOOR ACCOMMODATION
- ENTRANCE FOYER 4.57 x 3.22 (14'11" x 10'6")
- HALL 3.50 x 1.97 (11'5" x 6'5")
- KITCHEN/DINING 4.42 x 4.92 (14'6" x 16'1")
- SUNROOM 3.56 x 2.93 (11'8" x 9'7")
- LIVING ROOM 4.41 x 4.38 (14'5" x 14'4")
- UTILITY 2.66 x 2.72 (8'8" x 8'11")
- W.C 1.41 x 1.82 (4'7" x 5'11")
- MASTER BEDROOM 3.42 x 5.13 (11'2" x 16'9")
- WARDROBE 2.27 x 4.66 (7'5" x 15'3")
- ENSUITE 1.05 x 2.73 (3'5" x 8'11")
- BEDROOM 2 3.39 x 3.95 (11'1" x 12'11")
- BATHROOM 3.40 x 3.75 (11'1" x 12'3")
- FIRST FLOOR ACCOMMODATION
- BEDROOM 3 3.92 x 3.75 (12'10" x 12'3")
- BEDROOM 4 3.92 x 3.88 (12'10" x 12'8")
- LANDING 1.54 x 2.05 (5'0" x 6'8")
- SHOWER ROOM 1.75 x 3.01 (5'8" x 9'10")
- _
- NOTES
- Please note we have not tested any apparatus, fixtures, fittings, or services. All measurements are approximate. Some measurements are taken to widest point. Plans & photographs provided for guidance and illustrative only.
- VIEWINGS
- To arrange a private viewing please click the 'Enquire Now' button or contact our office on 028 7187 6261
HAVE A HOUSE TO SELL ??
Book your Free Market Appraisal at homepageonline.co.uk
Travel Time From This Property

Important PlacesAdd your own important places to see how far they are from this property.
Agent Accreditations




Marketed by Homepage Estate Agents
+44 28 7187 6261


