SALE AGREED
SALE AGREED
SALE AGREED
SALE AGREED
SALE AGREED
SALE AGREED
SALE AGREED
SALE AGREED
SALE AGREED
SALE AGREED
SALE AGREED
SALE AGREED
SALE AGREED
SALE AGREED
SALE AGREED
SALE AGREED
SALE AGREED
SALE AGREED
SALE AGREED
SALE AGREED
SALE AGREED
SALE AGREED
SALE AGREED
SALE AGREED
SALE AGREED

Click here to view the video
SALE AGREED
SALE AGREED
SALE AGREED
SALE AGREED
SALE AGREED
SALE AGREED
SALE AGREED
SALE AGREED
SALE AGREED
SALE AGREED
SALE AGREED
SALE AGREED
SALE AGREED
SALE AGREED
SALE AGREED
SALE AGREED
SALE AGREED
SALE AGREED
SALE AGREED
SALE AGREED
SALE AGREED
SALE AGREED
SALE AGREED
SALE AGREED
SALE AGREED
Click here to view the video
SALE AGREED
SALE AGREED
SALE AGREED
SALE AGREED
SALE AGREED
SALE AGREED
SALE AGREED
SALE AGREED
SALE AGREED
SALE AGREED
SALE AGREED
SALE AGREED
SALE AGREED
SALE AGREED
SALE AGREED
SALE AGREED
SALE AGREED
SALE AGREED
SALE AGREED
SALE AGREED
SALE AGREED
SALE AGREED
SALE AGREED
SALE AGREED
SALE AGREED
Click here to view the video
102 Derrin Road, Enniskillen, BT74 6BA
3 Bed Semi-Detached House
Sale agreed
Property Overview
Status
Sale Agreed
Style
Semi-Detached House
Bedrooms
3
Bathrooms
1
Receptions
1
Property Features
Tenure
Not Provided
Energy Rating
Heating
Oil
Broadband Speed Checker
*³
Property Financials
Price
Last listed at Offers Over £137,500
Rates
£852.30 pa*¹

Marketed by Montgomery Finlay & Co
+44 28 6632 4485

Propertynews Currency Partner - helping you transfer money for property purchases in Ireland & Northern Ireland. Speak to an expert
Additional Information
102 Derrin Road, Enniskillen, BT74 6BA
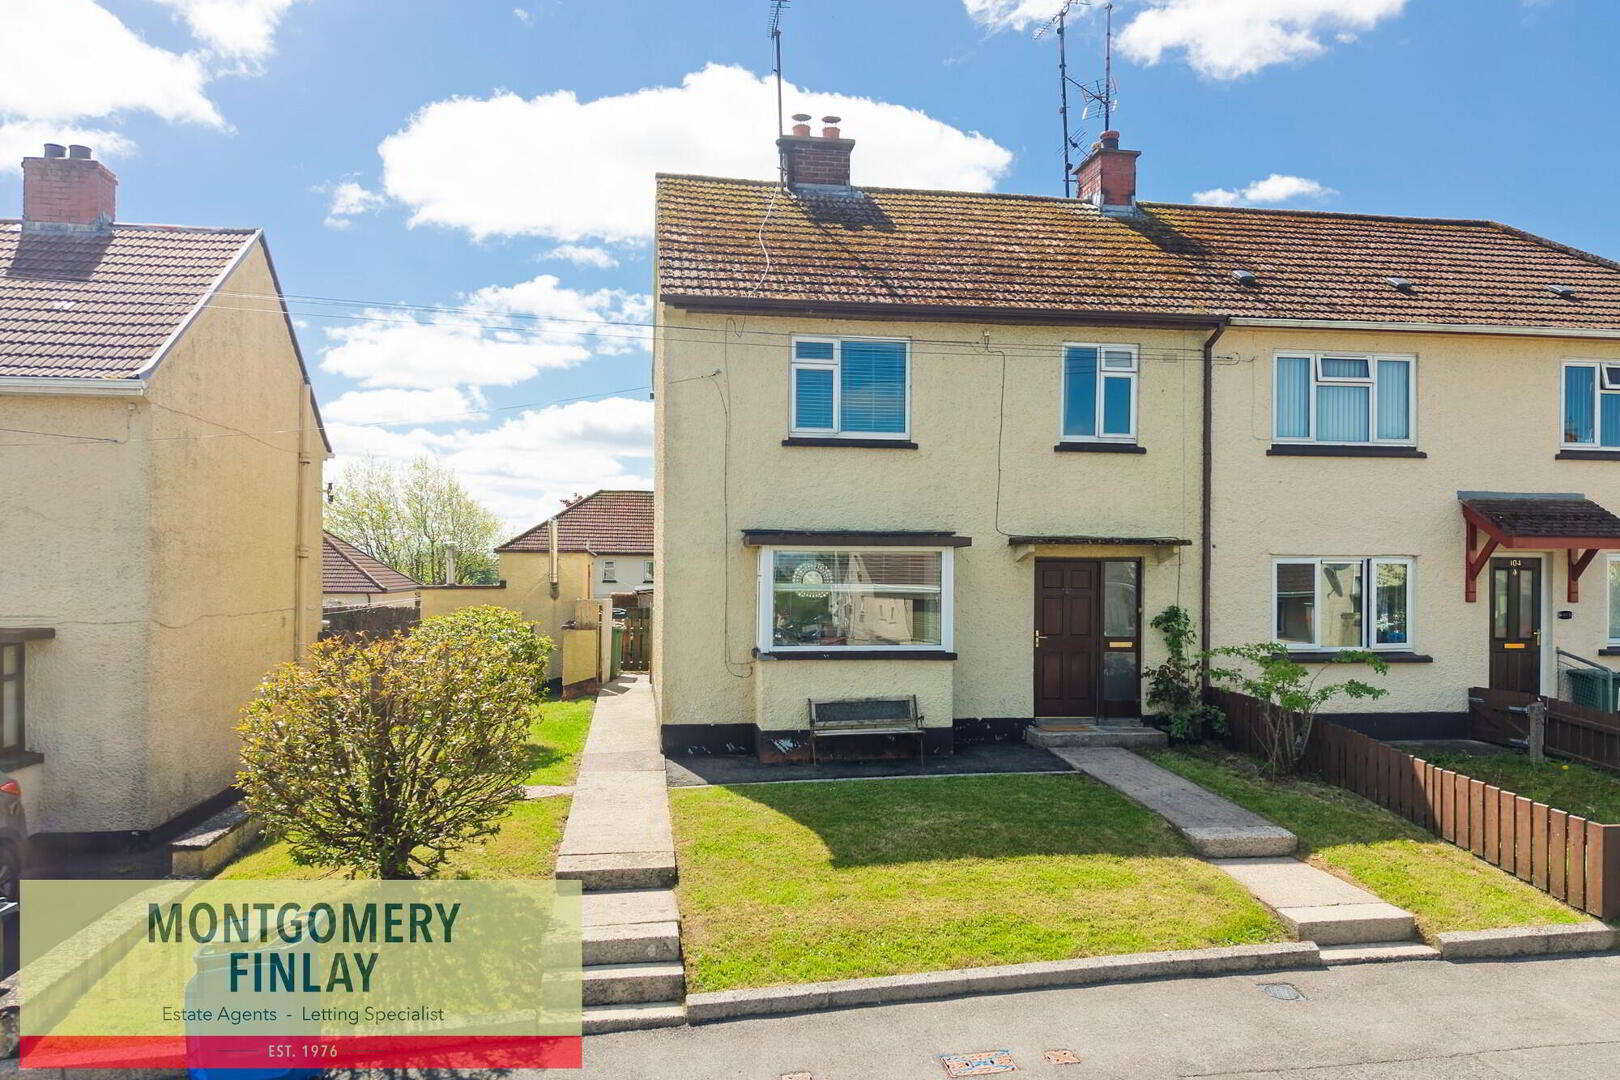
3 Bedroom Semi-Detached Home in a Convenient Residential Location
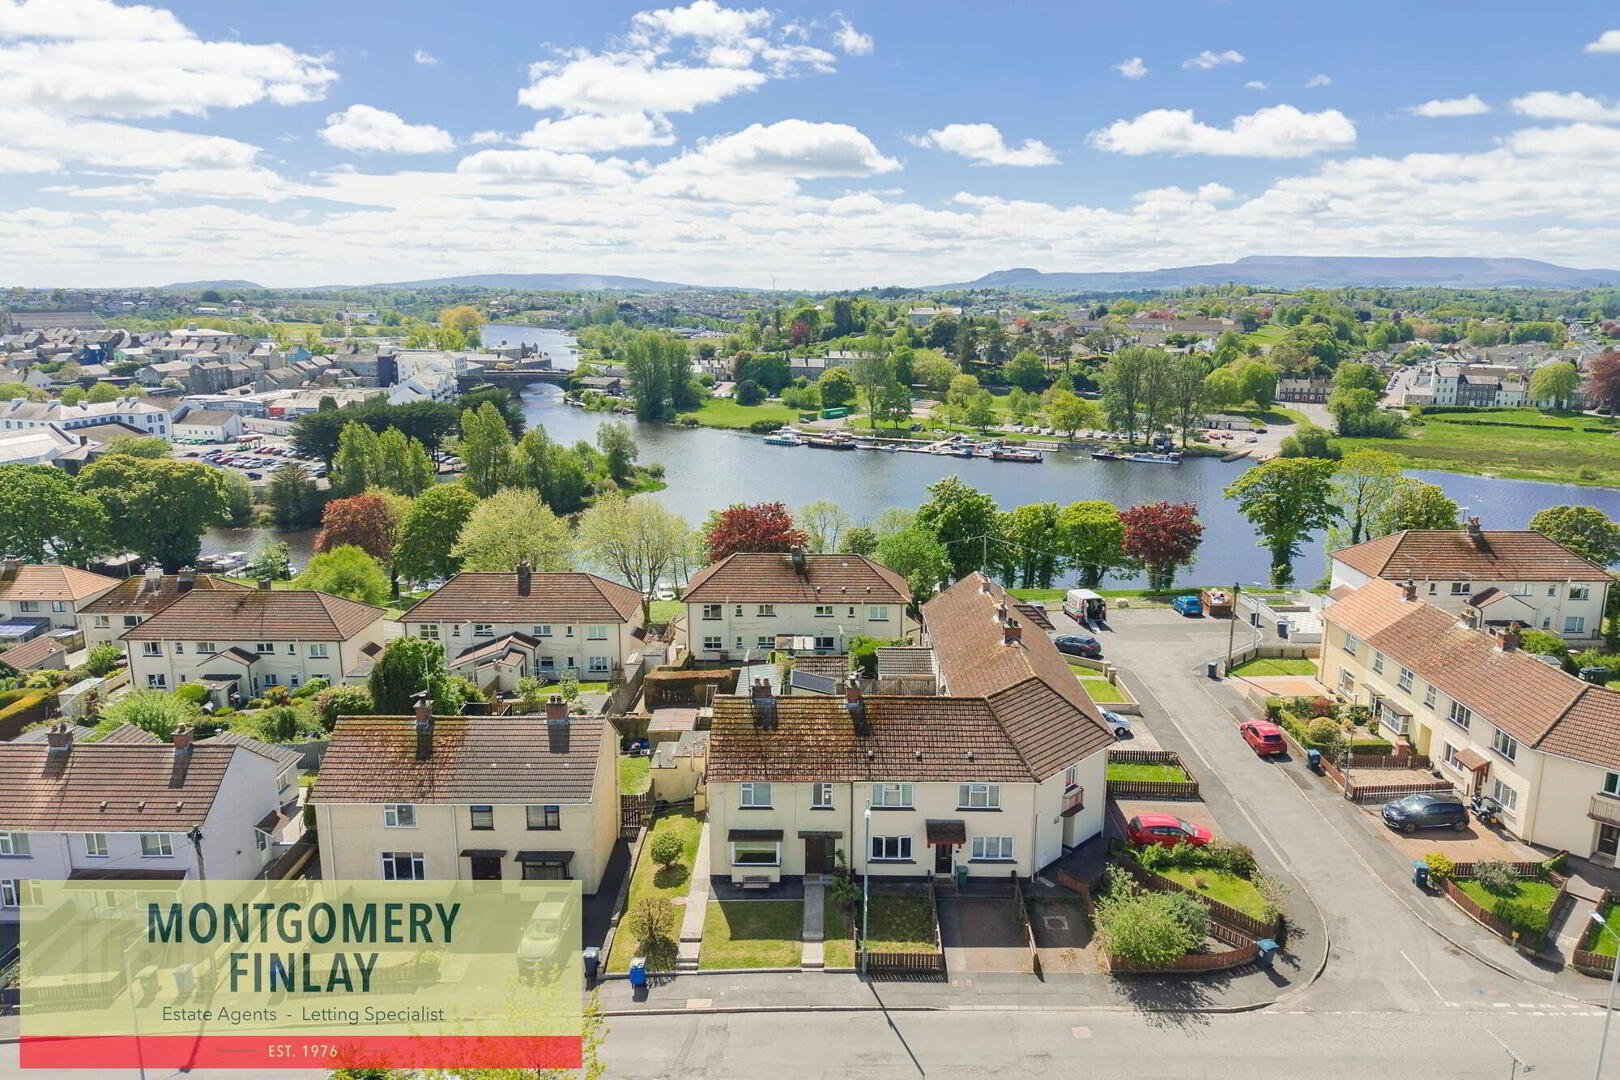
Ideally situated within walking distance of Enniskillen town centre, this well-presented three-bedroom semi-detached home offers excellent convenience for everyday living, with local schools, shops, and amenities all close at hand.
An ideal purchase for first-time buyers, young families, or investors, the property provides flexible and well-proportioned accommodation throughout. The welcoming entrance hall leads to a bright living room featuring a bay window, open fire with tiled surround and hearth, and laminate flooring, creating a comfortable and inviting living space.
The kitchen/dining area offers a practical layout with a range of high and low level units, ample storage, space for appliances, and direct access to the private rear garden—ideal for family living and entertaining.
Upstairs, there are three well-proportioned bedrooms, including a principal bedroom with built-in wardrobe, while a further bedroom enjoys attractive elevated views across Enniskillen town and towards Lough Erne. A shower room completes the accommodation.
This is an excellent opportunity to acquire a spacious and adaptable home in a popular and highly convenient location.
Key Features
- 3 bedroom semi-detached home
- Walking distance to Enniskillen town centre
- Close to local schools, shops, and amenities
- Ideal for first-time buyers or investors
- Bright living room with bay window and open fire
- Kitchen/dining area with direct garden access
- Attractive views over Enniskillen and towards Lough Erne
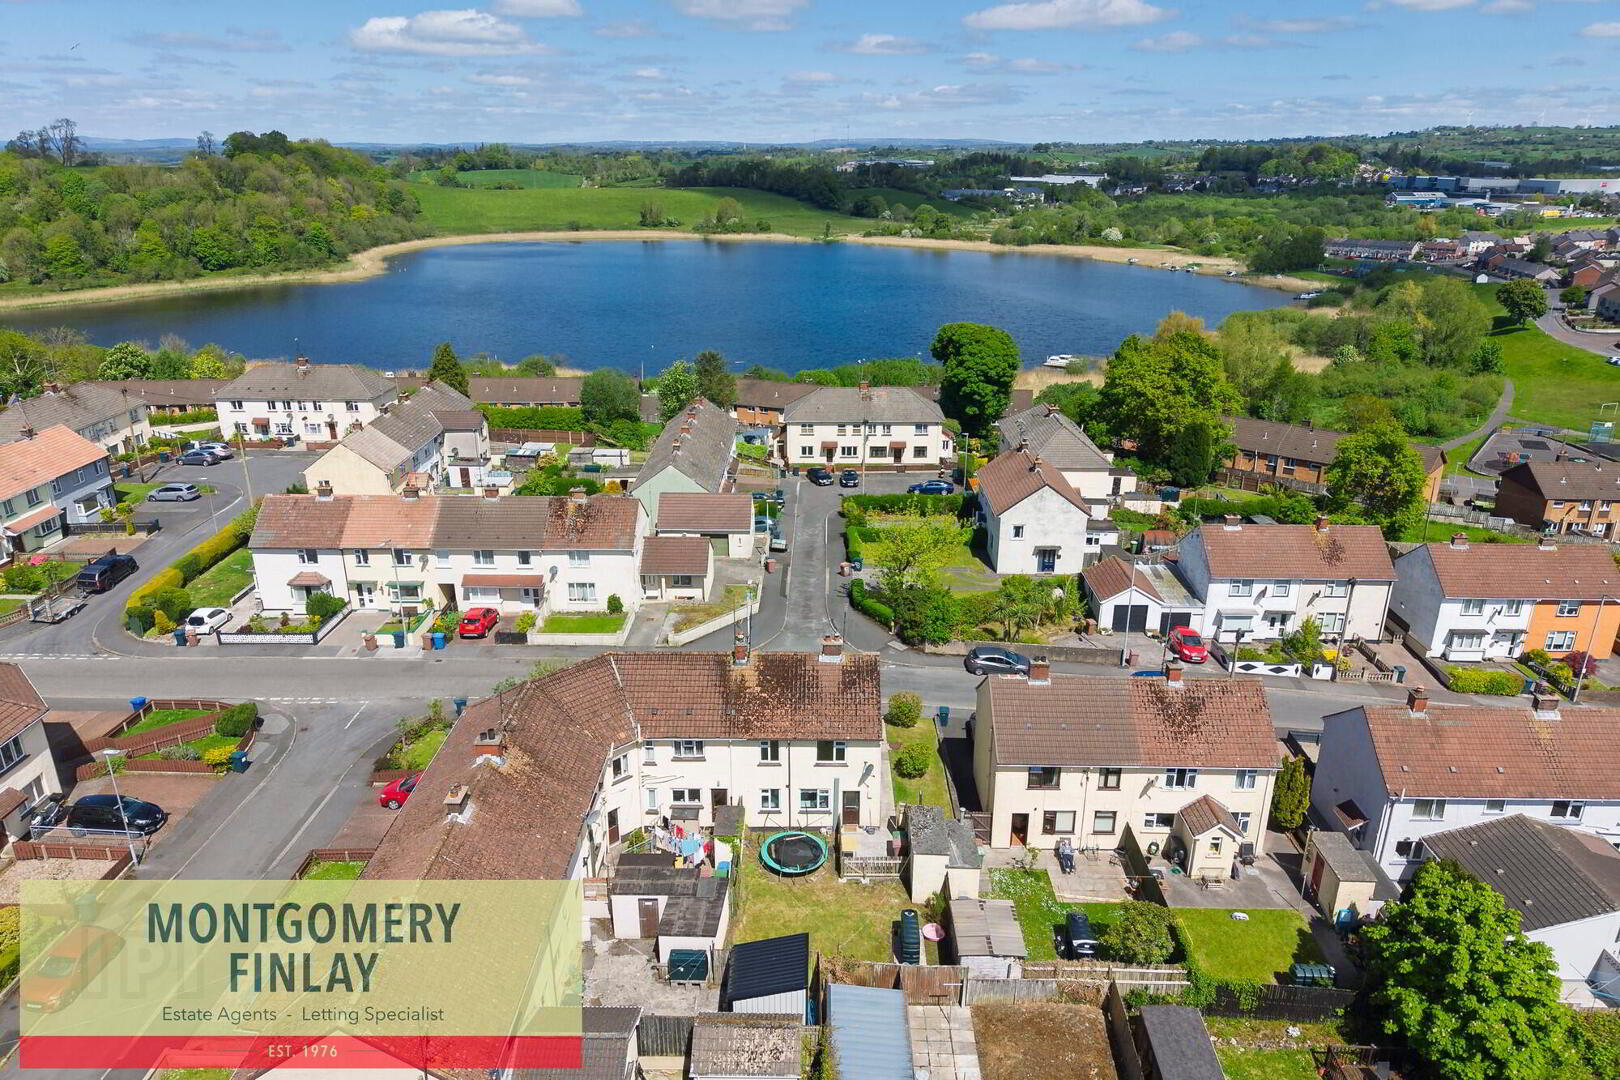
- Private rear garden
- Oil fired central heating
- Double glazed windows
- Rates: £852 per annum
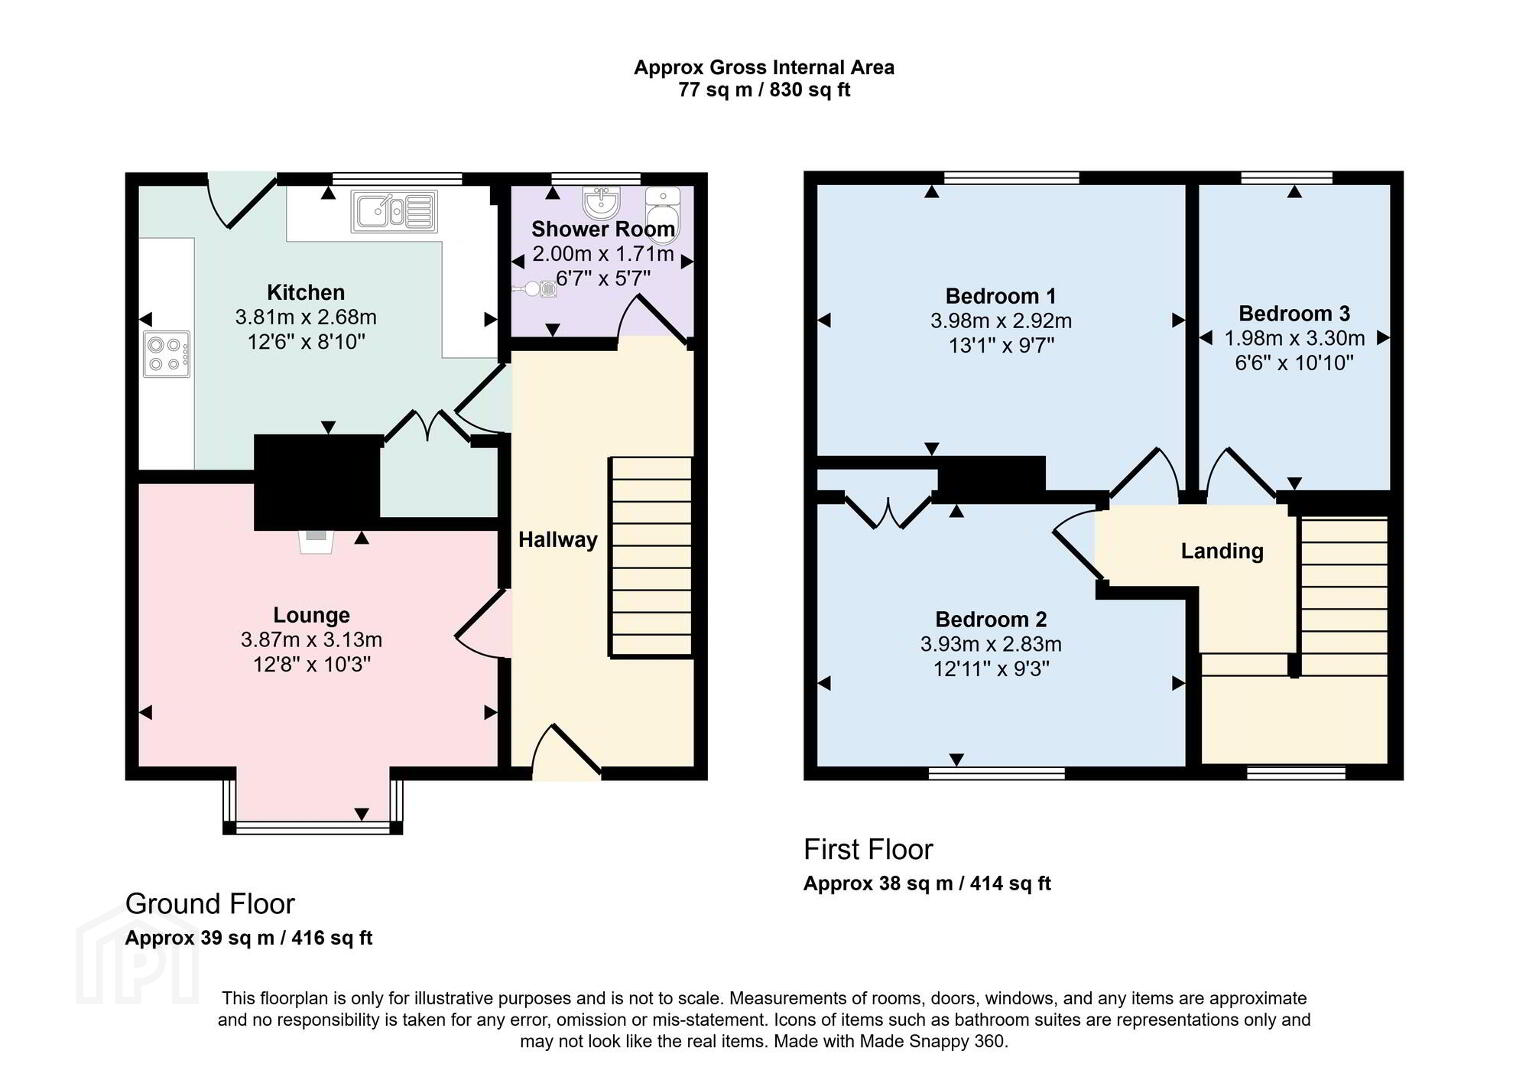
Entrance Hall: 14'9 x 6'7
Living Room: 13'0 x 12' 2
Bay window.
Open fire with tiled surround and hearth.
Laminate flooring.
Kitchen/Dining Area: 13'0 x 10'2
Range of high and low level units.
4 point electric hob and oven. Connection point for fridge and washing machine.
Stainless steel sink and drainer.
External door leading to rear garden.
Tiled splashback.
Hotpress
Shower room: 5'7 x 6'7
Electric shower.
W.C. and whb.
Tiled floor and walls.
Bedroom 1: 13'0 x 9'5
Built in wardrobe.
Bedroom 2: 13'1 x 11'0
Picturesque views over Enniskillen Town.
Bedroom 3: 11'0 x 6'8
Private rear garden.
Rates: £852
Viewing & Further Details
Viewing strictly by appointment with Montgomery Finlay Estate Agents
028 66 324485 | [email protected]
montgomeryfinlay.com
Travel Time From This Property

Important PlacesAdd your own important places to see how far they are from this property.
Agent Accreditations




Marketed by Montgomery Finlay & Co
+44 28 6632 4485




