For sale
Added 9 hours ago
101 Clonliffe Road, Drumcondra, Drumcondra, D03NX70
3 Bed Terrace House
Asking Price €695,000
Property Overview
Status
For Sale
Style
Terrace House
Bedrooms
3
Bathrooms
2
Property Features
Size
107 sq m (1,152 sq ft)
Tenure
Not Provided
Energy Rating
Heating
Gas
Property Financials
Stamp Duty
€6,950*²

Marketed by Sherry FitzGerald Drumcondra
PSR Licence: 002183
+353 1 837 3737

Propertynews Currency Partner - helping you transfer money for property purchases in Ireland & Northern Ireland. Speak to an expert
Additional Information
- Gas heating
- Sash windows to the front
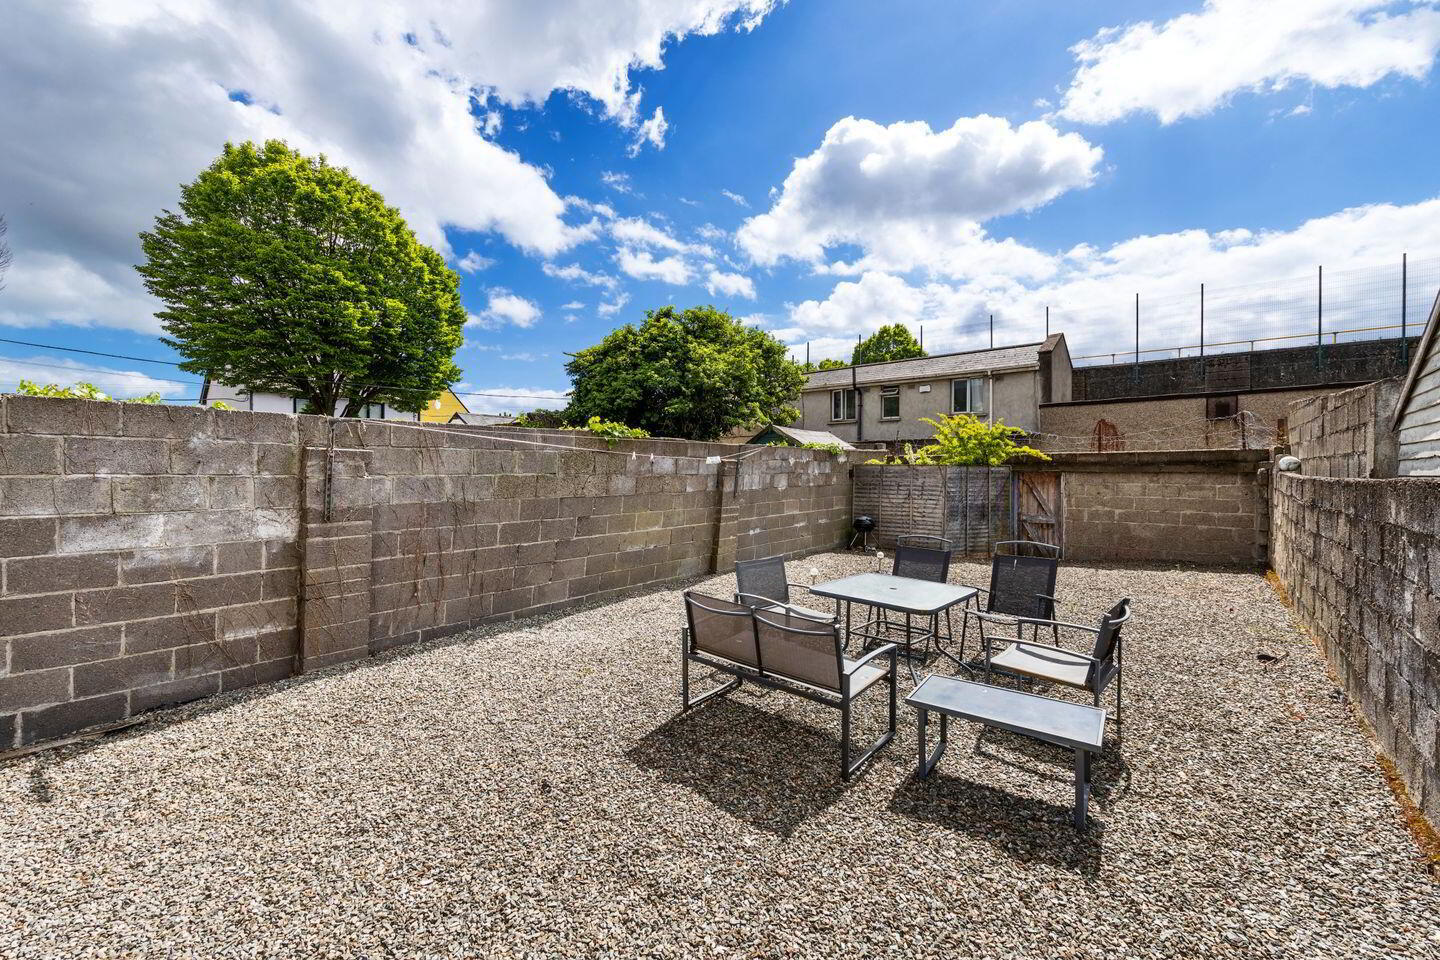
- South facing rear garden
- Access to vehicle lane at the rear
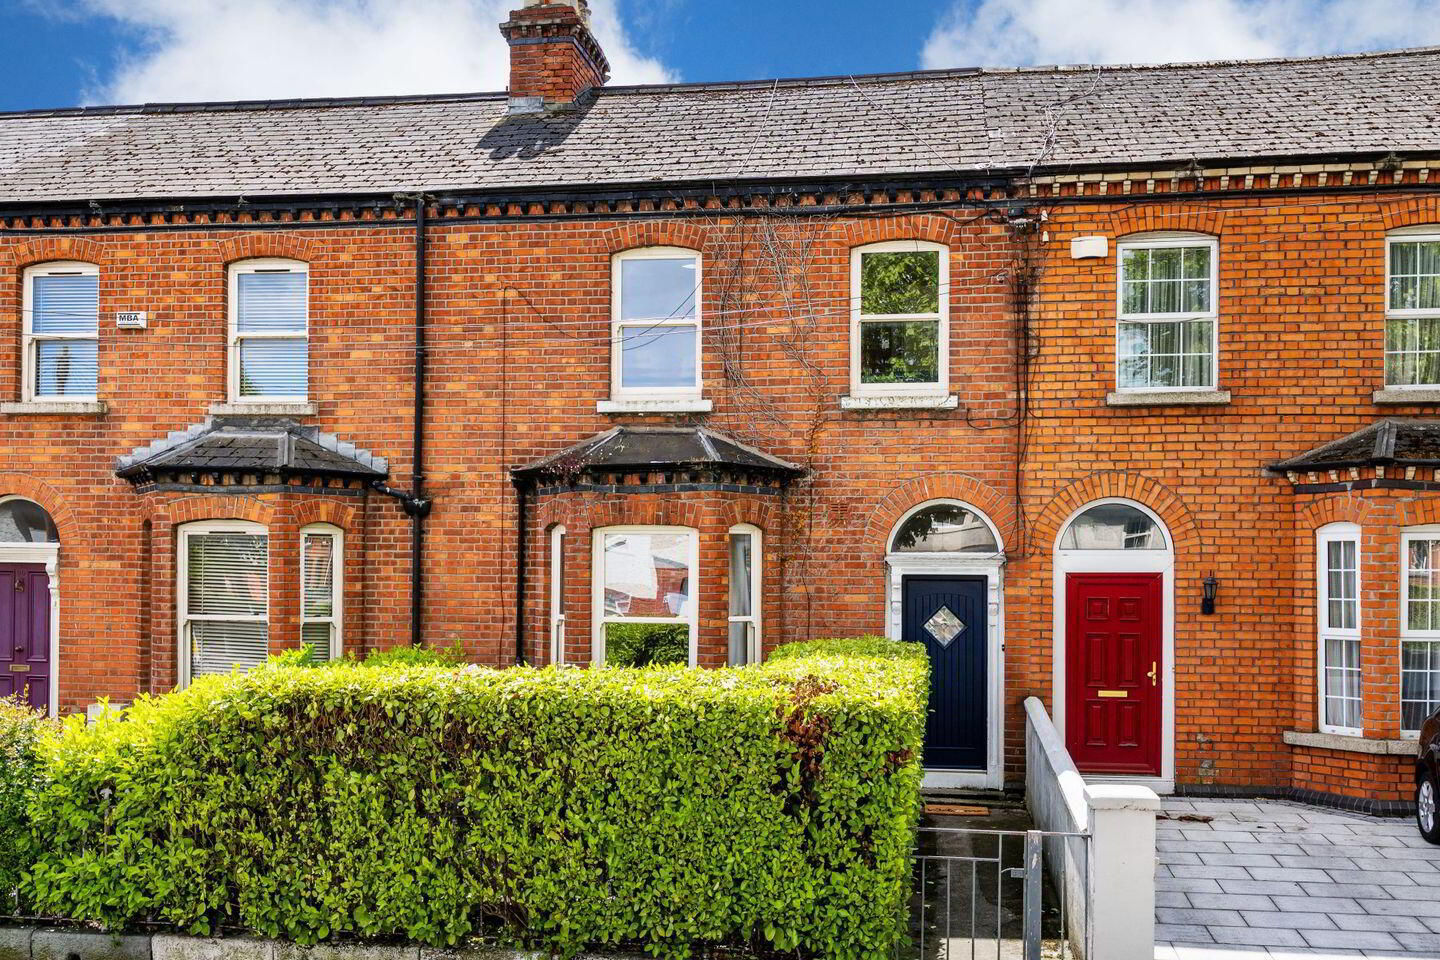
Behind the attractive red brick façade lies a surprisingly spacious and beautifully presented home extending to approximately 107 sq. m. brimming with charm, warmth and character. The property has been very well maintained and upgraded over the years, the property seamlessly blends elegant original period features with the comforts and conveniences of modern-day living, creating a wonderful family home in a highly sought-after location.
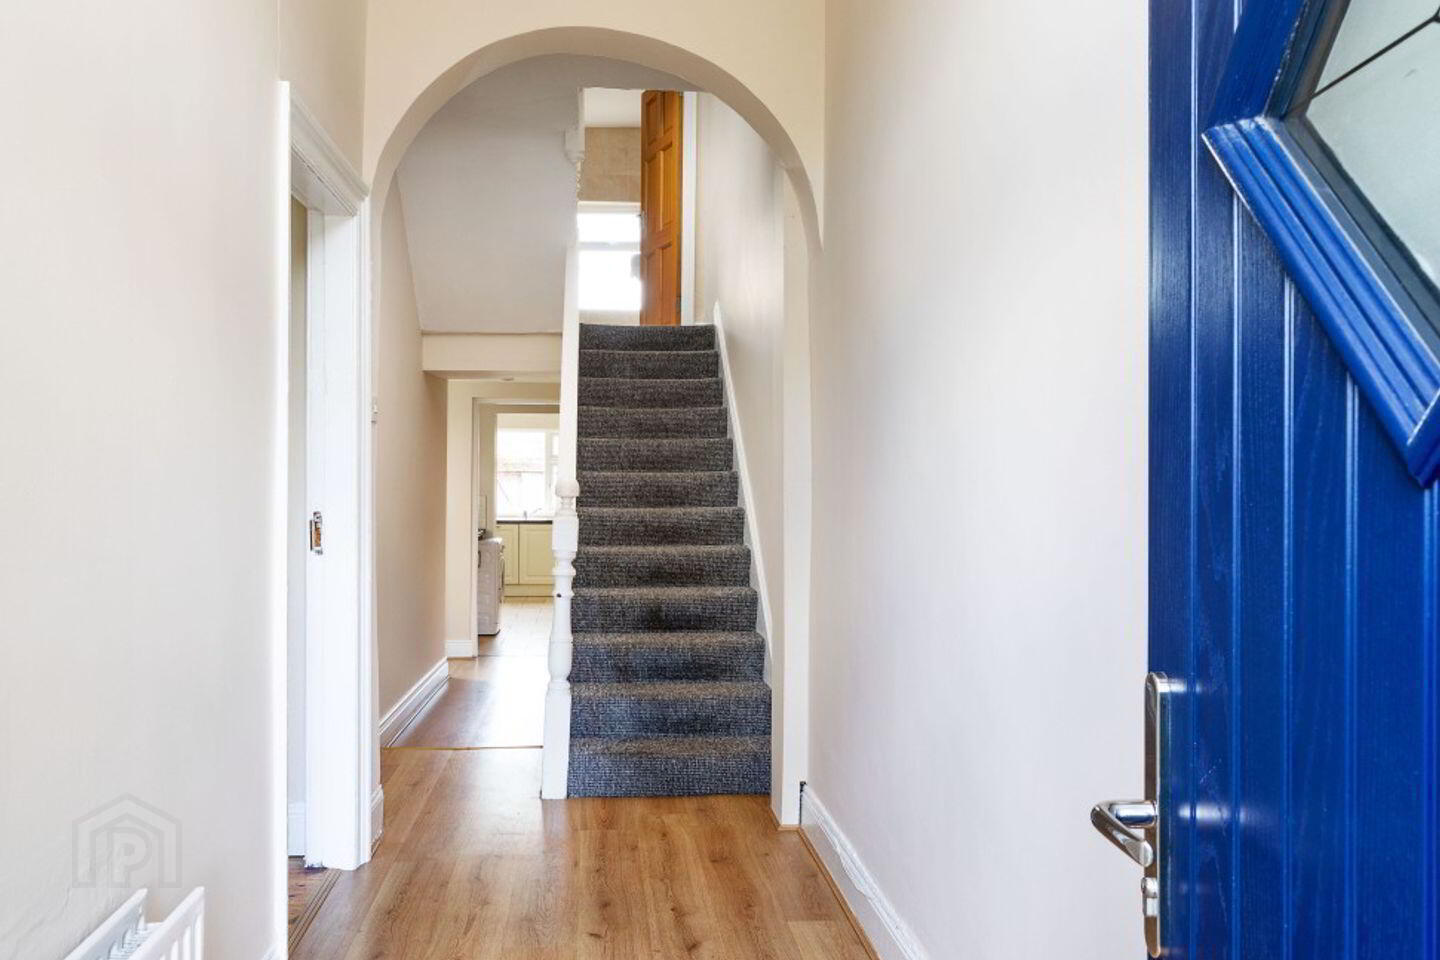
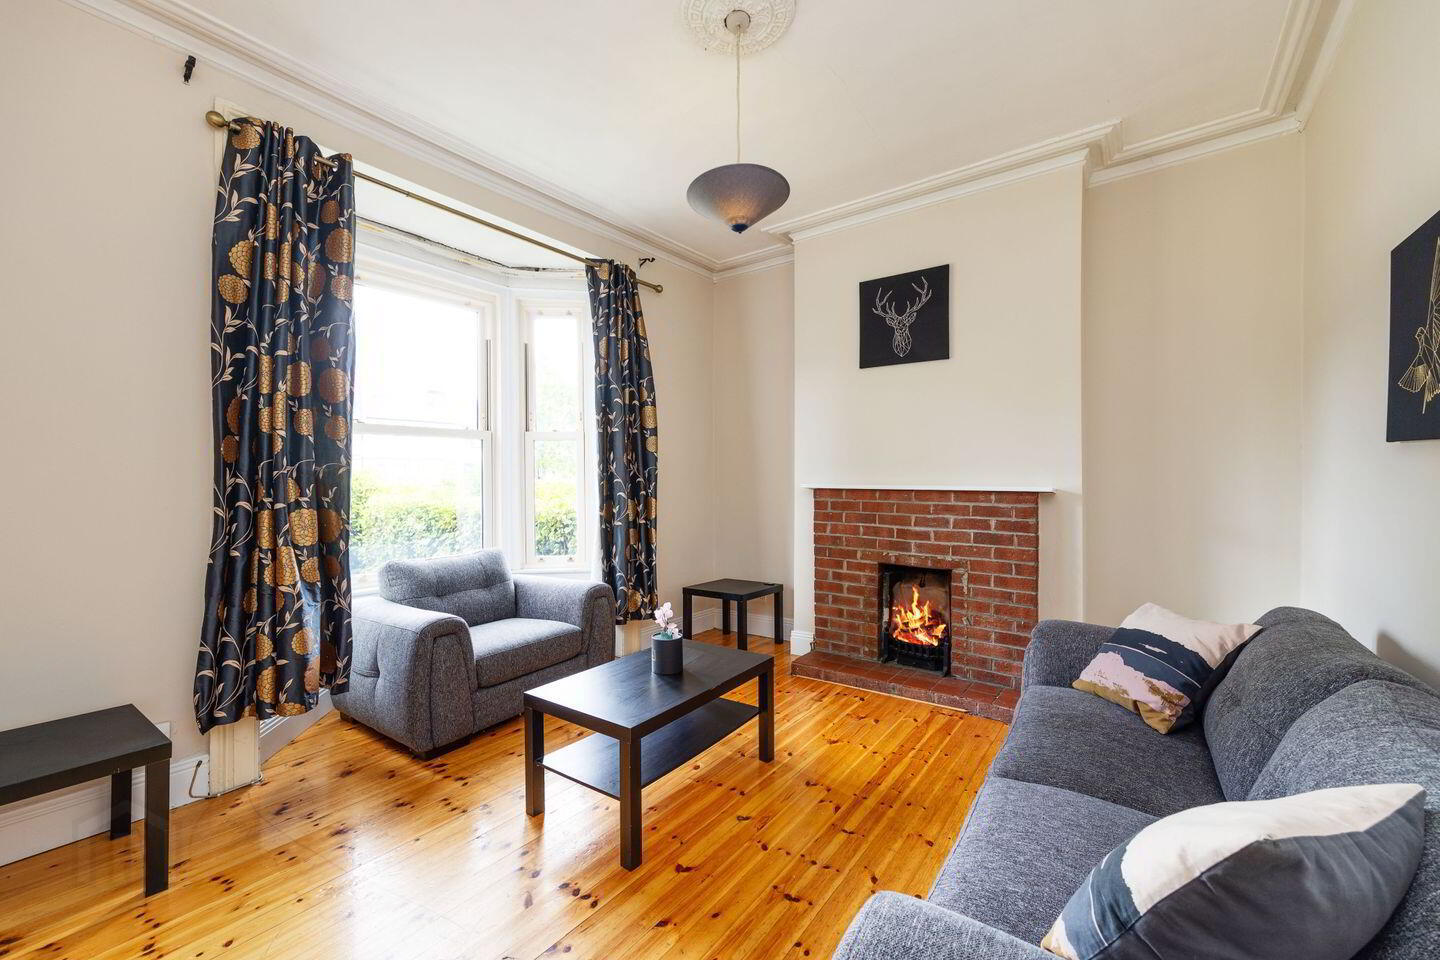
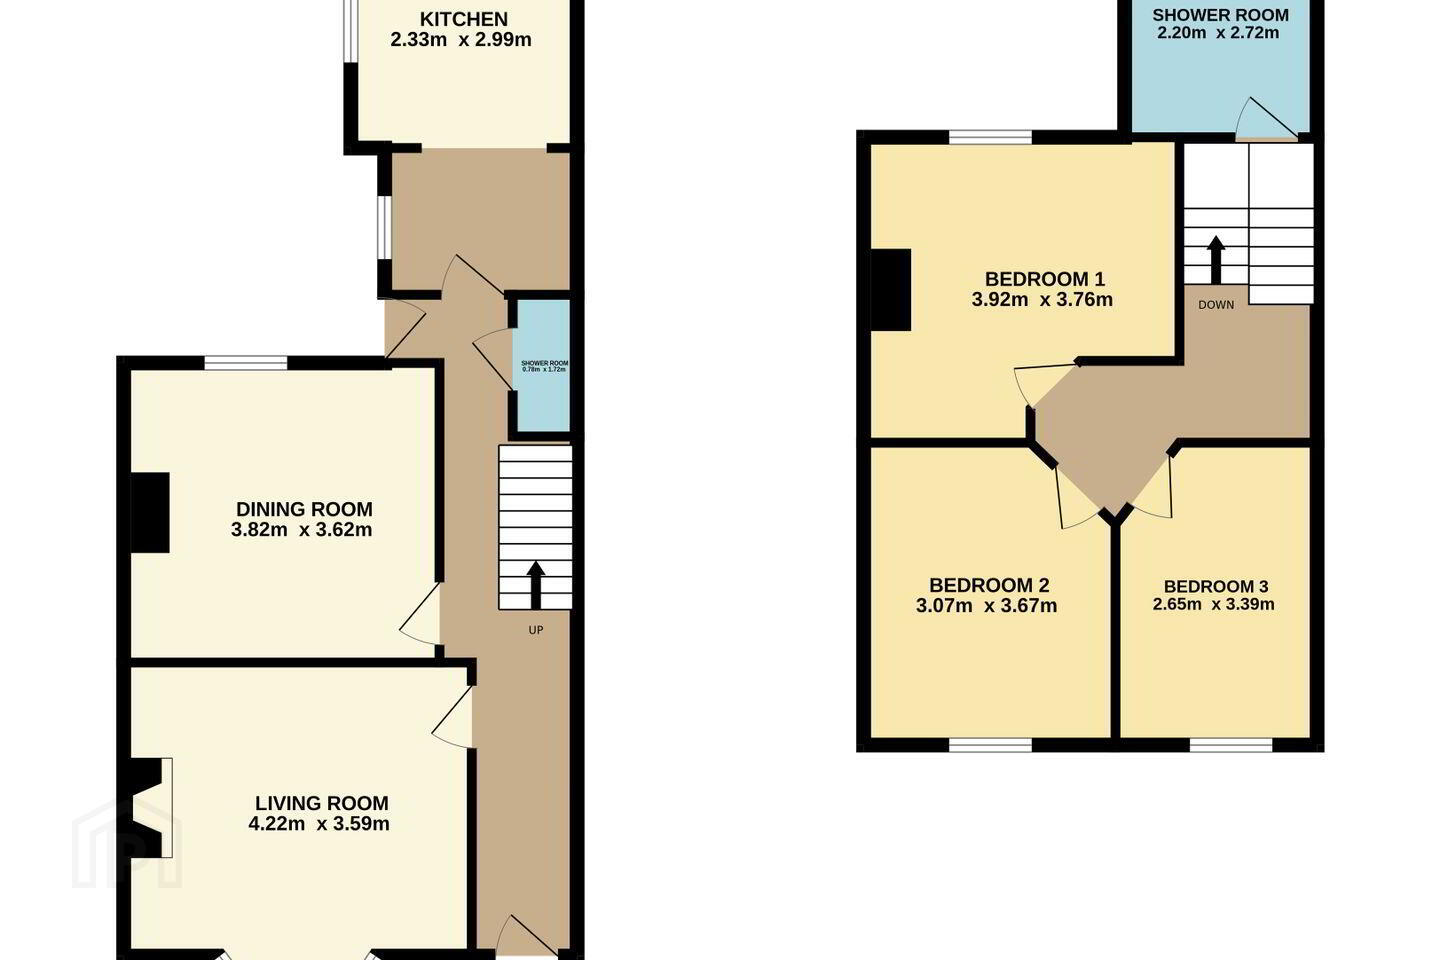
Upon entering, you are welcomed by a bright and spacious entrance hall which immediately sets the tone for the accommodation beyond. To the front are two impressive reception rooms, both enjoying high ceilings, excellent natural light making them ideal spaces for both everyday family living and entertaining alike. Further along the hallway is a shower room, and the family kitchen which overlooks the rear garden. On the return level there is an additional spacious shower room. Upstairs, the property continues to impress with three generous double bedrooms, each offering excellent proportions and built in wardrobes.
Externally, the property is equally appealing. The front garden is neatly enclosed by original cast iron railings which enhance the home’s classic character and kerb appeal. To the rear lies a wonderfully private south-facing garden extending to approximately 50 ft in length, enjoying sunshine throughout the day and providing an ideal setting for outdoor dining, gardening or family enjoyment. The garden also benefits from valuable pedestrian access to a rear vehicular laneway.
The location is simply superb within walking distance of the City Centre and convenient to the numerous shops, cafes, bars and restaurants Drumcondra Village has to offer. St Patricks College, Croke Park and Arts and Business Campus Drumcondra are within easy walking distance and there are a variety of good sports clubs, national and secondary schools locally. There are many other local amenities such as Fairview Park, the Botanic Gardens and Royal Canal are all close by. It is within easy reach of the Mater Hospital, Temple Street Hospital, Dublin City University, St. Patrick’s Teacher Training College, Trinity College, IFSC and Clontarf Seafront. The area is well served by public transport with Dublin Bus, Drumcondra Station, Clontarf Station and Connolly Station. Commuting further afield is made very easy with the M50 Motorway, The M1 and Dublin Airport within a few minutes’ drive. The area is very well serviced by public transport, through numerous bus routes which pass close by and Drumcondra Rail station.
If you would like a viewing of this property, please email us at [email protected] or call the office directly on 018373737 to arrange an appointment. If you wish to place an offer, please visit www.sherryfitz.ie where you can register to make an offer on this property.
Entrance Hall: with wooden flooring and shower room.
Living Room: 4.22m x 3.59m. with bay window, wooden floors and open fireplace.
Dining Room: 3.82m x 3.62m. spacious room with wooden floors and large window overlooking the rear garden.
Kitchen: 2.33m x 2.99m. extended area with recently fitted modern kitchen units.
Shower Room: 2.20m x 2.72m. shower, whb and wc.
Bedroom One: 3.92m x 3.76m. located to the rear of the property with wooden flooring and built in wardrobes.
Bedroom Two: 3.07m x 3.67m. double room located to the front of the house with wooden flooring and built in wardrobes.
Bedroom Three: 2.65m x 3.39m. double room with wooden flooring and built in wardrobes.
Shower Room: 2.20m x 2.72m. spacious and fully tiled shower room with double shower, wc and whb.
BER Details
BER Rating: D2
BER No.: 119137883
Energy Performance Indicator: 268.85 kWh/m²/yr
Travel Time From This Property

Important PlacesAdd your own important places to see how far they are from this property.
Agent Accreditations
Not Provided

Marketed by Sherry FitzGerald Drumcondra
PSR Licence: 002183
+353 1 837 3737




