
Click here to view the 3D tour
Click here to view the 3D tour
Click here to view the 3D tour
For sale
Added 2 days ago
101 Charlesland Wood, Greystones, A63K619
3 Bed Duplex Apartment
Asking Price €445,000
Property Overview
Status
For Sale
Style
Duplex Apartment
Bedrooms
3
Bathrooms
3
Property Features
Size
90 sq m (969 sq ft)
Tenure
Not Provided
Energy Rating
Heating
Gas
Property Financials
Stamp Duty
€4,450*²

Marketed by DNG Greystones
PSR Licence: 004017
+353 87 793 4203

Propertynews Currency Partner - helping you transfer money for property purchases in Ireland & Northern Ireland. Speak to an expert
Additional Information
- Three bedroom duplex
- Well presented throughout
- Private south facing balcony
- Quiet cul-de-sac location in Charlesland
- GFCH
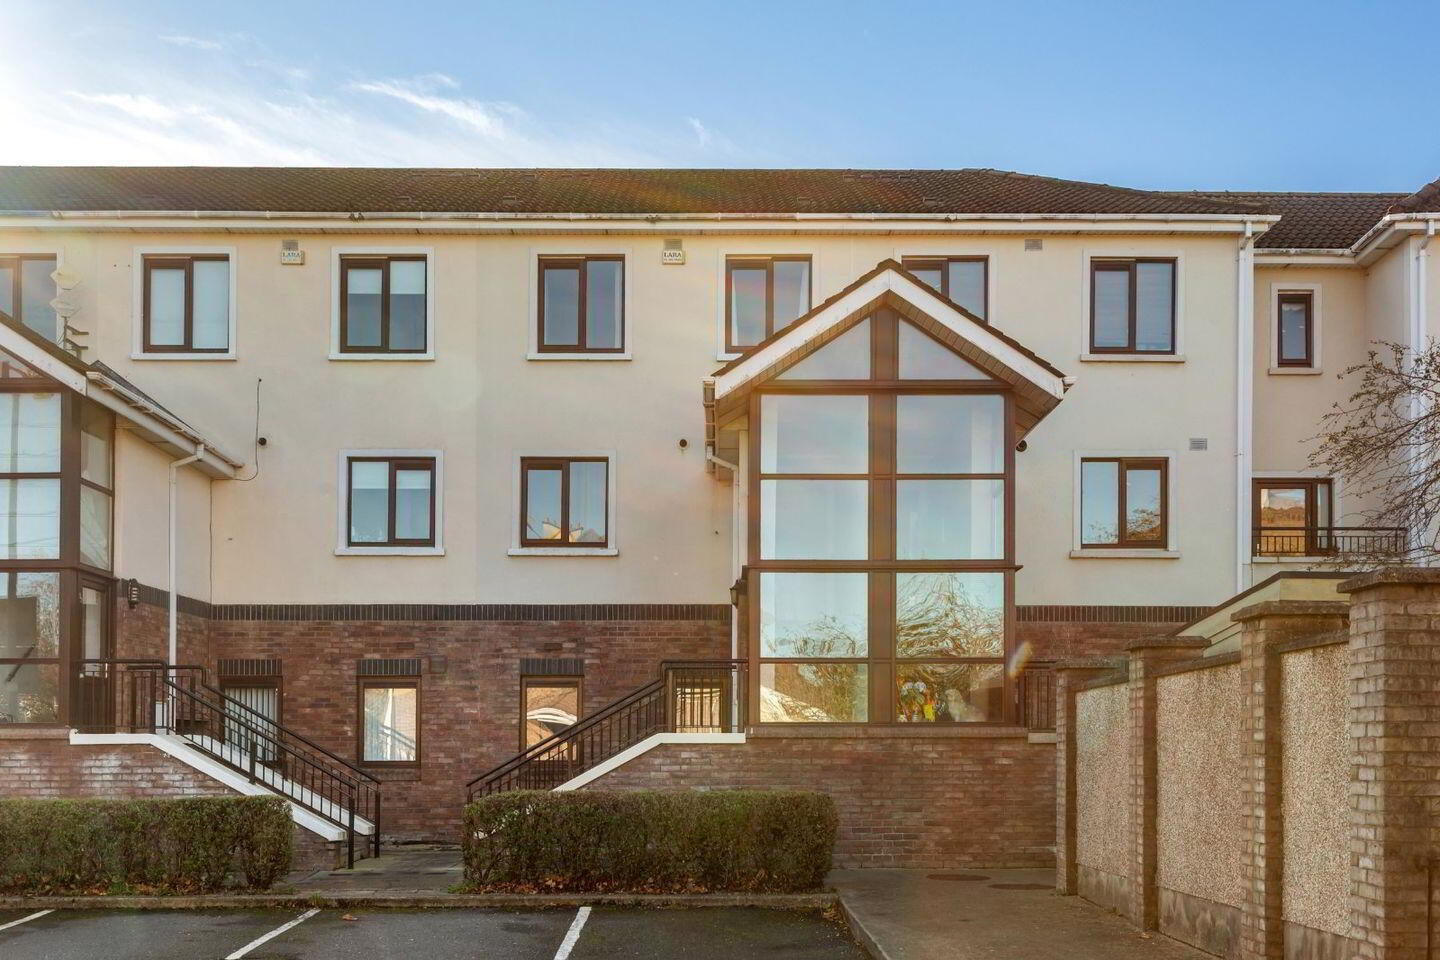
101 Charlesland Wood is a bright and spacious three bedroom duplex boasting a superb south facing balcony area. The balcony is positioned off the living room and provides a superb extension to the already light-filled reception space. It is well presented throughout. This is an ideal home for a first time buyer or anyone moving from a larger property to a more manageable home in the area.
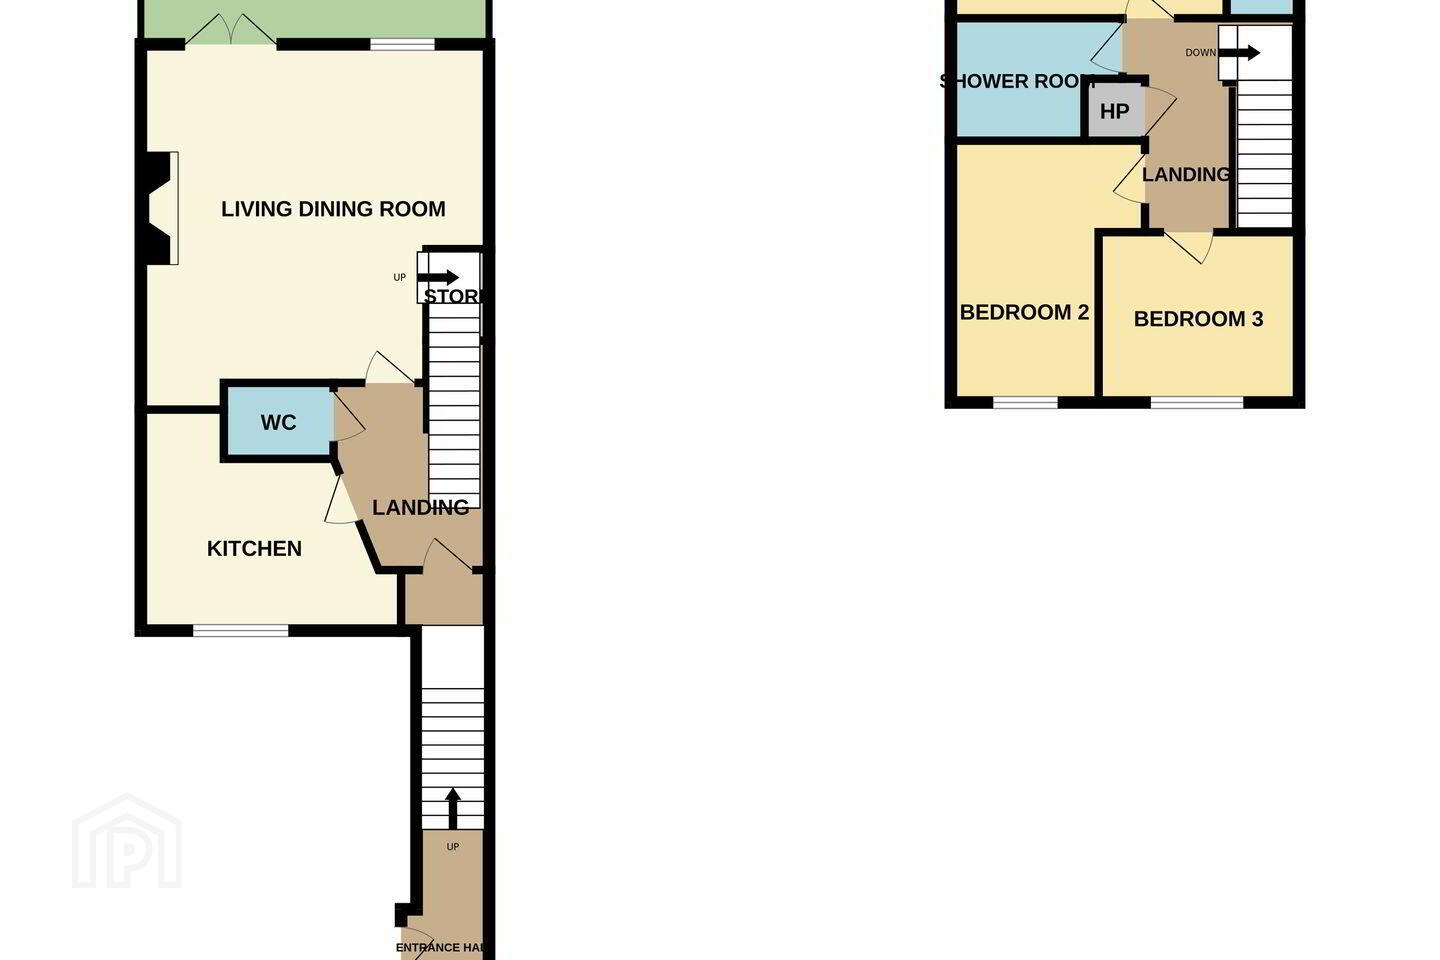
The accommodation comprises hallway, kitchen to the front, open plan living/dining which opens out onto the south facing balcony. There is under stairs storage here also and a guest wc. Upstairs there are three bedrooms, two are doubles and one single. The main bedroom is en suite and a bathroom completes the upstairs accommodation.
Charlesland is a well-established residential development of 2, 3 and 4 bedroom properties just 2km from the village of Greystones. Just across the road is the SuperValu Shopping centre which also has a pharmacy, doctors surgery, coffee shop and various other retail outlets. There is a bus stop at the end of the road which will bring you into Greystones Town Centre and into Dublin City. There is also a primary and secondary school within walking distance. Cycle paths bring you into the village which is just over 2km from the development.
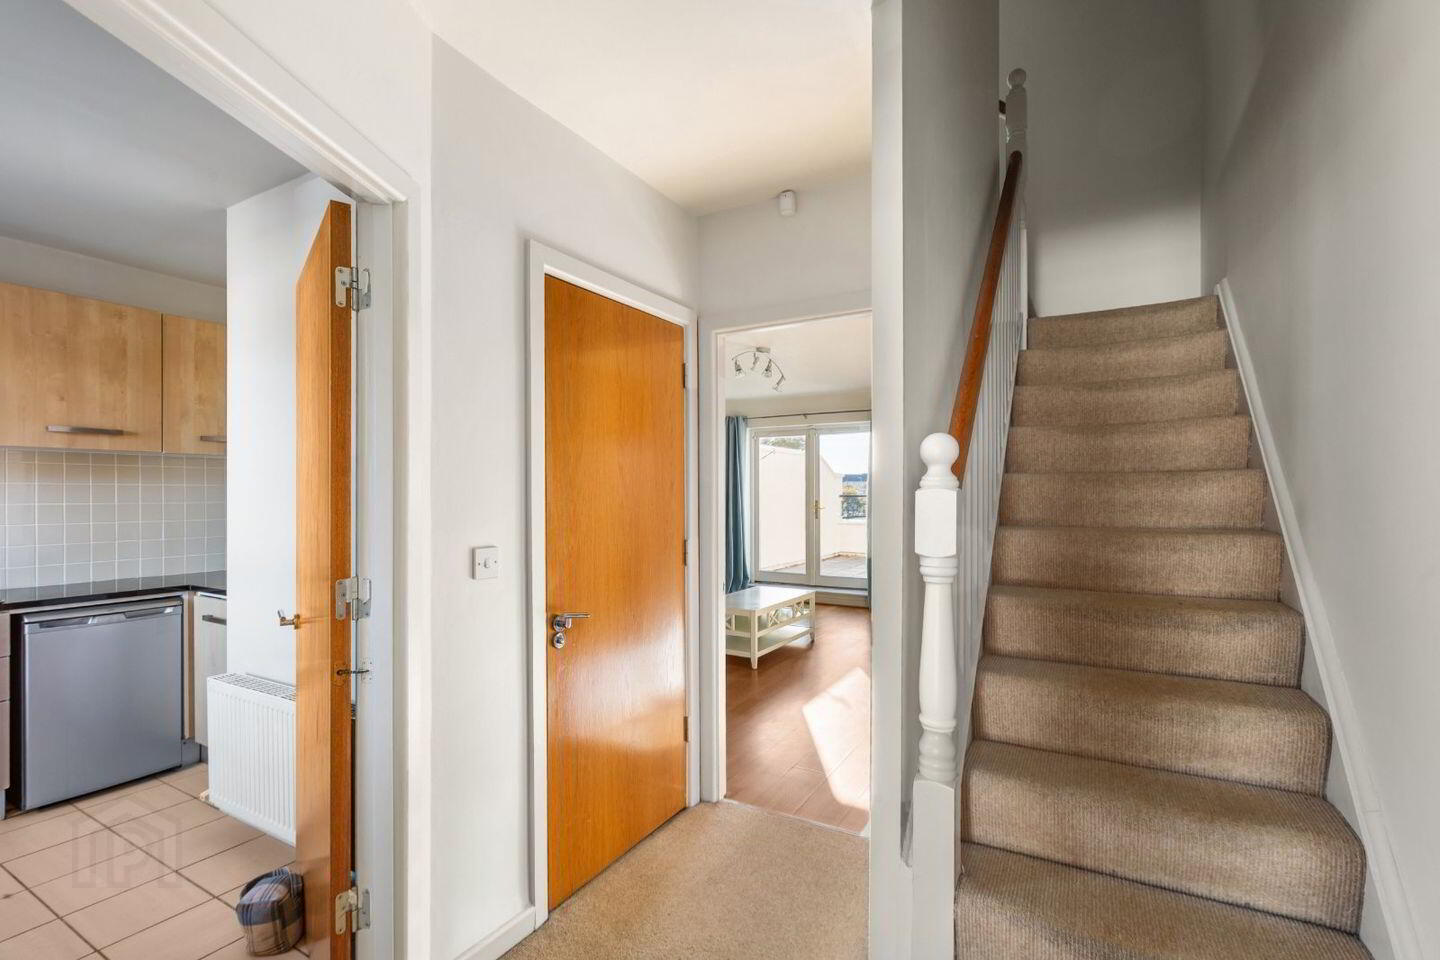
Hallway With carpet flooring, recessed lighting.
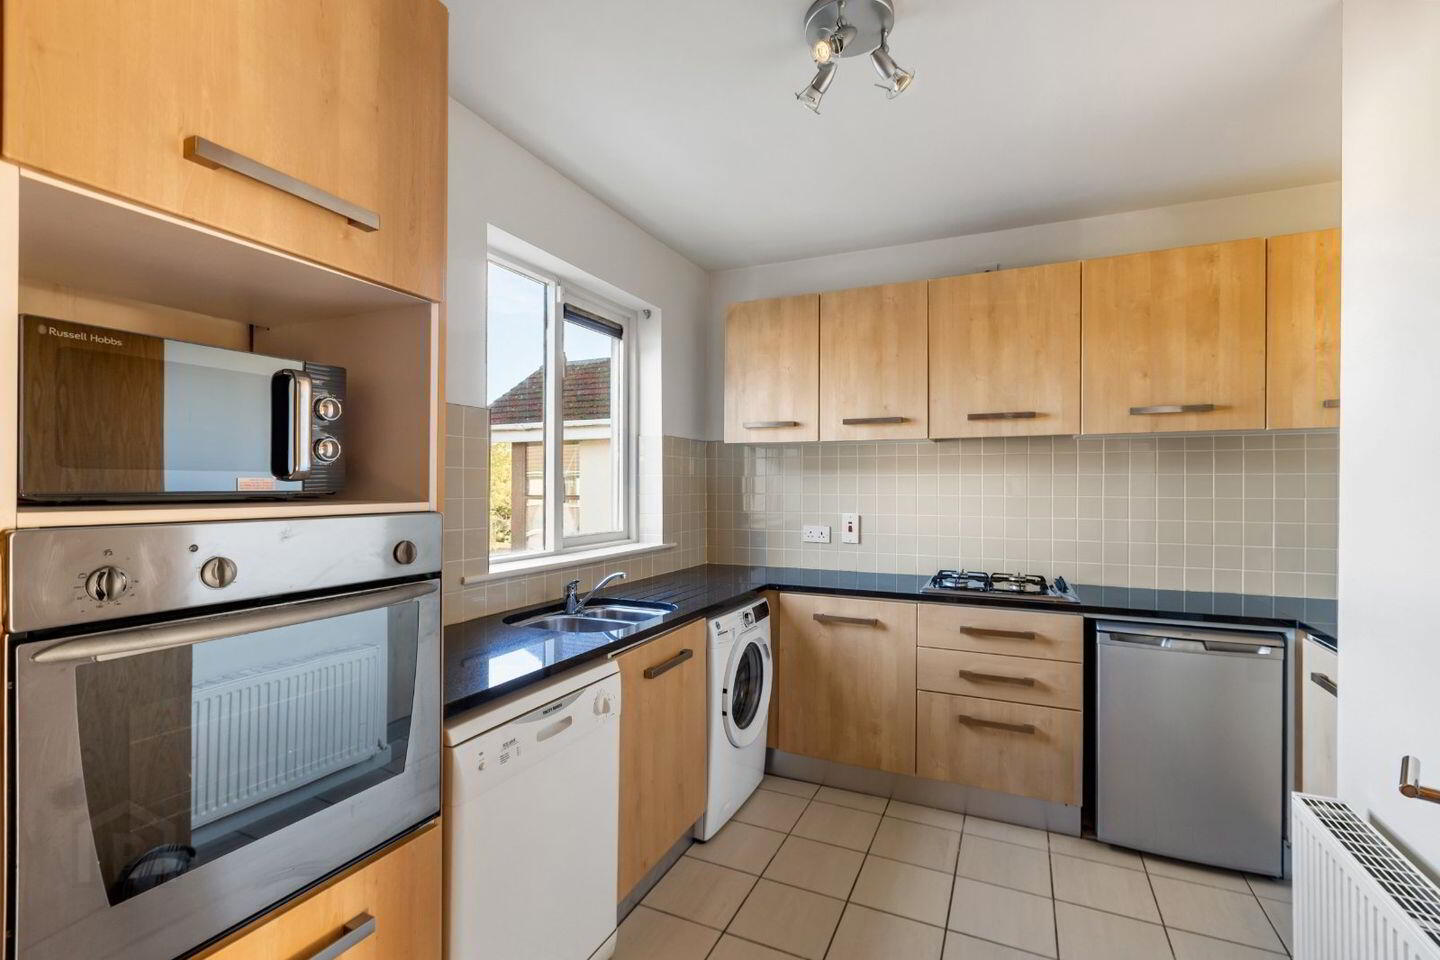
Kitchen Tiled flooring, central light, stainless steel sink unit and drainer, window to front, granite worktop, fitted wall and floor units, oven, hob, extractor, washing machine, dishwasher, undercounter fridge and freezer.
Guest WC Tiled floor, wc, whb.
Open plan living/dining Laminate flooring, central light, fireplace with gas fire inset, cream stone surround and mantle, black hearth, understairs storage, double doors out onto private south facing balcony.
Bedroom 1 Carpet flooring, double room, window overlooking rear, central light, fitted wardrobes.
En suite Tiled floor, wc, whb, central light, shower.
Bedroom 2 Carpet flooring, double room, window overlooking front, central light, fitted wardrobes.
Bedroom 3 Carpet flooring, single room, window overlooking front, central light.
Bathroom Tiled floor and part tiled walls, wc, whb, bath with shower attachment.
BER Details
BER Rating: B
BER No.: 119818318
Energy Performance Indicator: Not provided
Travel Time From This Property

Important PlacesAdd your own important places to see how far they are from this property.
Agent Accreditations
Not Provided

Marketed by DNG Greystones
PSR Licence: 004017
+353 87 793 4203


