SALE AGREED

SALE AGREED

SALE AGREED
SALE AGREED
SALE AGREED
SALE AGREED
SALE AGREED
SALE AGREED
SALE AGREED
SALE AGREED
SALE AGREED
SALE AGREED
SALE AGREED
SALE AGREED
SALE AGREED
SALE AGREED
SALE AGREED
SALE AGREED
SALE AGREED
SALE AGREED
SALE AGREED
SALE AGREED
SALE AGREED
SALE AGREED
SALE AGREED
SALE AGREED
SALE AGREED
SALE AGREED
SALE AGREED
SALE AGREED
SALE AGREED
SALE AGREED
SALE AGREED
SALE AGREED
SALE AGREED
SALE AGREED
SALE AGREED
SALE AGREED
SALE AGREED
SALE AGREED
SALE AGREED
SALE AGREED
SALE AGREED
SALE AGREED
SALE AGREED
SALE AGREED
SALE AGREED
SALE AGREED
SALE AGREED
SALE AGREED
SALE AGREED
SALE AGREED
SALE AGREED
SALE AGREED
SALE AGREED
SALE AGREED
SALE AGREED
SALE AGREED
SALE AGREED
SALE AGREED
SALE AGREED
SALE AGREED
SALE AGREED
SALE AGREED
SALE AGREED
SALE AGREED
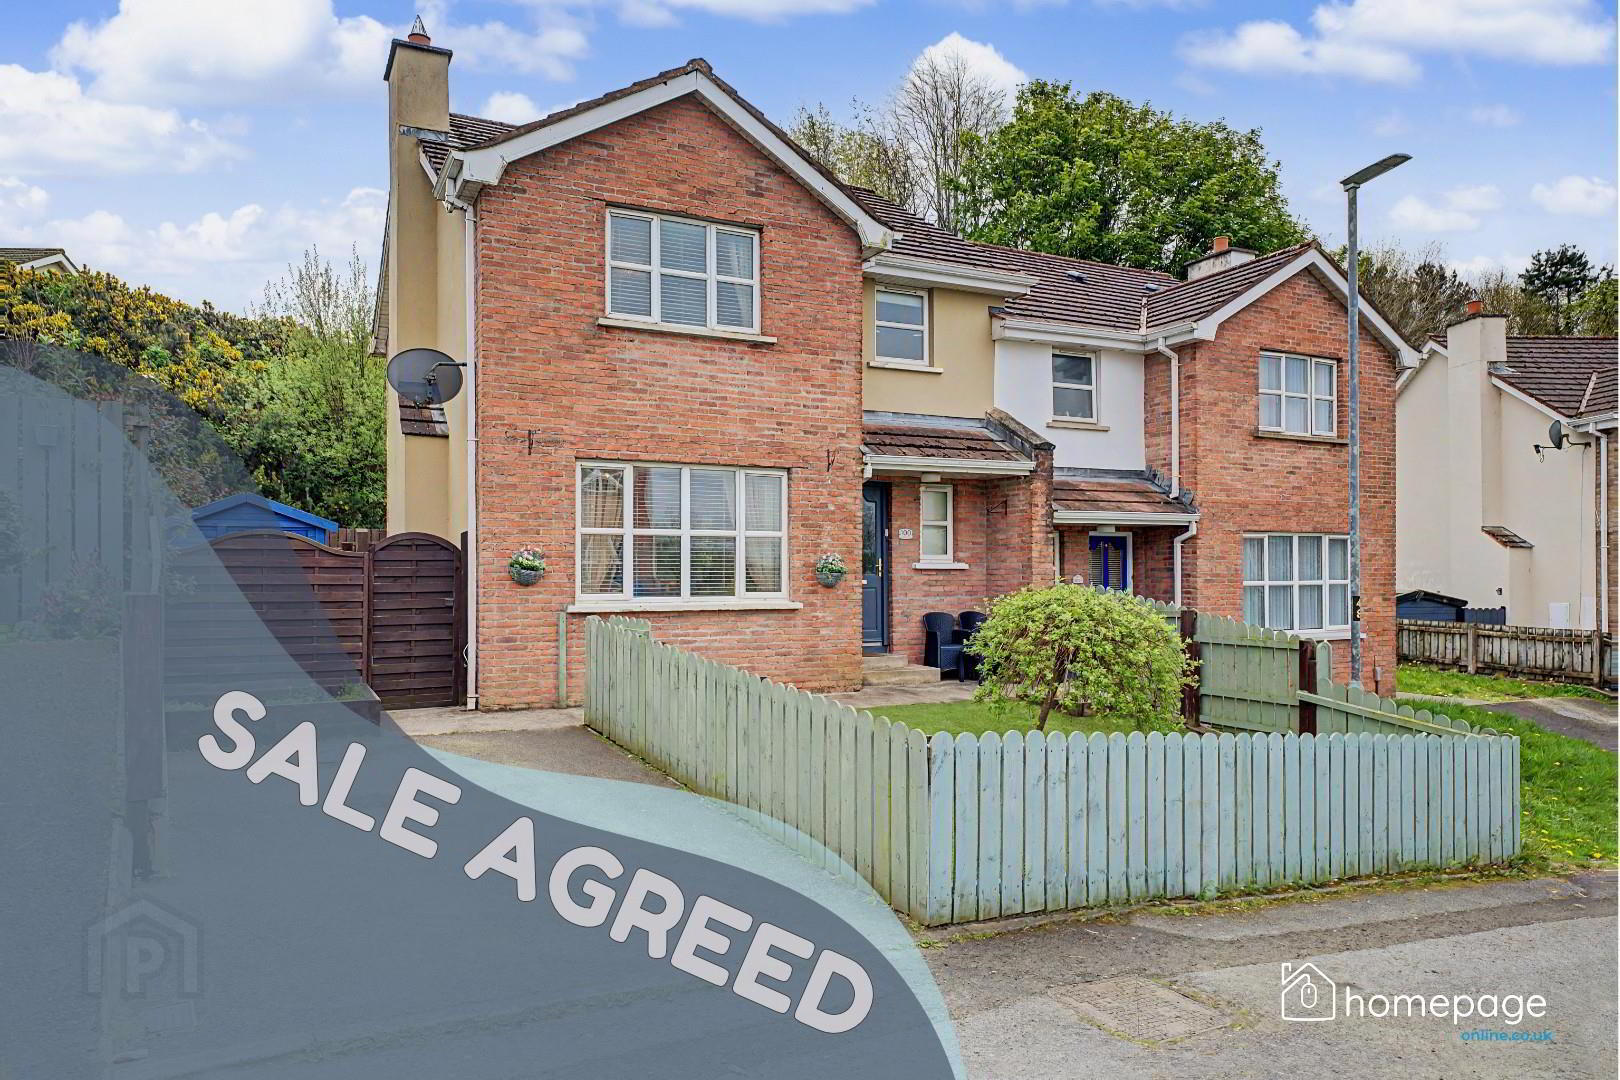
100 Good Shepherd Glen, Londonderry, BT47 2GA
3 Bed Semi-Detached House
Sale agreed
Property Overview
Status
Sale Agreed
Style
Semi-Detached House
Bedrooms
3
Bathrooms
2
Receptions
1
Property Features
Tenure
Freehold
Heating
Oil
Broadband Speed Checker
*³
Property Financials
Rates
£1,221.40 pa*¹

Marketed by Homepage Estate Agents
+44 28 7187 6261
Additional Information
- WELL PRESENTED 3 BEDROOM SEMI-DETACHED HOME
- SPACIOUS LIVING ROOM WITH FEATURE FIREPLACE
- OPEN PLAN KITCHEN / DINING AREA
- SEPARATE SITTING ROOM / FAMILY ROOM
- MODERN FAMILY BATHROOM WITH SEPARATE SHOWER
- DOWNSTAIRS WC
- OIL FIRED CENTRAL HEATING
- UPVC DOUBLE GLAZED WINDOWS
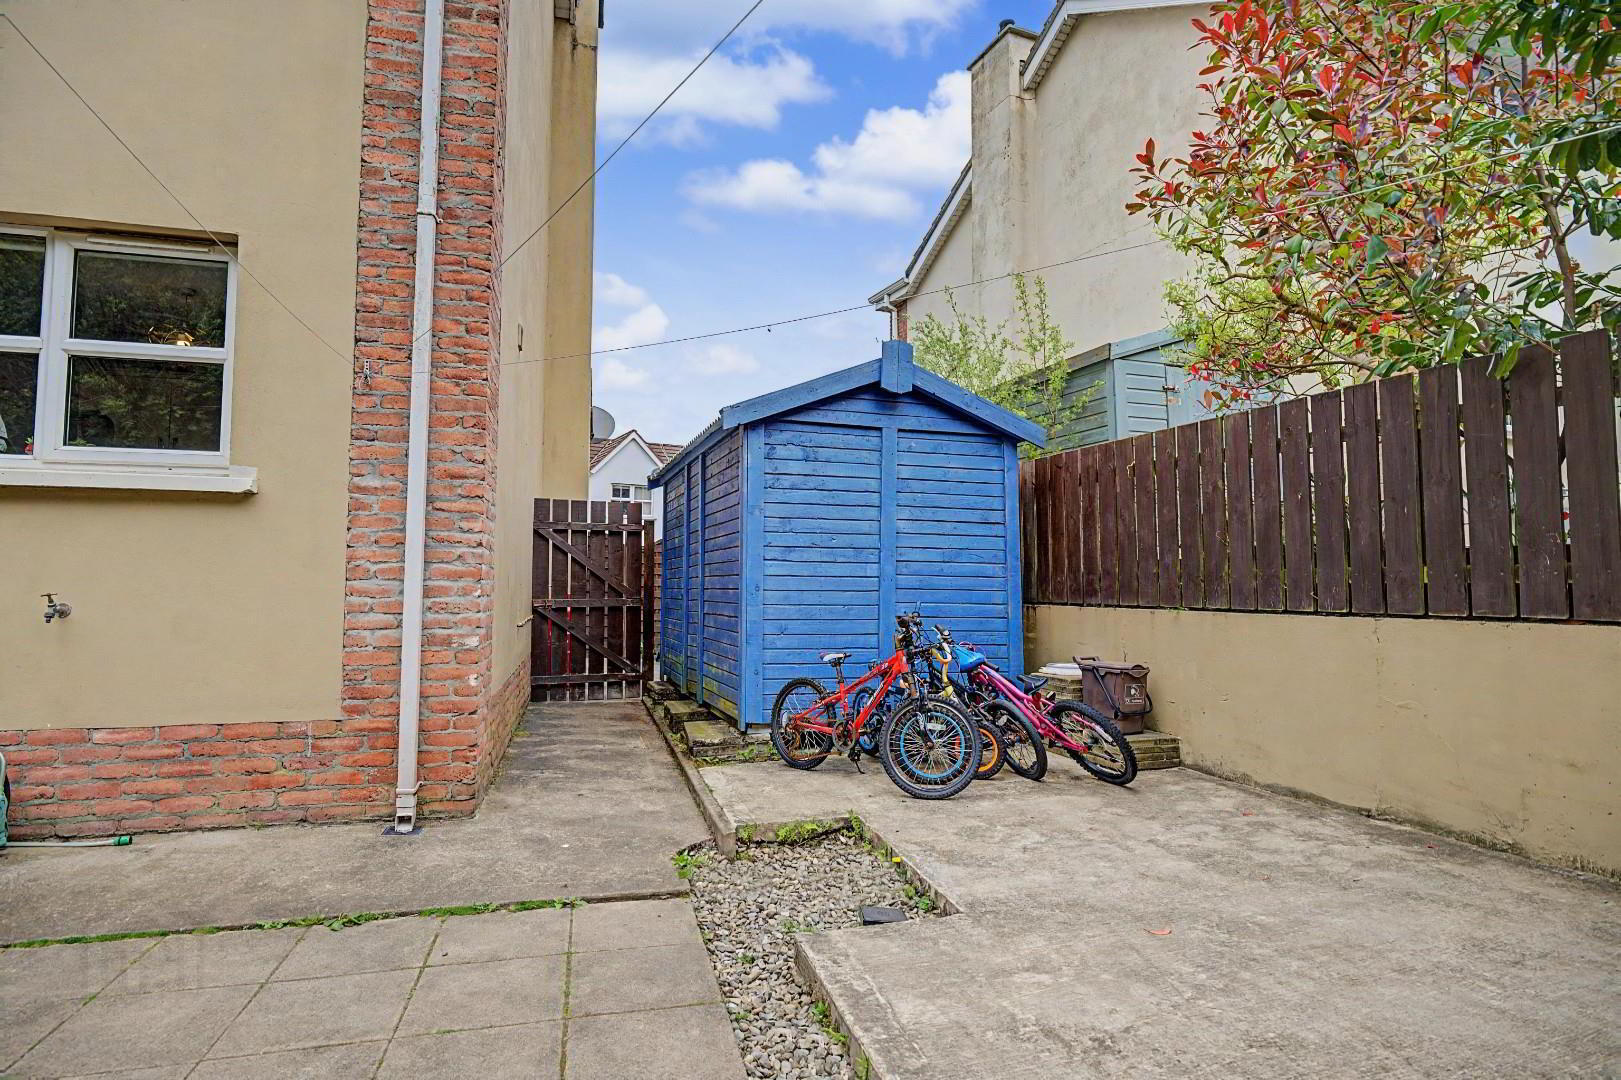
- ENCLOSED REAR YARD
- IDEAL FOR FIRST TIME BUYERS OR INVESTORS
Offering spacious accommodation throughout, the property benefits from a bright living room with feature fireplace, open plan kitchen / dining area and downstairs WC.
Upstairs the property comprises three well proportioned bedrooms together with a contemporary family bathroom finished with both bath and separate shower enclosure.
Externally the property enjoys an enclosed rear yard with pedestrian access together with a useful external storage shed.
This home will appeal to a wide range of purchasers including first time buyers, young families and investors alike.
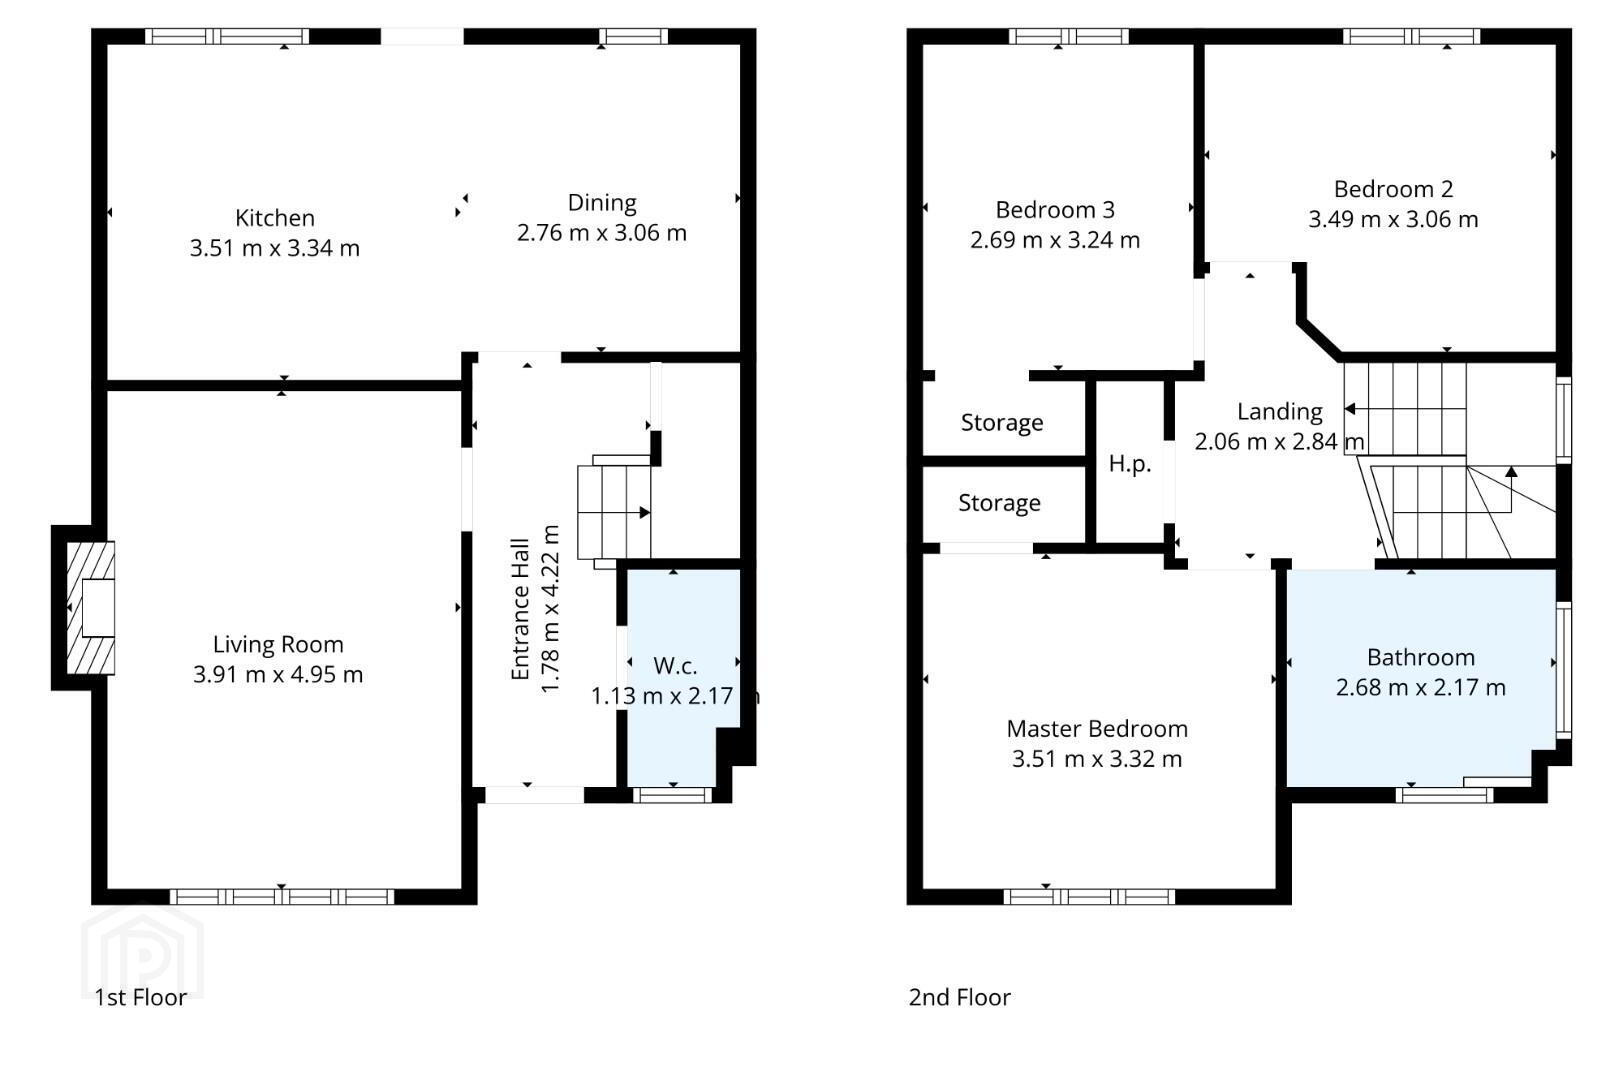
- GROUND FLOOR ACCOMMODATION
- ENTRANCE HALL - 5'10" x 13'10" (1.78m x 4.22m)
LIVING ROOM - 12'10" x 16'3" (3.91m x 4.95m)
KITCHEN/DINING - 11'6" x 10'11" (3.51m x 3.34m)
DOWNSTAIRS W.C - 3'8" x 7'1" (1.13m x 2.17m) - FIRST FLOOR ACCOMMODATION
- BEDROOM 1 - 11'6" x 10'11" (3.51m x 3.32m)
BEDROOM 2 - 11'5" x 10'0" (3.49m x 3.06m)
BEDROOM 3 - 8'10" x 10'8" (2.69m x 3.24m)
BATHROOM - 8'10" x 7'1" (2.68m x 2.17m) - _
- NOTES
- Please note we have not tested any apparatus, fixtures, fittings, or services. All measurements are approximate. Some measurements are taken to widest point. Plans & photographs provided for guidance and illustrative only.
- VIEWINGS
- To arrange a private viewing please click 'Email the Agent' button.
HAVE A HOUSE TO SELL ? ?
Book your free Market Appraisal at homepageonline.co.uk
DERRY / LIMAVADY / NORTH COAST / BELFAST
Travel Time From This Property

Important PlacesAdd your own important places to see how far they are from this property.
Agent Accreditations



Marketed by Homepage Estate Agents
+44 28 7187 6261


