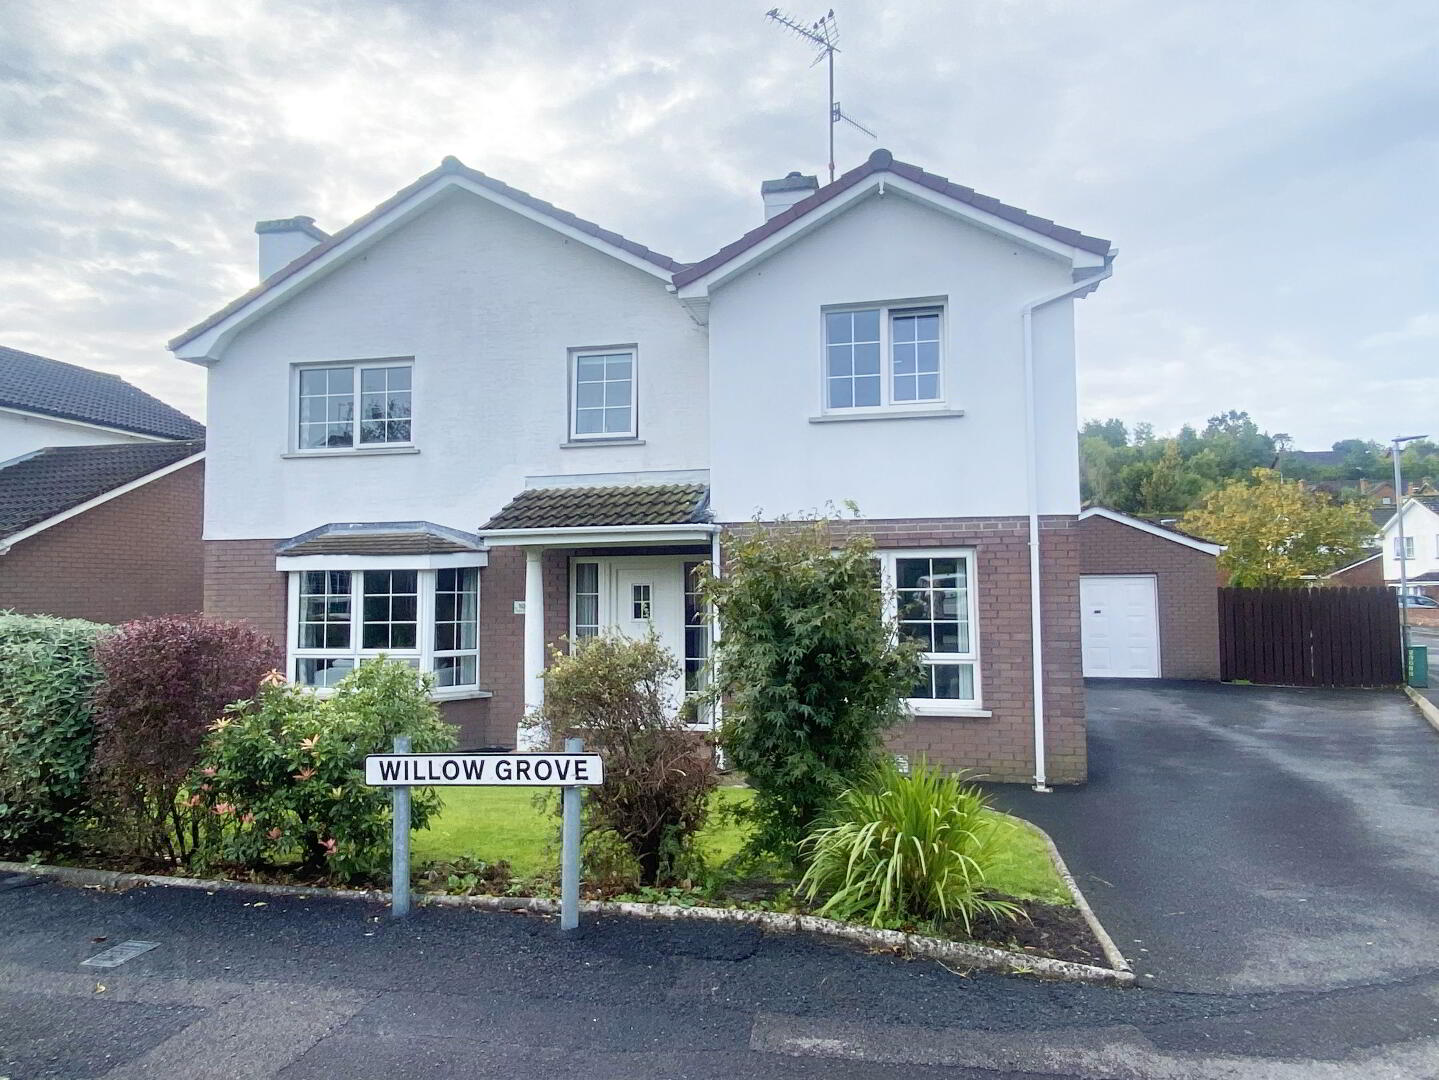
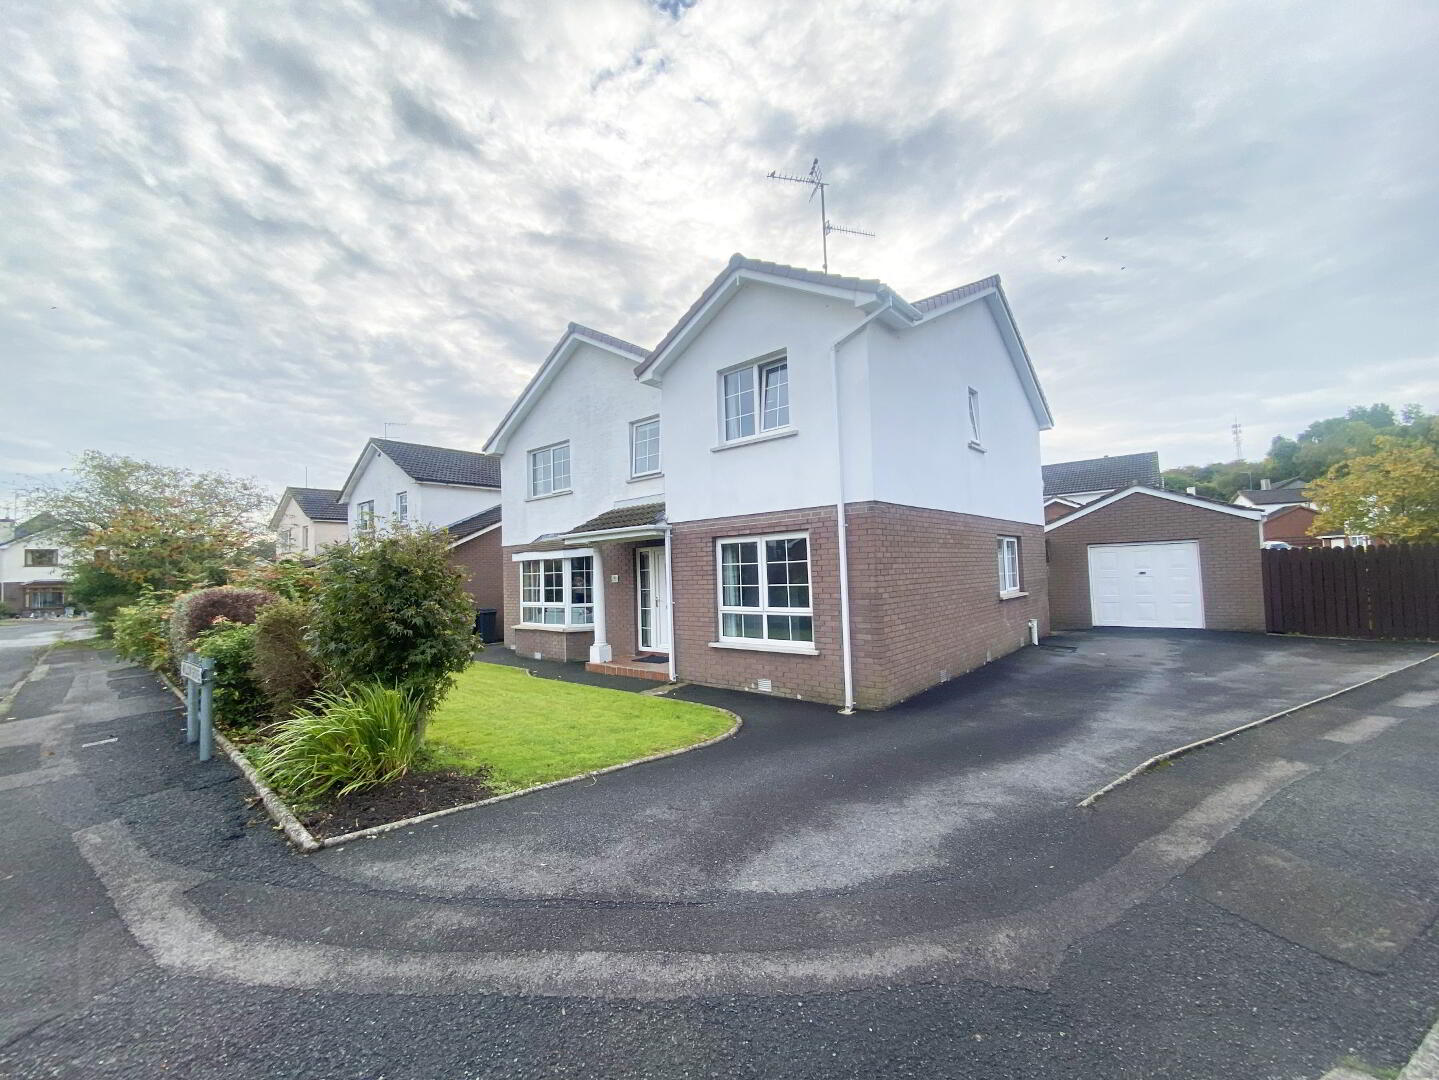

10 Willow Grove, Banbridge, BT32 4QJ
4 Bed Detached House with Garage
Asking Price £299,950
Property Overview
Status
For Sale
Style
Detached House with Garage
Bedrooms
4
Bathrooms
2
Receptions
2
Property Features
Tenure
Not Provided
Energy Rating
Heating
Oil
Broadband Speed Checker
*³
Property Financials
Stamp Duty
Rates
£1,535.94 pa*¹
Typical Mortgage


Marketed by Lennon Estates
+44 28 4062 9000

Propertynews Currency Partner - helping you transfer money for property purchases in Ireland & Northern Ireland. Speak to an expert
Additional Information
This detached family homes offers sizeable accommodation throughout. Its location is desirable being only a short distance from the local town centre, all its amenities and also the A1 Dual Carriageway for those who commute to work in Sprucefield, Lisburn, Belfast, Newry and the South. Immaculately finished and presented throughout this property offers bright, spacious accommodation boasting 4 bedrooms and 2 reception rooms
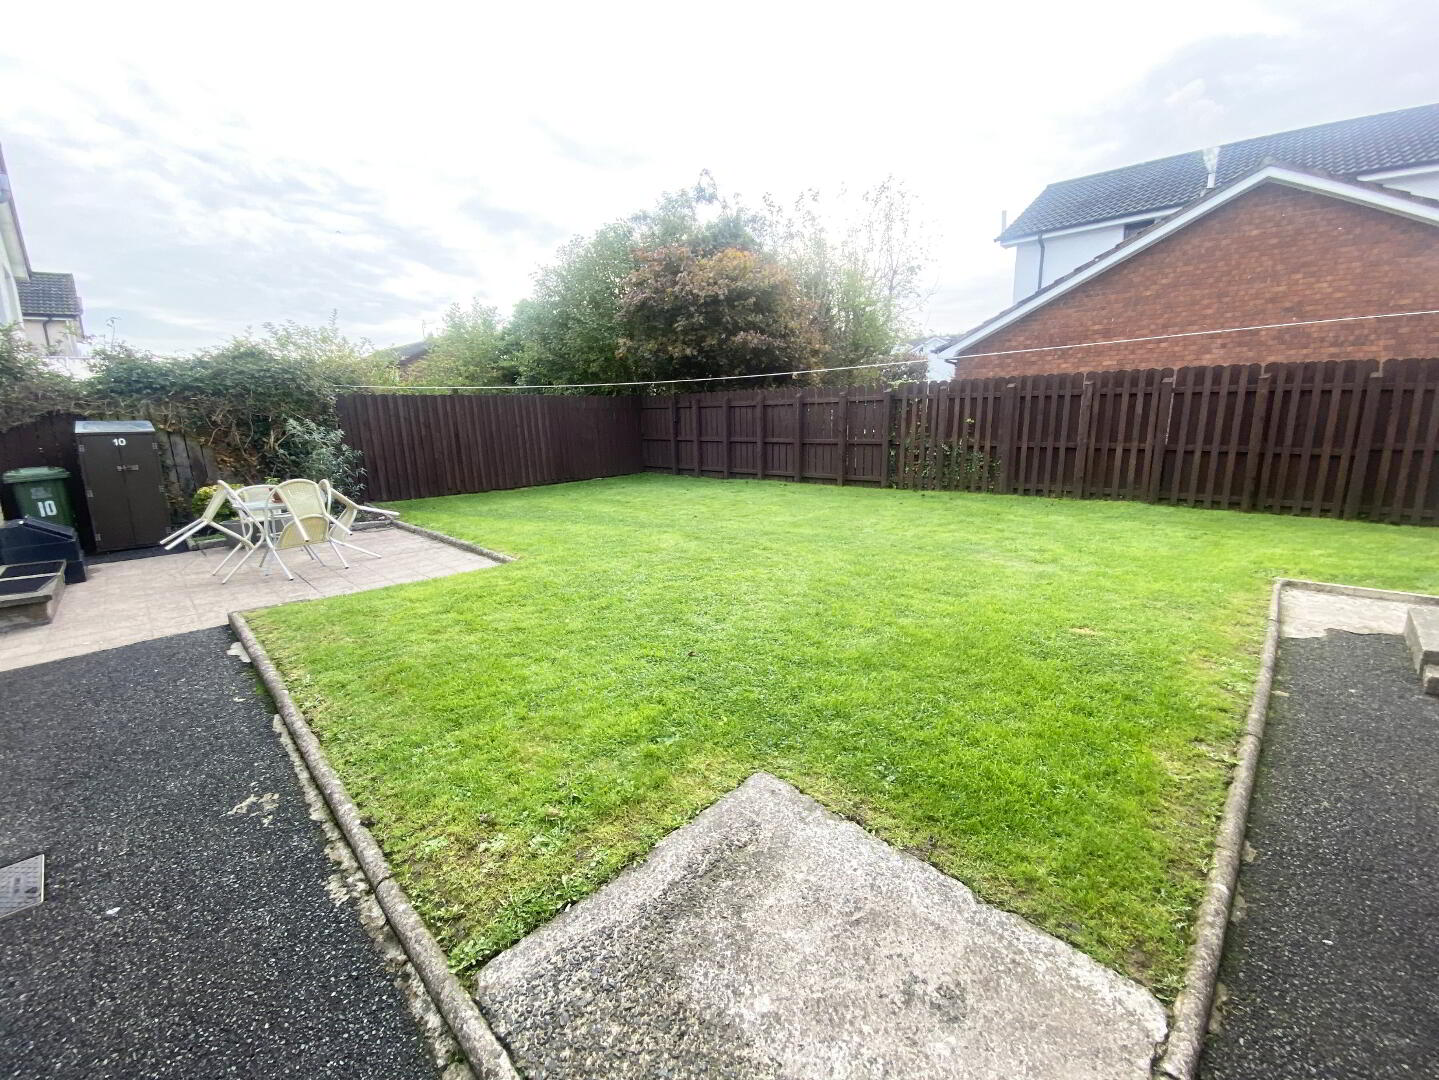
To the front of the property is a tarmac driveway leading to garage, neat lawn with mature shrubbery. Fully enclosed garden to rear with paved patio area. Outside water tap, lights and double electric socket.
Features include PVC double glazed windows and oil heating with pressurised water system and condenser boiler.
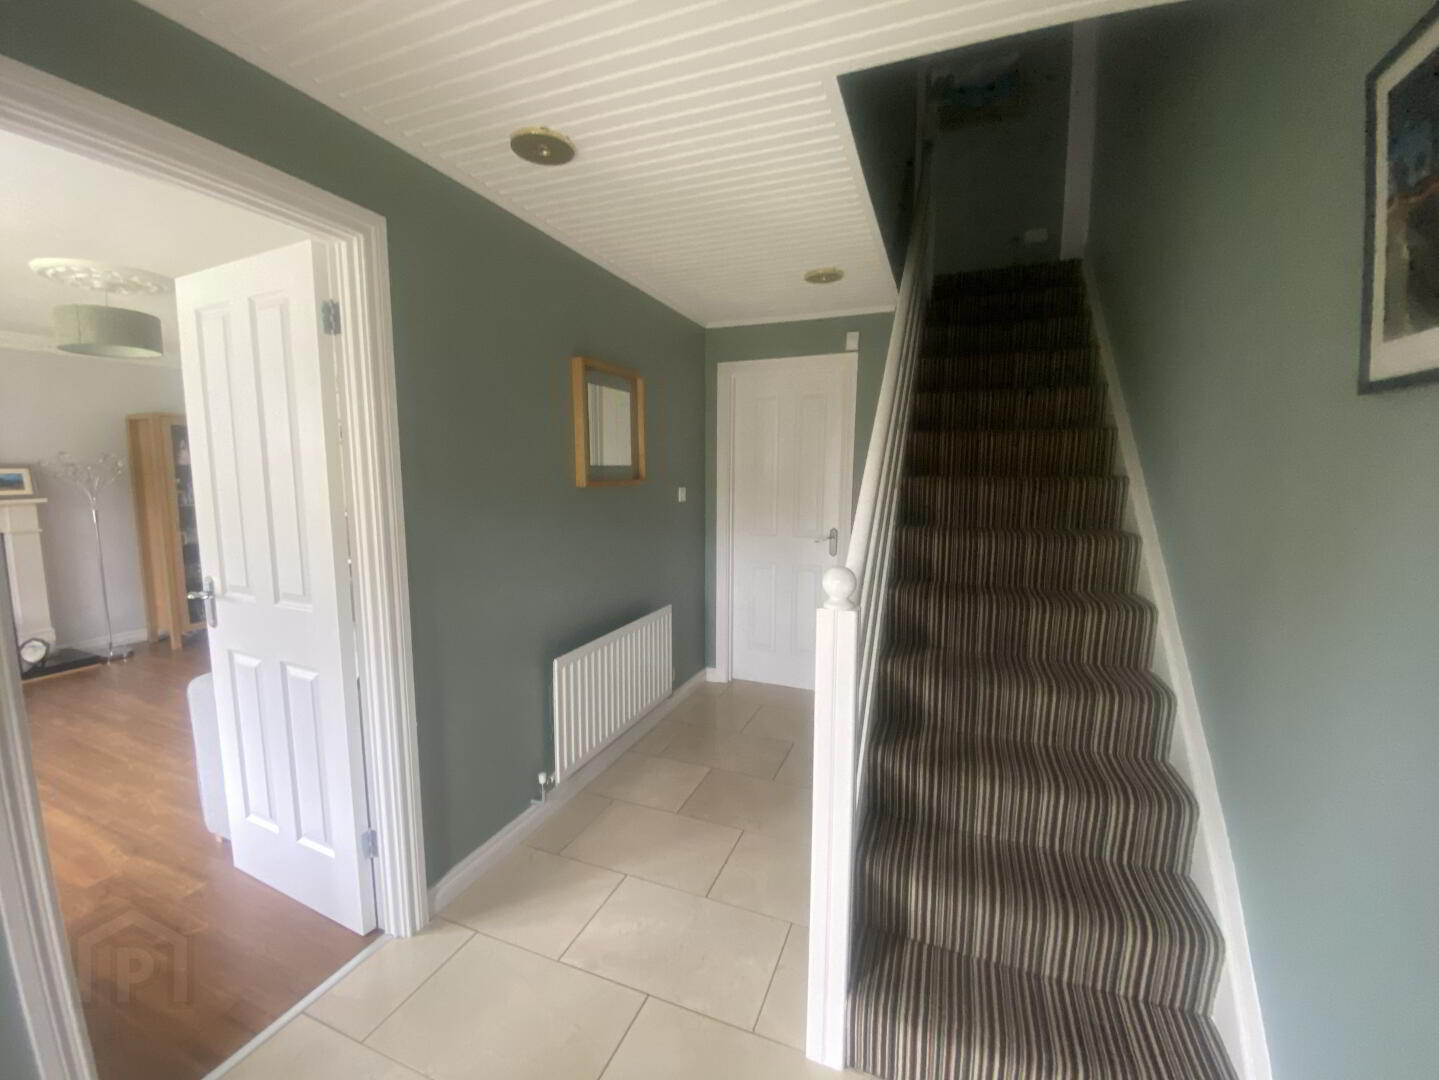
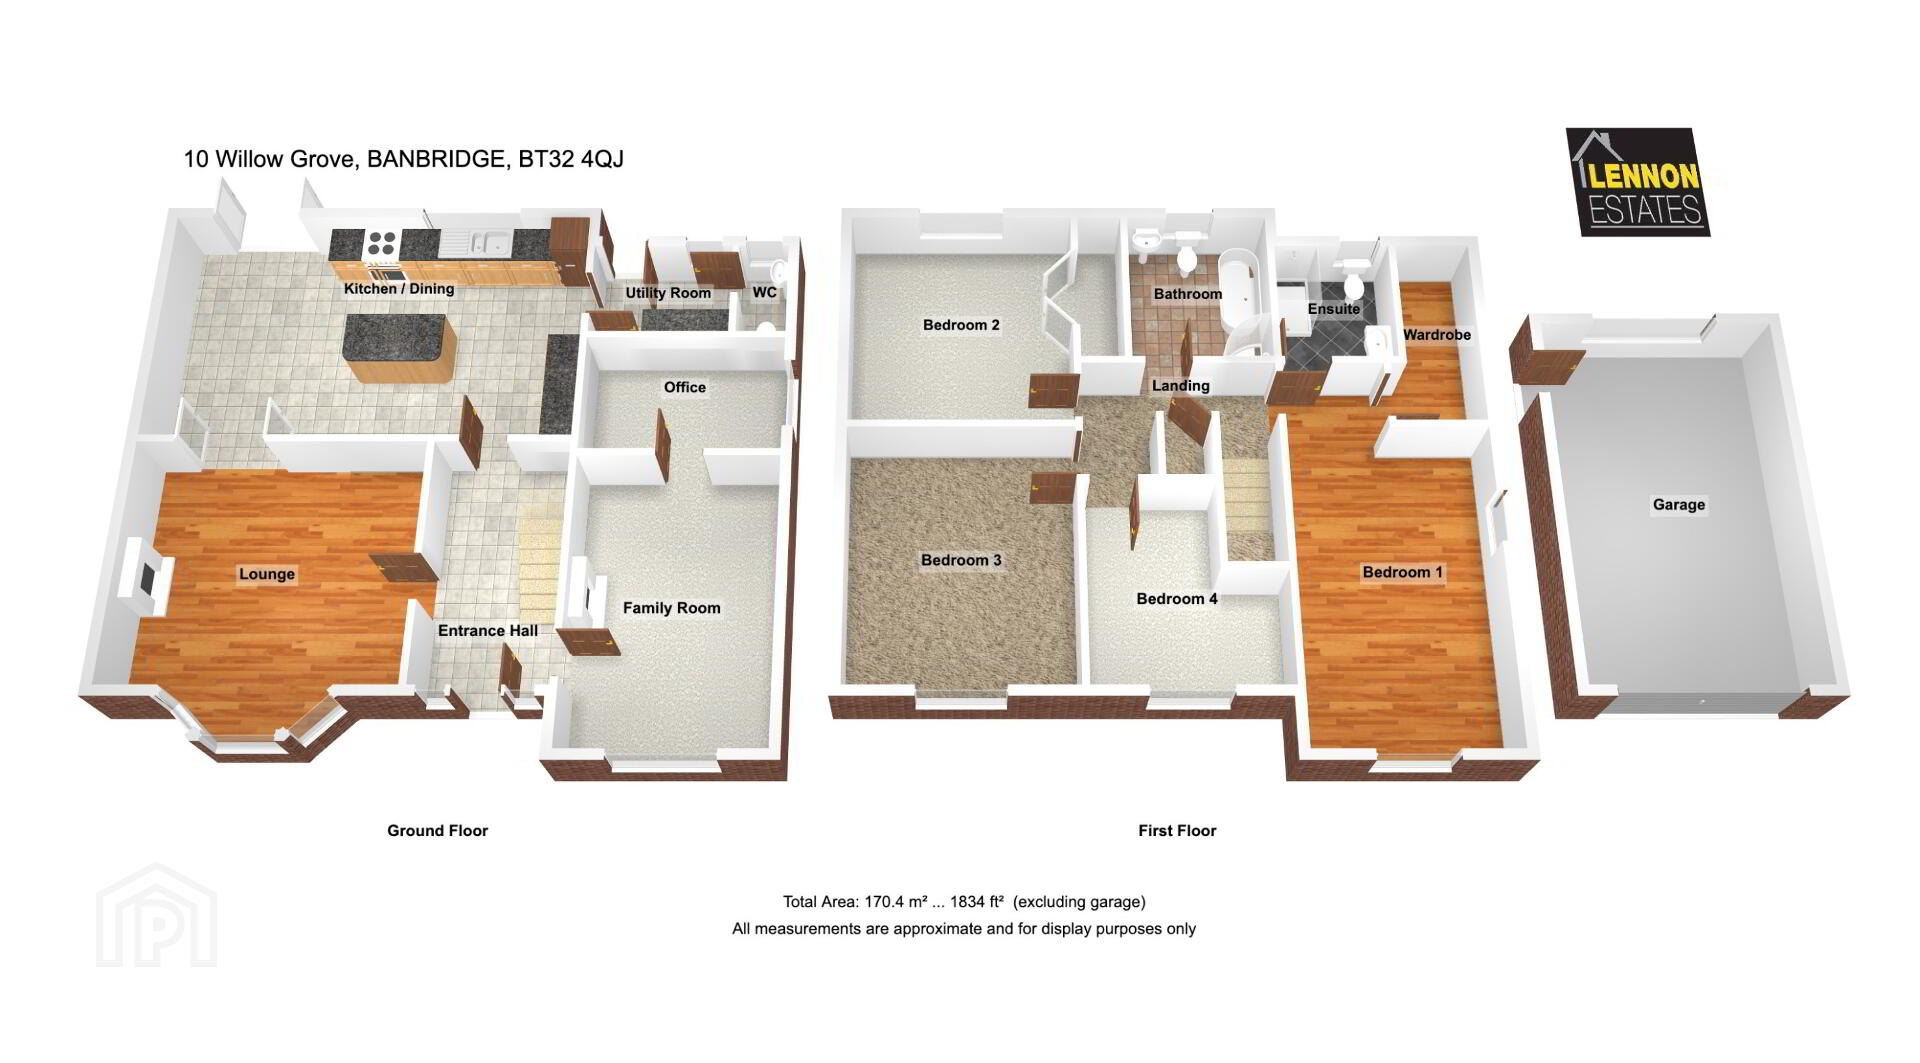
Entrance: 13’4 x 7’2 (4.1m x 2.2m) PVC front door leads to entrance hall. Tiled floor. Tongue and groove ceiling.
Lounge: 15’1 x 13’3 (4.6m x 4.0m) Cast iron fireplace with granite hearth and sandstone surround. Cornicing. Feature bay window. Double glass panel doors leads to kitchen/dining.
Family Room: 16’0 x 10’8 (4.9m x 3.3m) 4kw Aarrow multi fuel stove on tiled hearth.
Office: 11’1 x 7’2 (3.4m x 2.2m)
Kitchen/Dining: 22’6 x 13’1 (6.9m x 4.0m) Range of high and low level Walnut kitchen units. Feature island with breakfast bar and storage. Space for cooker with overhead stainless steel extractor fan. 1 1/2 drainer stainless steel sink unit. Built-in dishwasher and fridge/freezer. Tiled floor. Part tiled walls. PVC double doors lead from dining area to rear.
Utility Room: 7’5 x 5’5 (2.3m x 1.7m) Range of high and low level walnut units. Plumbed for washing machine. Space for tumble dryer. PVC door with glass panels leads to rear. Tiled floor.
WC: 5’9 x 2’6 (1.8m x 0.8m) White WC and wash hand basin. Tiled floor.
Landing: Access to hotpress and roofspace which is part floored and has a light.
Bedroom 1: 21’3 x 10’4 (6.5m x 3.2m) Laminate wooden floor. Recessed lighting.
Walk in Wardrobe: 11’5 x 4’5 (3.4m x 1.4m) Laminate wooden floor.
En-suite: 6’8 x 7’2 (2.2m x 2.1m) White WC and wash hand basin. Tiled shower cubicle with power shower. Chrome towel radiator. PVC ceiling with recessed lighting. Tiled floor.
Bedroom 2: 12’4 x 12’1 (3.8m x 3.7m) Built in double door wardrobe.
Bedroom 3: 14’1 x 11’8 (4.3m x 2.6m)
Bedroom 4: 11’4 x 10’4 @ WP (3.5 m x 3.2m)
Bathroom: 9’5 x 7’5 (2.9m x 2.3m) White bathroom suite comprising of bath with shower attached to mixer tap, WC and wash hand basin. Tiled shower cubicle with Mira sport electric shower. PVC ceiling. Tiled floor. Part tiled walls.
Detached Garage: 20’3 x 12’7 (6.2m x 3.9m) Up and over door. Light and power.
Directions
Travel out the Dromore Road as far as the 24 hour garage and the development of Willow is on your right hand side. Willow Grove is the 1st left and this property is 1st on the right.
Travel Time From This Property

Important PlacesAdd your own important places to see how far they are from this property.
Agent Accreditations

Not Provided


Marketed by Lennon Estates
+44 28 4062 9000




