



Click here to view the 3D tour
Click here to view the 3D tour
Click here to view the 3D tour
10 Waterford Drive, Coleraine, BT52 1NQ
5 Bed Detached House
Offers Over £295,000
Property Overview
Status
For Sale
Style
Detached House
Bedrooms
5
Bathrooms
1
Receptions
2
Property Features
Tenure
Not Provided
Energy Rating
Heating
Oil
Broadband Speed Checker
Property Financials
Stamp Duty
Rates
Not Provided*¹
Typical Mortgage


Marketed by Bensons
+44 28 7034 3677

Propertynews Currency Partner - helping you transfer money for property purchases in Ireland & Northern Ireland. Speak to an expert
Additional Information
- 5 Bedroom Detached House
- Oil Fired Central Heating
- Majority Double Glazed Windows
- Upvc Fascia, Soffits & Guttering
- Internal Inspection Highly Recommended
- Located Off The Main Lodge Road
- Close Distance To Coleraine Town Centre, Causeway Hospital, Mountsandel Forest, Schools, Ulster University & commuter routes.
Set within the highly desirable Lodge Road area, this impressive detached family home offers bright, spacious and flexible accommodation throughout. Externally the property benefits from having a tarmac driveway with ample parking, beautifully maintained garden to front and enclosed and private garden to rear with shed, greenhouse and paved areas. This property is sure to appeal to wide range of buyers. Early viewings come highly recommended to truly appreciate what all this property has to offer.
- Entrance Porch
- With tiled floor.
- Entrance Hall
- With amtico style flooring.
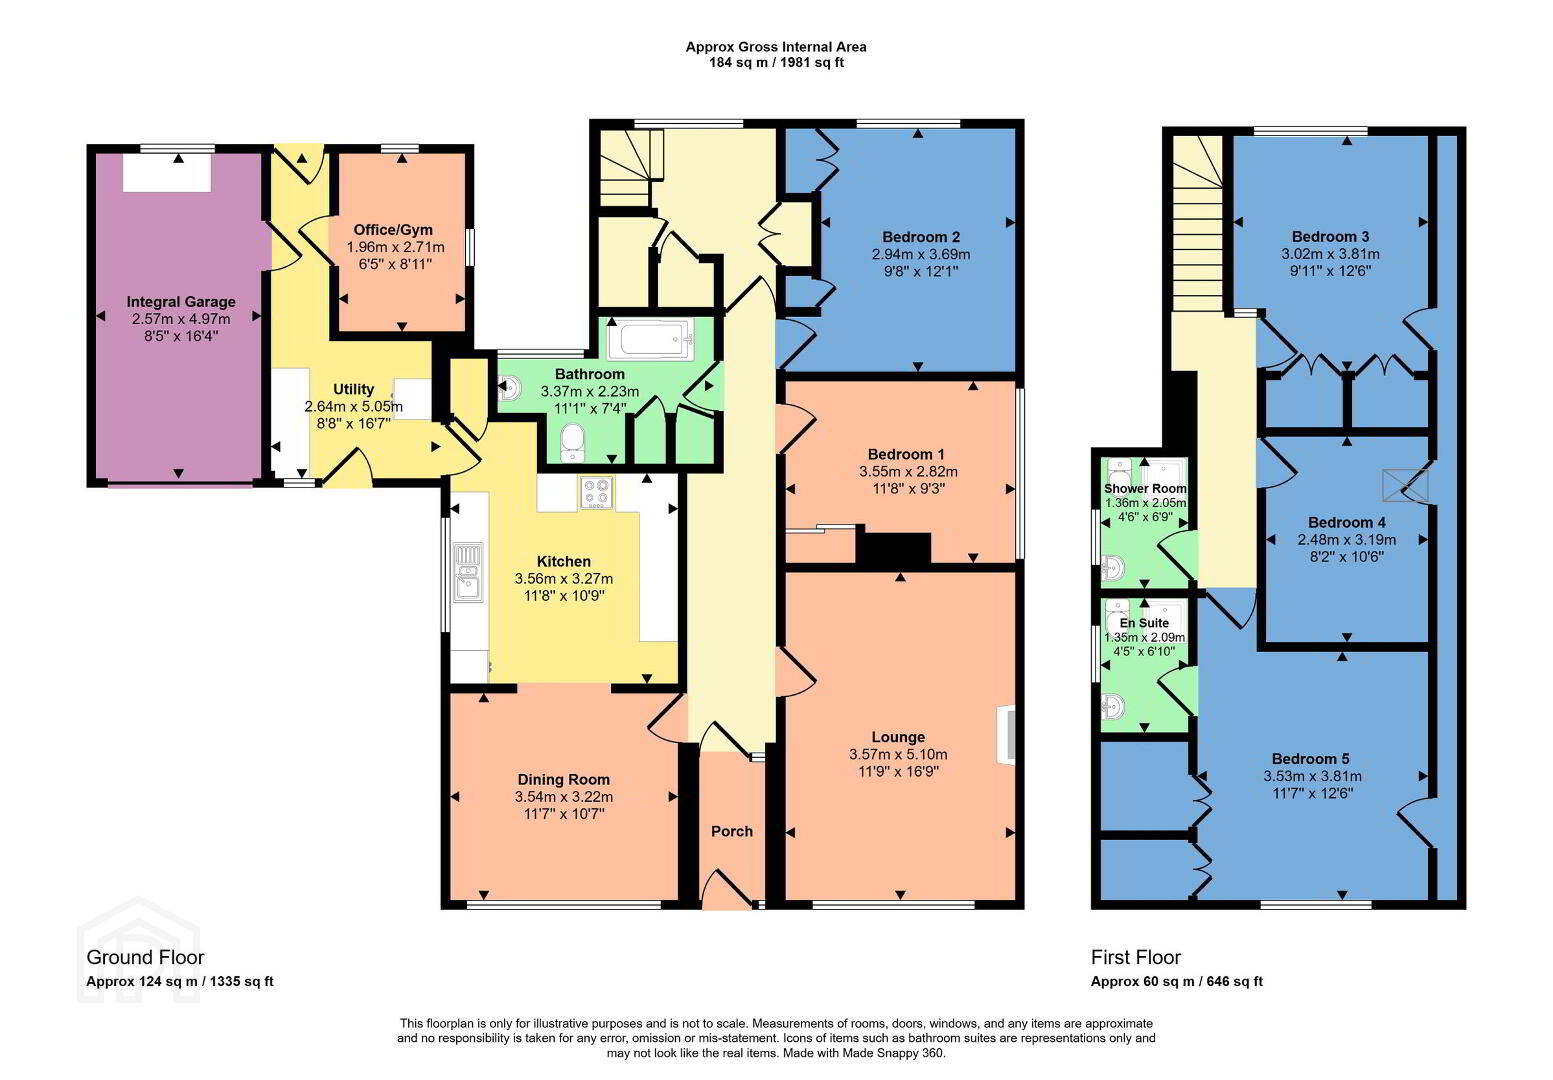
- Lounge 5.18m x 3.61m (17'0 x 11'10)
- With feature surround fireplace with electric fire inset and laminate wood flooring.
- Dining Room 3.61m x 3.3m (11'10 x 10'10)
- With lights on dimmer switch, amtico style flooring and archway leading into kitchen.
- Kitchen 4.09m x 3.61m (13'5 x 11'10)
- With fully fitted extensive range of eye and low level units with tiling between and concealed underlighting, larder cupboard, stainless steel sink unit with mixer tap, space for cooker with extractor fan, space for fridge, integrated 'Bosch' dishwasher, recessed ceiling lights, TV point and tiled floor. Measurements to widest points.
- Utility 5.13m x 2.54m (16'10 x 8'4)
- With eye and low level units, tiled floor, space for washing machine and tumble dryer, doors leading to side and rear. Measurements to widest points.
- Office / Home Gym 2.74m x 1.93m (9'0 x 6'4)
- With lights on dimmer switch and tiled floor.
- Integral Garage 5.13m x 2.69m (16'10 x 8'10)
- With roller door, light and power point.
- Bedroom 1 3.61m x 2.84m (11'10 x 9'4)
- With built in wardrobe, dimmer control switch and laminate wood flooring. Measurements to widest points.
- Bedroom 2 3.78m x 3.05m (12'5 x 10'0)
- With built in wardrobes and laminate wood flooring.
- Bathroom
- With suite comprising bath with shower attachment and tiled surround, WC, vanity unit wash hand basin, shaver point, shelved storage cupboard, hotpress, chrome heated towel rail, half tiled walls and tiled floor.
- Rear Hall
- With cloaks, built in wardrobe and storage understairs.
- First Floor Landing
- Bedroom 3 3.91m x 3m (12'10 x 9'10)
- With built in wardrobes and storage into eaves.
- Bedroom 4 3.28m x 2.57m (10'9 x 8'5)
- With storage cupboard/into eaves, recessed shelf, access hatch into roofspace and velux window.
- Shower Room
- With suite comprising fully tiled walk-in electric shower cubicle, WC, pedestal wash hand basin with tiled splashback, extractor fan, shaver point, tiled floor and access into eaves.
- Bedroom 5 3.89m x 3.61m (12'9 x 11'10)
- With built in wardrobes and dressing table that includes desk and drawers, storage into eaves and laminate wood flooring. En-suite comprising fully tiled walk-in shower cubicle, pedestal wash hand basin with tiled splashback, WC, shaver point, extractor fan and tiled floor.
- Exterior
- Property approched by tarmac driveway. Garden to front laid in lawn with shrubbery. Fully enclosed garden to rear laid in lawn with paved areas and various trees, plants and shrubbery.
- Estimated Domestic Rates Bill Per Annum £2025.00. Tenure Freehold.
Travel Time From This Property

Important PlacesAdd your own important places to see how far they are from this property.
Agent Accreditations




Marketed by Bensons
+44 28 7034 3677




