
Click here to view the video
Click here to view the video
Click here to view the video
For sale
Added 16 hours ago
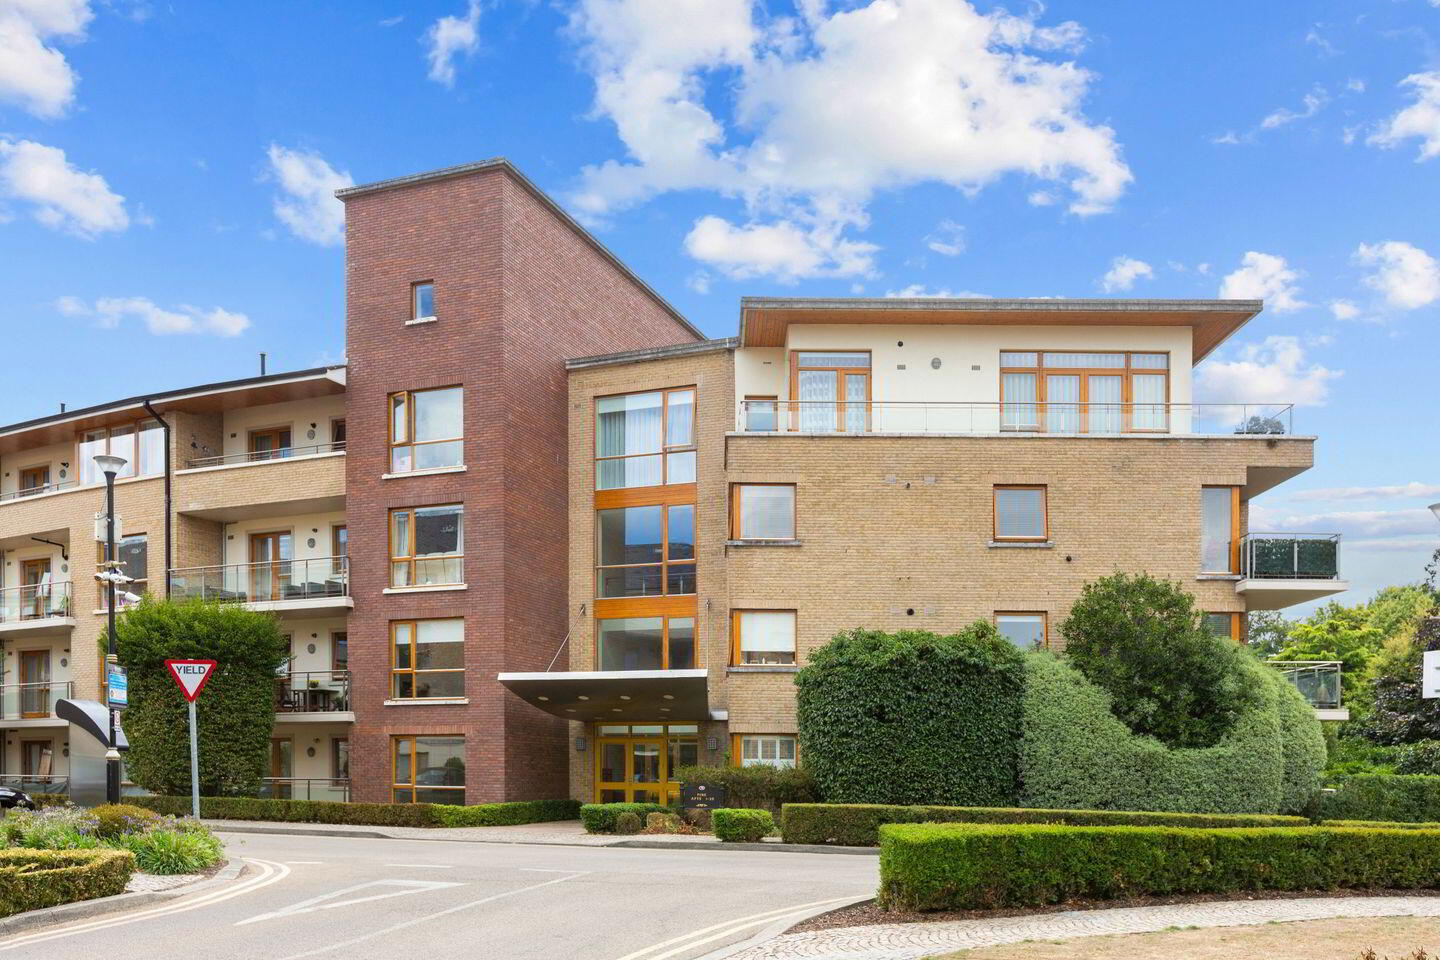
10 The Pine, Trimbleston, Goatstown, Goatstown, D14DW40
2 Bed Apartment
Asking Price €550,000
Property Overview
Status
For Sale
Style
Apartment
Bedrooms
2
Bathrooms
2
Property Features
Size
80.5 sq m (866 sq ft)
Tenure
Not Provided
Energy Rating
Property Financials
Stamp Duty
€5,500*²

Marketed by Sherry FitzGerald Ranelagh
PSR Licence: 002183
+353 1 496 9909

Propertynews Currency Partner - helping you transfer money for property purchases in Ireland & Northern Ireland. Speak to an expert
Additional Information
Introducing No. 10 The Pine, Trimbleston to the market, a beautifully presented two-bedroom upper-floor apartment enjoying an abundance of natural light throughout and overlooking exceptionally well-maintained communal gardens within this highly sought-after development in Goatstown. This fine apartment comes fully furnished, if desired and offers a wonderful opportunity for a first time buyer or investor looking for something ready to go!
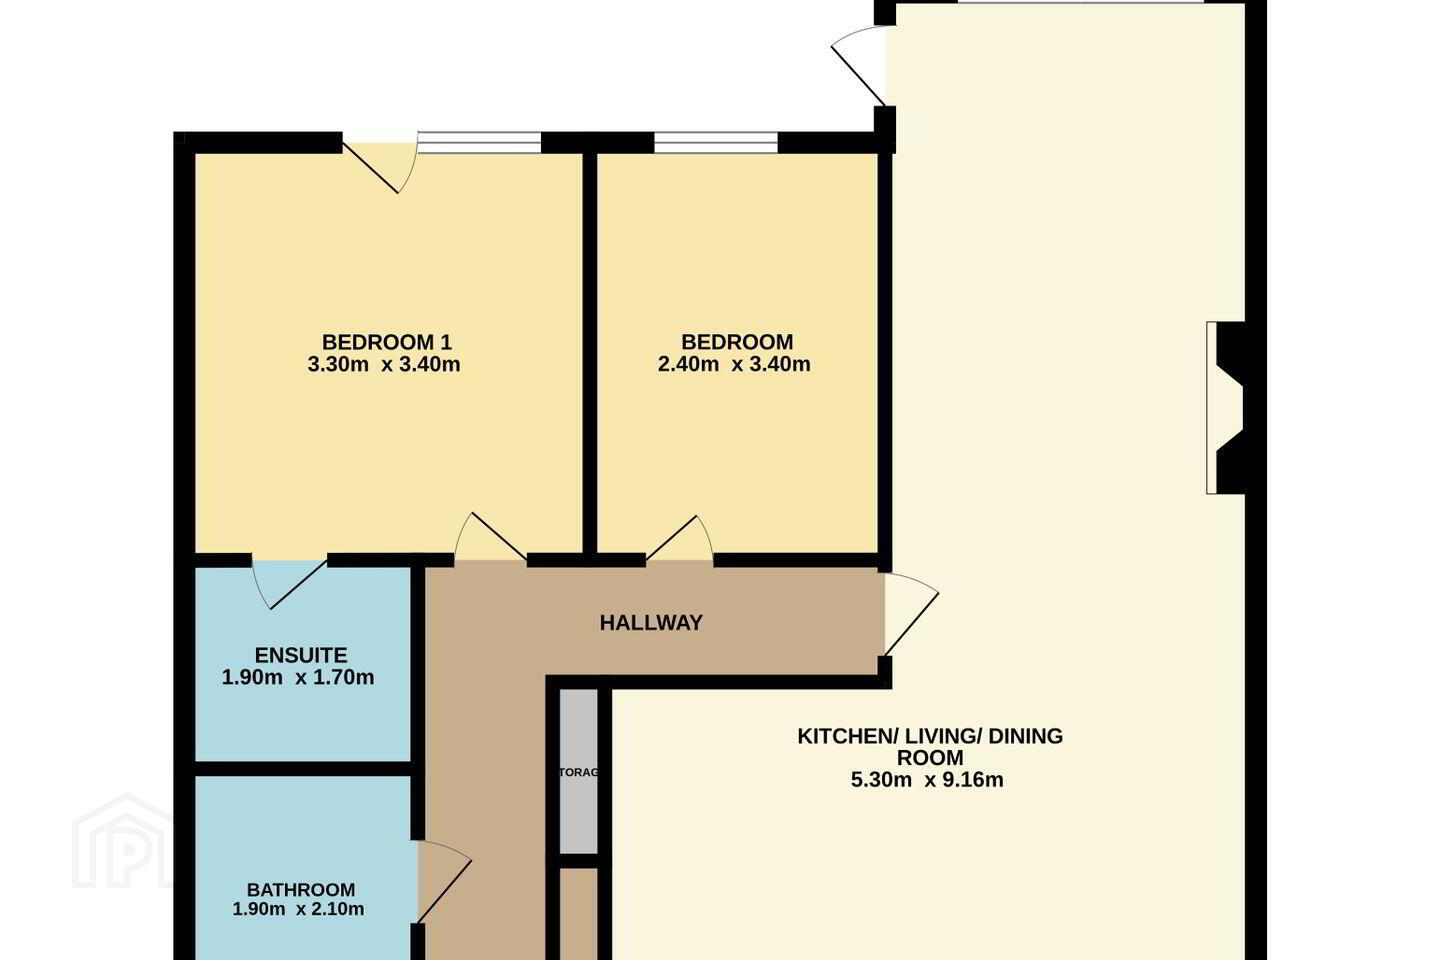
Extending to approximately 80.5 sq.m., the accommodation is thoughtfully laid out and briefly comprises a welcoming entrance hall with a generous storage room. This leads through to a bright and spacious open-plan kitchen, living and dining area, designed for modern living and entertaining. The living space is enhanced by a striking floor-to-ceiling window overlooking the front of the development and offers direct access to a private balcony.
The principal bedroom is a generously proportioned double room with access to the balcony and the added benefit of an en-suite bathroom. The second bedroom, also a double room and enjoys pleasant views over the beautifully landscaped communal grounds. The accommodation offers two designated parking spaces, securely located within the underground car park.
Conveniently located off the Goatstown Road, No.10 enjoys an array of local shops, eateries, educational facilities and sporting amenities within walking distance. The development is exceptionally well served by public transport, with bus routes located directly outside the development, providing swift and easy access to Dublin City Centre, UCD and Dundrum Town Centre.
This property is sure to appeal to a broad spectrum of buyers, including those looking to right-size, first-time purchasers, and investors seeking to benefit from the area's strong and consistent rental demand.
Entrance Hall Wooden flooring and recessed lighting. Includes intercom and storage room with hanging space.
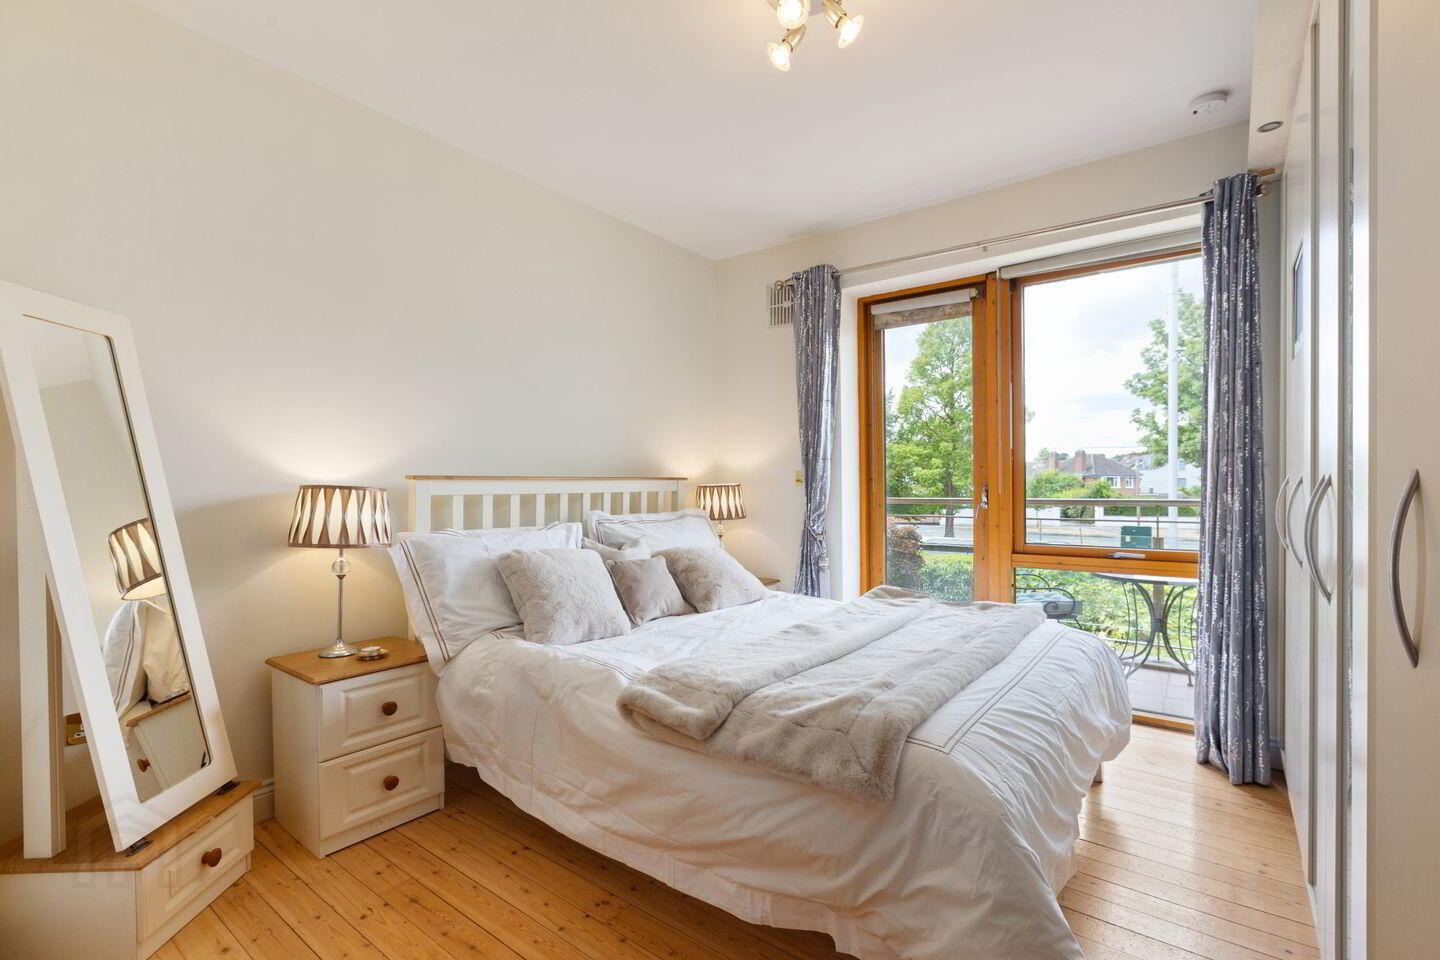
Bedroom 1 3.30m x 3.40m. Double room with fitted wardrobes and wooden flooring. Window overlooking the front of the property and door providing access to the balcony.
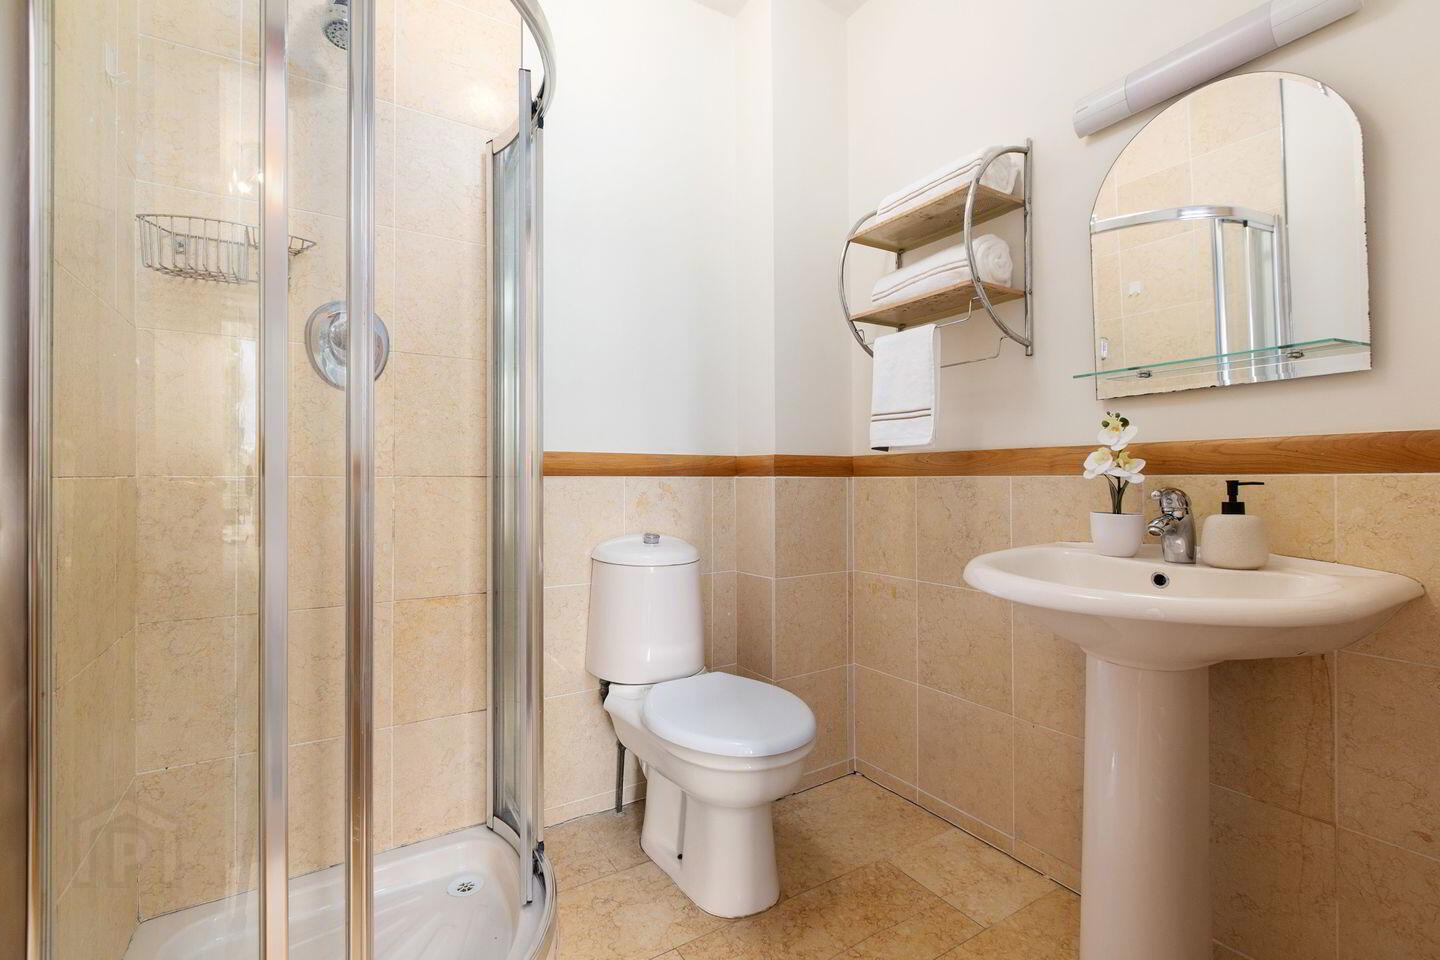
En-Suite 1.90m x 1.70m. Tiled flooring and partially tiled walls, walk-in power shower unit, Pharaoh’s toilet and wash-hand basin, glass shelf and mounted mirror. Includes extractor fan and shelf unit.
Bedroom 2 2.40m x 3.40m. Double room with window overlooking the front of the property. Fitted wooden wardrobe and wooden floors.
Bathroom 1.90m x 2.10m. Tiled flooring and walls, Pharaoh’s toilet and wash-hand basin, mounted glass shelf, mirror and LED light, extractor fan, bath with overhead shower attachment and wall mounted mirror. Includes shelf unit.
Living Room/Kitchen 5.30m x 9.16m. Wooden flooring and recessed lighting. Large window overlooking the communal gardens and natural stone fireplace with Dimplex electric inset. Built-in wooden kitchen units with marble countertop, incorporating integrated appliances such as NEFF oven, four-ring gas hob and extractor fan.
Balcony 1.5m x 5.2m. Tiled flooring and glass screen with stainless steel railing.
BER Details
BER Rating: B
BER No.: 119821353
Energy Performance Indicator: 119.9 kWh/m²/yr
Travel Time From This Property

Important PlacesAdd your own important places to see how far they are from this property.
Agent Accreditations
Not Provided

Marketed by Sherry FitzGerald Ranelagh
PSR Licence: 002183
+353 1 496 9909




