For sale
Relisted 5 hours ago
10 Prospect Park, Off The Tullygarvan Road, Ballygowan, BT23 6LW
3 Bed Semi-Detached House
Asking Price £185,000
Property Overview
Status
For Sale
Style
Semi-Detached House
Bedrooms
3
Bathrooms
1
Receptions
2
Property Features
Tenure
Not Provided
Energy Rating
Heating
Oil
Broadband Speed Checker
*³
Property Financials
Stamp Duty
Rates
£1,199.28 pa*¹
Typical Mortgage


Marketed by Ulster Property Sales (Forestside)
+44 28 9064 1264

Propertynews Currency Partner - helping you transfer money for property purchases in Ireland & Northern Ireland. Speak to an expert
Additional Information
- Semi detached home
- Three good size bedrooms
- Two separate reception rooms
- Fitted kitchen
- White bathroom suite
- Oil heating
- Double glazed windows
- Off street parking
- Detached garage
- Cul de sac position
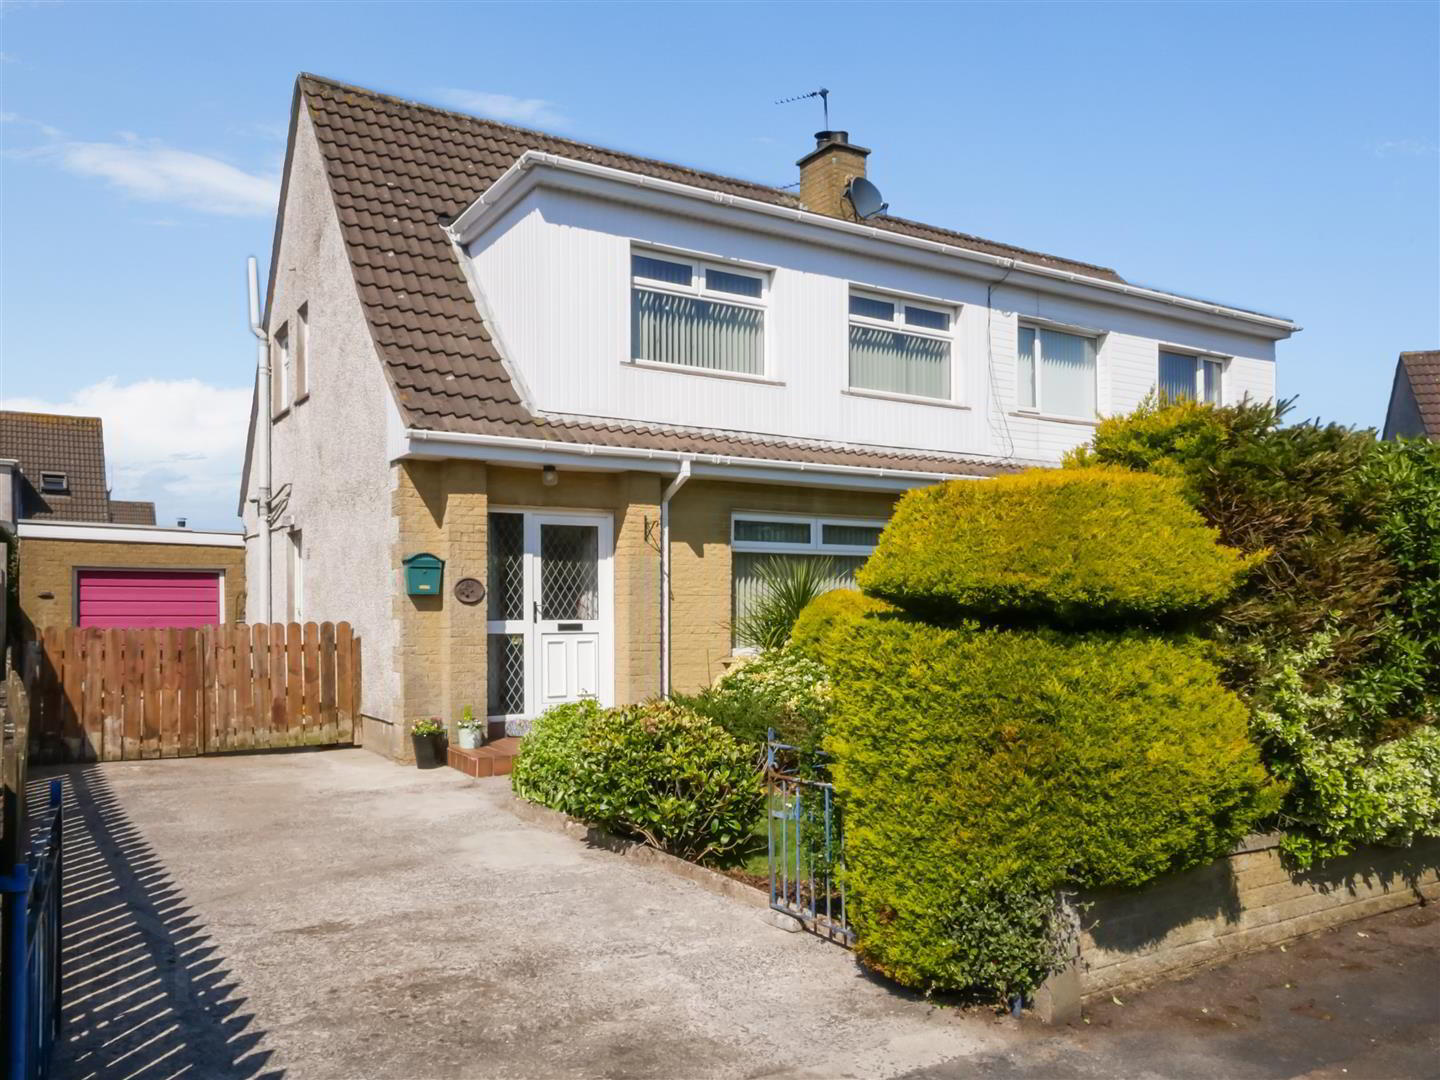
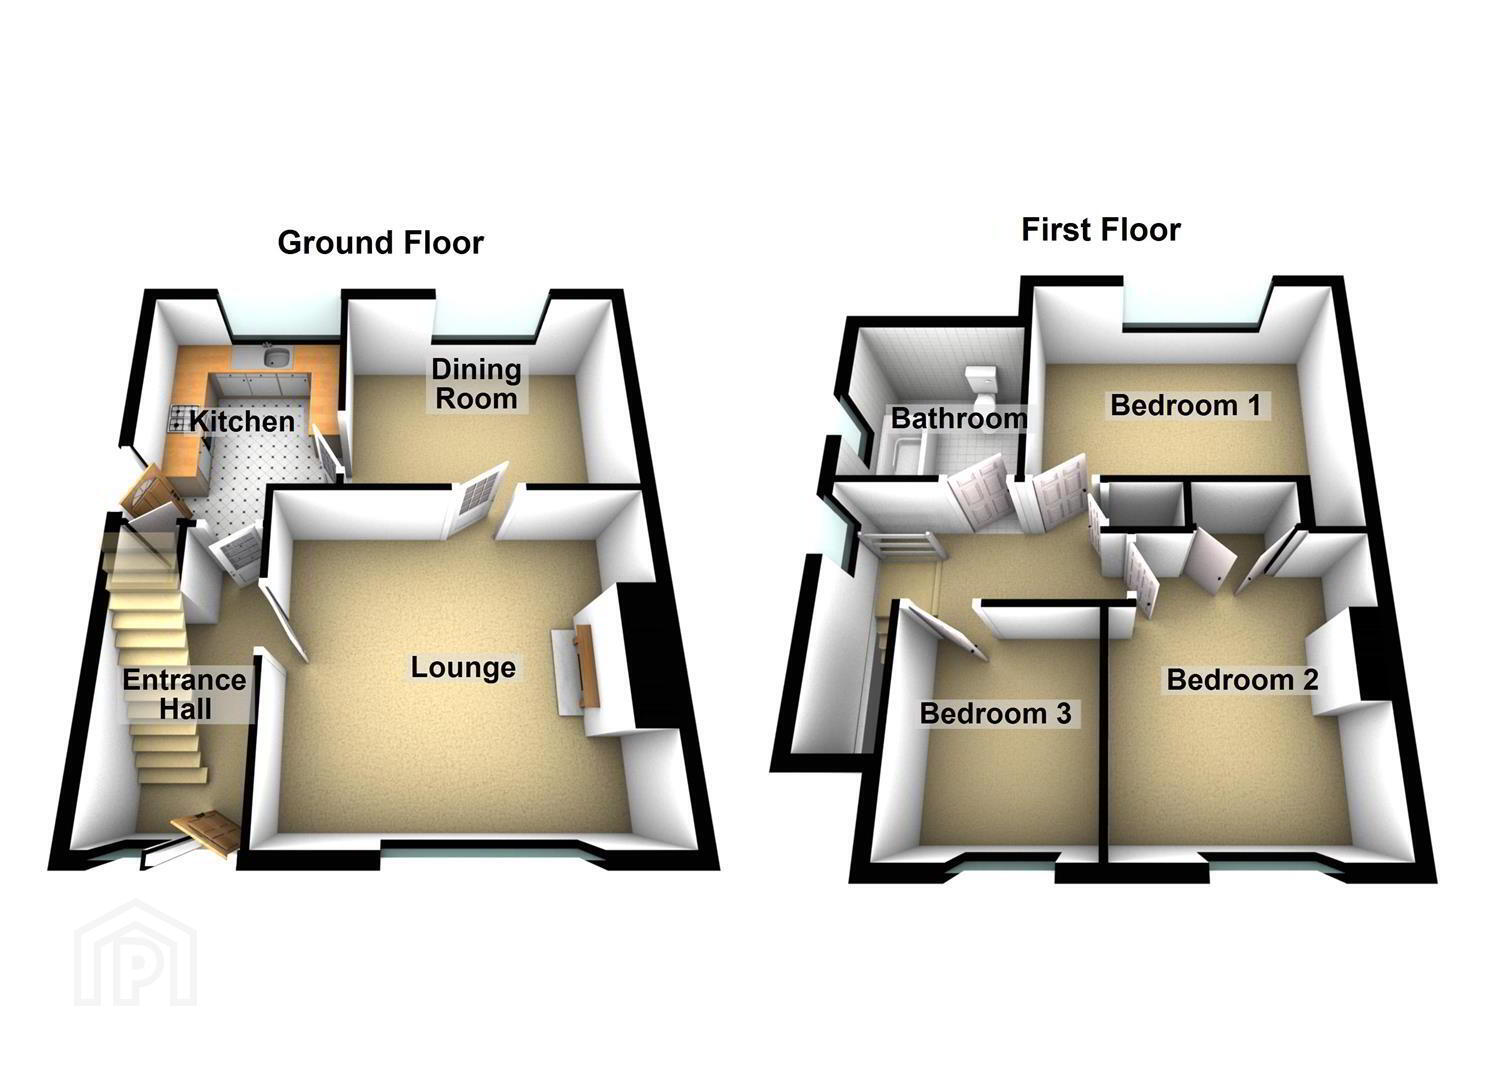
Situated only a few minutes walk from the centre of Ballygowan, this spacious semi detached home represents an excellent opportunity for both the first time buyer or for those hoping to upsize and at the same time stay close to all the local amenities. The accommodation comprises three good size bedrooms, a bright and spacious lounge, a fitted kitchen, a separate dining room, and a white bathroom suite. In addition to an oil heating system, the windows are double glazed. This property benefits from parking to the front for at least 2 cars. This in turn leads to a detached garage. Outside there are well maintained gardens to the rear and also to the front. Set in a small cul de sac, this chain free home represents an excellent opportunity to acquire a spacious home in a popular residential location.
- The accommodation comprises
- Pvc double glazed front door leading to the entrance hall.
- Entrance hall
- Laminate flooring, under stairs storage.
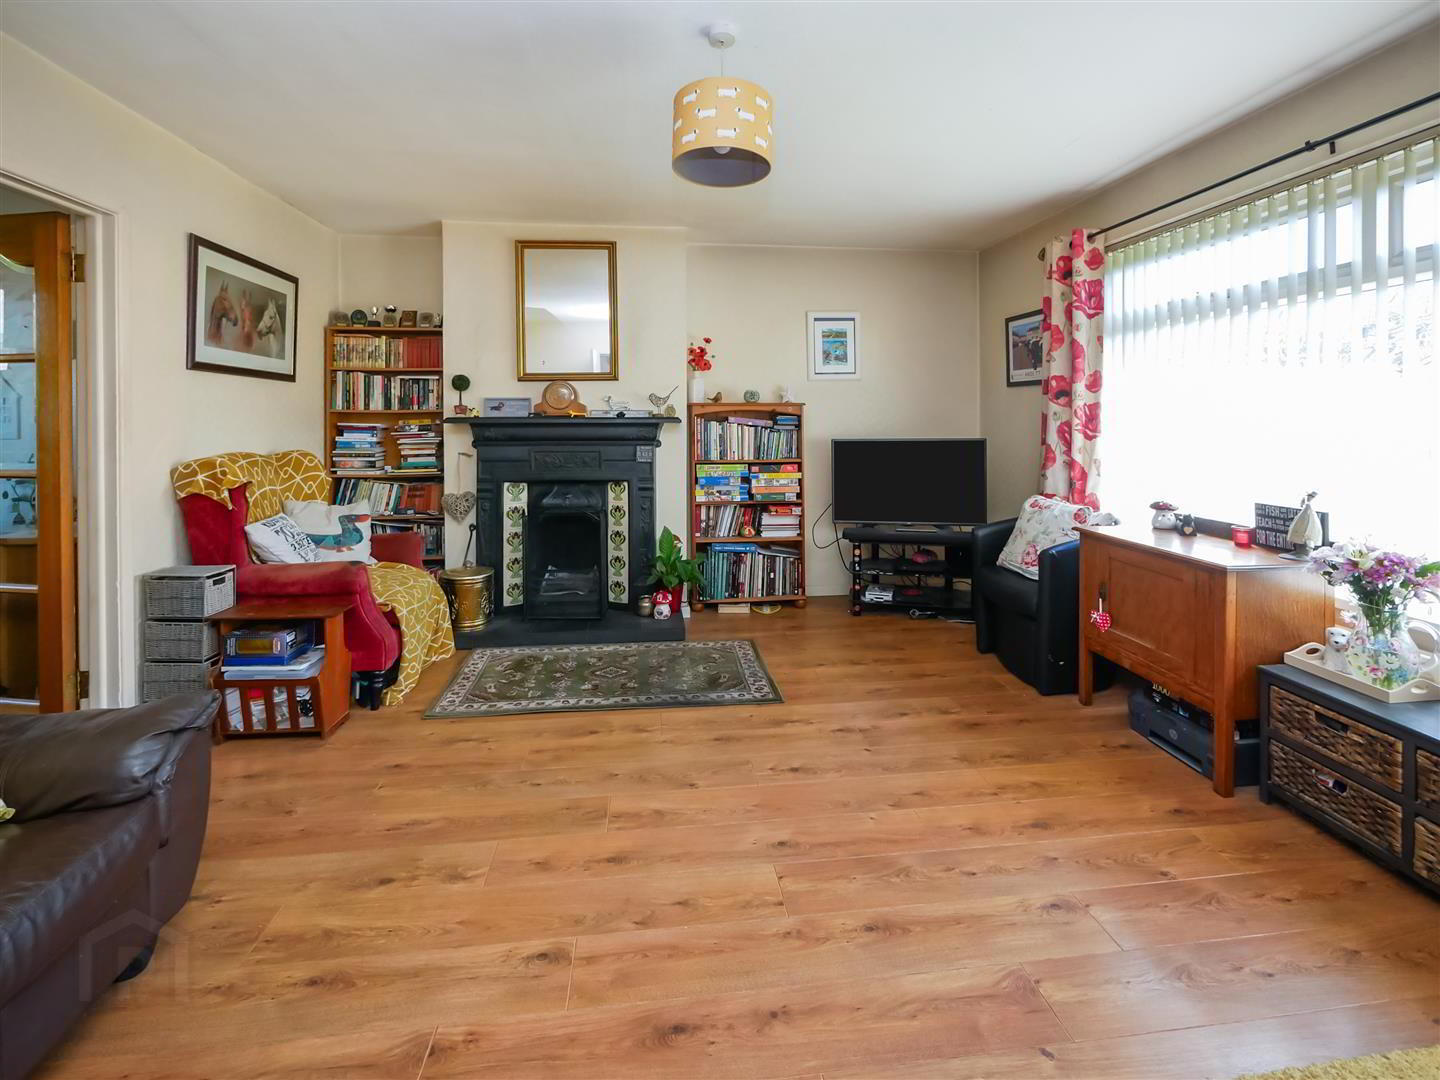
- Lounge 4.80m x 4.32m (15'9 x 14'2)
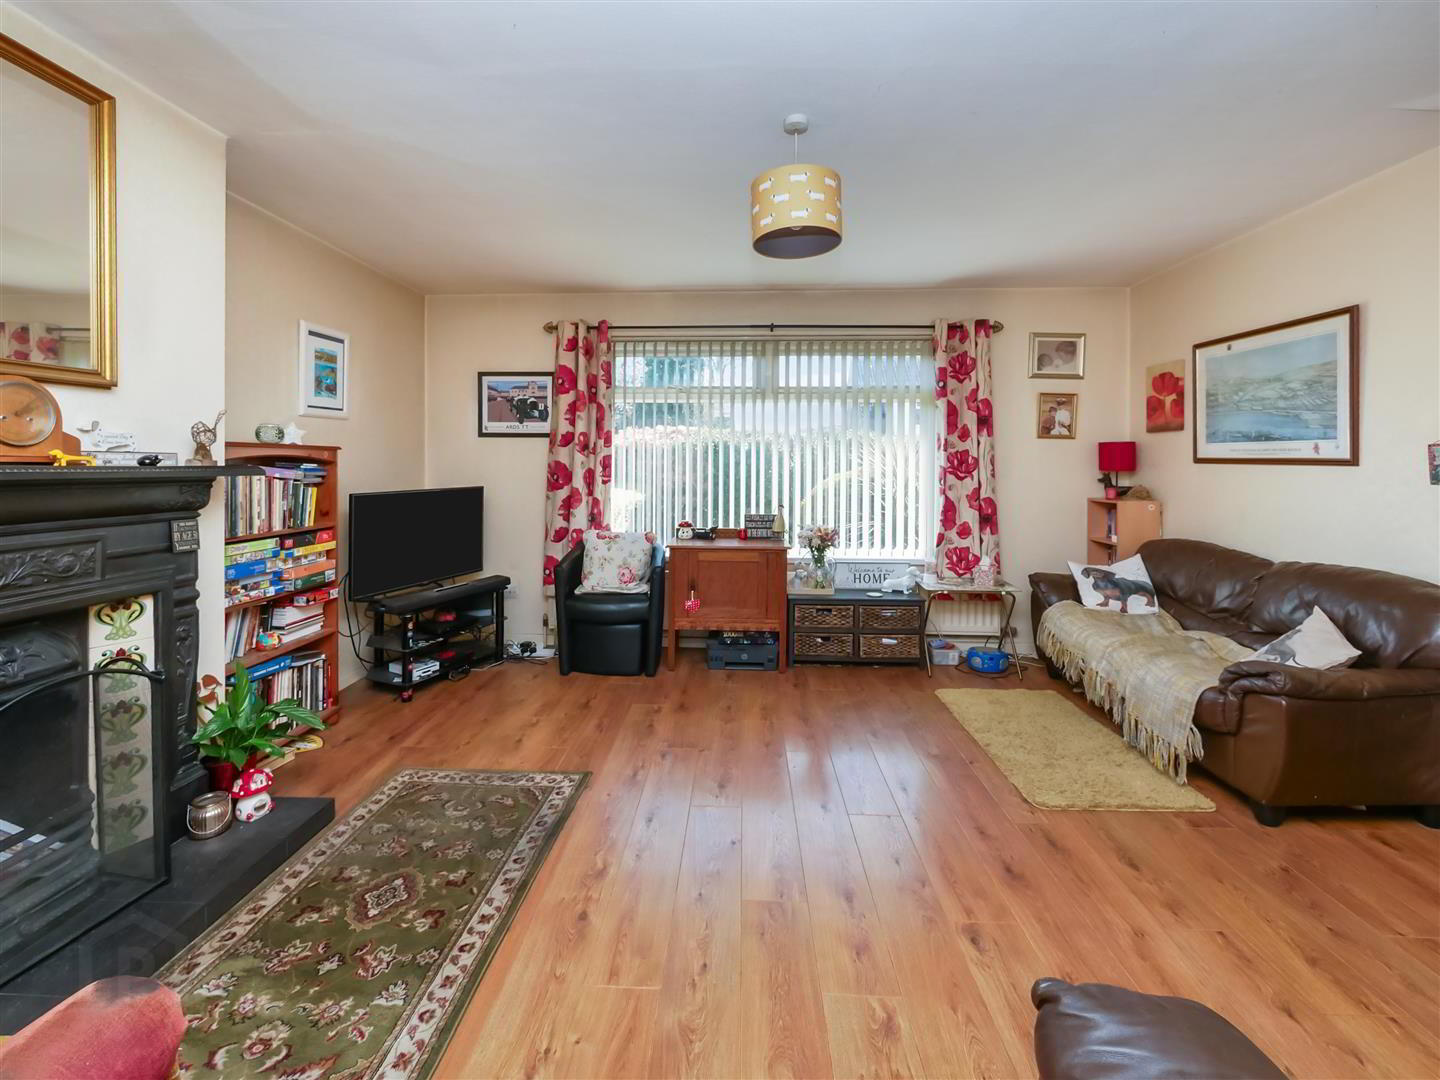
- Laminate flooring, feature decorative fireplace with raised tiled hearth housing an open fire. Access to the dining room.
- Additional lounge image
- Dining room 3.56m x 3.20m (11'8 x 10'6)
- Laminate flooring. access to the kitchen.
- Kitchen 3.99m x 3.15m (13'1 x 10'4)
- Range of high and low level units, single drainer sink unit with mixer taps, formca work surfaces, 4 ring hob and under oven, plumbed for washing machine, extractor fan, fridge freezer space, tiled floor, larder cupboard. Side door access.
- 1st floor
- Landing, Hot press, roof space access.
- Bedroom 1 4.17m x 3.07m (13'8 x 10'1)
- Built in sliding robes and additional storage.
- Bedroom 2 3.86m x 2.67m (12'8 x 8'9)
- Built in storage.
- Bedroom 3 2.67m x 2.57m (8'9 x 8'5)
- Laminate flooring.
- Bathroom 2.34m x 2.03m (7'8 x 6'8)
- White suite comprising panelled bath, mixer taps, Mira Sport shower, low flush w/c, pedestal wash hand basin, part tiled walls, tiled floor, chrome towel radiator.
- Outside
- Driveway with off street parking, leading to the detached garage.
- Detached garage 6.93m x 3.43m (22'9 x 11'3)
- Up and over door, light and power, housing oil fired boiler.
- Front garden
- Front garden laid in lawn with a range of plants, trees and shrubs.
- Rear garden
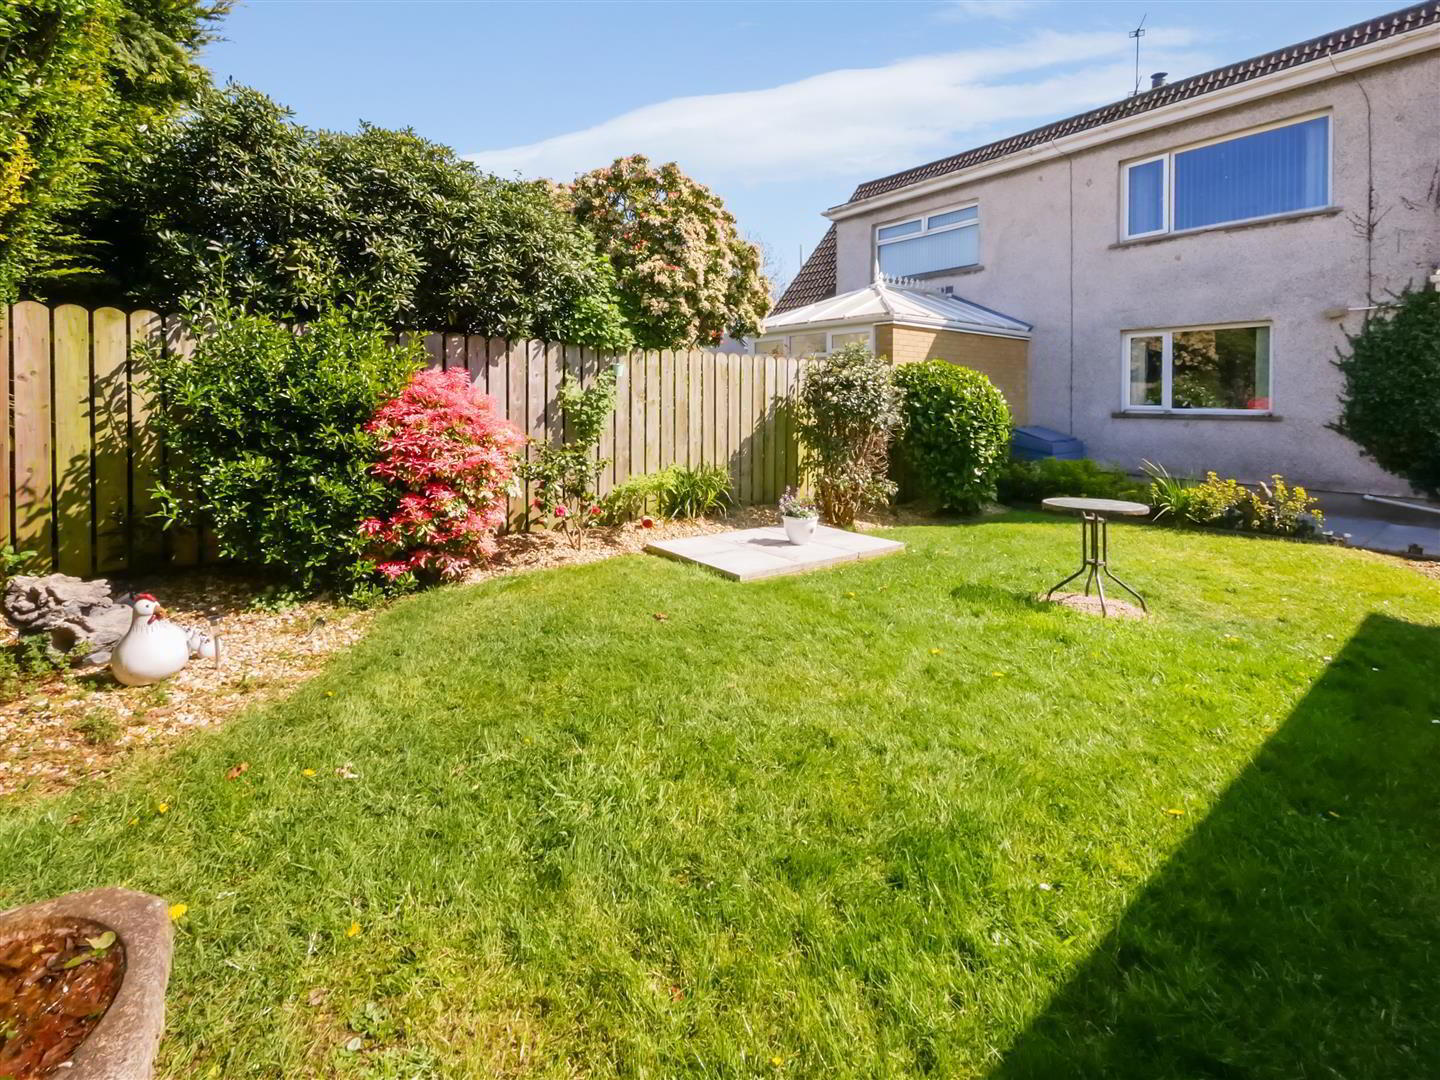
- Garden to the rear laid in lawn with flower beds, range of plants, trees and shrubs. Outside tap.
- Rear elevation
Travel Time From This Property

Important PlacesAdd your own important places to see how far they are from this property.
Agent Accreditations



Marketed by Ulster Property Sales (Forestside)
+44 28 9064 1264


