For sale
Added 2 days ago
10 Our Lady Of Lourdes Park, Ballinlough, T12R6HX
3 Bed Terrace House
Asking Price €385,000
Property Overview
Status
For Sale
Style
Terrace House
Bedrooms
3
Bathrooms
2
Property Features
Size
98 sq m (1,054.9 sq ft)
Tenure
Not Provided
Energy Rating
Property Financials
Stamp Duty
€3,850*²

Marketed by Behan Irwin & Gosling
PSR Licence: 003218
+353 21 427 0007

Propertynews Currency Partner - helping you transfer money for property purchases in Ireland & Northern Ireland. Speak to an expert
Additional Information
- Owner occupied and in show house condition throughout.
- Full planning permission granted for extension to rear and a porch to the front of the property and widening of the drive.
- Energy efficient B BER rating and off street parking.
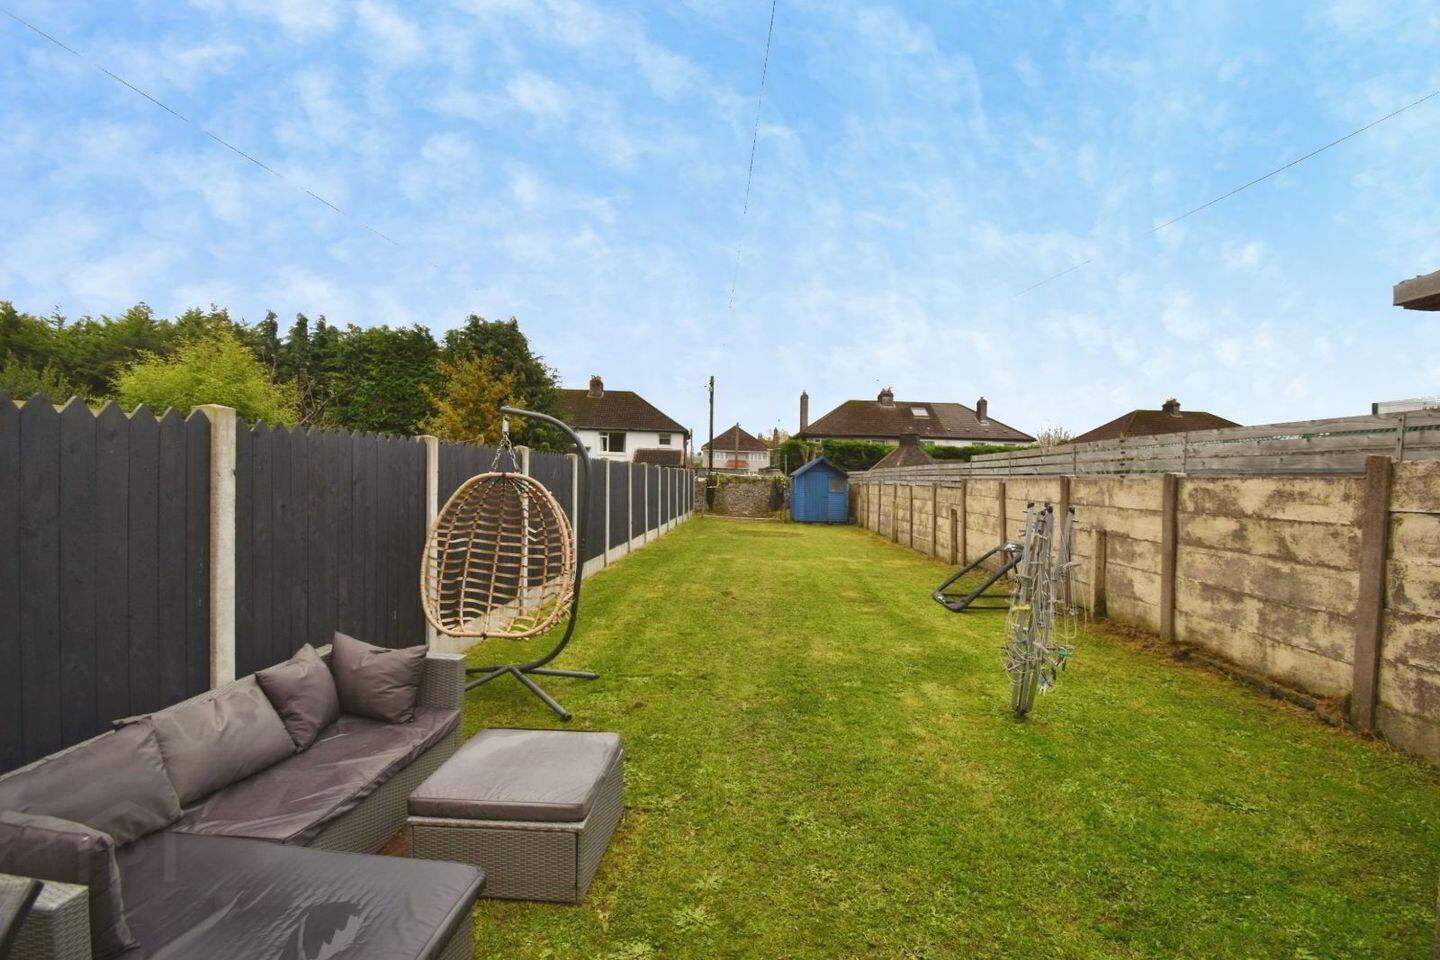
- c. 90 feet long south facing rear garden.
- Highly desirable residential location within walking distance of schools, shops, sporting facilities.
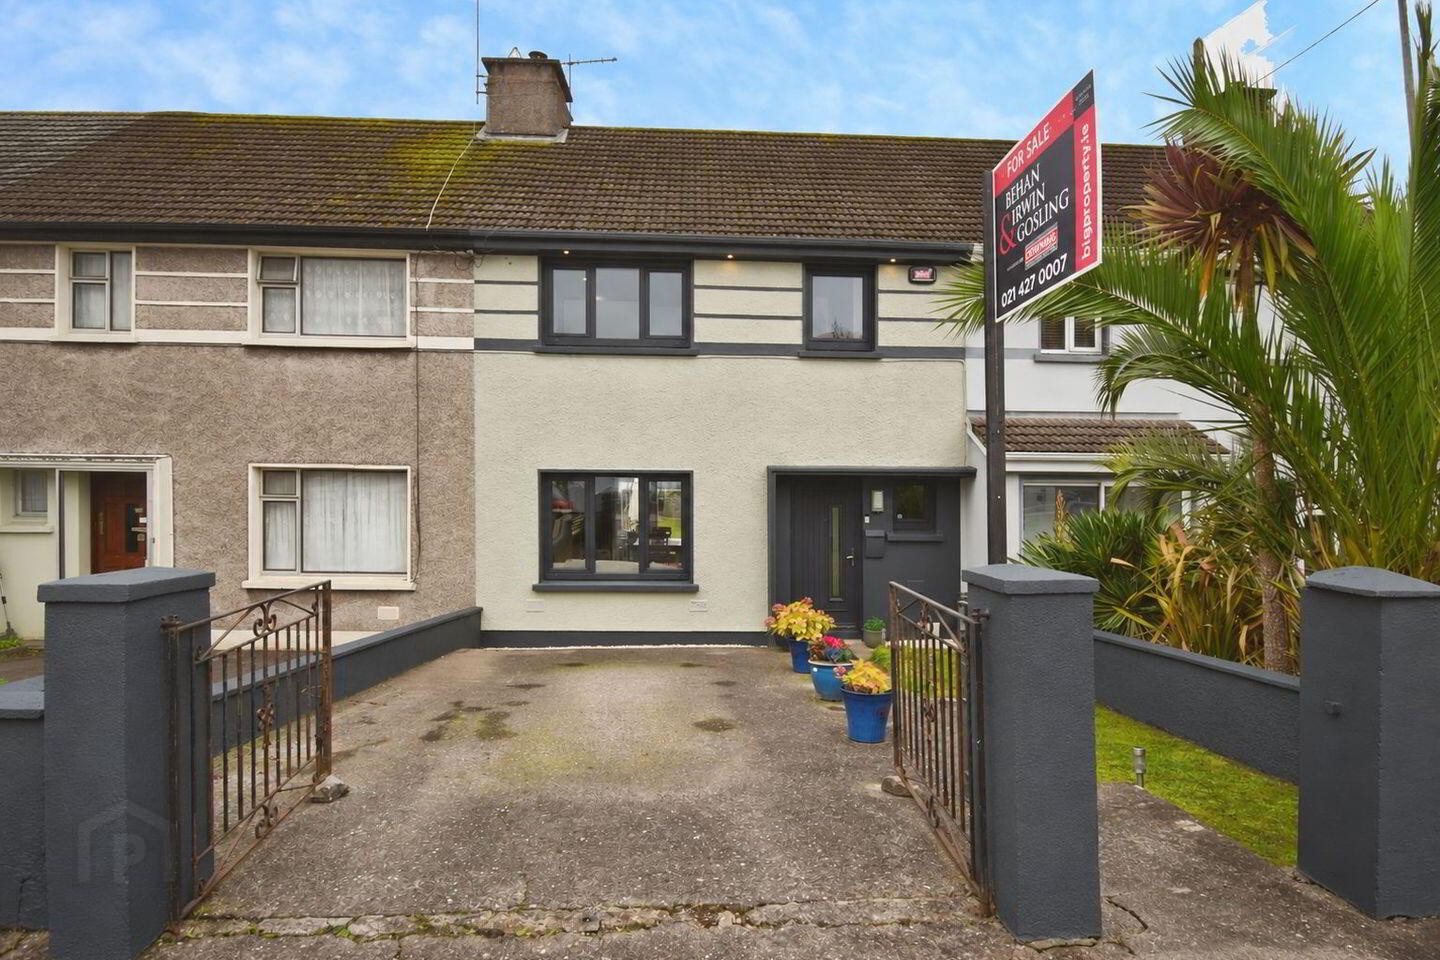
An exceptional opportunity to acquire this superb, owner-occupied three-bedroom terraced home, ideally situated in the highly desirable residential location of Our Lady of Lourdes Park, just off Ballinlough Road.
Presented in excellent condition throughout, the property has been tastefully modernised in recent years and benefits from an impressive B-rated energy performance, ensuring comfortable and energy-efficient living.
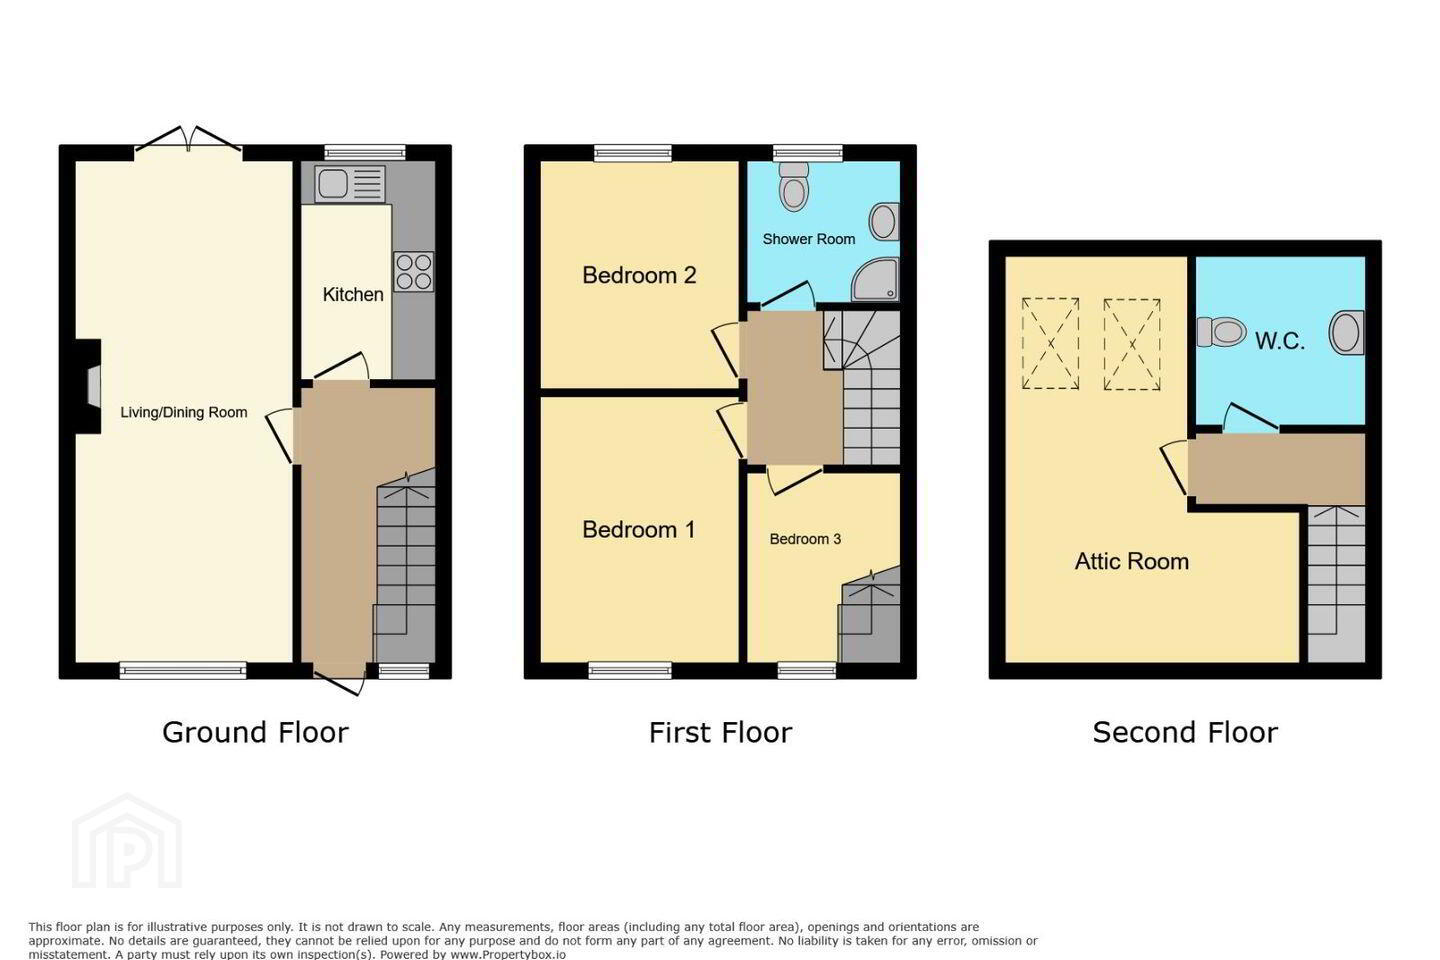
The accommodation is thoughtfully laid out and comprises an entrance hallway, kitchen and spacious living/dining room at ground floor level. Upstairs, there are three well-proportioned bedrooms and a family bathroom. The attic has also been converted for storage purposes and incorporates a separate guest WC, providing valuable additional space.
Externally, the property boasts off-street parking to the front, while to the rear is a particularly impressive, approximately 90-foot-long, south-facing garden, offering excellent potential for outdoor entertaining, gardening or future expansion. Further enhancing the appeal of this home, full planning permission is already in place for a rear extension.
Combining a modernised interior, excellent energy efficiency, superb outdoor space and exciting future potential, this property represents an outstanding opportunity for purchasers seeking a quality home in one of Cork's most sought-after residential locations.
Accommodation consists of the following:
Entrance / Hallway
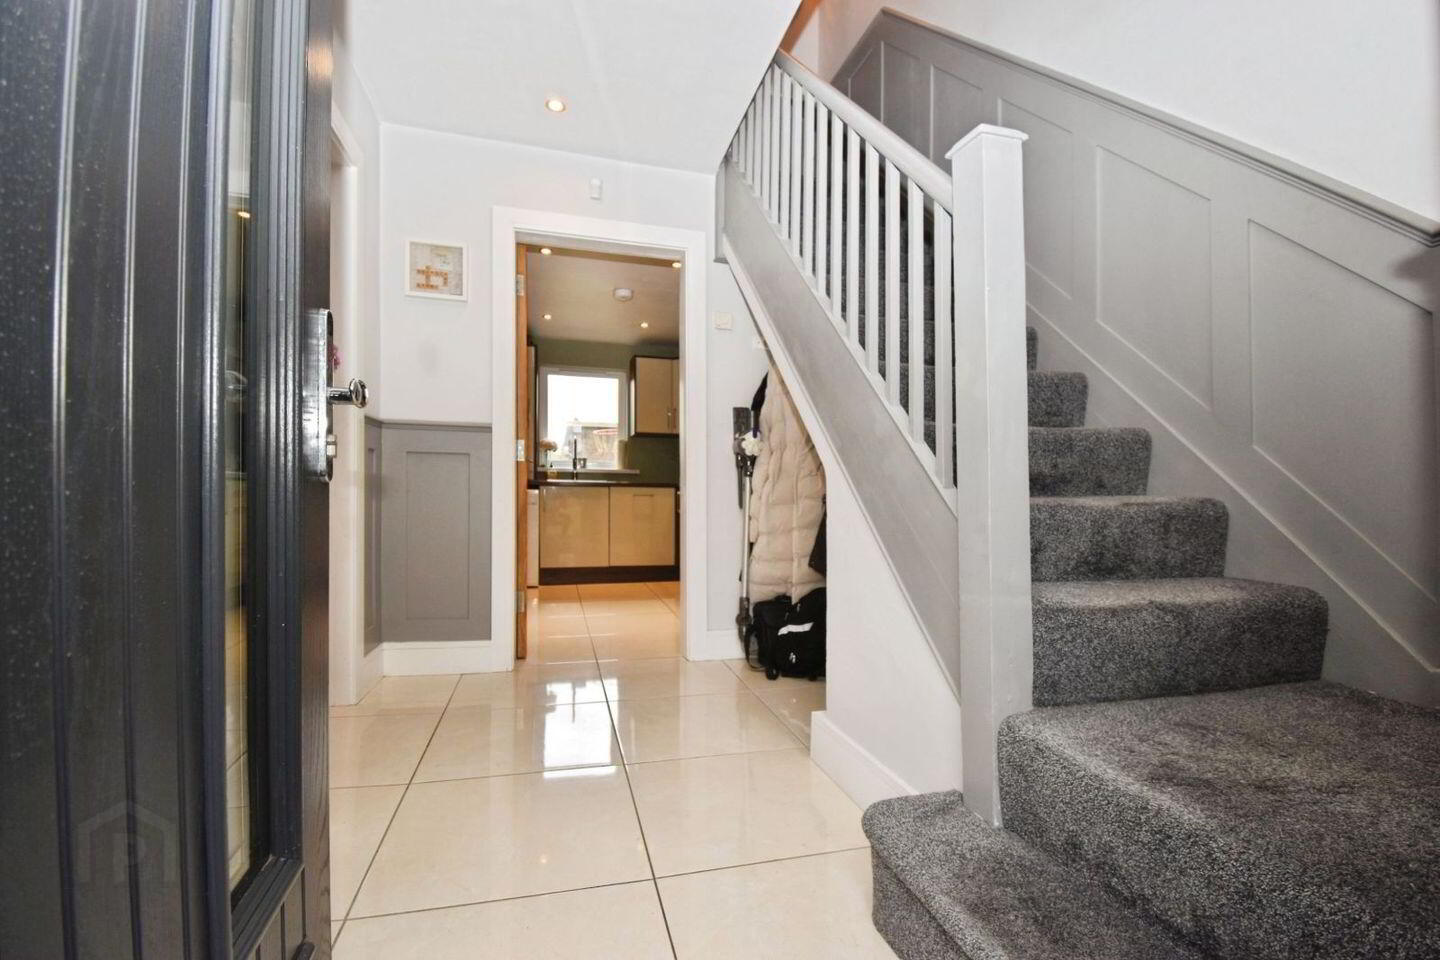
Composite front door with glass panel inset leading to hallway with glazed tiles, radiator with cover, recessed lighting, panelled walls and understairs storage, window with window blind facing front of property.
Kitchen (3.18m × 2.44m)
High gloss fitted kitchen at floor and eye level, five-ring gas hob with a stainless steel extractor over, integrated dishwasher, stainless steel oven, plumbed for washing machine, recessed lighting, window facing garden at rear, radiator with cover and recessed lighting.
Living / Dining Room (6.50m × 3.38m)
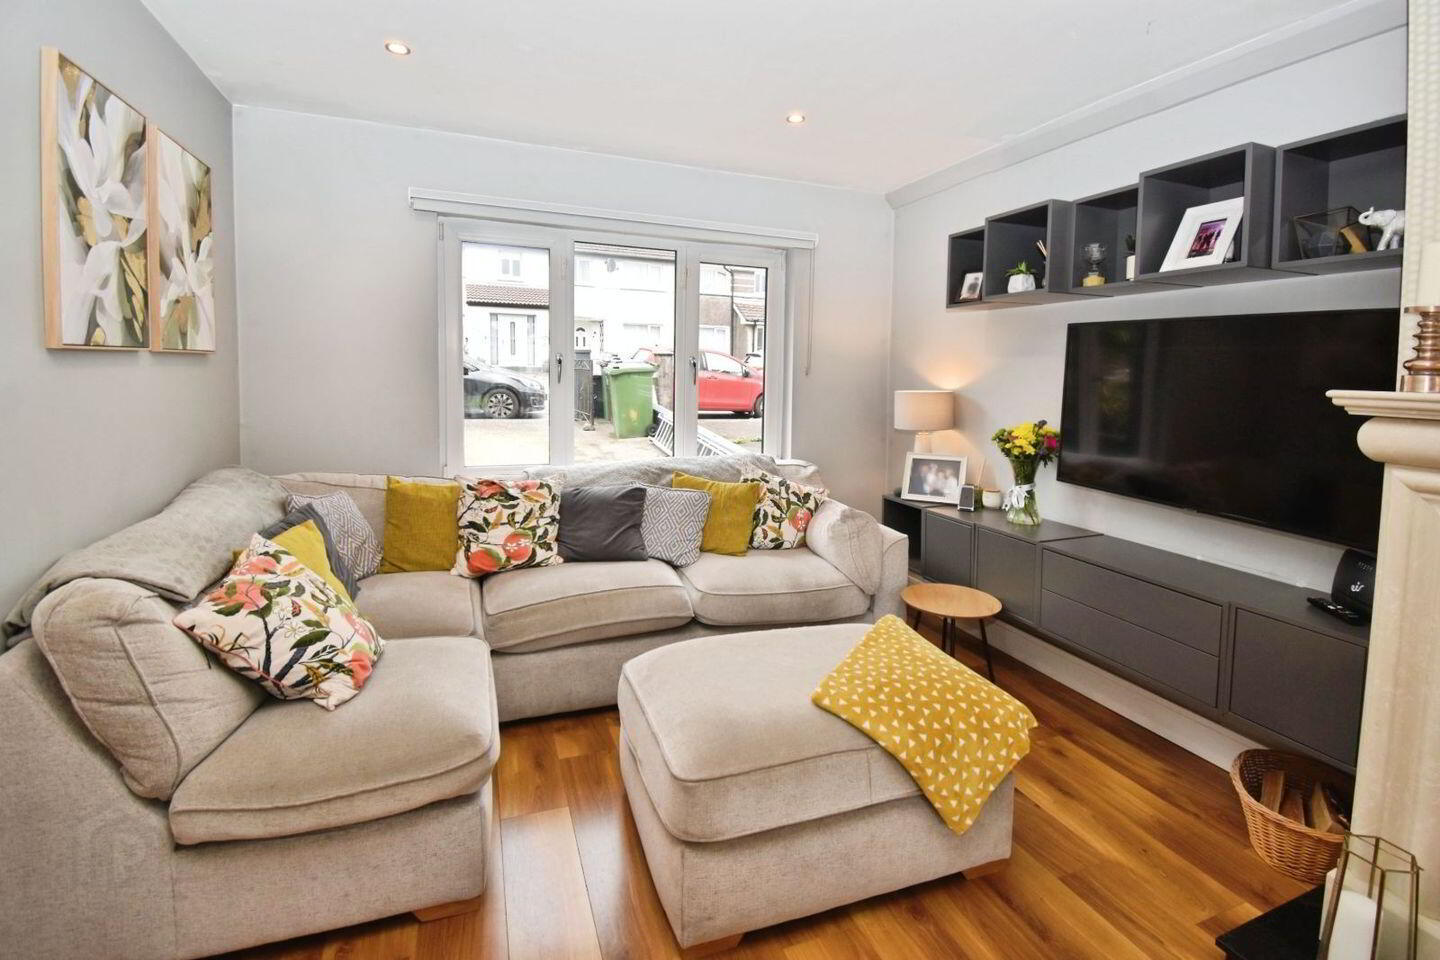
Oak laminated wood floor throughout, feature paneled walls, marble fireplace with inset stove, radiator with cover, recessed lighting, window with window blind facing front of property, French patio doors with curtain and curtain pole facing gardens at rear.
Stairs and landing
Fully carpeted with paneled walls.
Bedroom 1 (3.94m × 3.10m)
Carpet floor covering, sliderobe, feature paneled wall with wall lights, radiator, recessed light, window with window blind facing front of property.
Bedroom 2 (3.91m × 2.41m)
Carpet floor covering, wardrobe, radiator, recessed lighting and window with window blind facing rear of property.
Bedroom 3 (2.95m × 1.70m)
Carpet floor covering, radiator, centre light, window with window blind facing front of property.
Bathroom (1.98m × 1.63m)
WC, WHB, corner shower with tiled walls, floor tiles, chrome towel rail, recessed lighting, expilair and window with frosted glass facing rear of property.
Attic Conversion (3.94m × 3.71m)
Laminate wood floor, radiator, recessed lighting, two velux windows facing rear of property with window blinds.
Guest WC
WC, WHB, laminate floor, radiator, centre light and velux window facing rear of property.
Outside
To the front of property - gated off street parking for one vehicle.
To the rear of property - 29 meter / 90 foot long south facing rear garden laid to lawn with concrete garden shed, outside light, power points and tap.
BER Details
BER Rating: B
BER No.: 105658017
Energy Performance Indicator: Not provided
Travel Time From This Property

Important PlacesAdd your own important places to see how far they are from this property.
Agent Accreditations
Not Provided

Marketed by Behan Irwin & Gosling
PSR Licence: 003218
+353 21 427 0007


