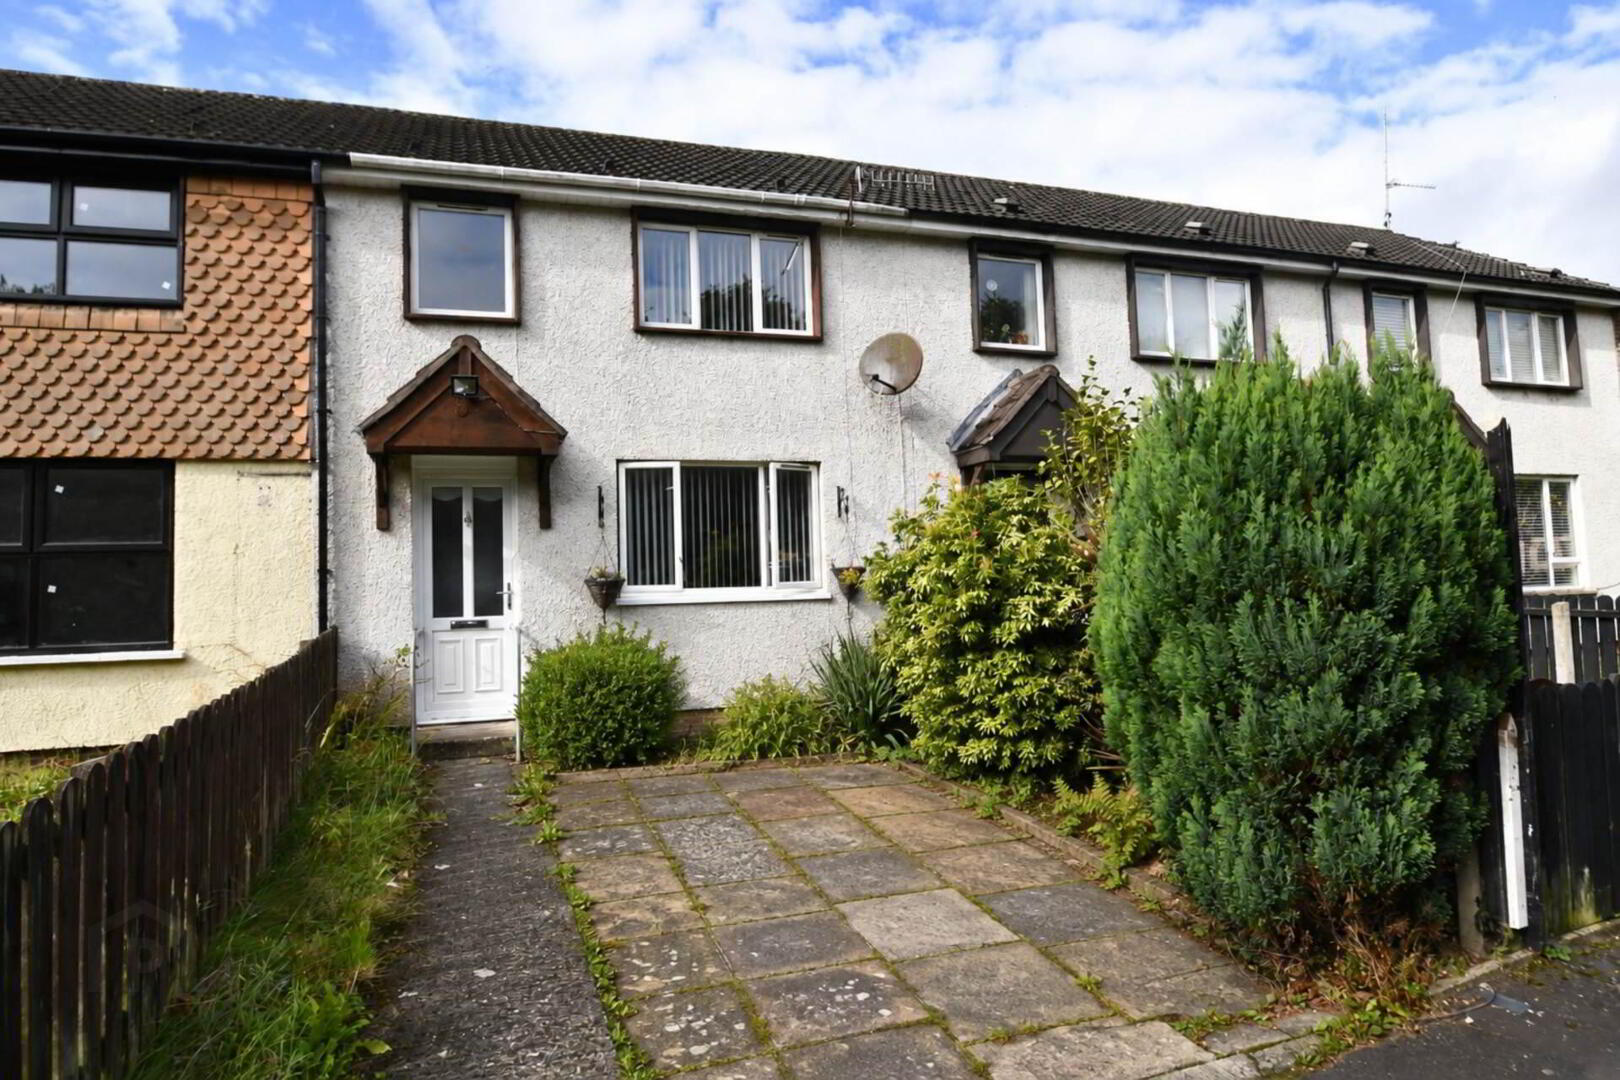
10 Laurel Park, Twinbrook, Belfast, BT17 0DP
3 Bed Terrace House
Offers Over £154,950
Property Overview
Status
For Sale
Style
Terrace House
Bedrooms
3
Bathrooms
1
Receptions
1
Property Features
Tenure
Not Provided
Energy Rating
Heating
Gas
Broadband Speed Checker
In partnership with
Property Financials
Stamp Duty
Rates
£779.00 pa*¹
Typical Mortgage


Marketed by McGranaghan Estate Agents.com
+44 28 9030 9030

Propertynews Currency Partner - helping you transfer money for property purchases in Ireland & Northern Ireland. Speak to an expert
Additional Information
- Mid Terrace Family Home In Laurel Park
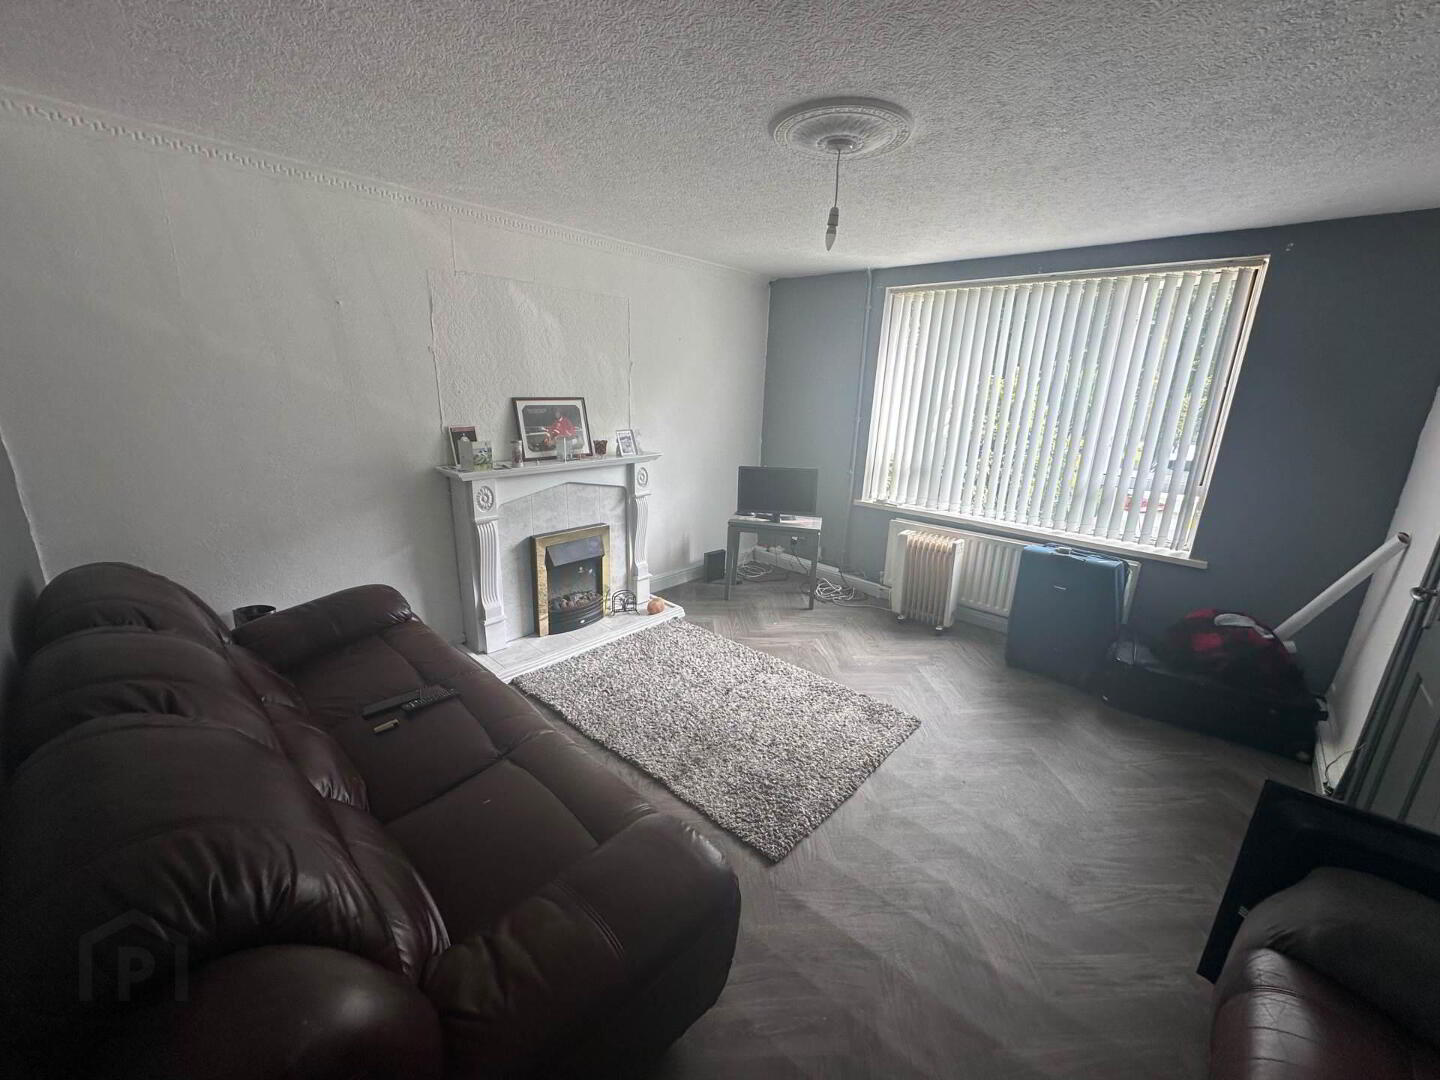
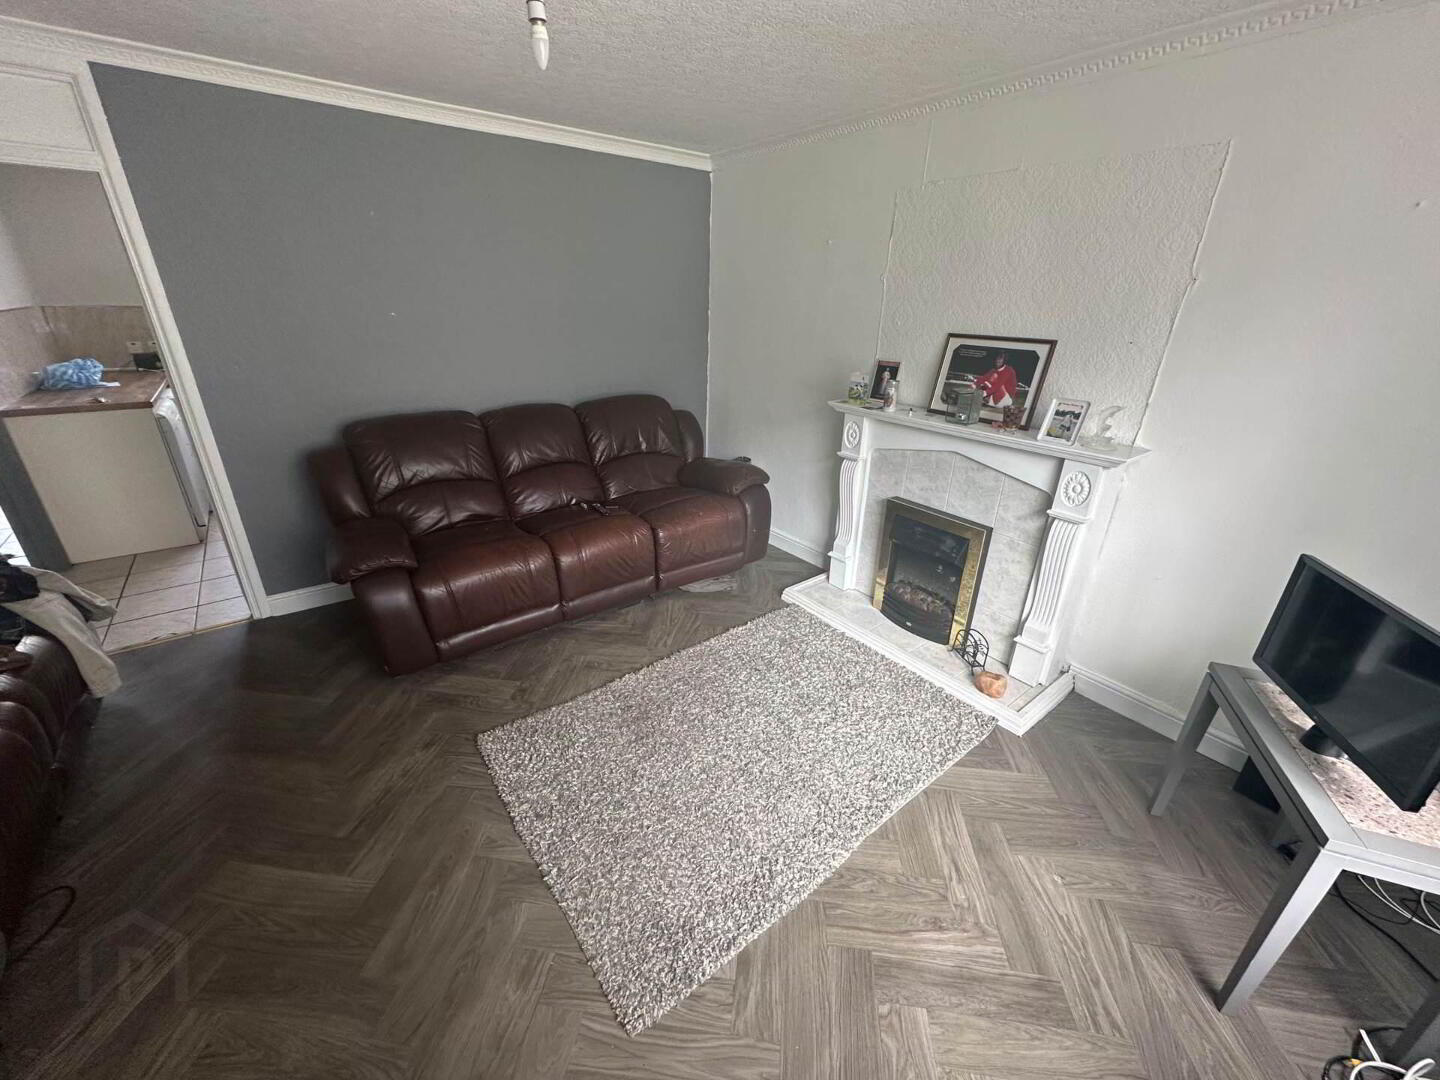
- Spacious Lounge With a Featured Fire Place.
- Fitted Kitchen With Access To Rear.
- Three Good Sized Bedrooms All With Built In Wardrobes
- White Bathroom Suite With An Accessible Shower
- Gas Fired Central Heating.
- Upvc Double Glazed Windows,
- Front Driveway With Mature Hedging.
- Enclosed Rear With Patio Area And Lawn.
- Next To A Host Of Local Amenities Such As Schools, Shops & Restaurants.
On the ground floor, you are welcomed into a spacious family lounge, complete with a featured fireplace that adds warmth and character to the room. Adjacent is a fitted kitchen, thoughtfully designed with ample storage and work surfaces, offering direct access to the enclosed rear garden.
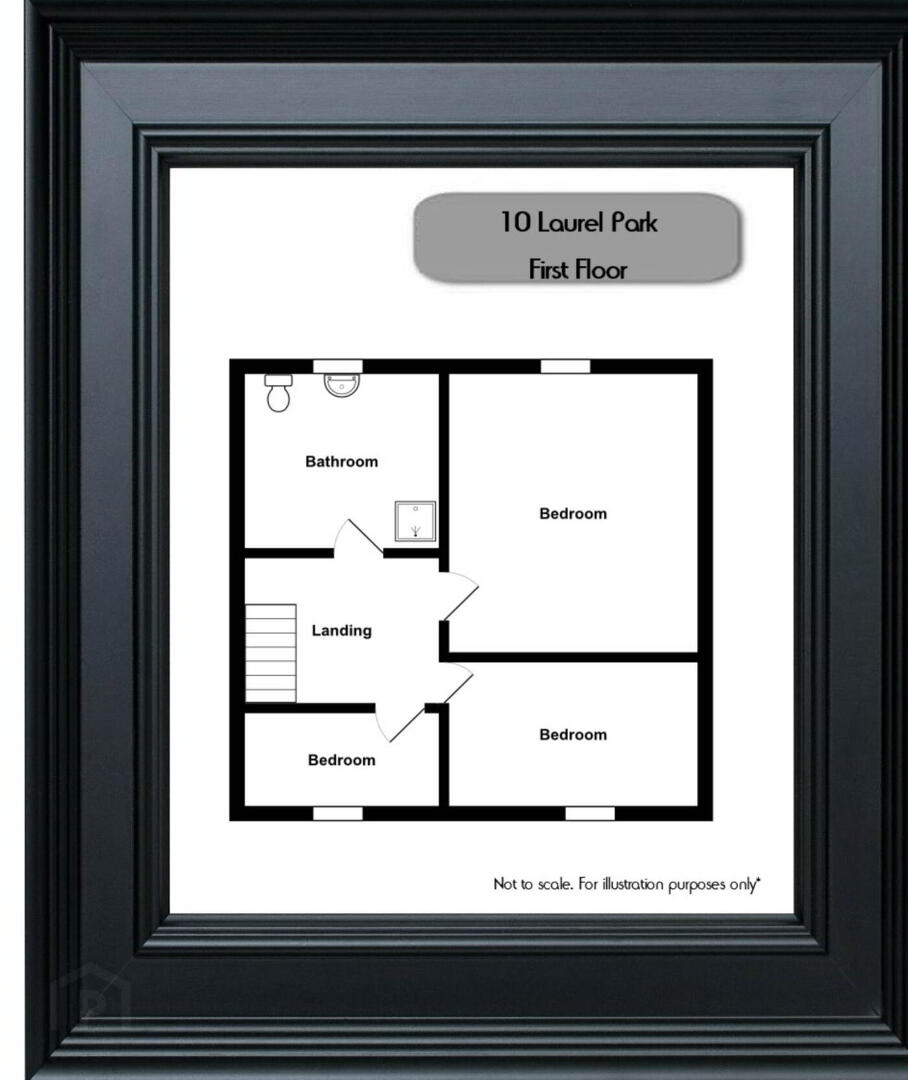
Upstairs, the first floor comprises three well-proportioned bedrooms, each benefiting from built-in wardrobes, providing excellent storage solutions. The family bathroom is fitted with an accessibility shower, catering to a range of needs and enhancing convenience.
Additional benefits include gas fire heating, ensuring efficient warmth throughout the home, and UPVC double-glazed windows that contribute to energy efficiency and noise reduction. Outside, a driveway to the front offers off-road parking, while the enclosed rear garden provides a private outdoor space.
This property presents a fantastic opportunity to acquire a comfortable family home in a popular location, close to local amenities, schools, and transport links. Early viewing is highly recommended to fully appreciate all that this home has to offer.
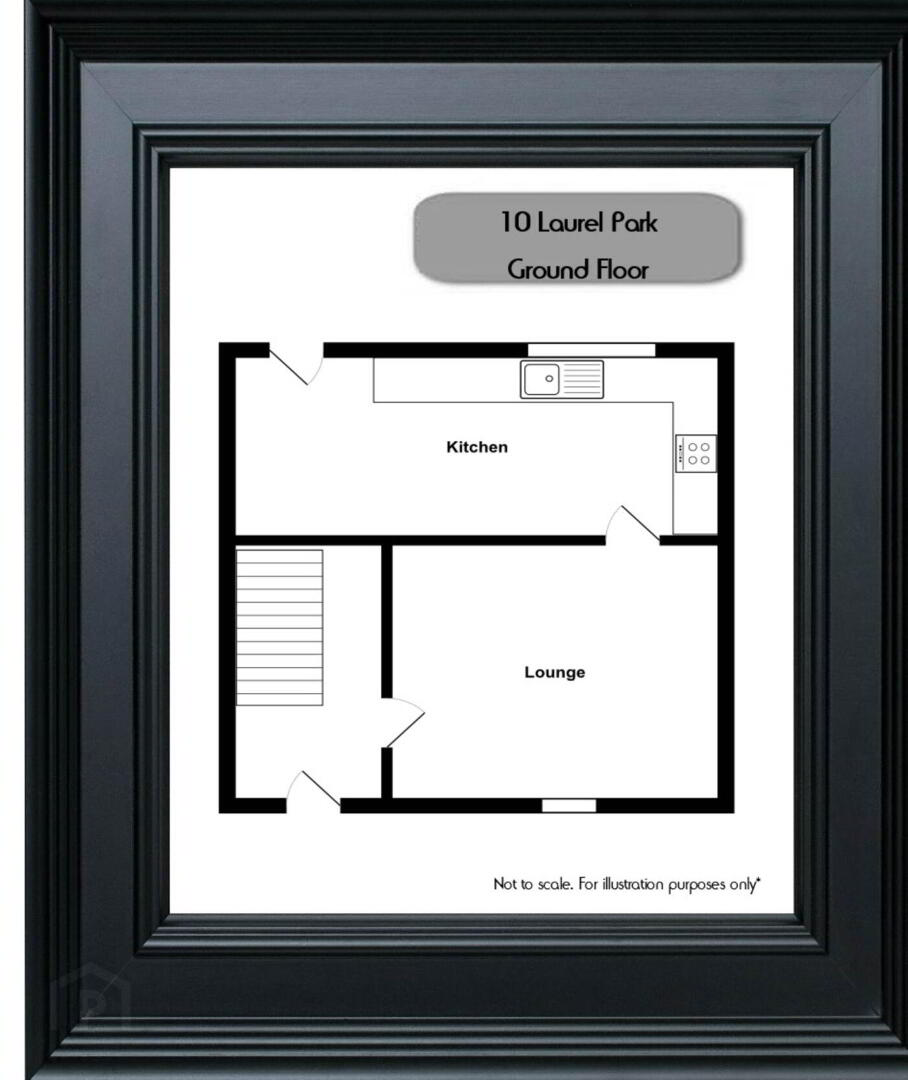
GROUND FLOOR
Entrance Hall
Laminate Flooring
Lounge - 10'9" (3.28m) x 11'5" (3.48m)
Featured fireplace, cornice ceiling and vinyl flooring.
Kitchen - 10'3" (3.12m) x 11'7" (3.53m)
Fitted kitchen with a range of high and low level units, formica work surface, a stainless steel sink drainer. built in oven with ceramic hob, back splash, stainless steel overhead extractor fan and access to rear.
FIRST FLOOR
Landing
Bedroom [1] - 10'4" (3.15m) x 9'9" (2.97m)
Built in wardrobe.
Bedroom [2] - 10'5" (3.18m) x 10'3" (3.12m)
Built in wardrobe.
Bedroom [3] - 8'6" (2.59m) x 8'5" (2.57m)
Built in wardrobe
Bathroom
White suite comprising of walk in accessible shower, low flush WC, pedestal wash and basin with PVC wall panelling.
OUTSIDE
Front
Brick drive way with mature hedging.
Rear
Enclosed patio with garden and lawn.
Notice
Please note we have not tested any apparatus, fixtures, fittings, or services. Interested parties must conduct their own investigation into the accuracy of the description and the working order of these items. All measurements are approximate and are obtained by a Laser Tape and, therefore, may be subject to a minor margin of error. Photographs provided for guidance only. Floor plan layouts are for illustrative purposes only and not to scale. We reserve the right to change any data or format of any page of the site without notice. Anti-Money Laundering (AML) obligations: Estate agents are supervised by HM Revenue & Customs (HMRC) and must comply with the Money Laundering Regulations 2017. Upon agreement of a sale, purchasers will be asked to produce identification documentation and complete an online AML check. This will be kept on record in the event of an HMRC inspection. We are members of the Property Redress Scheme.
Travel Time From This Property

Important PlacesAdd your own important places to see how far they are from this property.
Agent Accreditations


Marketed by McGranaghan Estate Agents.com
+44 28 9030 9030




