
For sale
Updated 1 day ago
10 Landor Park, Ballynahinch Road, Lisburn, BT27 5HF
3 Bed Semi-detached Chalet Bungalow
Offers Around £175,000
Property Overview
Status
For Sale
Style
Semi-detached Chalet Bungalow
Bedrooms
3
Receptions
2
Property Features
Tenure
Not Provided
Energy Rating
Heating
Oil
Broadband Speed
*³
Property Financials
Stamp Duty
Rates
£928.69 pa*¹
Typical Mortgage


Contact Dalzell Estate Agents
+44 28 9266 6638

Propertynews Currency Partner - helping you transfer money for property purchases in Ireland & Northern Ireland. Speak to an expert
Additional Information
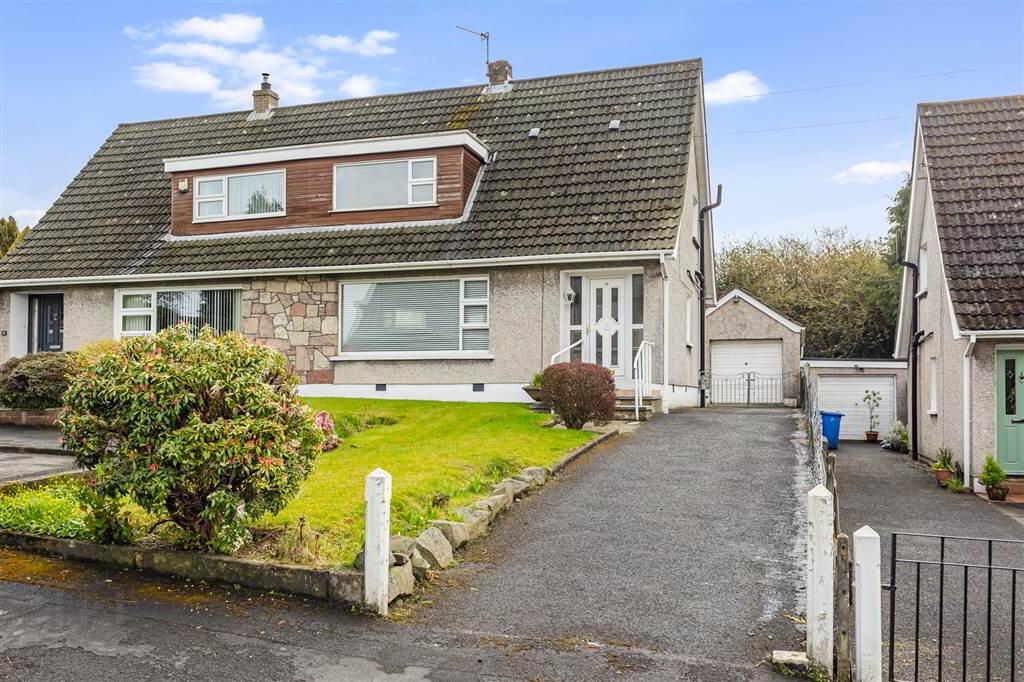
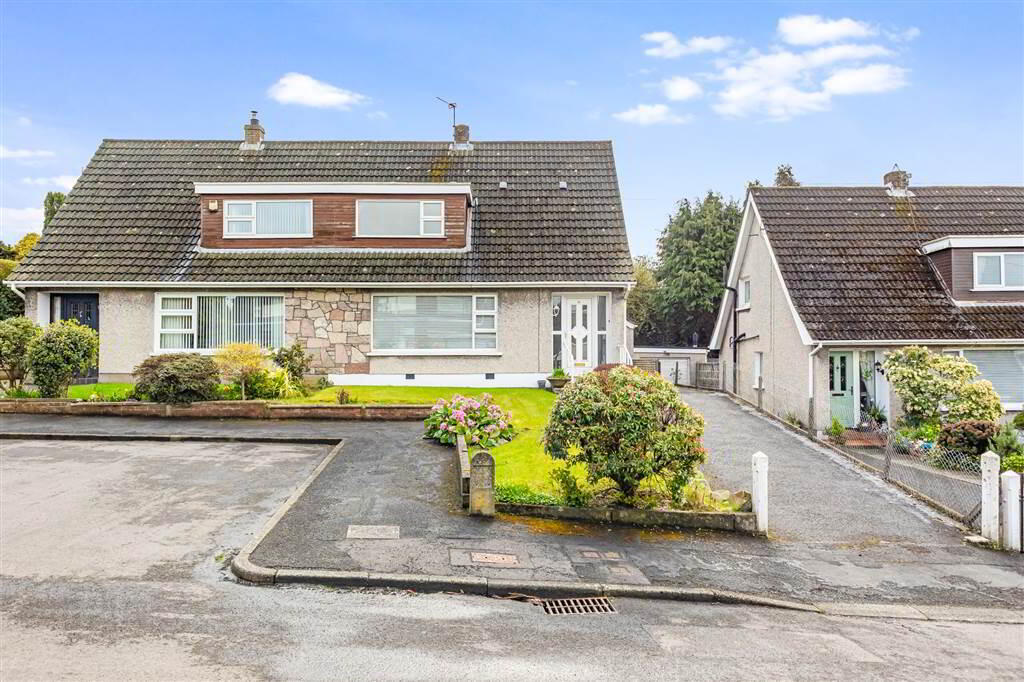
A conveniently located, extended semi-detached chalet in a small cul-de-sac setting just off Ballynahinch Road. The house enjoys a southern aspect to the rear. Local shops and a bus service are on the Ballynahinch Road. For those commuting the M1 motorway intersection at Saintfield Road is only a two minute drive.
The accommodation comprises:
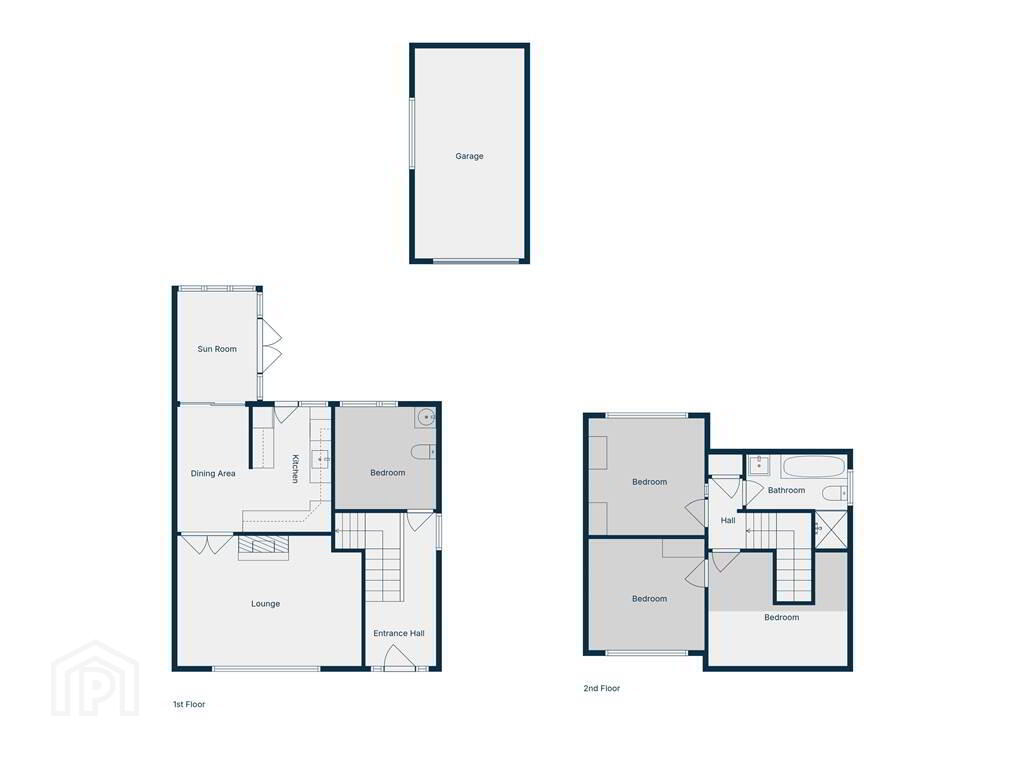
Ground Floor - Reception hall, lounge with fireplace, kitchen with dining area leading to conservatory. Bedroom with WC and wash hand basin.
First Floor - Landing, 2 further bedrooms - one with large dressing room/study off. Bathroom.
The house enjoys the benefit of oil-fired central heating and PVC double glazed windows.
Outside
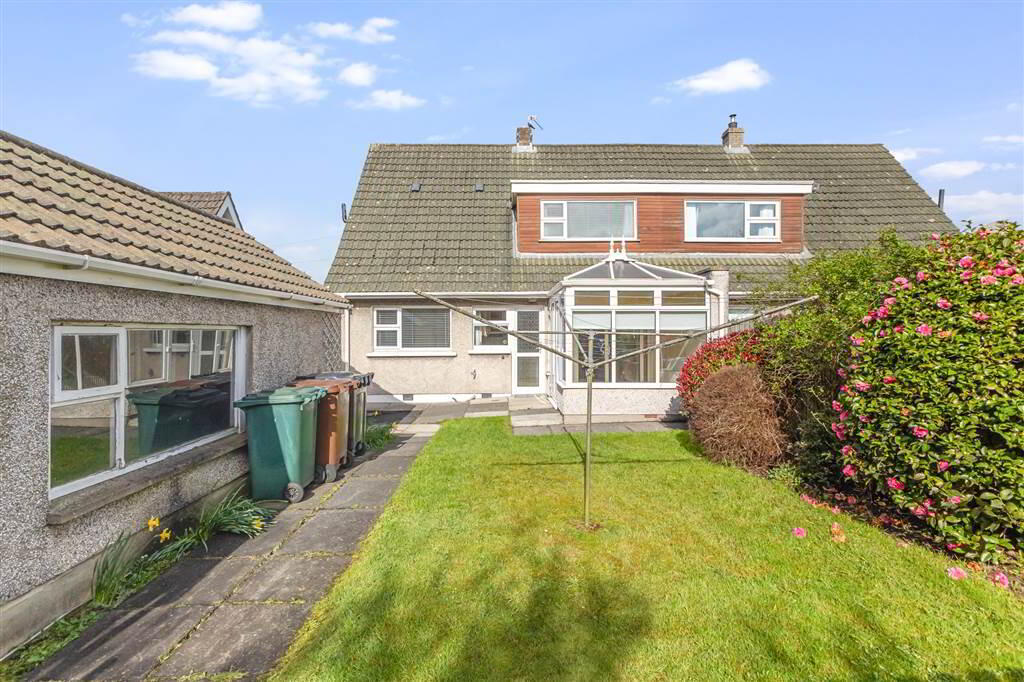
Tarmac drive leading to large detached matching garage 24' 3" x 10' 11" (7.4m x 3.32m)with up and over door, side door, oil-fired boiler, electric light and power. Front garden in lawn with shrubs. Enclosed rear garden in lawn with shrubs and patio. Rear lighting and water tap.
The accommodation comprises:
Ground Floor - Reception hall, lounge with fireplace, kitchen with dining area leading to conservatory. Bedroom with WC and wash hand basin.
First Floor - Landing, 2 further bedrooms - one with large dressing room/study off. Bathroom.
The house enjoys the benefit of oil-fired central heating and PVC double glazed windows.
Outside
Tarmac drive leading to large detached matching garage 24' 3" x 10' 11" (7.4m x 3.32m)with up and over door, side door, oil-fired boiler, electric light and power. Front garden in lawn with shrubs. Enclosed rear garden in lawn with shrubs and patio. Rear lighting and water tap.
Ground Floor
- RECEPTION HALL:
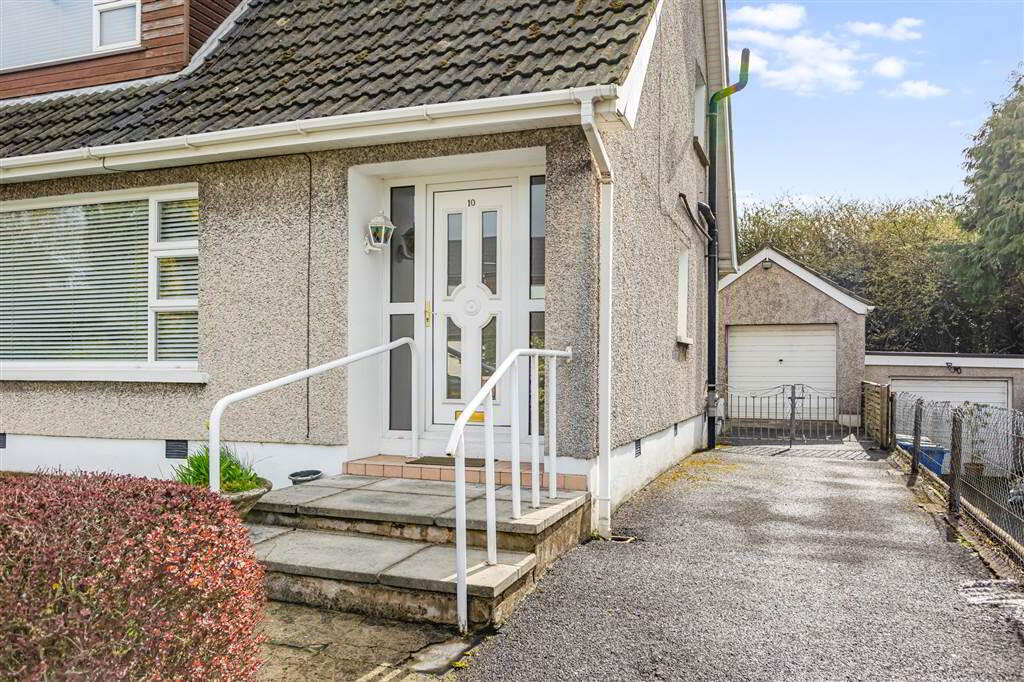
- PVC partly glazed door with twin glazed side panels.
- LOUNGE:
- 5.24m x 3.6m (17' 2" x 11' 10")
Polished tiled fireplace. Alcove with lighting. Cornice ceiling. Laminate floor. Two wall lights. Glazed twin doors to: - KITCHEN/DINING AREA:
- 4.34m x 3.5m (14' 3" x 11' 6")
Range of high and low level units with worktop. Stainless steel sink unit with mixer tap. Plumbed for washing machine. Laminate floor. Sliding doors leading to: - CONSERVATORY:
- 2.7m x 2.1m (8' 10" x 6' 11")
Tiled floor. Door to garden. - BEDROOM 1:
- 3.m x 2.5m (9' 10" x 8' 2")
Built-in cupboard. Pedestal wash hand basin with splashback. WC.
First Floor
- BEDROOM 2:
- 3.m x 2.5m (9' 10" x 8' 2")
Built-in cupboard with Dressing room 12' 6" x 8' 2" (3.8m x 2.5m) (average) - BEDROOM 3:
- 3.17m x 3.m (10' 5" x 9' 10")
Wall length range of built-in units. - BATHROOM:
- Panelled bath with handgrips. Pedestal wash hand basin. WC. Shower cubicle. Part tiled walls.
Directions
Off Ballynahinch Road.
Travel Time From This Property

Important PlacesAdd your own important places to see how far they are from this property.
Agent Accreditations



Contact Dalzell Estate Agents
+44 28 9266 6638




