Property Overview
Status
To Let
Style
Semi-Detached Bungalow
Bedrooms
3
Bathrooms
1
Receptions
1
Property Features
Furnishing
Partially furnished
Broadband Speed Checker
*³
In partnership with
Property Financials
Deposit
£995

Marketed by Ulster Property Sales (Bangor)
+44 28 9127 1185
Additional Information
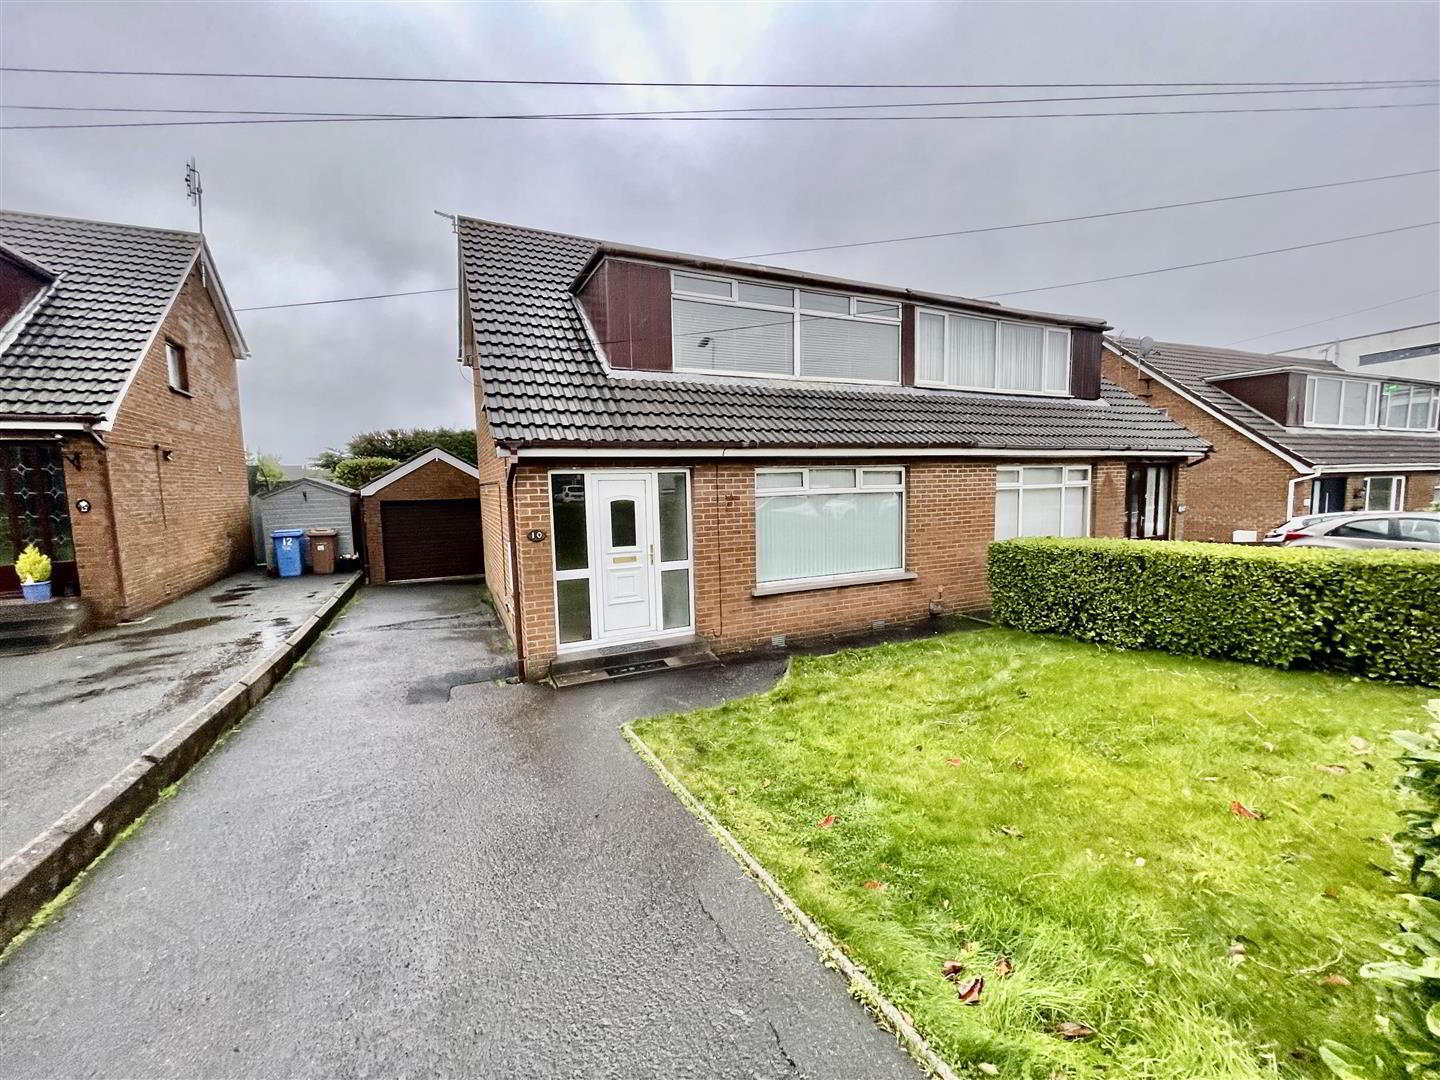
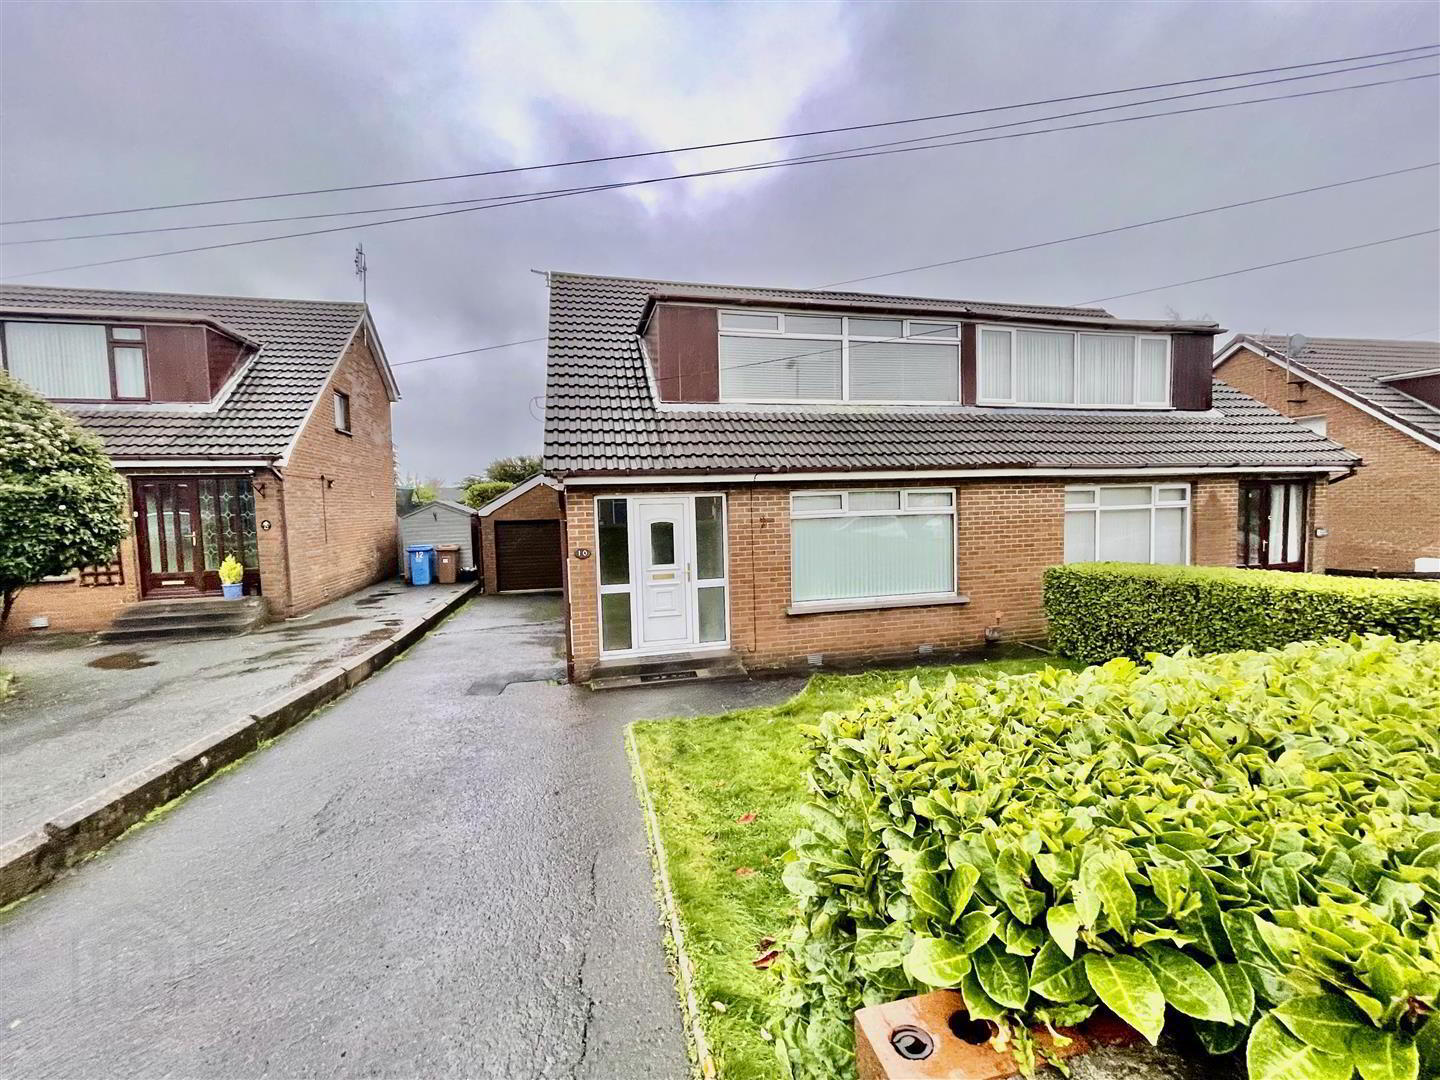
- Spacious Semi-Detached Chalet Bungalow, Located In A Highly Sought After Area, Easily Accessible To Amenities, Schools And Main Arterial Routes
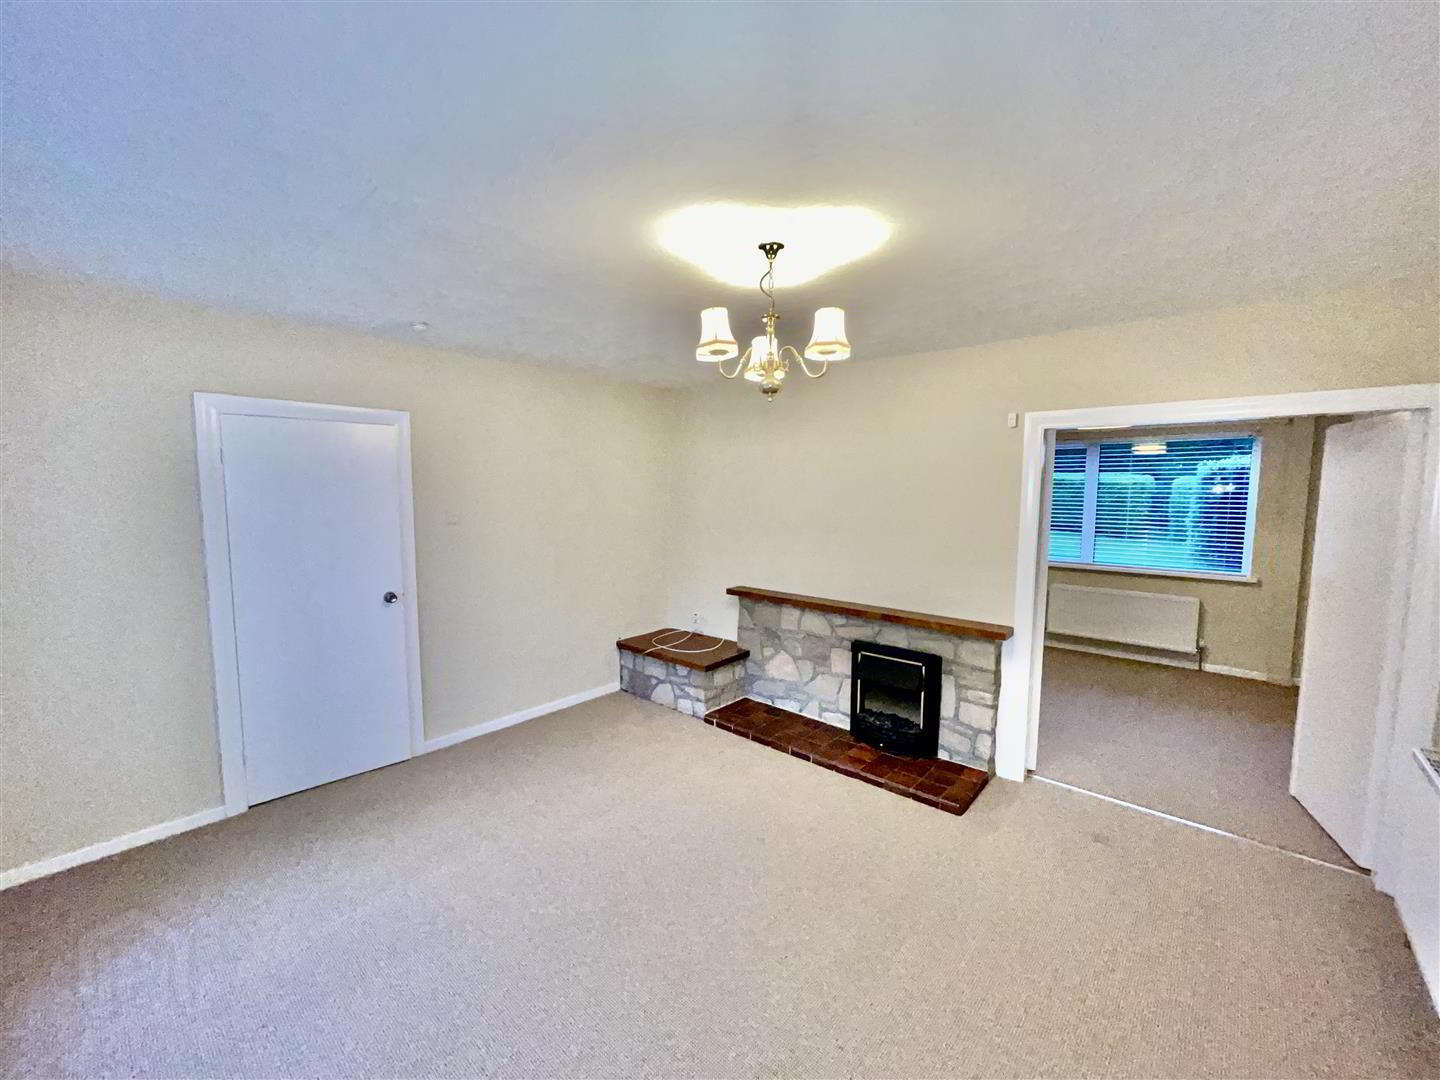
- Living Room With Feature Fireplace, Leading To Dining Room
- Fitted Kitchen With Range Of Appliances
- Three Bedrooms, Master With Built In Storage
- Newly Fitted Shower Room Comprising Of White Suite
- Gas Fired Central Heating And Double Glazed Windows
- Detached Garage, Large Fully Enclosed Rear Garden And Tarmac Driveway With Space For Multiple Vehicles
- Early Viewing Recommended
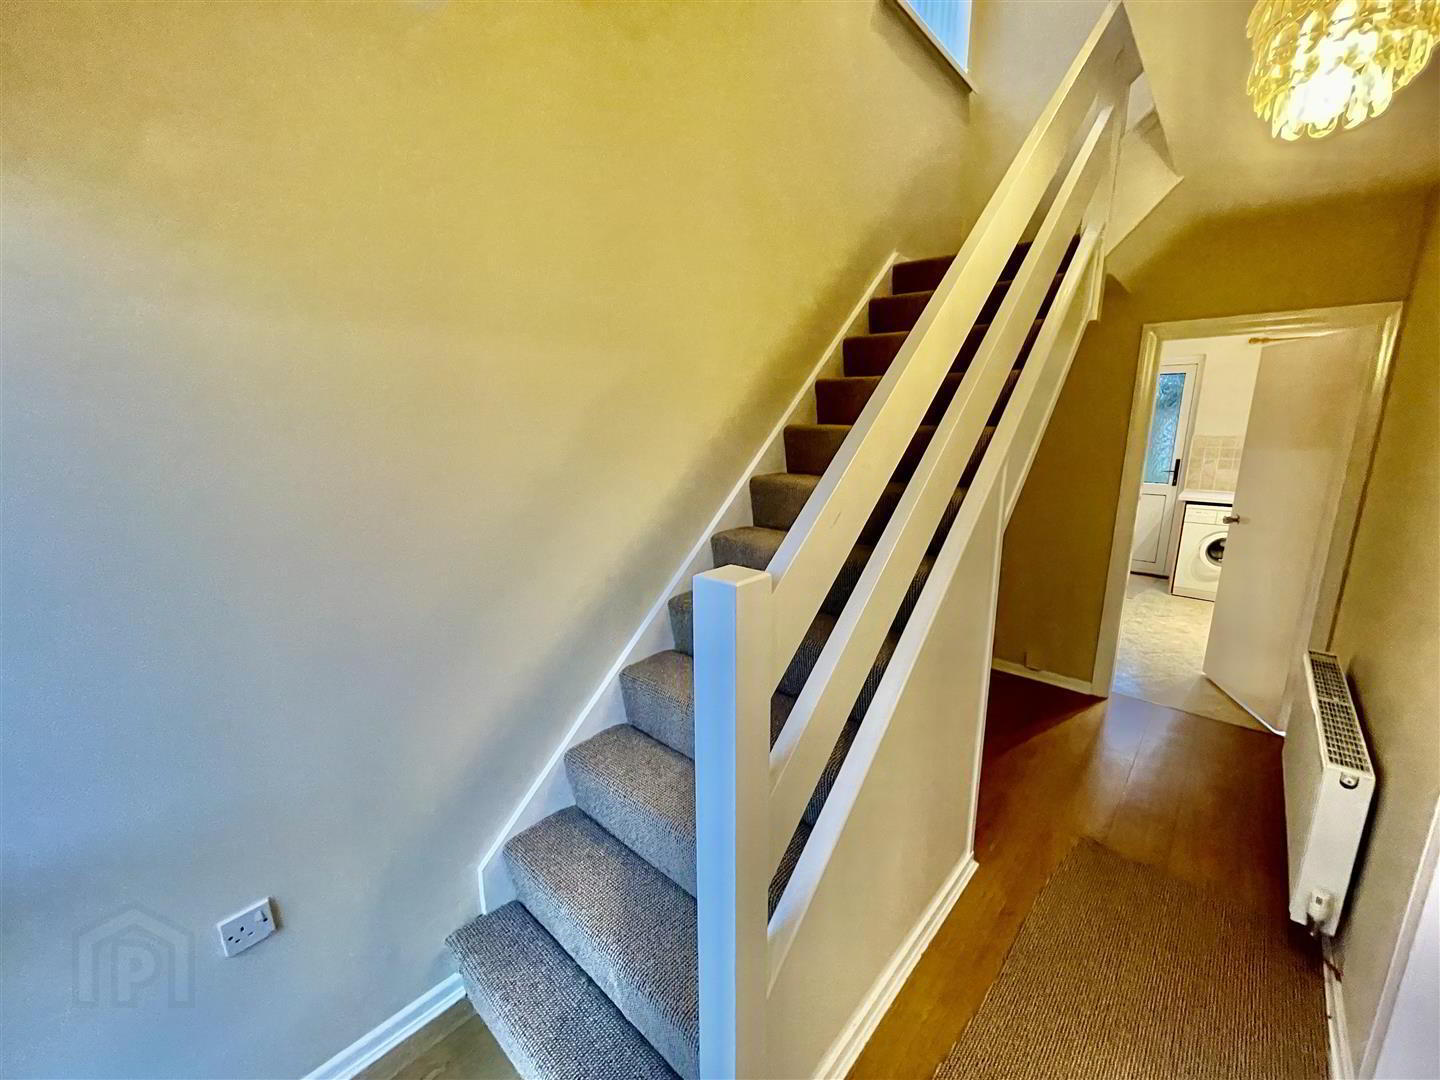
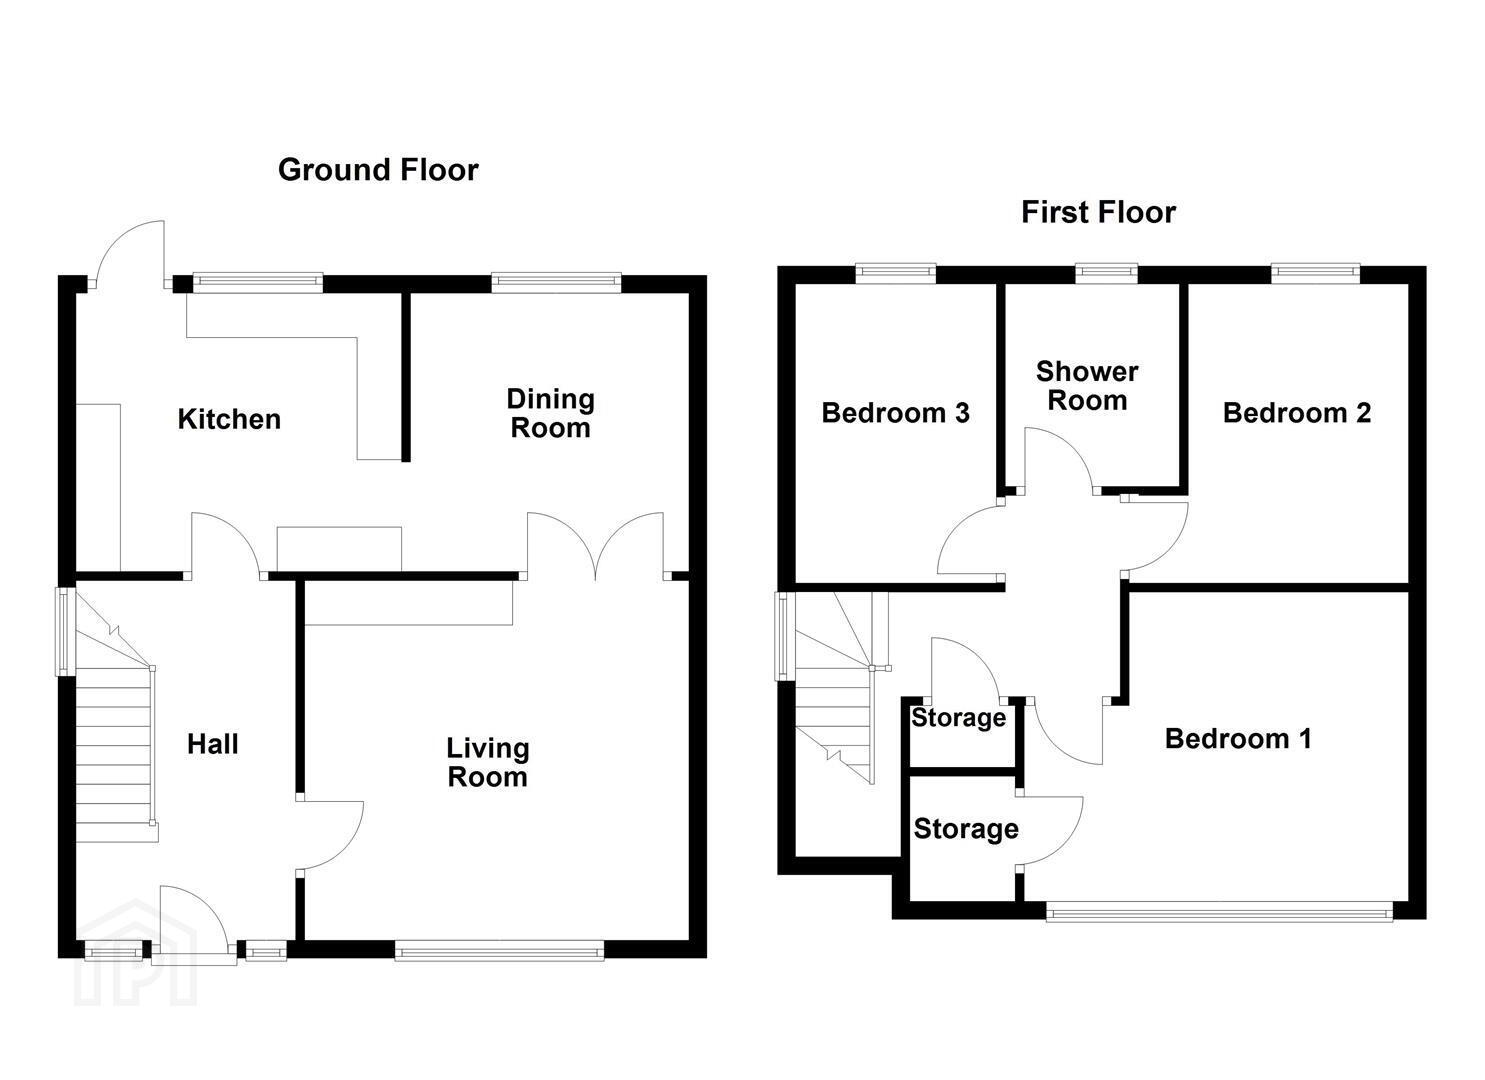
Upon entering, you are greeted by a spacious hallway that features practical storage space under the stairs. The generous living room boasts a delightful feature fireplace. This flows seamlessly into the dining room, perfect for entertaining guests or enjoying family meals. The fitted kitchen is equipped with a range of appliances.
The first floor houses three well-proportioned bedrooms, with the master bedroom offering ample storage. A newly installed shower room adds a modern touch to the accommodation, ensuring comfort and convenience for all residents.
The property benefits from gas-fired central heating and double-glazed windows. Outside, you will find a detached garage, a fully enclosed rear garden ideal for outdoor activities, and a tarmac driveway at the front that accommodates multiple vehicles.
This delightful home is sure to attract a wide variety of potential clients, making early viewing highly recommended. Don't miss the chance to make this lovely property your own in a fantastic location.
- Accommodation Comprises
- Hall
- Wood laminate flooring, storage space under the stairs.
- Living Room 4.32 x 4.04 (14'2" x 13'3")
- Electric fireplace with tiled hearth, stone surround and wooden mantle.
- Dining Room 3.13 x 2.55 (10'3" x 8'4")
- Double doors through to the living room.
- Kitchen 3.66 x 3.13 (12'0" x 10'3")
- Fitted kitchen with range of high and low level units, laminate works surfaces, single stainless steel sink with mixer tap and drainer, cooker, integrated extractor fan, washing machine, fridge/freezer, partially tiled walls, back door to enclosed rear garden.
- First Floor
- Landing
- Built in storage with gas fired boiler.
- Bedroom 1 4.32 x 3.16 (14'2" x 10'4")
- Double bedroom with built in storage.
- Bedroom 2 3.14 x 2.56 (10'3" x 8'4")
- Double bedroom.
- Bedroom 3 3.15 x 2.06 (10'4" x 6'9")
- Bathroom
- White suite comprising, walk in, wall mounted overhead shower, vanity unit with mixer tap and storage, low flush w/c, part tiled walls, part panelled walls, recessed spotlights and extractor fan.
- Garage 5.87 x 3.13 (19'3" x 10'3")
- Roller door, power and light.
- Outside
- Front - Tarmac driveway with space for multiple vehicles, area in lawn, area in hedging, paved steps up to front door.
Rear - Fully enclosed rear garden, area in lawn, steps up to the back door, area in mature hedging, outside tap and light, side gate for bin access.
Travel Time From This Property

Important PlacesAdd your own important places to see how far they are from this property.
Agent Accreditations


Not Provided

Marketed by Ulster Property Sales (Bangor)
+44 28 9127 1185


