For sale
Added 2 days ago
10 Hawthorn Hill, Dromara, Dromore, BT25 2HY
4 Bed Detached House
Offers Around £255,000
Property Overview
Status
For Sale
Style
Detached House
Bedrooms
4
Bathrooms
3
Receptions
2
Property Features
Tenure
Not Provided
Energy Rating
Broadband Speed Checker
*³
In partnership with
Property Financials
Stamp Duty
Rates
£1,481.09 pa*¹
Typical Mortgage


Marketed by Ulster Property Sales (Ballynahinch)
+44 28 9756 1155

Propertynews Currency Partner - helping you transfer money for property purchases in Ireland & Northern Ireland. Speak to an expert
Additional Information
- Detached four bedroom house
- Living room
- Sitting room
- Kitchen/ dining area
- Downstairs w.c
- Master bedroom ensuite
- Family bathroom
- Fantastic Views
- Detached garage
- Great location
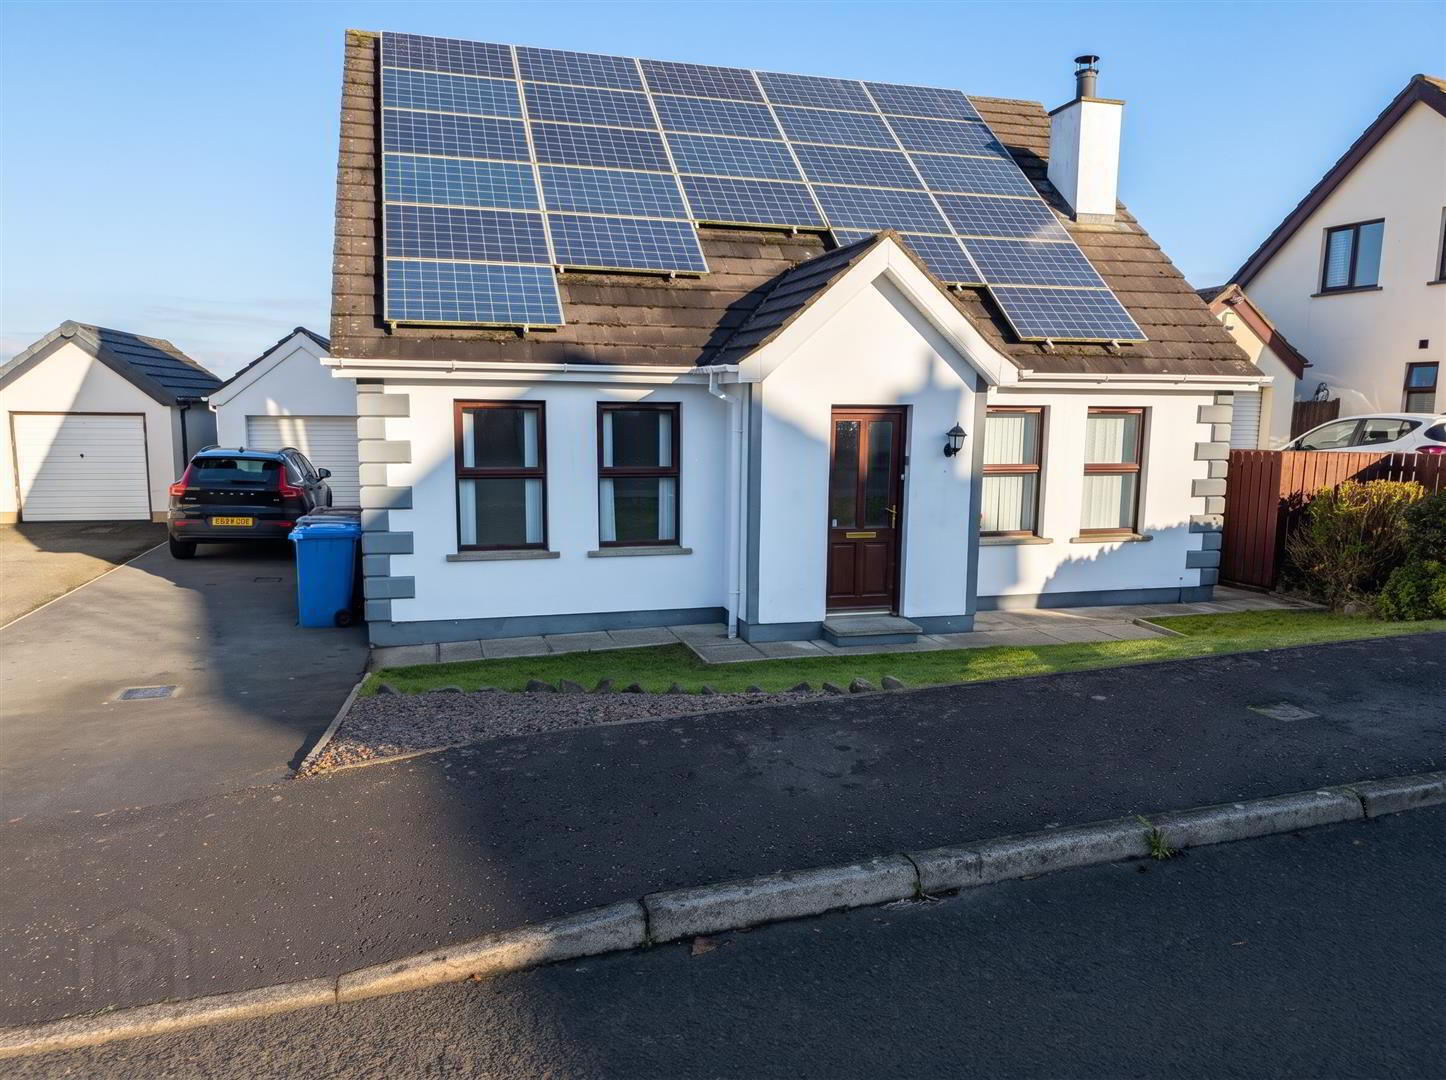
We are delighted to offer for sale this beautifully presented family home, ideally situated in the popular Hawthorn Hill development just outside Dromara, in the village of Kinallen. Occupying a private elevated site, this impressive property enjoys breathtaking panoramic views across the surrounding countryside, providing a wonderful setting for family living.
Only upon internal inspection can the space, presentation and quality of accommodation this home has to offer be fully appreciated. The spacious accommodation comprises an entrance hall, living room, separate sitting room, kitchen with dining area, downstairs W.C., family bathroom and four well-proportioned bedrooms, with the master bedroom benefiting from ensuite facilities.
The property also benefits from the addition of solar panels, offering the potential for improved energy efficiency and reduced electricity costs.
Externally, the property further benefits from a large detached garage, ample off-street parking and a low-maintenance, family-friendly rear garden. The elevated position makes the most of the fantastic countryside views, creating an ideal space to relax and enjoy the surroundings.
Offering generous accommodation, excellent outdoor space, solar panels and truly impressive views, this is an ideal opportunity for families seeking a home in a peaceful yet convenient location.
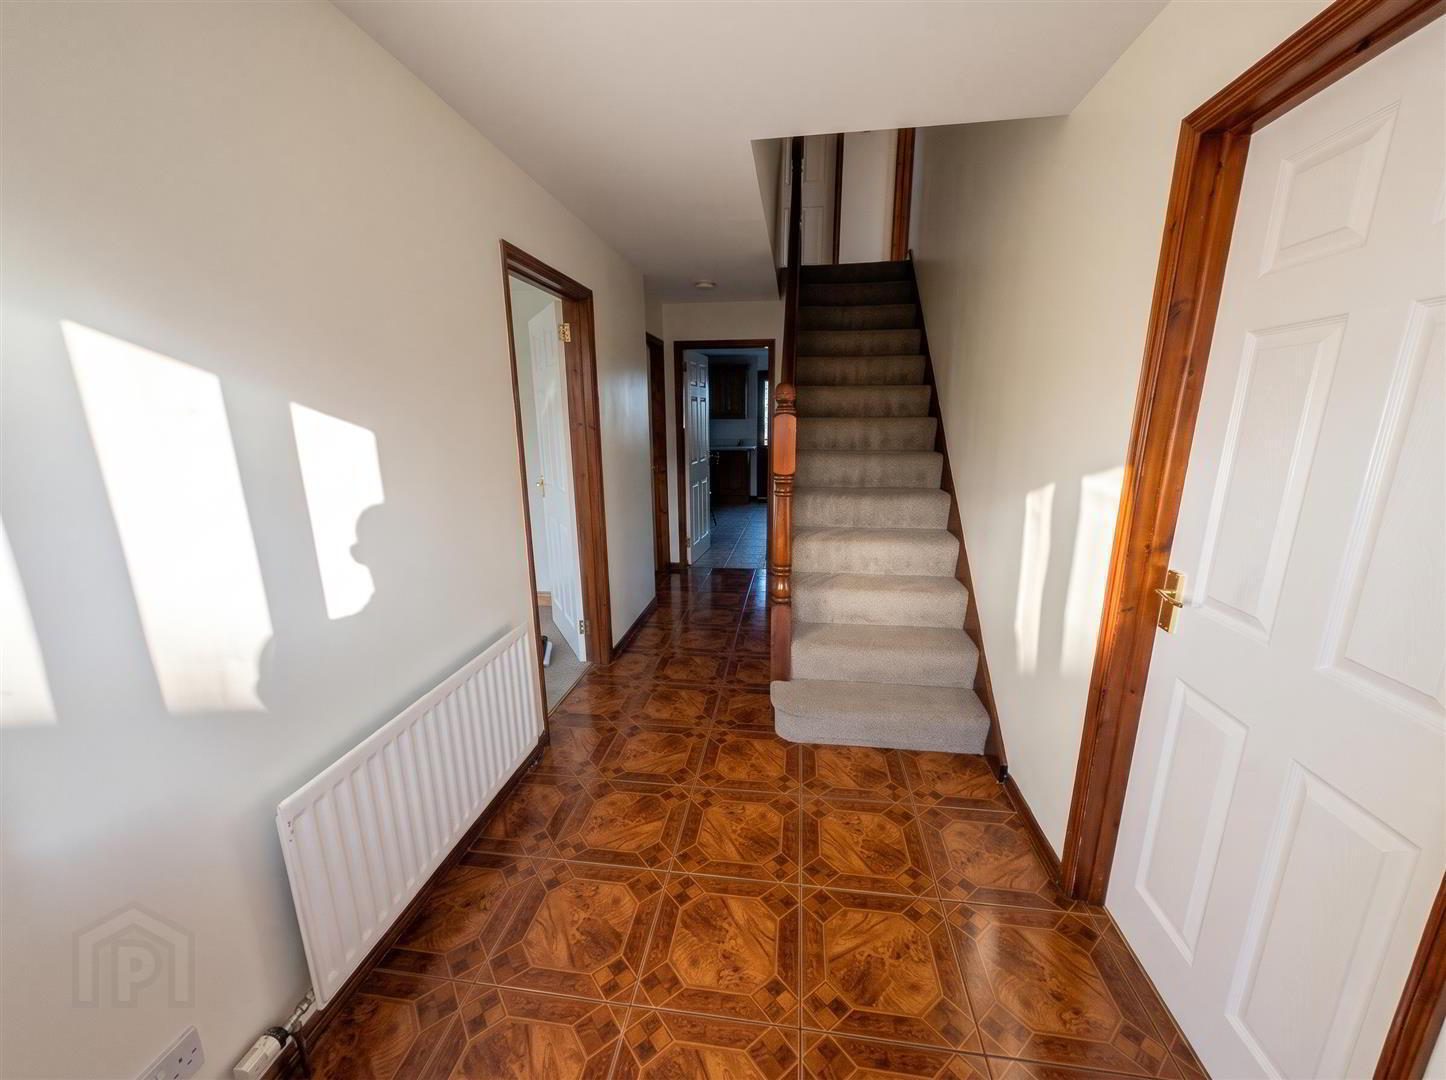
- Entrance Hall 5.50m x 1.96m (18'1" x 6'5")
- Entrance hall with tiled flooring.
- WC 0.97m x 3.12m (3'2" x 10'3")
- Suite comprising low flush w.c and wash hand basin. Tiled floor and walls.
- Kitchen/Dining Room 4.32m x 5.31m (14'2" x 17'5")
- Range of high and low level units incorporating stainless steel sink unit, integrated oven, hob and fridge freezer. Tiled floor and splash. Storage area and door to rear. Fantastic views.
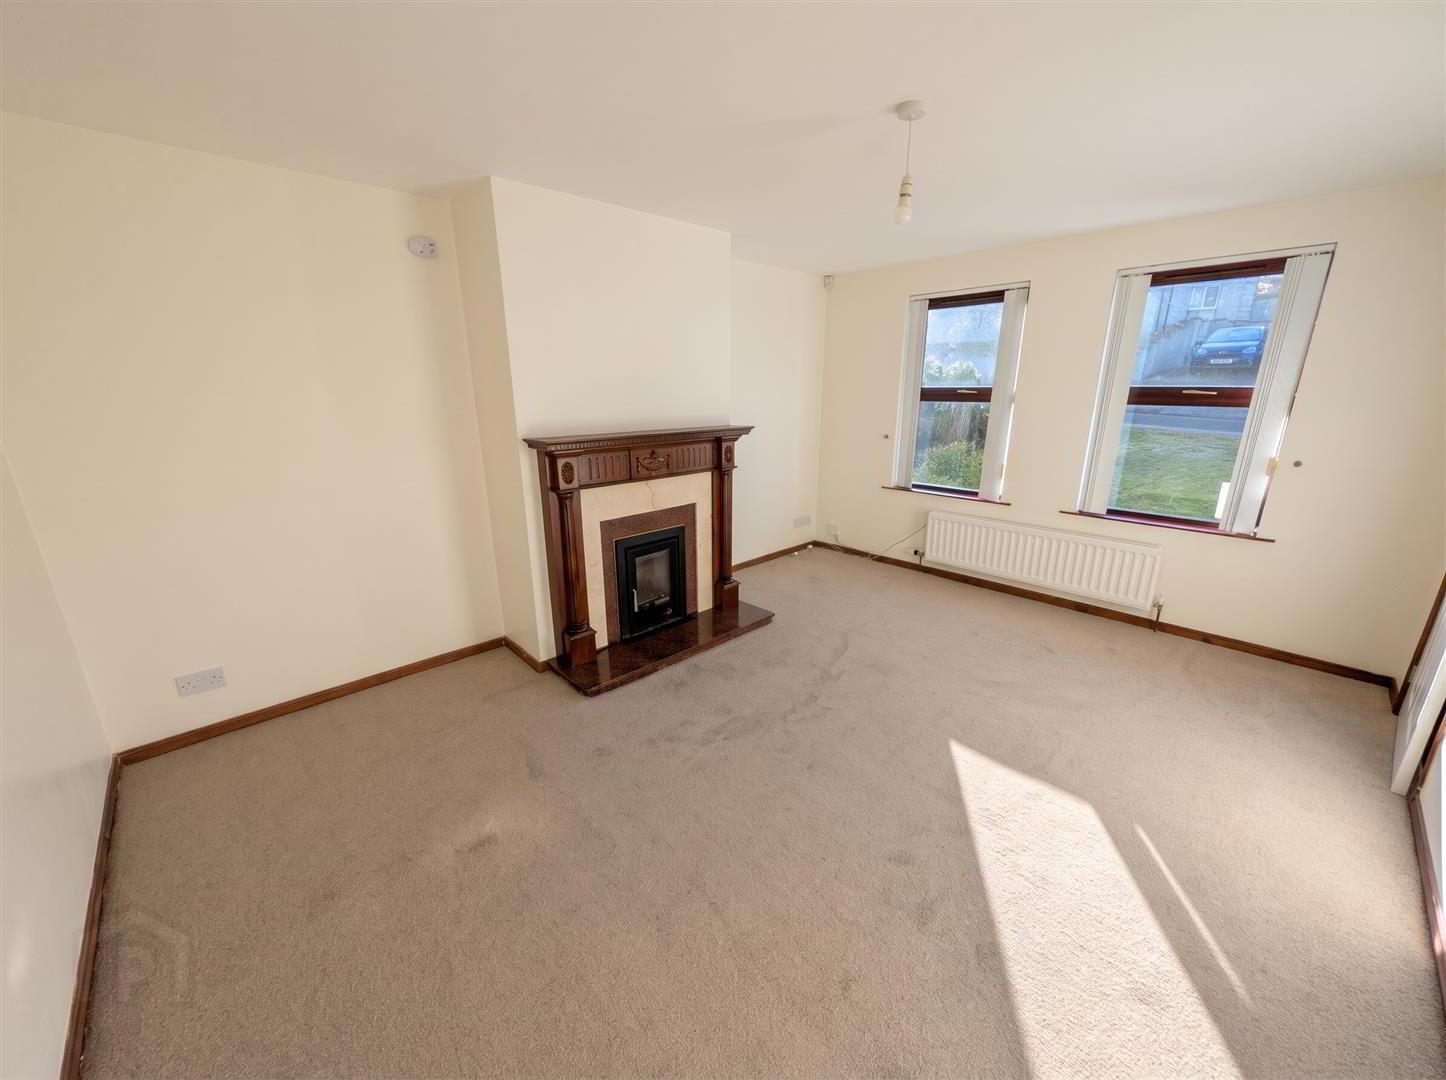
- Living Room 4.57m x 3.58m (15'0" x 11'9")
- Front facing with feature fireplace.
- Bedroom 1 3.45m x 3.25m (11'4" x 10'8")
- Two windows to front, door to:
- Sitting Room 4.32m x 3.58m (14'2" x 11'9")
- Window to rear, door to:
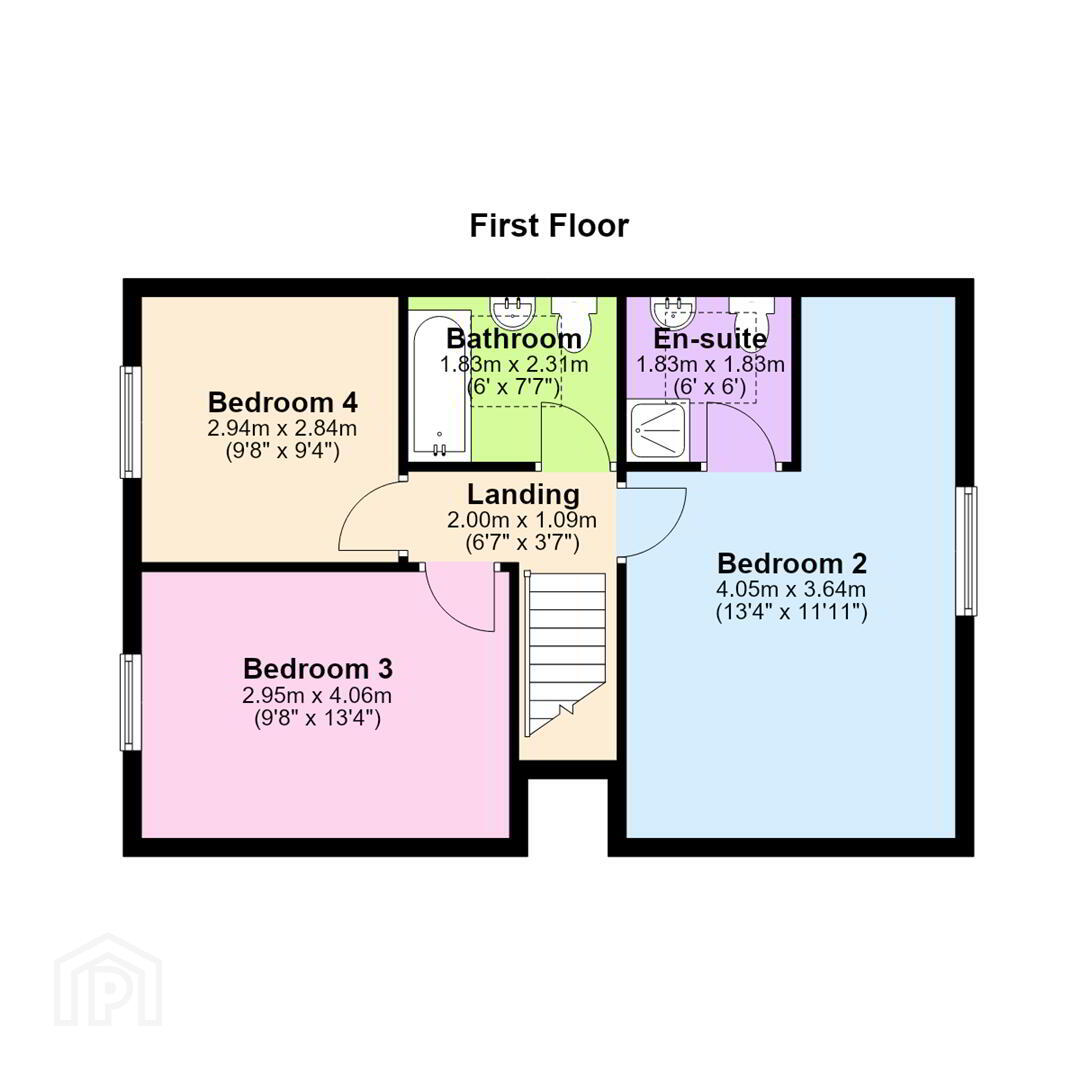
- Landing 2.00m x 1.09m (6'7" x 3'7")
- Bedroom 2 4.05m x 3.64m (13'3" x 11'11")
- Window to the side with ensuite.
- En-suite 1.83m x 1.83m (6'0" x 6'0")
- Suite comprising low flush w.c, wash hand basin and shower cubicle. Tiled floor and walls.
- Bedroom 3 2.95m x 4.06m (9'8" x 13'4")
- Window to side.
- Bathroom 1.83m x 2.31m (6'0" x 7'7")
- Suite comprising low flush w.c, wash hand basin and panel bath. Tiled floor and splash.
- Bedroom 4 2.94m x 2.84m (9'8" x 9'4")
- Side facing.
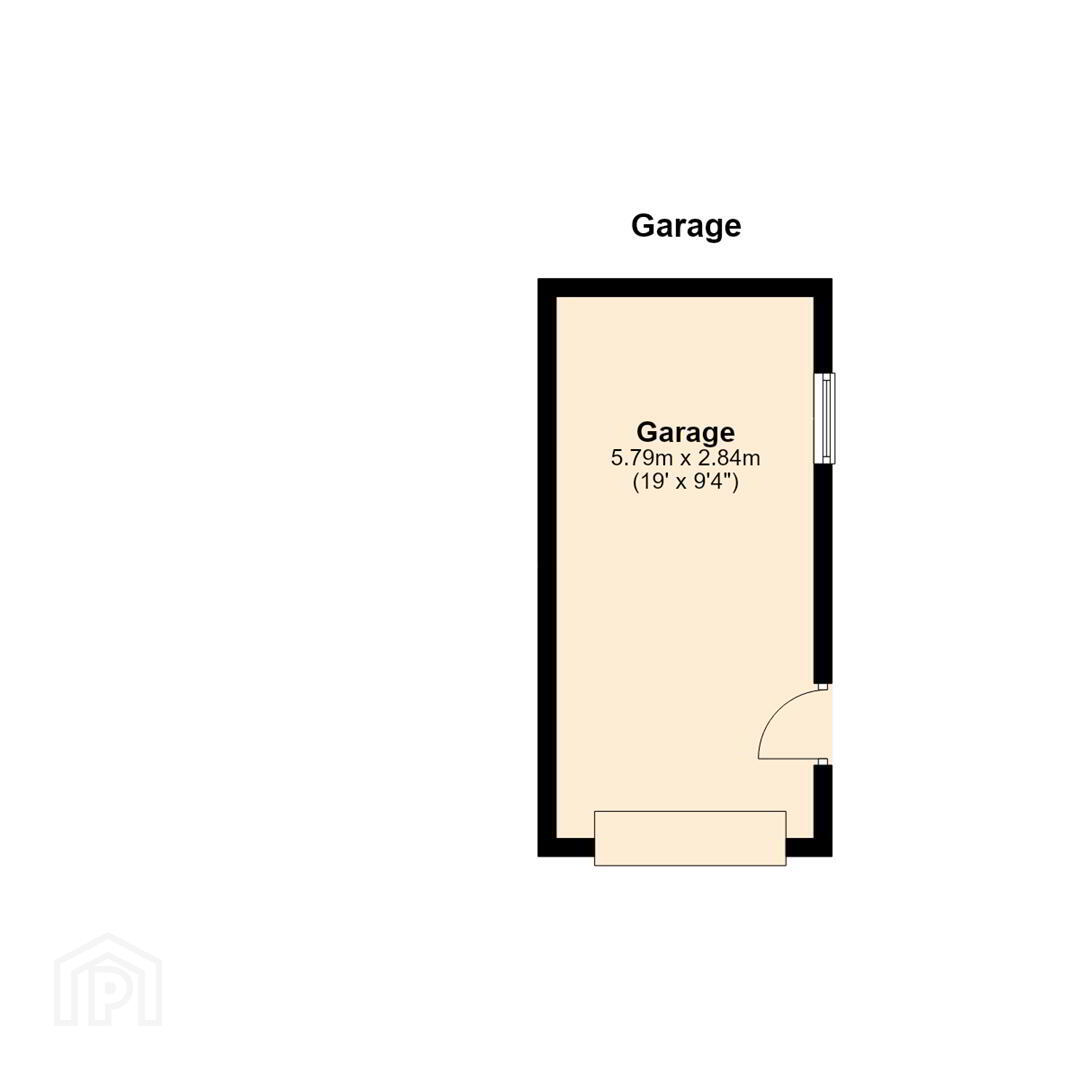
- Garage 5.79m x 2.84m (19'0" x 9'4")
- Up and over door. Power and light.
- Outside
- To the front is a good sized garden with ample off street parking and gardens laid out in lawns.
To the rear is an enclosed garden laid out in lawns with fantastic views over the surrounding countryside.
Travel Time From This Property

Important PlacesAdd your own important places to see how far they are from this property.
Agent Accreditations



Marketed by Ulster Property Sales (Ballynahinch)
+44 28 9756 1155


