
SALE AGREED
SALE AGREED
SALE AGREED
SALE AGREED
SALE AGREED
SALE AGREED
SALE AGREED
SALE AGREED
SALE AGREED
SALE AGREED
SALE AGREED
SALE AGREED
SALE AGREED
SALE AGREED
SALE AGREED
SALE AGREED
SALE AGREED
SALE AGREED
SALE AGREED
SALE AGREED
SALE AGREED
SALE AGREED
SALE AGREED
SALE AGREED
SALE AGREED
SALE AGREED
SALE AGREED
SALE AGREED
SALE AGREED
SALE AGREED
SALE AGREED
SALE AGREED
SALE AGREED
SALE AGREED
SALE AGREED
SALE AGREED
SALE AGREED
SALE AGREED
SALE AGREED
SALE AGREED
SALE AGREED
SALE AGREED
SALE AGREED
SALE AGREED
SALE AGREED
SALE AGREED
SALE AGREED
SALE AGREED
SALE AGREED
SALE AGREED
SALE AGREED
SALE AGREED
SALE AGREED
SALE AGREED
SALE AGREED
SALE AGREED
SALE AGREED
SALE AGREED
SALE AGREED
SALE AGREED
SALE AGREED
SALE AGREED
SALE AGREED
SALE AGREED
SALE AGREED
SALE AGREED
SALE AGREED
SALE AGREED
SALE AGREED
SALE AGREED
SALE AGREED
SALE AGREED
SALE AGREED
SALE AGREED
SALE AGREED
SALE AGREED
SALE AGREED
SALE AGREED
SALE AGREED
SALE AGREED
SALE AGREED
SALE AGREED
SALE AGREED
SALE AGREED
SALE AGREED
SALE AGREED
SALE AGREED
SALE AGREED
SALE AGREED
SALE AGREED
SALE AGREED
SALE AGREED
SALE AGREED
SALE AGREED
SALE AGREED
SALE AGREED
SALE AGREED
SALE AGREED
SALE AGREED
SALE AGREED
SALE AGREED
SALE AGREED
SALE AGREED
SALE AGREED
SALE AGREED
SALE AGREED
SALE AGREED
SALE AGREED
SALE AGREED
SALE AGREED
SALE AGREED
SALE AGREED
SALE AGREED
SALE AGREED
SALE AGREED
SALE AGREED
SALE AGREED
SALE AGREED
SALE AGREED
SALE AGREED
SALE AGREED
SALE AGREED
SALE AGREED
SALE AGREED
SALE AGREED
SALE AGREED
SALE AGREED
SALE AGREED
SALE AGREED
SALE AGREED
SALE AGREED
SALE AGREED
SALE AGREED
SALE AGREED
SALE AGREED
SALE AGREED
SALE AGREED
SALE AGREED
SALE AGREED
SALE AGREED
SALE AGREED
SALE AGREED
SALE AGREED
SALE AGREED
SALE AGREED
SALE AGREED
SALE AGREED
SALE AGREED
SALE AGREED
SALE AGREED
SALE AGREED
SALE AGREED
SALE AGREED
SALE AGREED
SALE AGREED
SALE AGREED
SALE AGREED
SALE AGREED
SALE AGREED
SALE AGREED
SALE AGREED
SALE AGREED
SALE AGREED
SALE AGREED
SALE AGREED
10 Glastonbury Avenue, Belfast, BT15 4DL
4 Bed Detached House
Sale agreed
Property Overview
Status
Sale Agreed
Style
Detached House
Bedrooms
4
Bathrooms
3
Receptions
3
Property Features
Tenure
Not Provided
Energy Rating
Heating
Oil
Broadband Speed Checker
*³
Property Financials
Price
Last listed at Offers Over £550,000
Rates
£3,015.30 pa*¹

Marketed by Ulster Property Sales (Cavehill)
+44 28 9072 9270

Propertynews Currency Partner - helping you transfer money for property purchases in Ireland & Northern Ireland. Speak to an expert
Additional Information
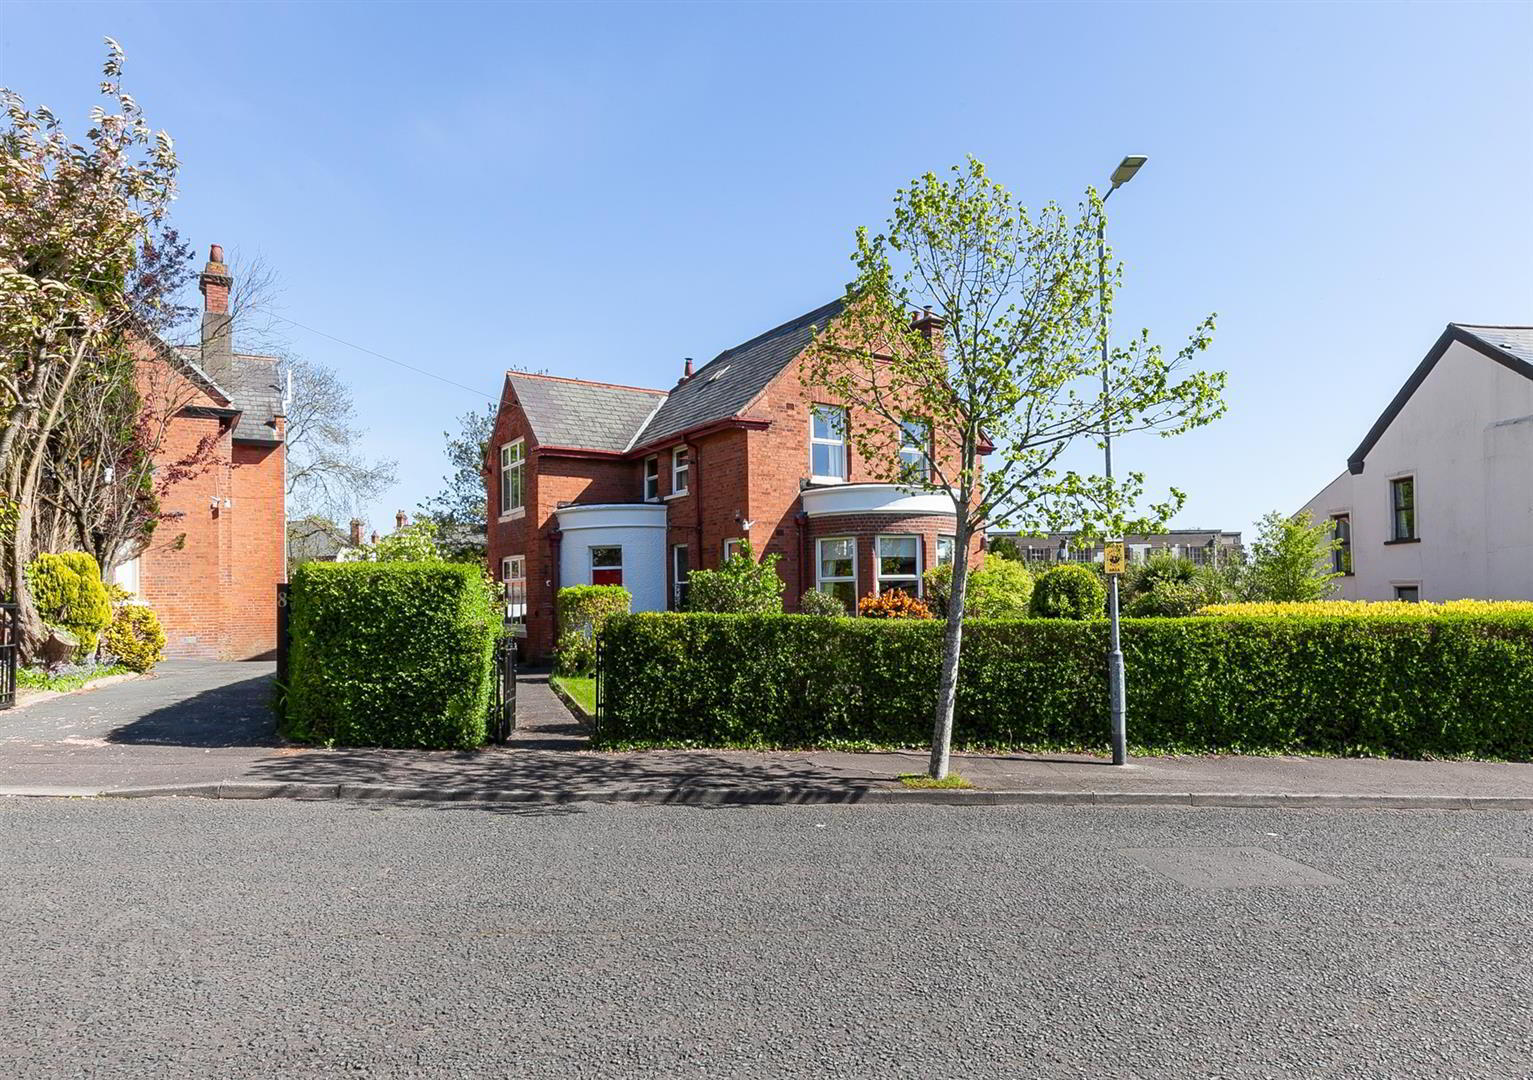
- Handsome Red Brick Detached Residence
- Magnificent Gardens Off A Tree Lined Avenue
- 4 Bedrooms 3 Reception Rooms
- Family Bathroom Plus En-suite Shower Room
- Downstairs Furnished Cloakroom
- Cottage Style Kitchen With Utility Room
- Oil Fired Central Heating
- Substantial Full Sized Basement
- Double Gazed Windows With Feature Leaded Light Detail
- Highly Regarded Residential Location
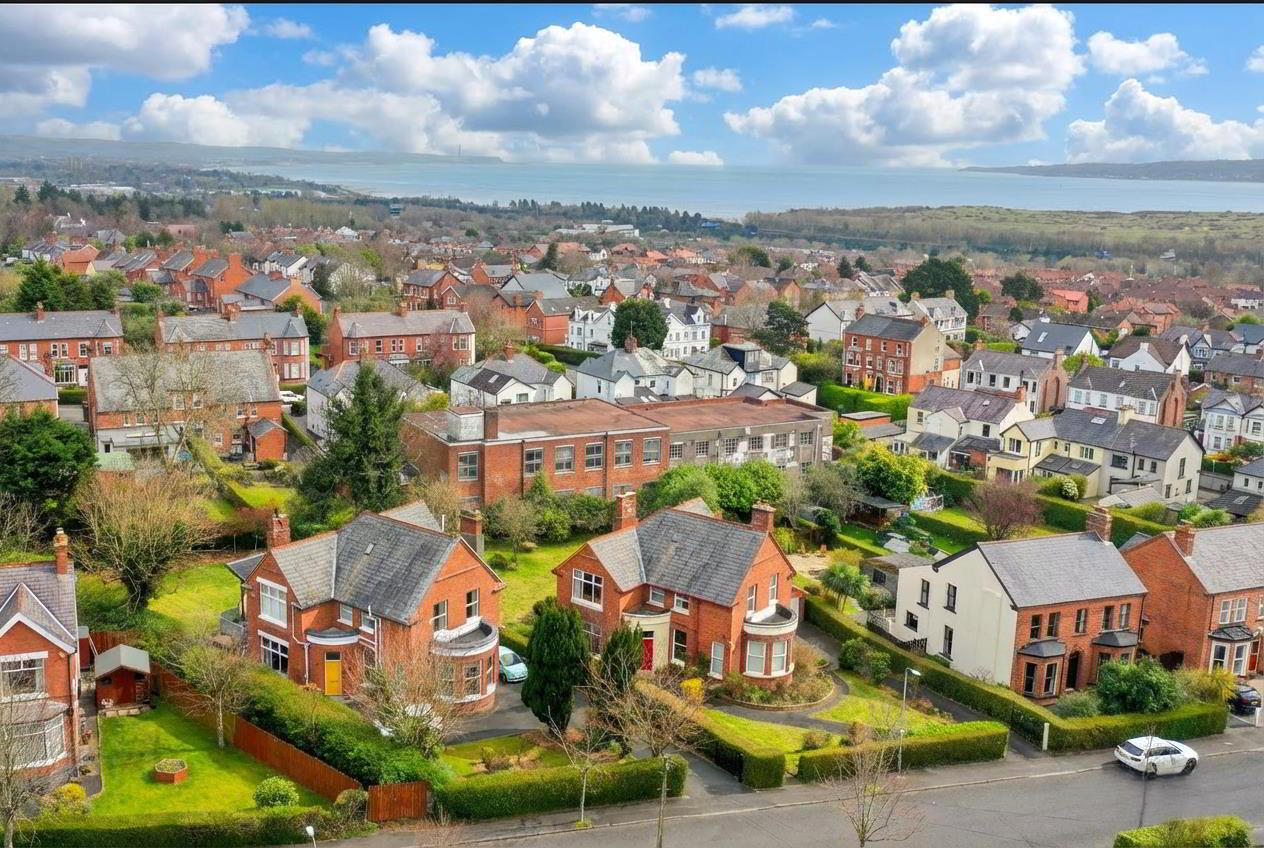
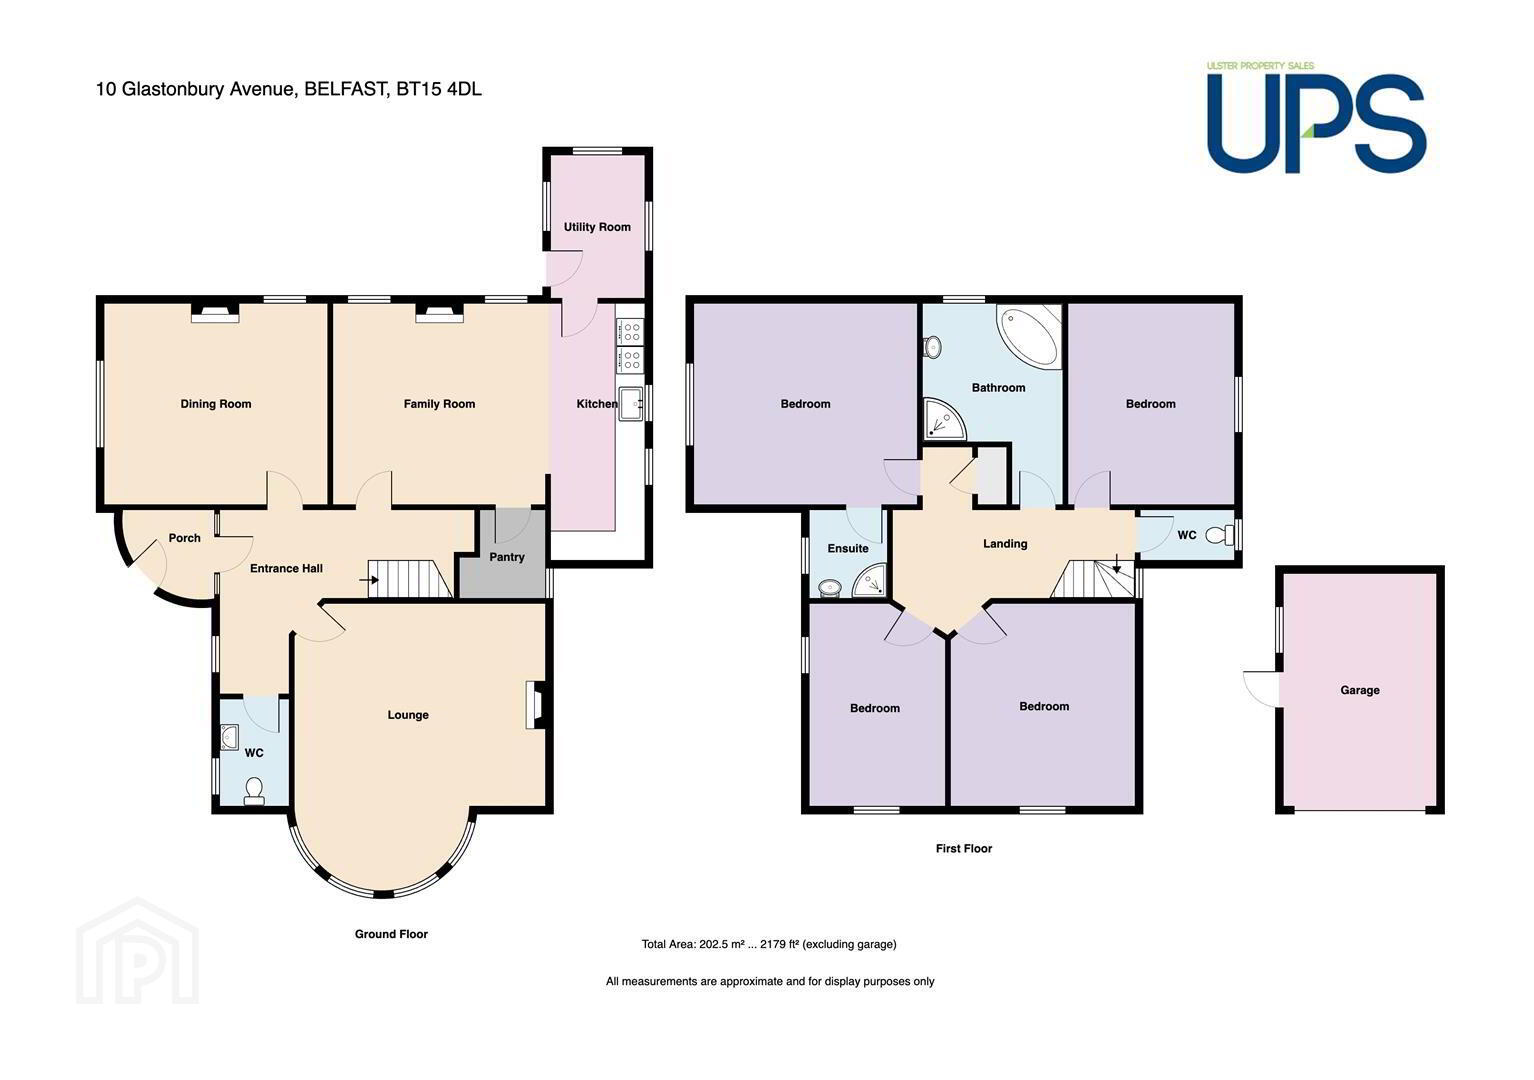
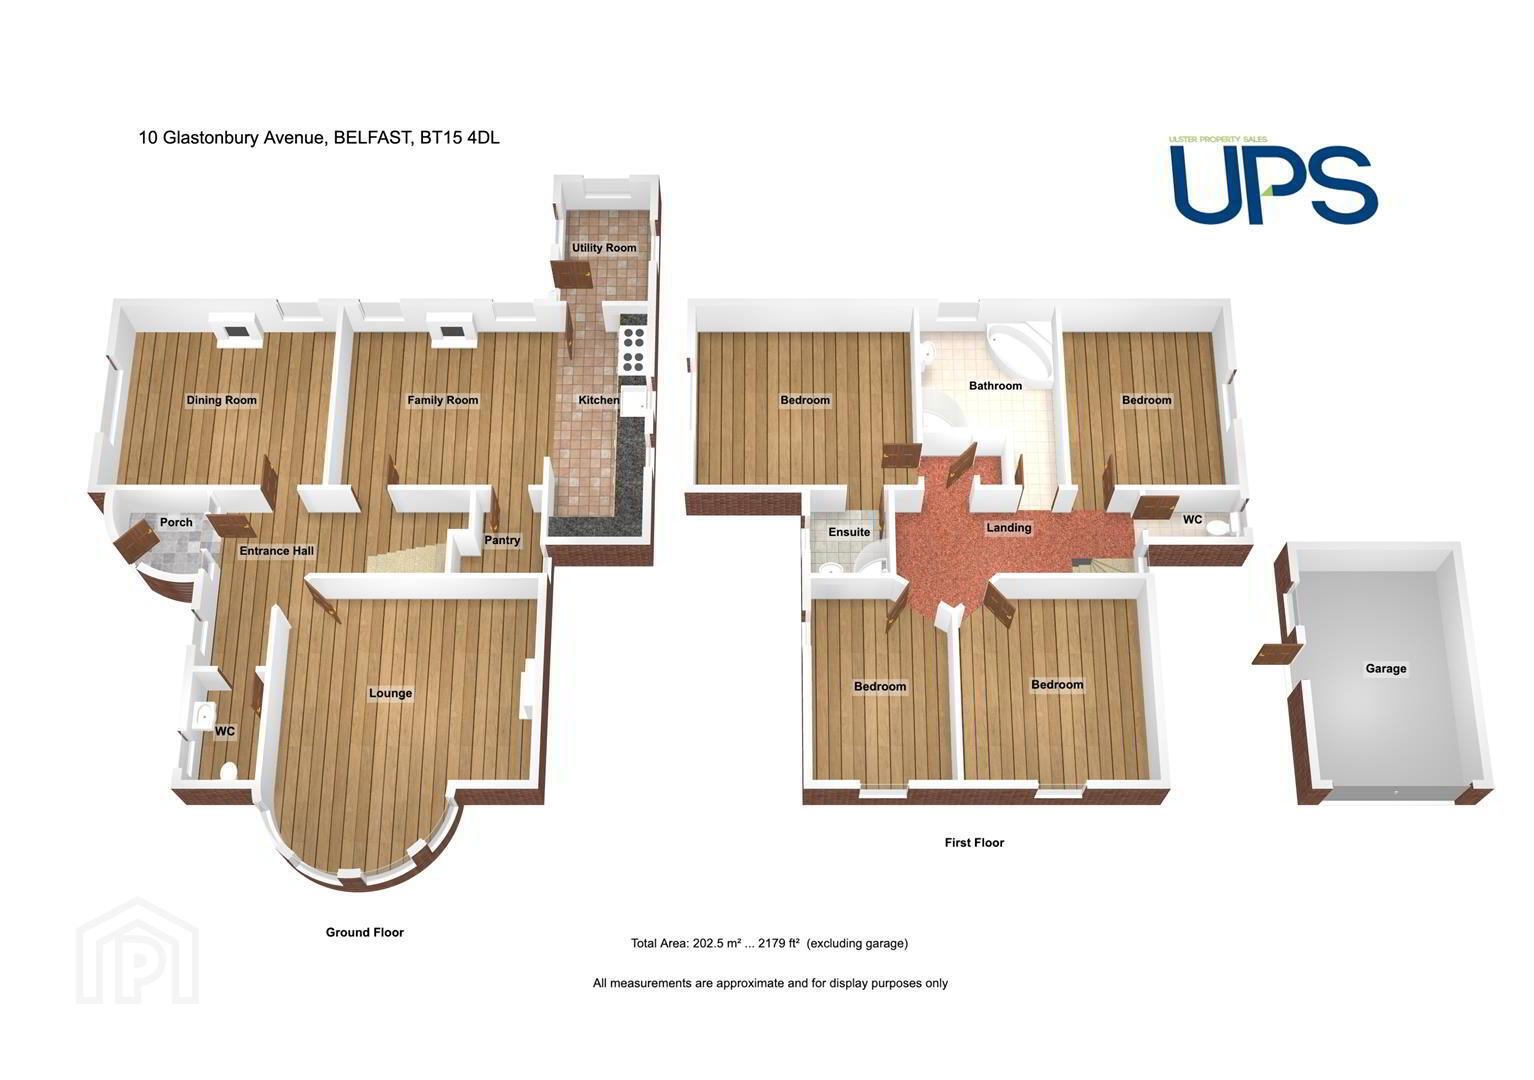
The tree lined avenue of Glastonbury Avenue offers some of the finest homes to have been constructed on the North Shore of Belfast Lough. Number ten offers the successful purchaser an opportunity to acquire a handsome detached residence affording beautifully proportioned accommodation retaining a host of original features. The interior comprises 3 reception rooms together with a gracious entrance hallway and angled entrance porch, downstairs furnished cloakroom, cottage style kitchen with utility room and butlers pantry . The first floor offers a bright spacious landing with access to the loft 4 bedrooms, with en-suite shower room to principal bedroom and family bathroom in white suite with separate shower cubical. Externally the property is positioned on a mature private site with driveway affording ample carparking with modern built detached garage and a substantial basement offering limitless possibilities.
Conveniently positioned to leading schools, Cavehill Country Park, Fortwilliam Golf Course and public transport with the City a short distance away.
Immediate inspection is highly recommended.
- Entrance Porch
- Hardwood entrance door, original tiled floor, picture rail.
- Entrance Hall
- Vestibule door with leaded light detail, wood strip floor, two double panelled radiators, cornice ceiling.
- Furnished Cloakroom
- White suite comprising pedestal wash hand basin, low flush wc, wood strip floor, wood panelled walls,double panelled radiator.
- Dining Room 4.81 x 4.31 (15'9" x 14'1")
- Antique hardwood fireplace, cast iron inset, granite hearth, wood strip floor, double panelled radiator, leaded light detail to windows, cornice ceiling.
- Lounge Into Bay 6.38 x 5.58 (20'11" x 18'3")
- Period fireplace, wood strip floor, three double panelled radiators, picture rail, cornice ceiling.
- Kitchen 6.61 x 5.55 (21'8" x 18'2")
- Double Bowl Belfast sink, granite drainer, extensive range of high and low level units, granite worktops, range cooker space, canopy integrated extractor fan, partly tiled walls, original clay tiled floor, double panelled radiator, picture rail, recessed lighting, cornice ceiling.
- Family Room Casual Dining
- Original hardwood fireplace with marble inset and hearth, wood strip floor, double panelled radiator, dado rail, cornice ceiling.
- Butlers Pantry
- Wood strip floor, 1/4 panelled walls, shelving.
- Extended Utility Area 3.05 x 2.07 (10'0" x 6'9")
- Fridge/freezer space, plumbed for washing machine, tumble dryer space, original clay tiled floor, double panelled radiator,
- First Floor
- Landing, leaded light windows, cornice ceiling, built-in storage, hot-press copper cylinder.
- Separate Wc
- White suite comprising low flush wc, ceramic tiled floor, 1/2 tiled walls, picture rail.
- Bedroom 4.24 x 3.39 (13'10" x 11'1")
- Exposed timber floor, double panelled radiator, picture rail.
- Bathroom
- Classic white bathroom suite with gold fitments comprising corner jacuzzi bath, shower cubicle, thermostatically controlled shower unit, pedestal wash hand basin, ceramic tiled floor, 1/2 tiled walls, picture rail.
- Bedroom 3.89 x 4.32 (12'9" x 14'2")
- Exposed timber floor, double panelled radiator, picture rail.
- Bedroom 4.03 x 2.81 (13'2" x 9'2")
- Exposed timber floor, double panelled radiator, picture rail.
- Bedroom 4.84 x 4.26 (15'10" x 13'11")
- Exposed timber floor, double panelled radiator, picture rail.
- En-Suite
- Classic white suite comprising shower cubicle, electric shower, pedestal wash hand basin, low flush wc, ceramic tiled floor, double panelled radiator.
- Outside
- Basement 6.76 x 5.35 (22'2" x 17'6")
- Upvc door, oil tank, lighting.
- Basement Storage 6.87 x 1.86 (22'6" x 6'1")
- Lighting.
- Detached Garage 4.85 x 3.22 (15'10" x 10'6")
- Roller shutter door. Sweeping driveway ample car parking.
- Outside
- Extensive mature gardens front side and rear in well tended lawns, boundary hedges, shrubs and mature trees. A walled raised patio area with direct access from the kitchen area adds a fabulous outside dining area.
Travel Time From This Property

Important PlacesAdd your own important places to see how far they are from this property.
Agent Accreditations



Marketed by Ulster Property Sales (Cavehill)
+44 28 9072 9270


