
For sale
Added 11 hours ago
10 Dobbin Hill Park, Armagh, BT60 1AP
An Exceptional Detached Residence Offering Luxury Living in One of Armagh’s Most Sought-After Areas
Offers Over £375,000
Property Overview
Status
For Sale
Style
Detached House
Bedrooms
3
Bathrooms
2
Receptions
2
Property Features
Tenure
Freehold
Energy Rating
Heating
Gas
Broadband Speed Checker
*³
Property Financials
Stamp Duty
Rates
£1,919.93 pa*¹
Typical Mortgage


Marketed by Baird Real Estate
+44 28 8788 0080

Propertynews Currency Partner - helping you transfer money for property purchases in Ireland & Northern Ireland. Speak to an expert
Additional Information
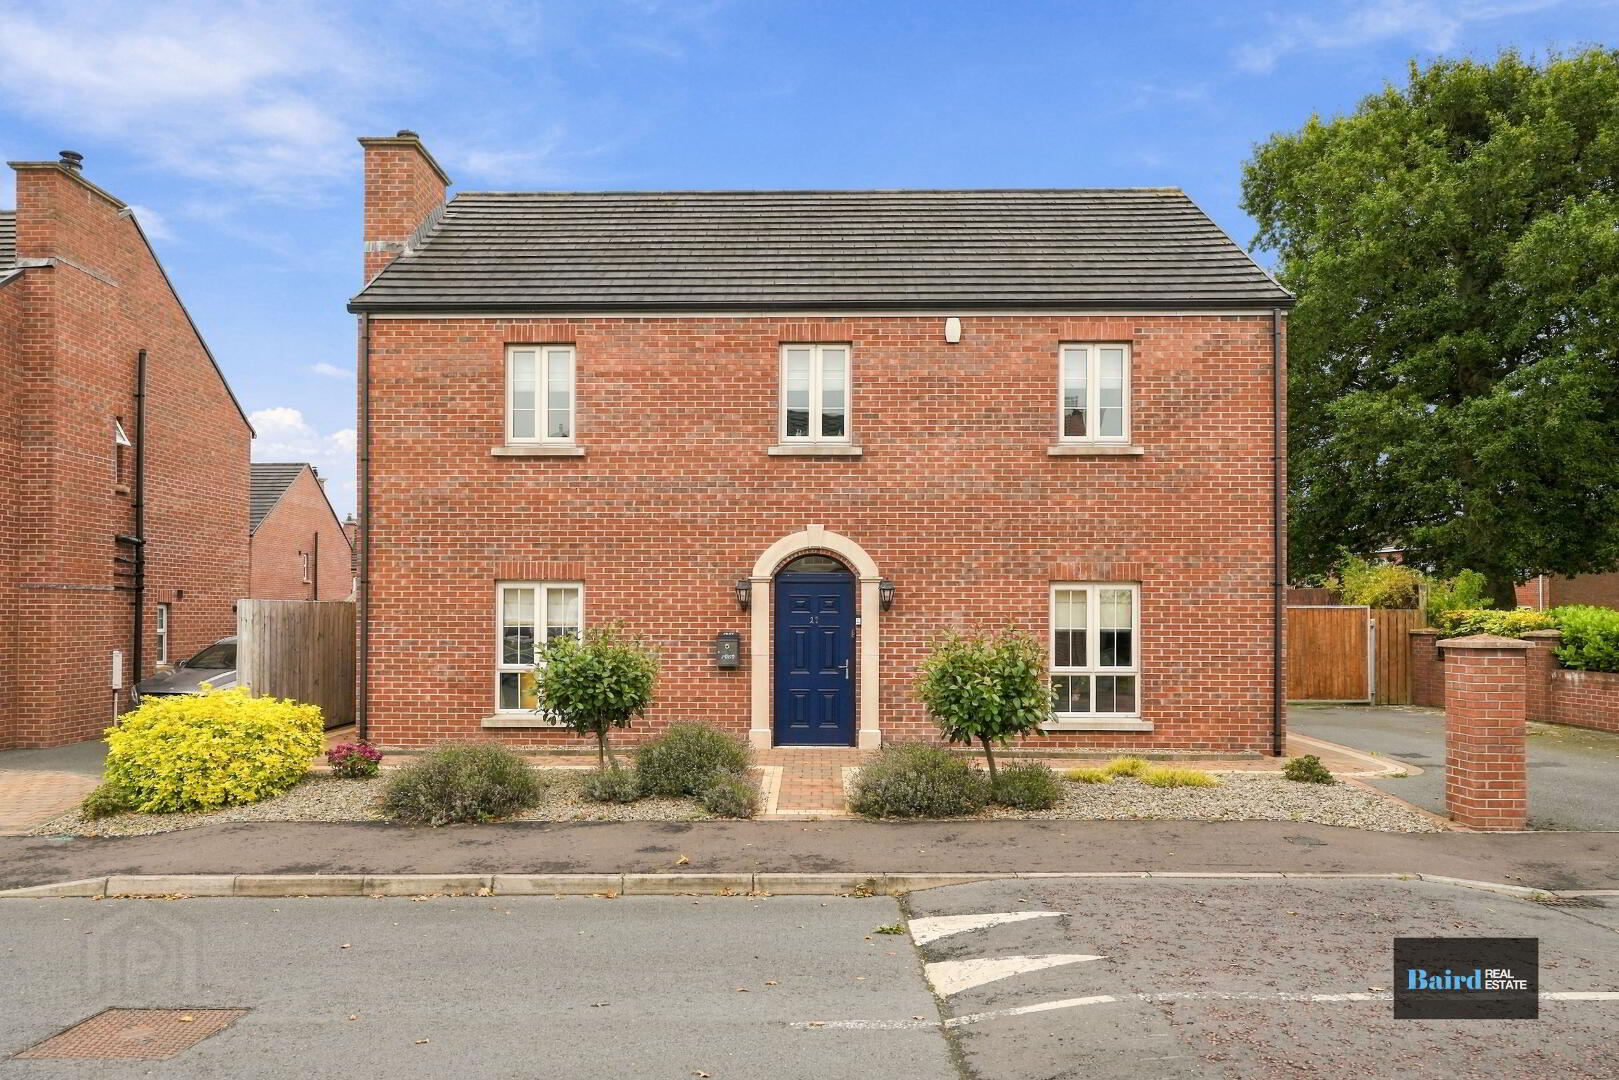
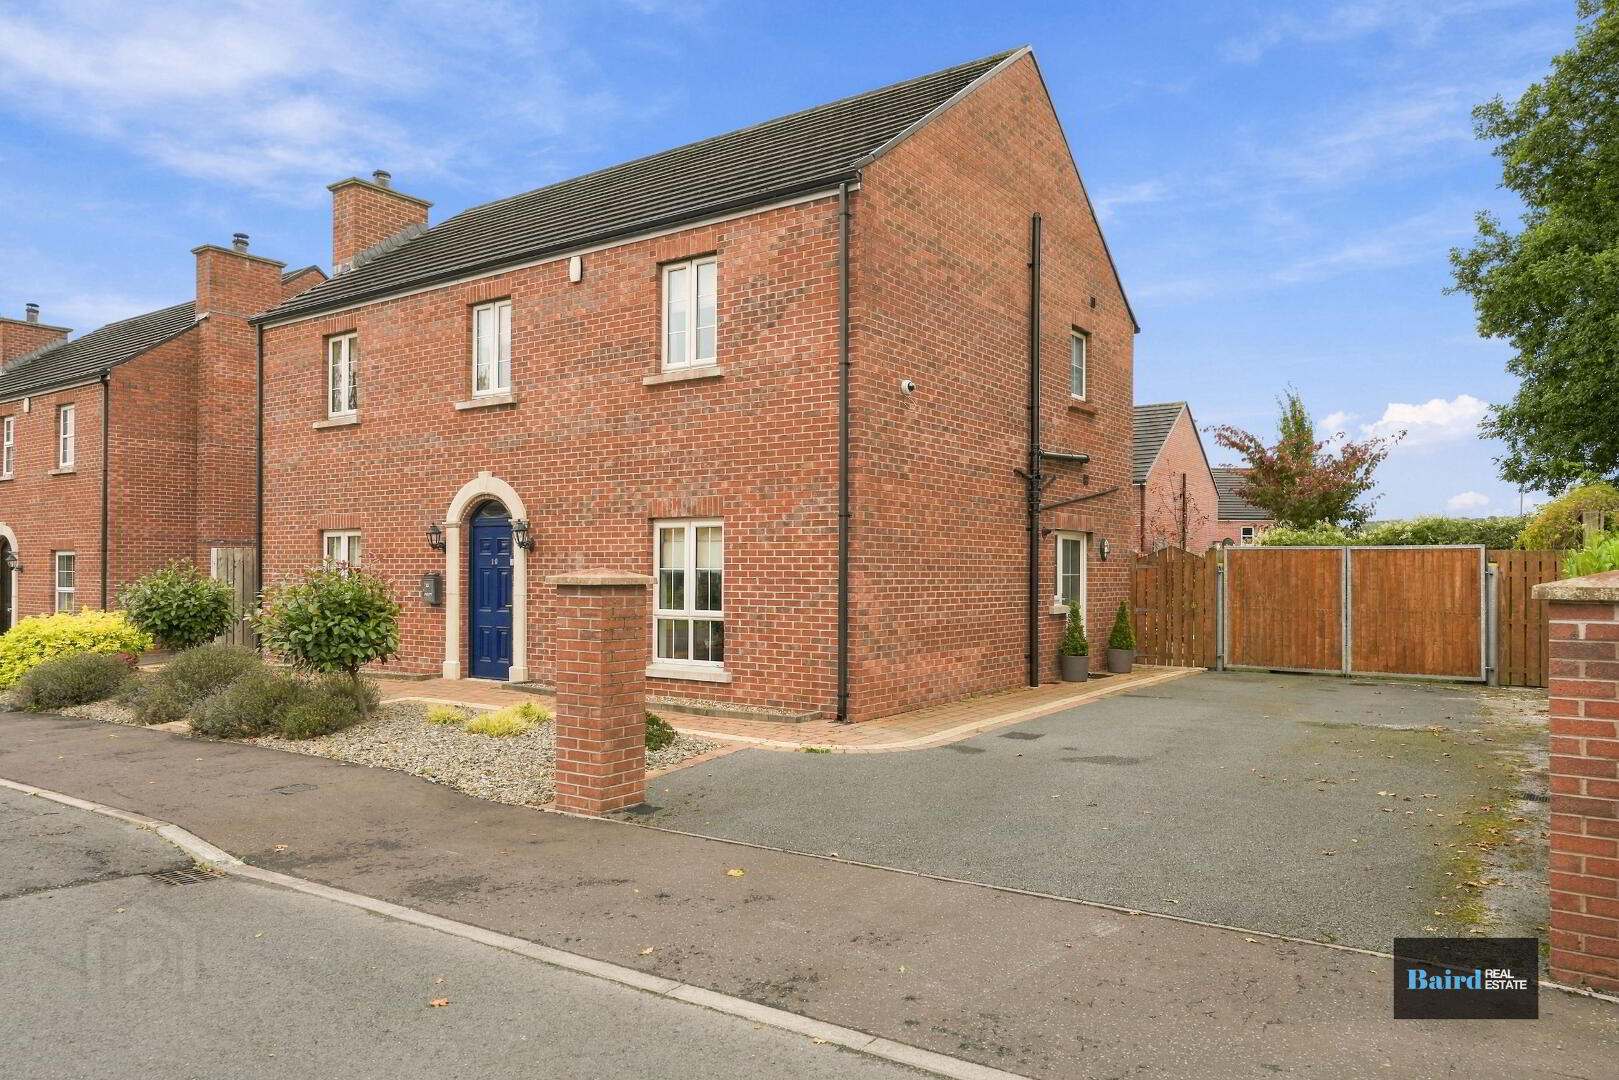
Baird Real Estate are delighted to present 10 Dobbin Hill Park, an outstanding example of a beautifully designed and meticulously finished detached residence, occupying a superb position within a quiet cul-de-sac in the heart of Armagh City. Constructed in 2018 and boasting a striking red brick exterior, this exceptional home offers an enviable combination of contemporary luxury, thoughtful design and everyday practicality, all within easy reach of the city centre, leisure centre and an excellent range of local amenities.
From the moment you enter, the remarkable standard of craftsmanship and attention to detail are immediately apparent. At the heart of the home lies a magnificent open-plan kitchen, living and dining area, perfectly designed for both family life and entertaining. The stunning in-frame kitchen features an impressive central island, an extensive range of integrated appliances, a wine cooler, integrated larder and bespoke drinks cabinet. Beautiful recessed lighting and a welcoming wood-burning stove complete this spectacular living space, creating an atmosphere that is as inviting as it is impressive.
The ground floor continues to delight with a superb sunroom overlooking the garden, a practical utility room and a downstairs WC. A further reception room, currently utilised as a study, features stunning purpose-built joinery, a contemporary electric fire and an impressive media wall. This versatile room also offers the potential to serve as a fourth bedroom, depending on individual requirements.
One of the property’s most distinctive features is its fully serviced and operational passenger lift, providing convenient access between floors. This thoughtful addition makes the property particularly appealing to those considering downsizing or seeking a home that can adapt to their needs in the years ahead, without compromising on luxury or living space.
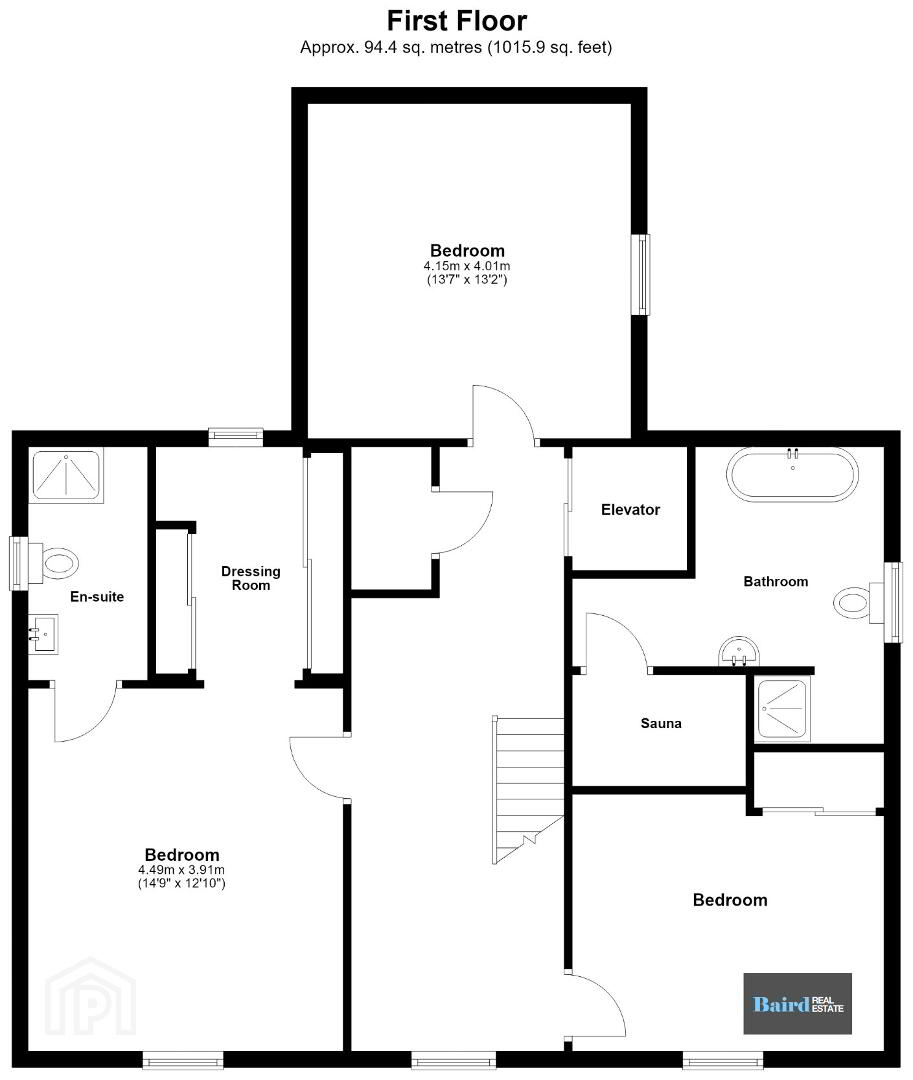
Upstairs, the exceptional accommodation continues with three generously proportioned bedrooms, including a magnificent principal suite complete with a walk-in wardrobe and private en-suite shower room. A beautifully appointed family bathroom features both a separate bath and shower, while the addition of a steam room brings a further touch of indulgence to this remarkable home.
Externally, the property enjoys private off-street driveway parking and a superb garden, complete with a paved patio area ideal for outdoor dining, entertaining or simply relaxing. There is also ample space for a garden shed, providing additional practical storage.
Rarely does a property of this calibre come to the market in such a desirable and convenient location. The exceptional specification, bespoke finishes and wonderfully versatile accommodation set 10 Dobbin Hill Park apart from the ordinary. Perfectly suited to growing families, professional couples or those wishing to downsize into the city without sacrificing space or quality, this is a home that truly needs to be experienced in person.
Early viewing is highly recommended to fully appreciate the outstanding quality, attention to detail and exceptional lifestyle on offer.
Key Features
- Exceptional red brick detached residence constructed in 2018.
- Highly sought-after cul-de-sac location close to Armagh City Centre, leisure centre and local amenities.
- Three spacious first-floor bedrooms, with the option of a fourth bedroom on the ground floor.
- Spectacular open-plan kitchen, living and dining area with wood-burning stove.
- Bespoke in-frame kitchen with central island, integrated appliances, wine cooler, larder and drinks cabinet.
- Separate sunroom, utility room and ground-floor WC.
- Beautifully appointed study featuring bespoke joinery, electric fire and media wall.
- Fully serviced and operational passenger lift between floors.
- Luxurious principal bedroom with walk-in wardrobe and en-suite.
- Family bathroom with separate bath and shower, plus a steam room.
- Underfloor heating on the ground floor
- Attic space is floored with a drop down ladder
- All radiator covers remain in the sale
- Exceptional specification and high-quality finishes throughout.
- Private driveway parking and superb garden with paved patio.
- An outstanding opportunity for families and those seeking luxurious, convenient city living.
Accommodation Comprises:
Ground Floor
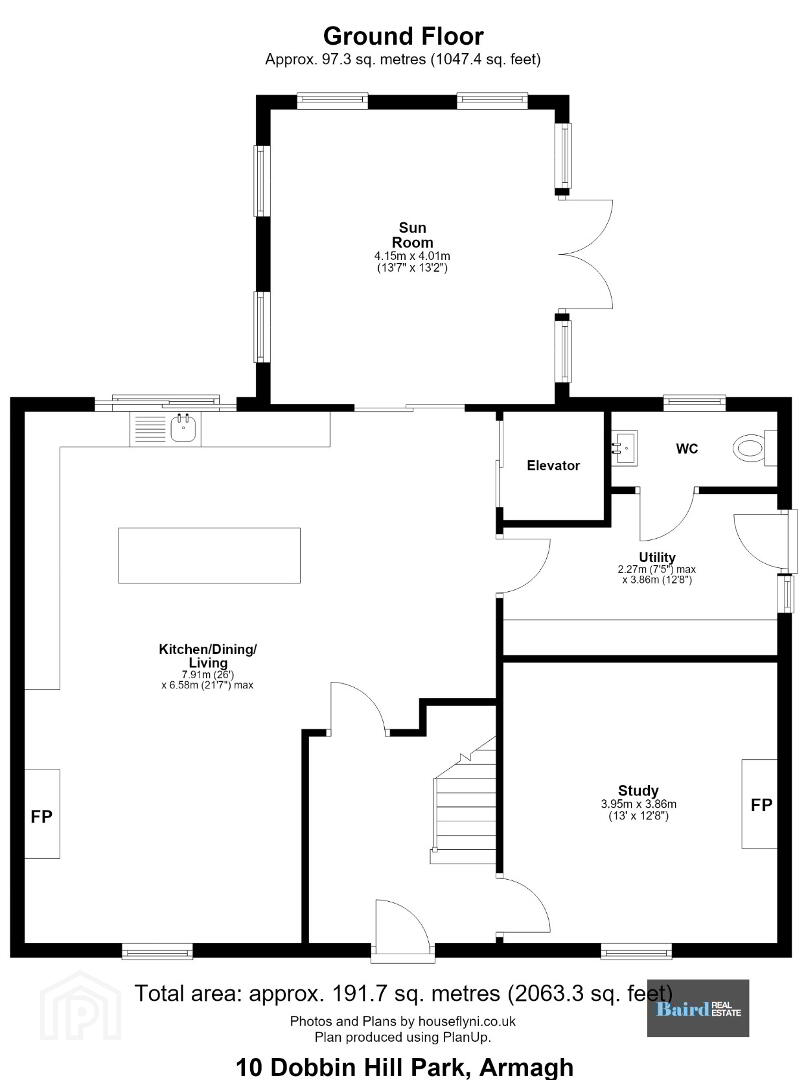
Entrances Hallway: 2.58m x 3.01m
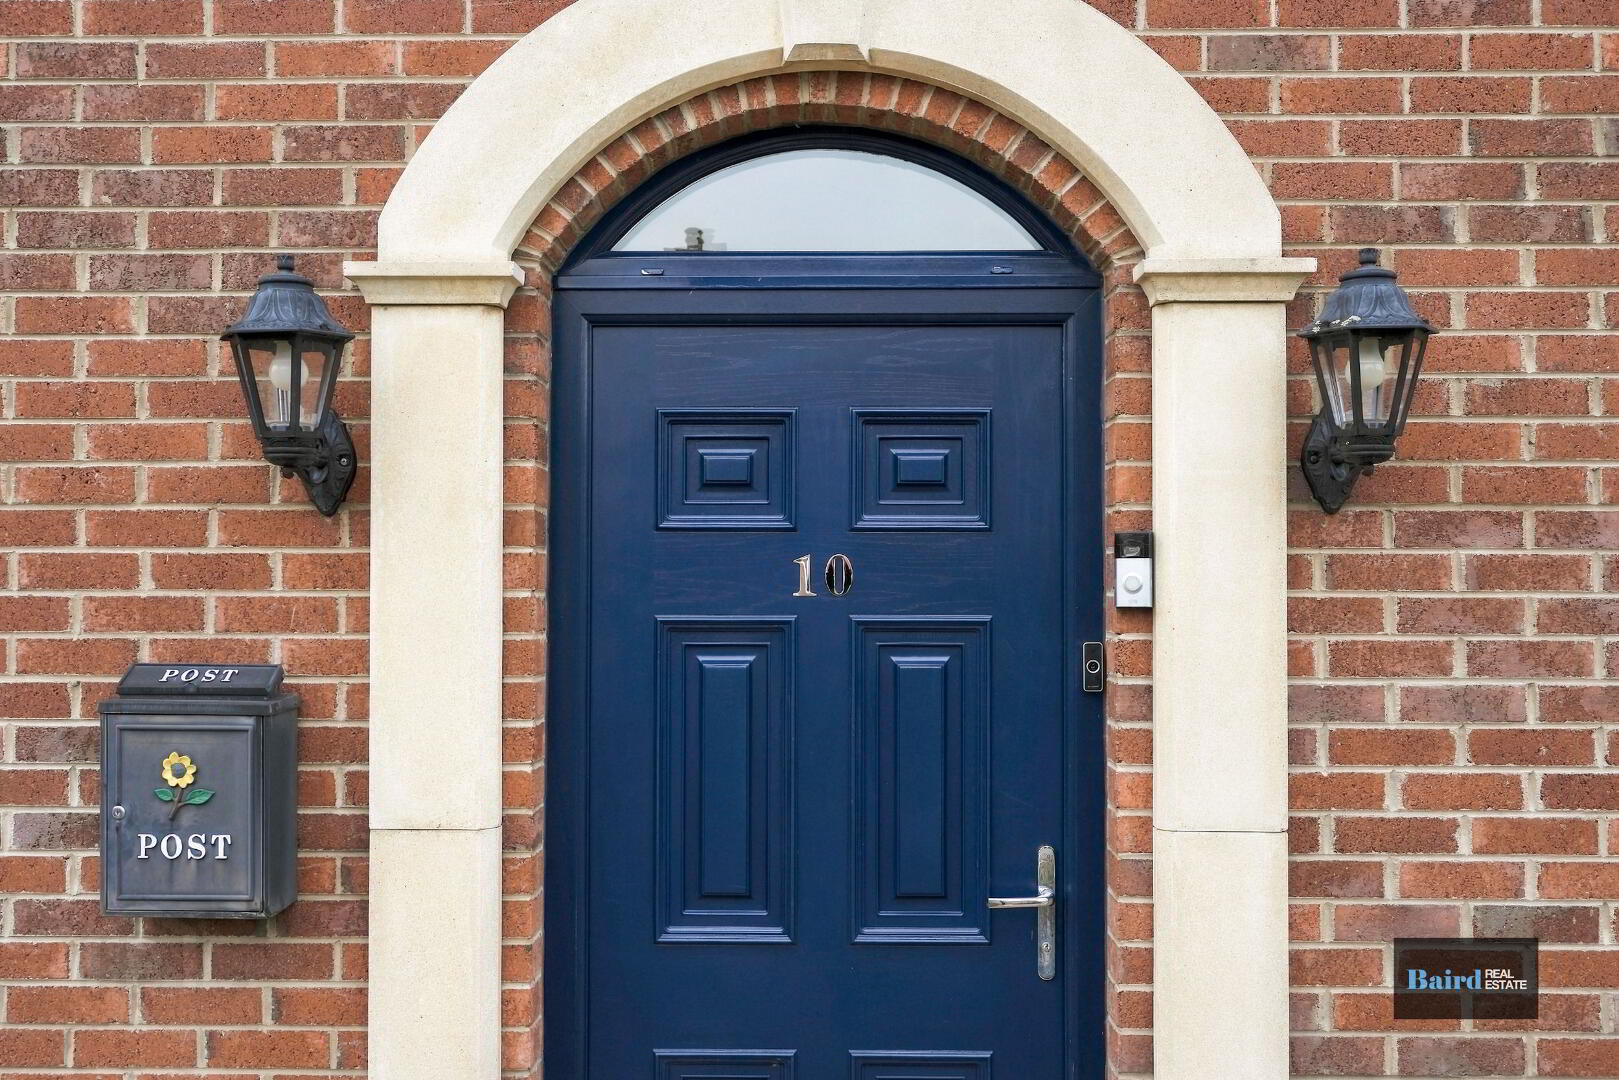
Tiled flooring, leading to stairway which’s if carpeted, storage under stairs, power points, pvc front door.
Study/Living Room/Optional Fourth Bedroom: 3.94m x 3.85m
Tiled flooring, built in storage units and shelving, electric fire, media wall, coving, power points, radiator, panelled walls.
Kitchen Dining and Living area: 7.65m x 6.55m (at widest points)
Tiled flooring, power points and TV point, feature fireplace with granite surround and hearth, wood burning stove with tiled inset, range and of inframe high and low level solid wooden kitchen storage units , granite worktops, feature centre island and drop down ceiling with recessed lighting and extractor fan, Integrated Bosch dishwasher, stainless steel sink, sliding Neff elevtric oven, integrated microwave oven and hot plate, plumbed for American fridge freezer, four ring electric Neff hob, sink on centre island, larder unit with curved doors and purposes built joinery interior, drinks cooler, wine racking, Vinec elevator which has been serviced and operational, drinks cabinet with lighting and mirror, recessed lighting over the centre island which can change colour.
Sunroom: 4.16m x 4.33m
Tiled flooring, double Pvc patio doors, power points, sliding doors with glazing.
Utility Room: 2.25m x 3.90m
Tiled flooring, double panel radiator, high and low level storage units, plumbed for washing machine and dryer, gas boiler housed, stainless steel sink.
WC: 0.94m x 2.30m
Tiled flooring, double panel radiator, floating WC and tiled walls partially, vanity unit white ceramic wash hand basin.
First Floor:
Landing: 2.63m x 7.66m
Carpeted, power points, radiator, hot press off with shelving elevator access.
Bedroom 1: 3.17m x 3.89m
Carpeted, radiator, built in mirrors slide robes, power points, TV point.
Principal Bedroom : 4.63m x 3.90m
Carpeted, power points, TV point, built in speakers to ceiling, radiator, opens up to walk in wardrobe.
Walk in Wardrbe: 2.16m d 2.90m
Carpeted, built in mirrored slide robes, double panel radiator, vanity unit and wall mounted mirror.
En-Suite: 1.47m x 2.89n
Tiled flooring, fully tiled walls, wet room shower with rainfall shower head, white ceramic WC and wash hand basin, vanity unit, mirror with lighting.
Bedroom 3: 3.99m x 4.22n
Wooden flooring, radiator, power points, TV point.
Bathroom: 2.71m x 3.85m
Tiled flooring and fully tiled walls, elevated bath with lighting and chrome fittings, white ceramic WC and wash hand basin, walk in shower with fully tiled walls and dual shower heads, white ceramic wash hand basin with vanity storage, mirror with lighting, purpose built steam room.
Exterior
Front
Stoned bedded area, paved front walk way, pillared entrance, tarmac driveway.
Rear
Rear garden in lawn, gates, paved patio area, bedded areas, space for garden shed, outside power points and outside tap.
Travel Time From This Property

Important PlacesAdd your own important places to see how far they are from this property.
Agent Accreditations



Marketed by Baird Real Estate
+44 28 8788 0080




