10 Danesfort, Malone Road, Belfast, BT9 5QL
3 Bed Apartment
Offers Over £315,000
Property Overview
Status
For Sale
Style
Apartment
Bedrooms
3
Receptions
1
Property Features
Tenure
Leasehold
Energy Rating
Heating
Gas
Broadband Speed Checker
*³
In partnership with
Property Financials
Stamp Duty
Rates
£2,010.20 pa*¹
Typical Mortgage


Marketed by Templeton Robinson (Lisburn Road)
+44 28 9066 3030

Propertynews Currency Partner - helping you transfer money for property purchases in Ireland & Northern Ireland. Speak to an expert
Additional Information
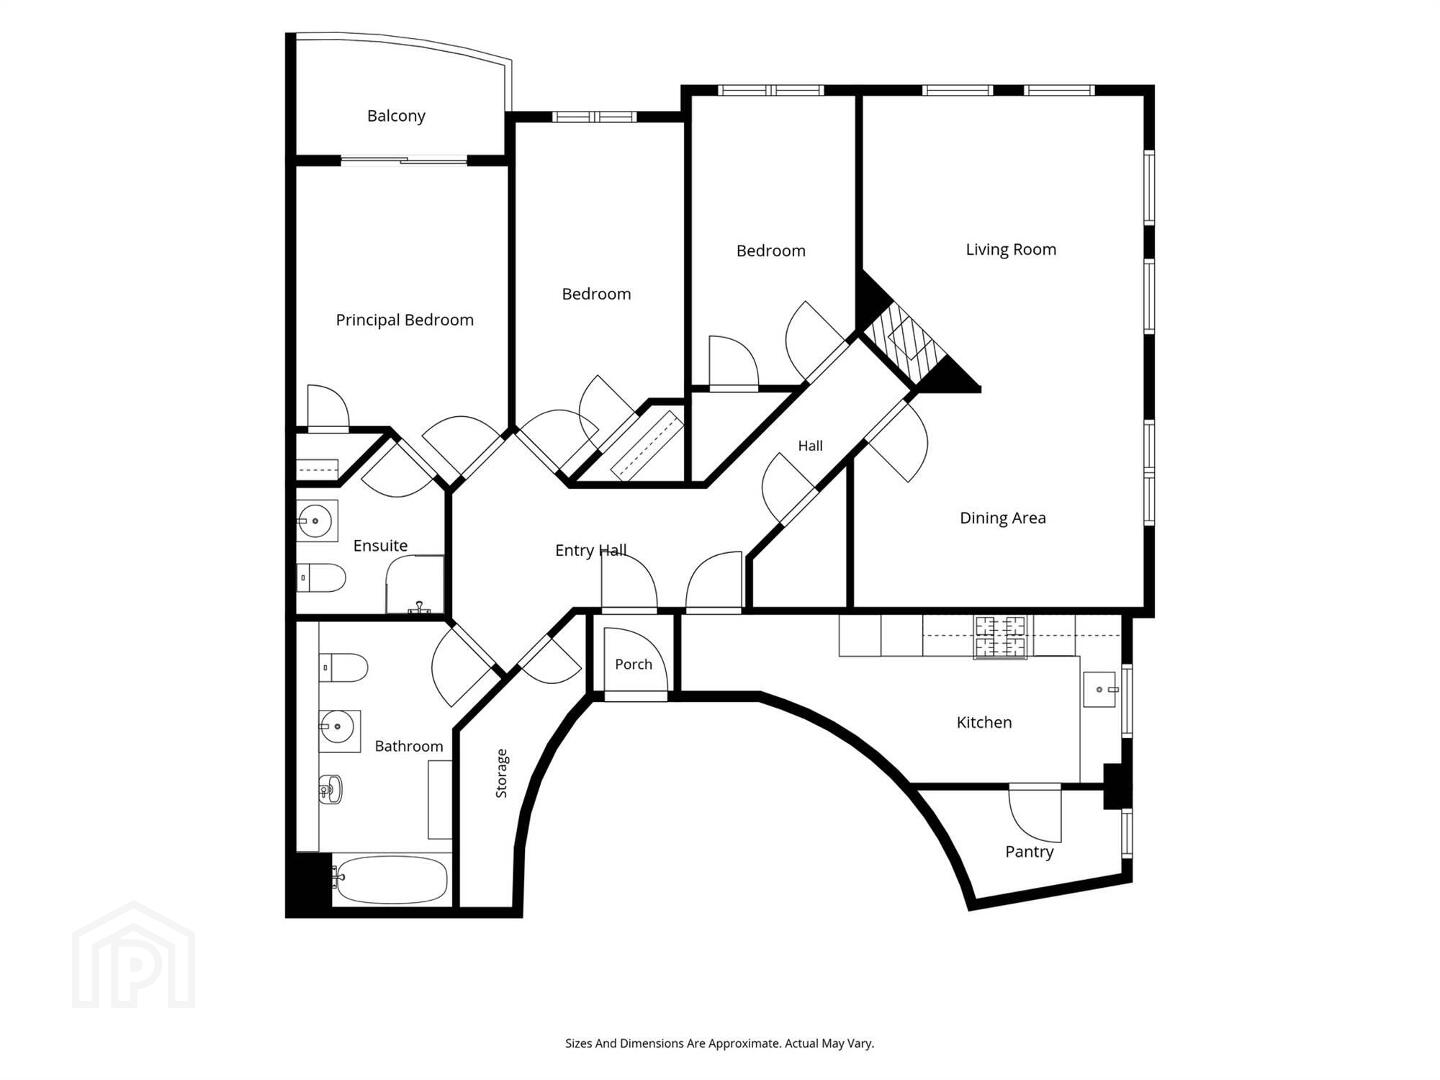
- Spacious Second Floor Three Bedroom Apartment with Balcony off the Principal Bedroom
- Stairs and Lift to Second Floor
- Entrance Porch and Hall with Large Cloaks Cupboard or Dressing Room/Walk in Robe
- Lounge Open Plan to Dining Room
- Modern Fitted Kitchen with Range of Appliances and Uitlity Room
- Three Good Sized Bedrooms, Principal Bedroom with Ensuite Shower Room and Balcony
- Excellent Range of Built in Storage
- Large Family Bathroom
- Gas Heating / Double Glazed Windows
- Quiet Mature Setting Whilst Remaining Convenient to Lisburn Road & City Centre Amenities
- Ideal for an Owner Occupier or Investor
The apartment offers bright, spacious accommodation ideal for modern day living which is enhanced by a delighful balcony off the principal bedroom. This apartment offers a wide range of purchasers the opportunity to buy within a prestigious development within south Belfast, ideal for an owner occupier or investor.
- Stairs and lift to...
Second Floor
- Hardwood front door to...
- ENTRANCE PORCH:
- Ceramic tiled floor, hardwood door to...
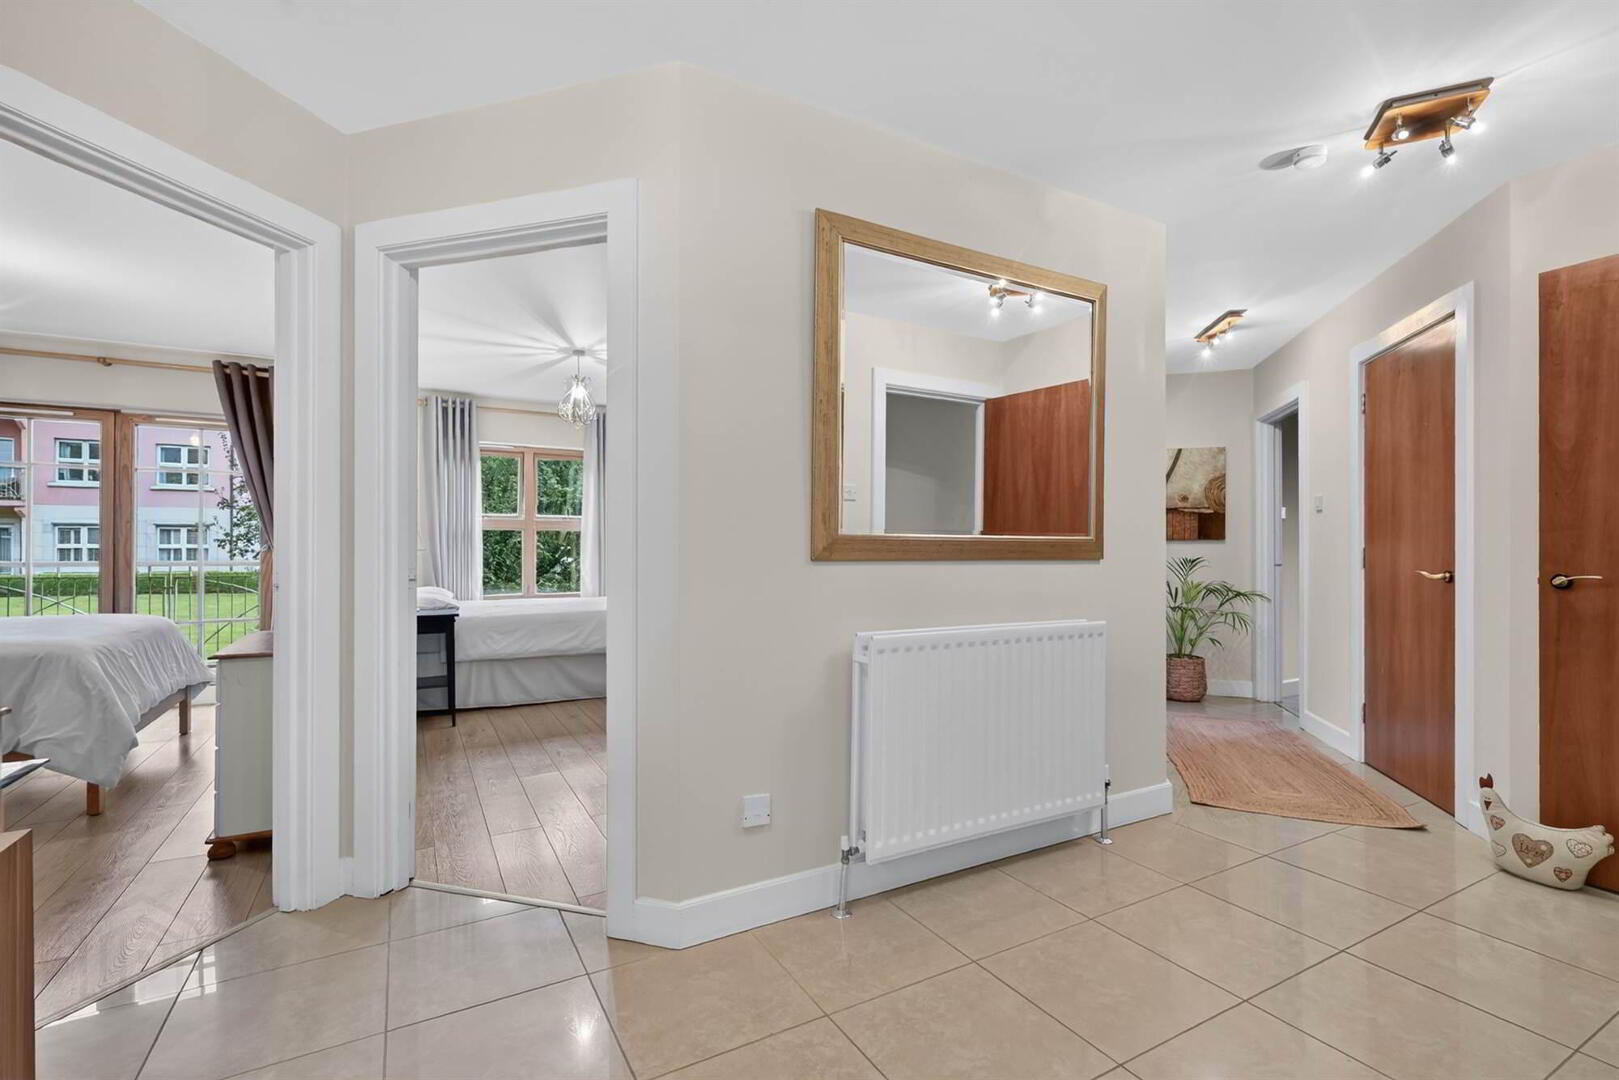
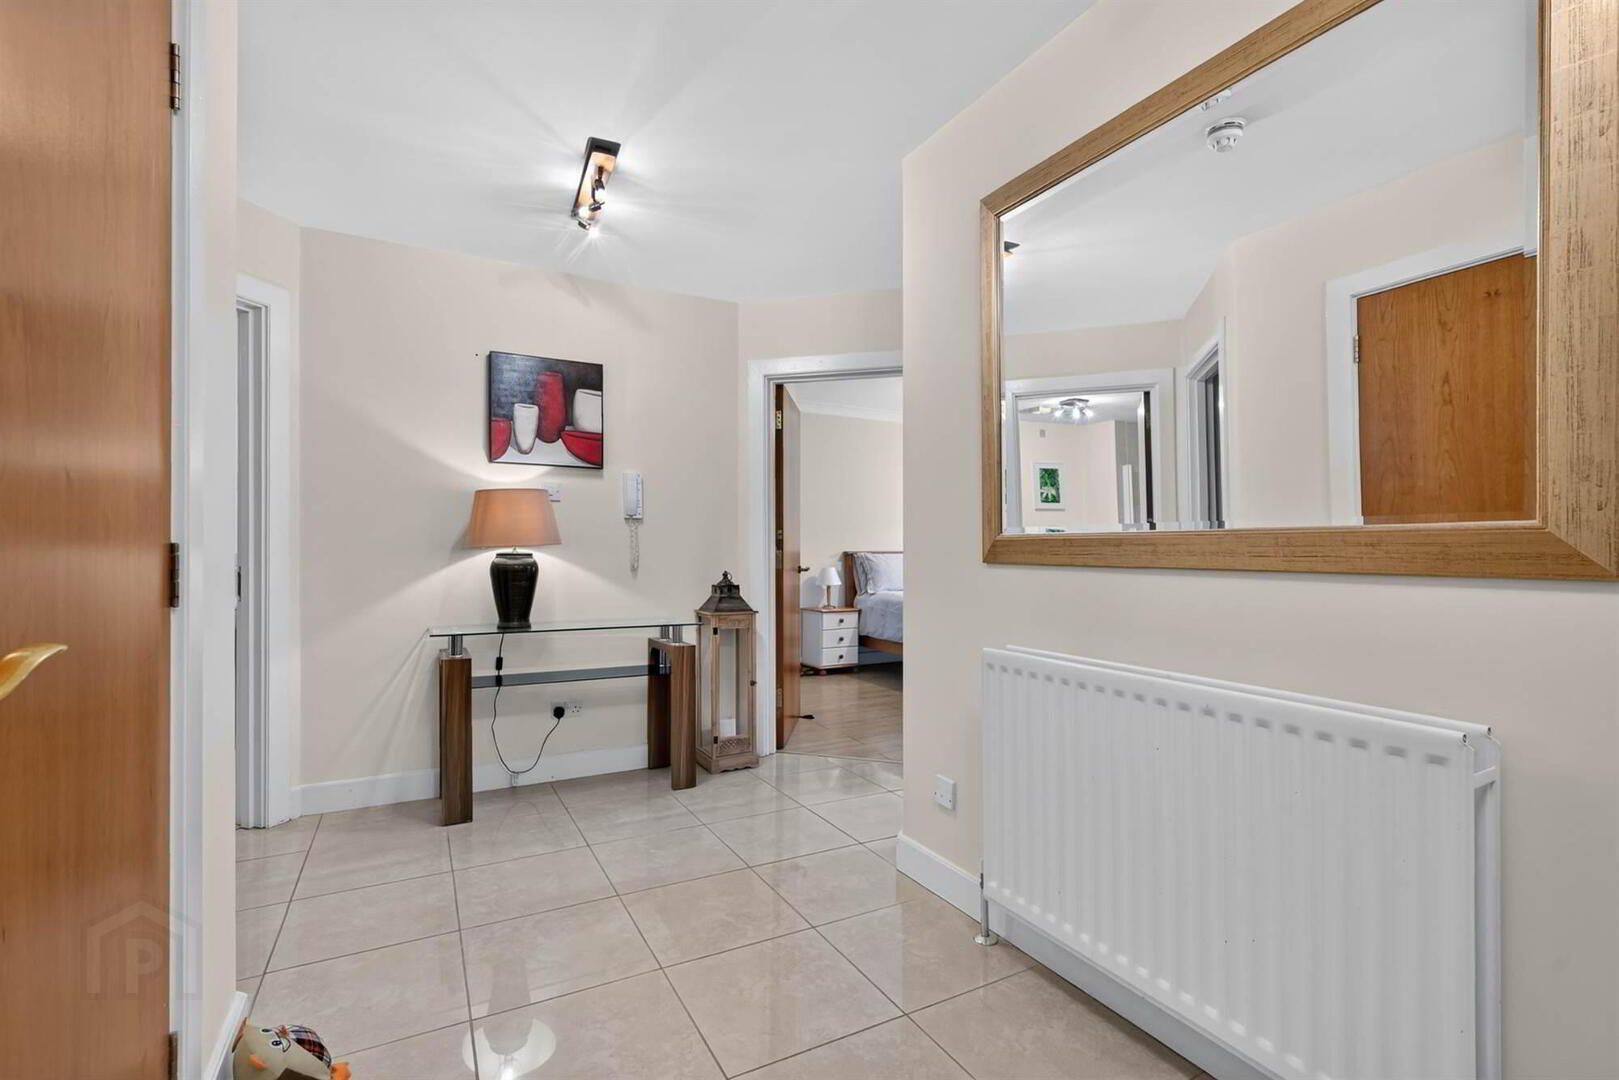
- ENTRANCE HALL:
- Ceramic tiled floor, cloaks cupboard.
- MODERN FITTED KITCHEN/CASUAL DINING AREA:
- 6.35m x 2.44m (20' 10" x 8' 0")
Range of high and low level units, work surfaces, integrated dishwasher, integrated beko washer/dryer, integrated fridge/freezer, Candy oven, 5 ring De Dietrich gas hob, stainless steel extractor fan, part tiled walls, ceramic tiled floor. - LOUNGE OPEN PLAN TO DINING ROOM:
- 7.29m x 3.96m (23' 11" x 13' 0")
At widest points. Fireplace with gas coal effet fire, wooden mantle, wood floor, cornice ceiling. - BEDROOM (1):
- 3.91m x 3.02m (12' 10" x 9' 11")
At widest points. Wooden floor, sliding door to paved balcony. - ENSUITE SHOWER ROOM:
- 3.91m x 3.02m (12' 10" x 9' 11")
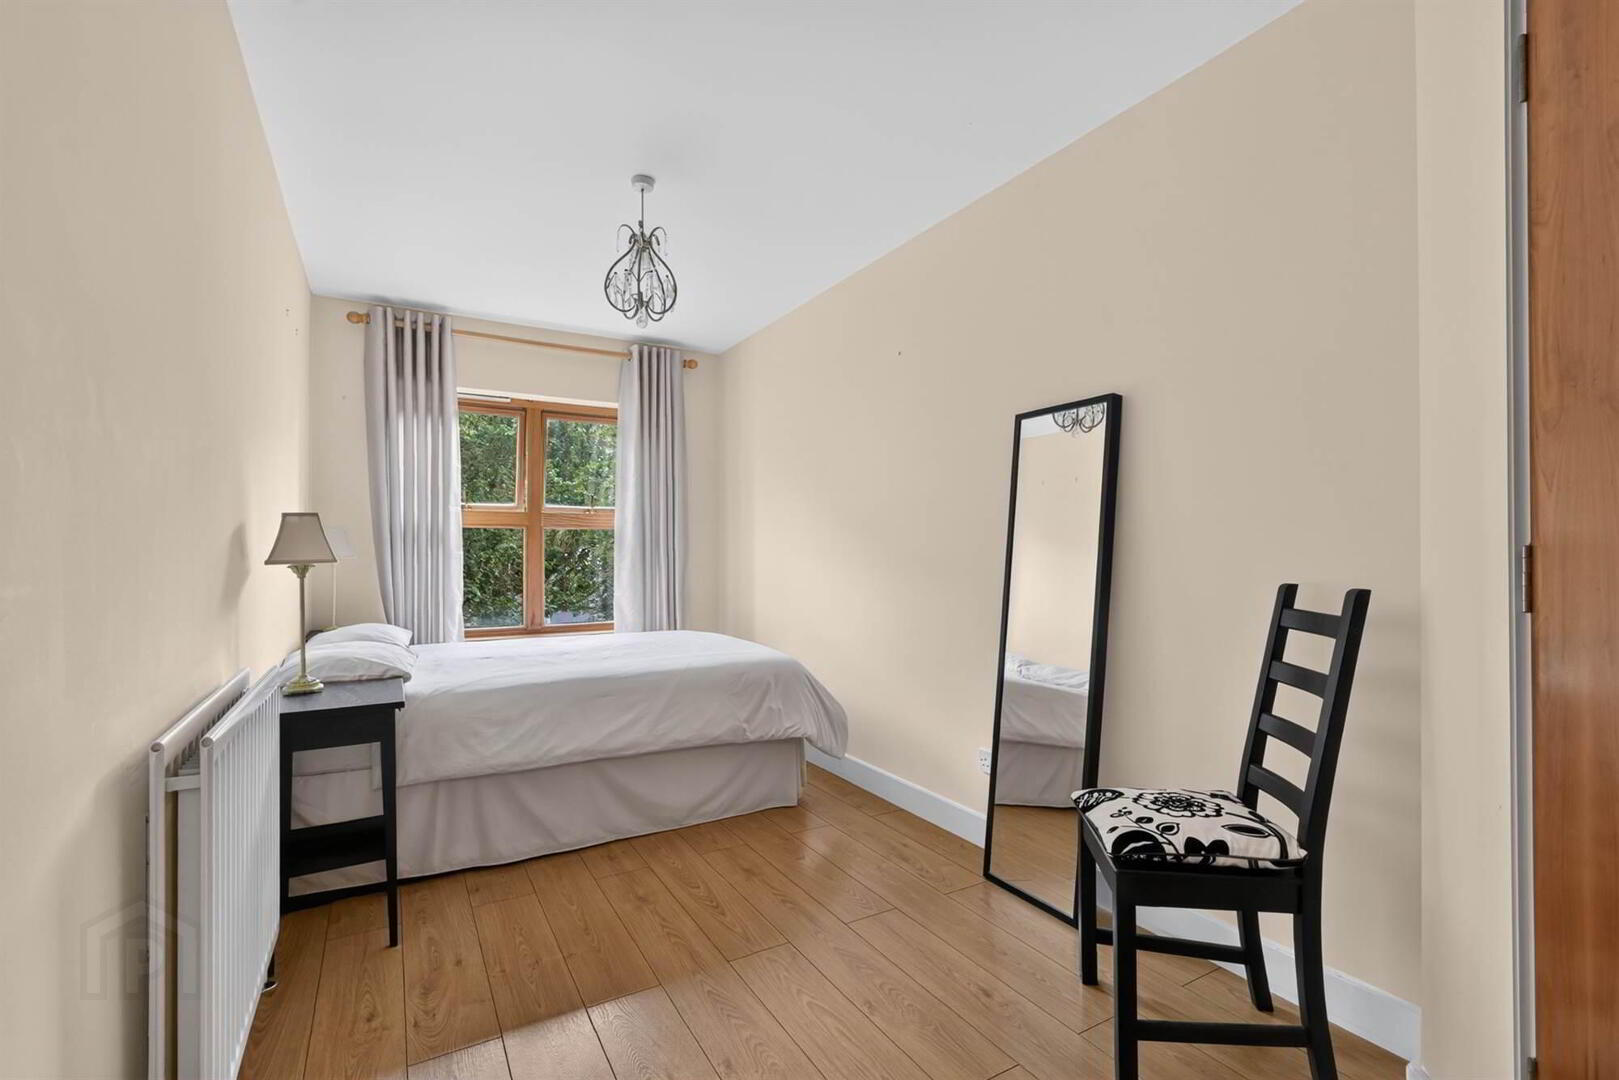
At widest points. White suite comprising low flush WC, pedestal wash hand basin, fully tiled shower cubicle, part tiled walls, ceramic tiled floor, extractor fan. - BEDROOM (2):
- 4.55m x 2.29m (14' 11" x 7' 6")
At widest points. Built in robe, wooden floor. - WALK IN STORE ROOM/DRESSING ROOM:
- BEDROOM (3):
- 3.94m x 2.31m (12' 11" x 7' 7")
At widest points. Built on robes, wooden floor. - MODERN BATHROOM:
- White suite comprising, low flush WC, pedestal wash hand basin, panelled bath with shower over, part tiled walls, ceramic tiled floor, extractor fan.
Outside
- FRONT:
- Communal car parking space for one car and visitor parking.
- REAR:
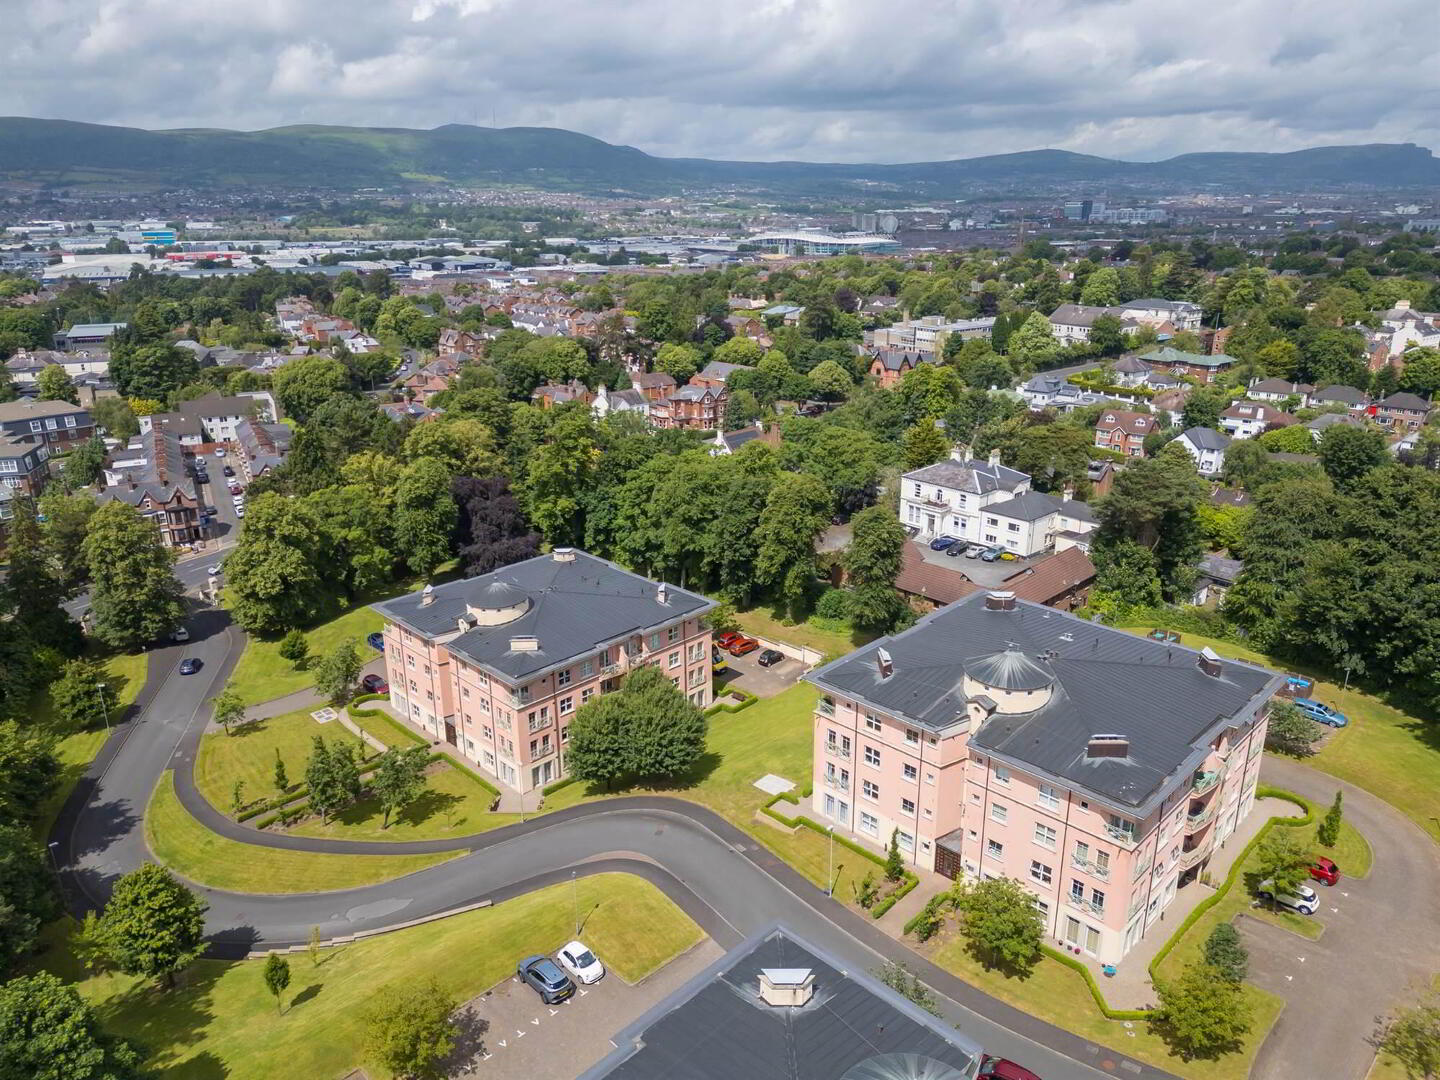
- Beautifully landscaped and maintained communal gardens in lawns with beds and mature trees.
Directions
From the City Centre on the Malone Road, Danesfort is the pink block on the left hand side before the Stranmillis Road junction,
--------------------------------------------------------MONEY LAUNDERING REGULATIONS:
Intending purchasers will be asked to produce identification documentation and we would ask for your co-operation in order that there will be no delay in agreeing the sale.
Travel Time From This Property

Important PlacesAdd your own important places to see how far they are from this property.
Agent Accreditations



Marketed by Templeton Robinson (Lisburn Road)
+44 28 9066 3030




