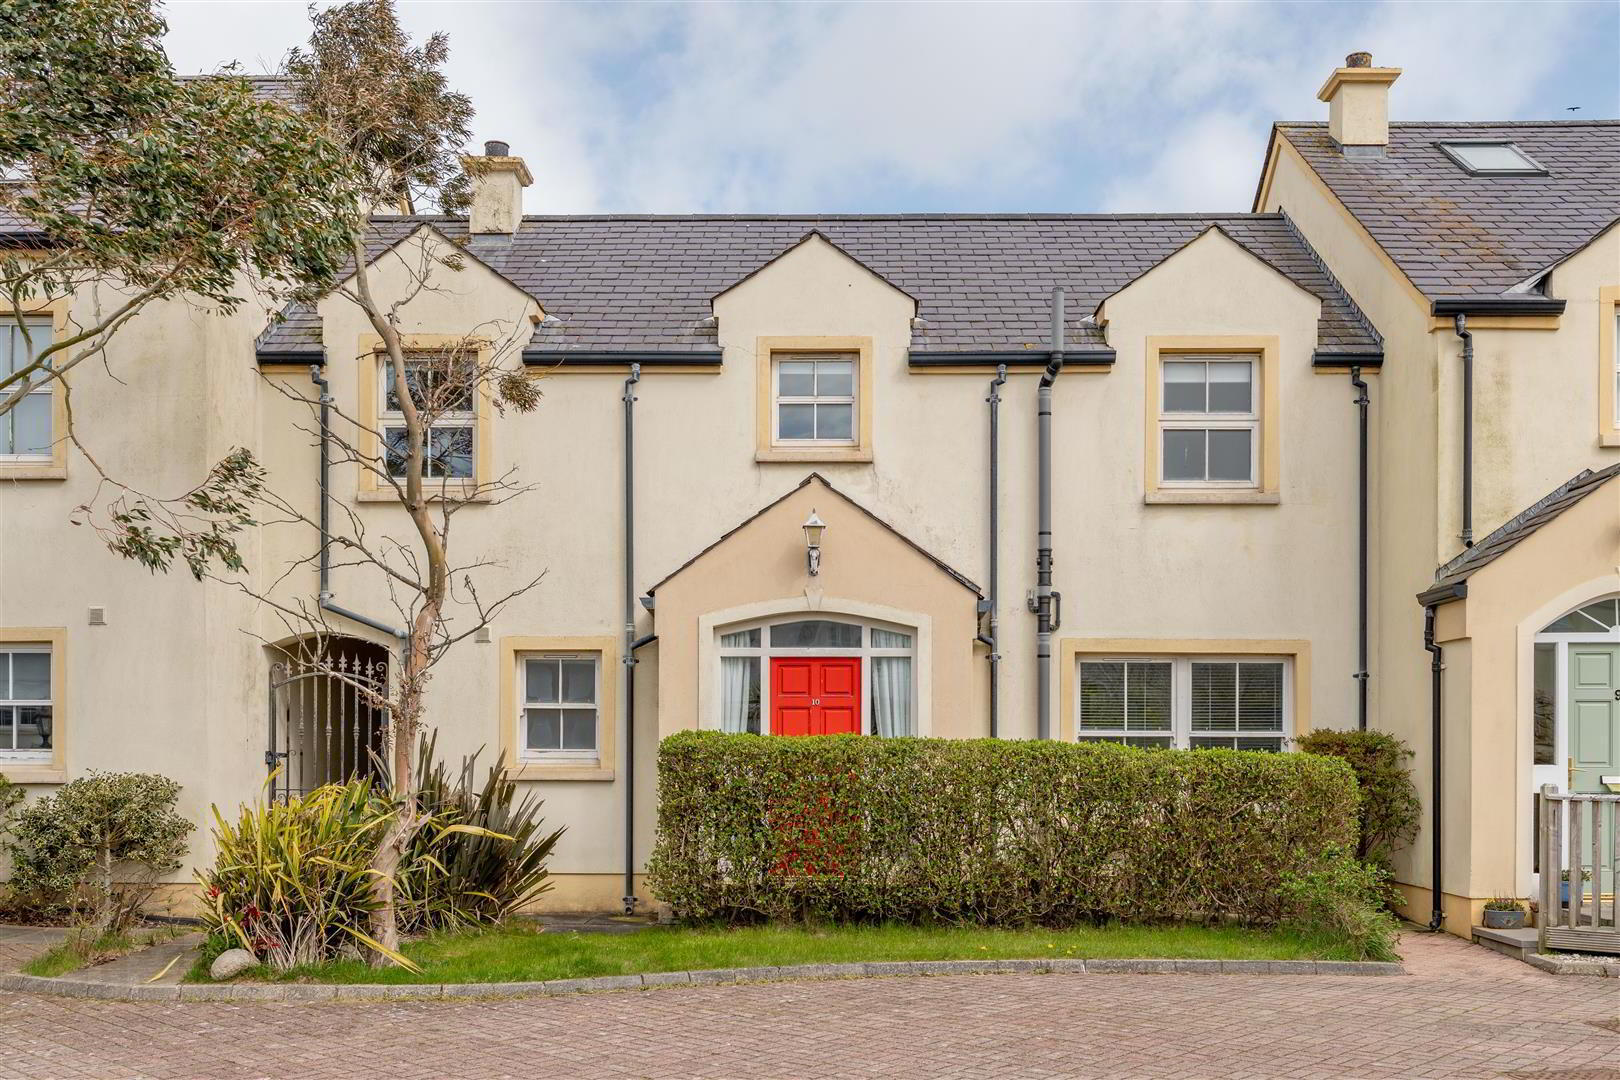
10 Castle Cove, Ardglass, BT30 7WD
3 Bed Townhouse
Offers Around £225,000
Property Overview
Status
For Sale
Style
Townhouse
Bedrooms
3
Bathrooms
2
Receptions
2
Property Features
Tenure
Freehold
Energy Rating
Heating
Oil
Broadband Speed
*³
Property Financials
Stamp Duty
Rates
£1,108.59 pa*¹
Typical Mortgage


Contact Tim Martin & Co (Saintfield Office)
+44 28 9756 8300

Propertynews Currency Partner - helping you transfer money for property purchases in Ireland & Northern Ireland. Speak to an expert
Additional Information
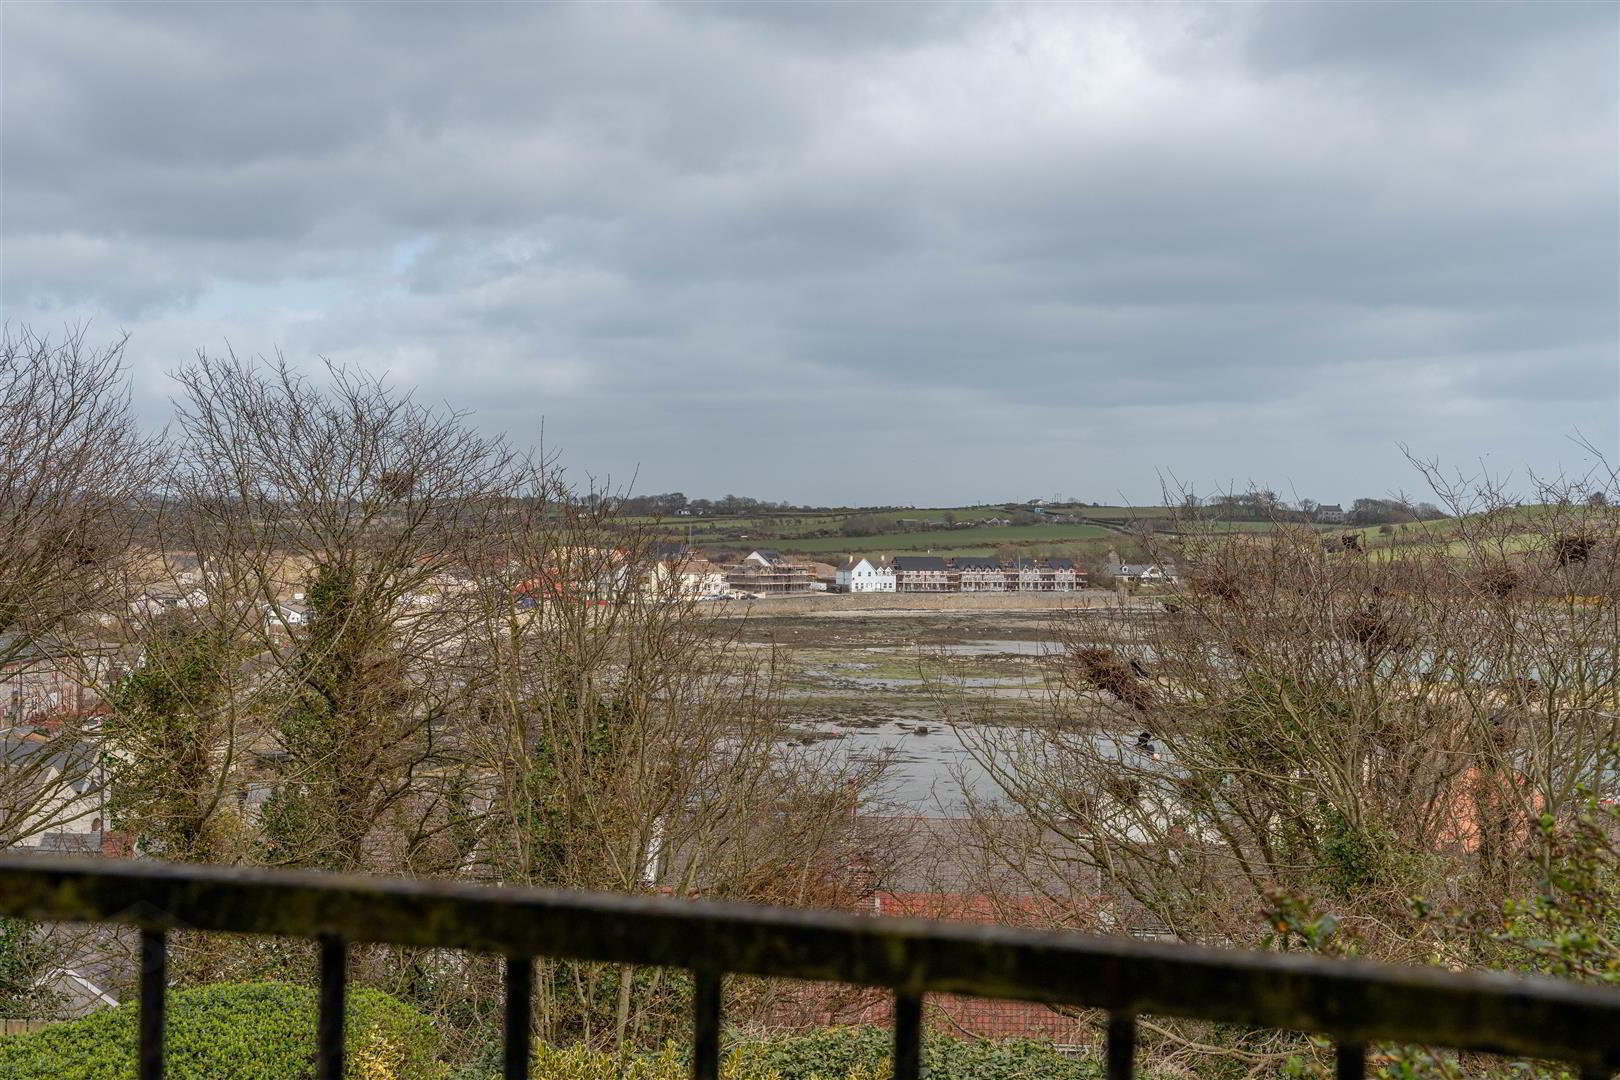
- Well Presented Townhouse with Stunning Views over Ardglass Harbour
- Perfect for the First Time Buyer, Young Couple or Those Seeking a Holiday Home / Let
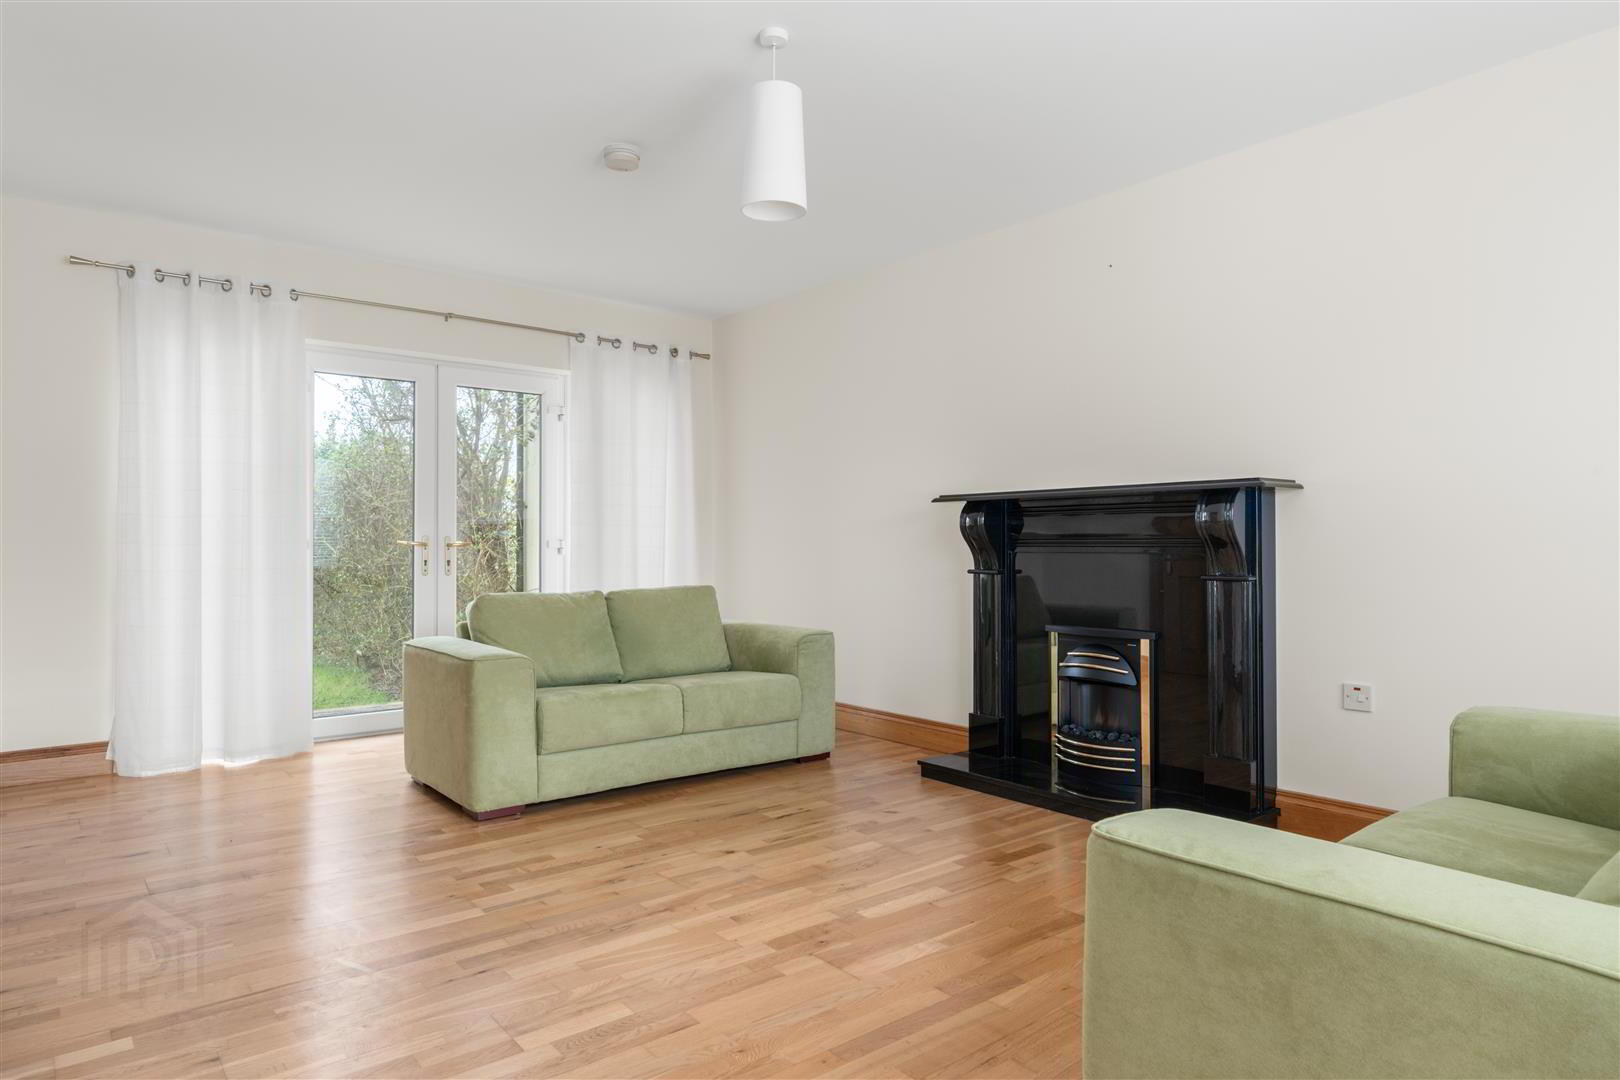
- Bright and Spacious Lounge
- Modern Fitted Kitchen with Casual Dining Area
- Utility Room, Store and Separate WC
- Three Excellent Sized Bedrooms Including the Principal Bedroom with an Ensuite Shower Room
- Bathroom Fitted with a Modern White Suite
- Oil Fired Central Heating and Double Glazing
- Enclosed Rear Gardens Laid out in Lawn with a Patio and Decking Area all of which overlook Ardglass Harbour
- Situated Within Walking Distance of Local Primary School, Church, Pub, Shop and the Renowned Ardglass Golf Club and Approximately 6 Miles from Downpatrick
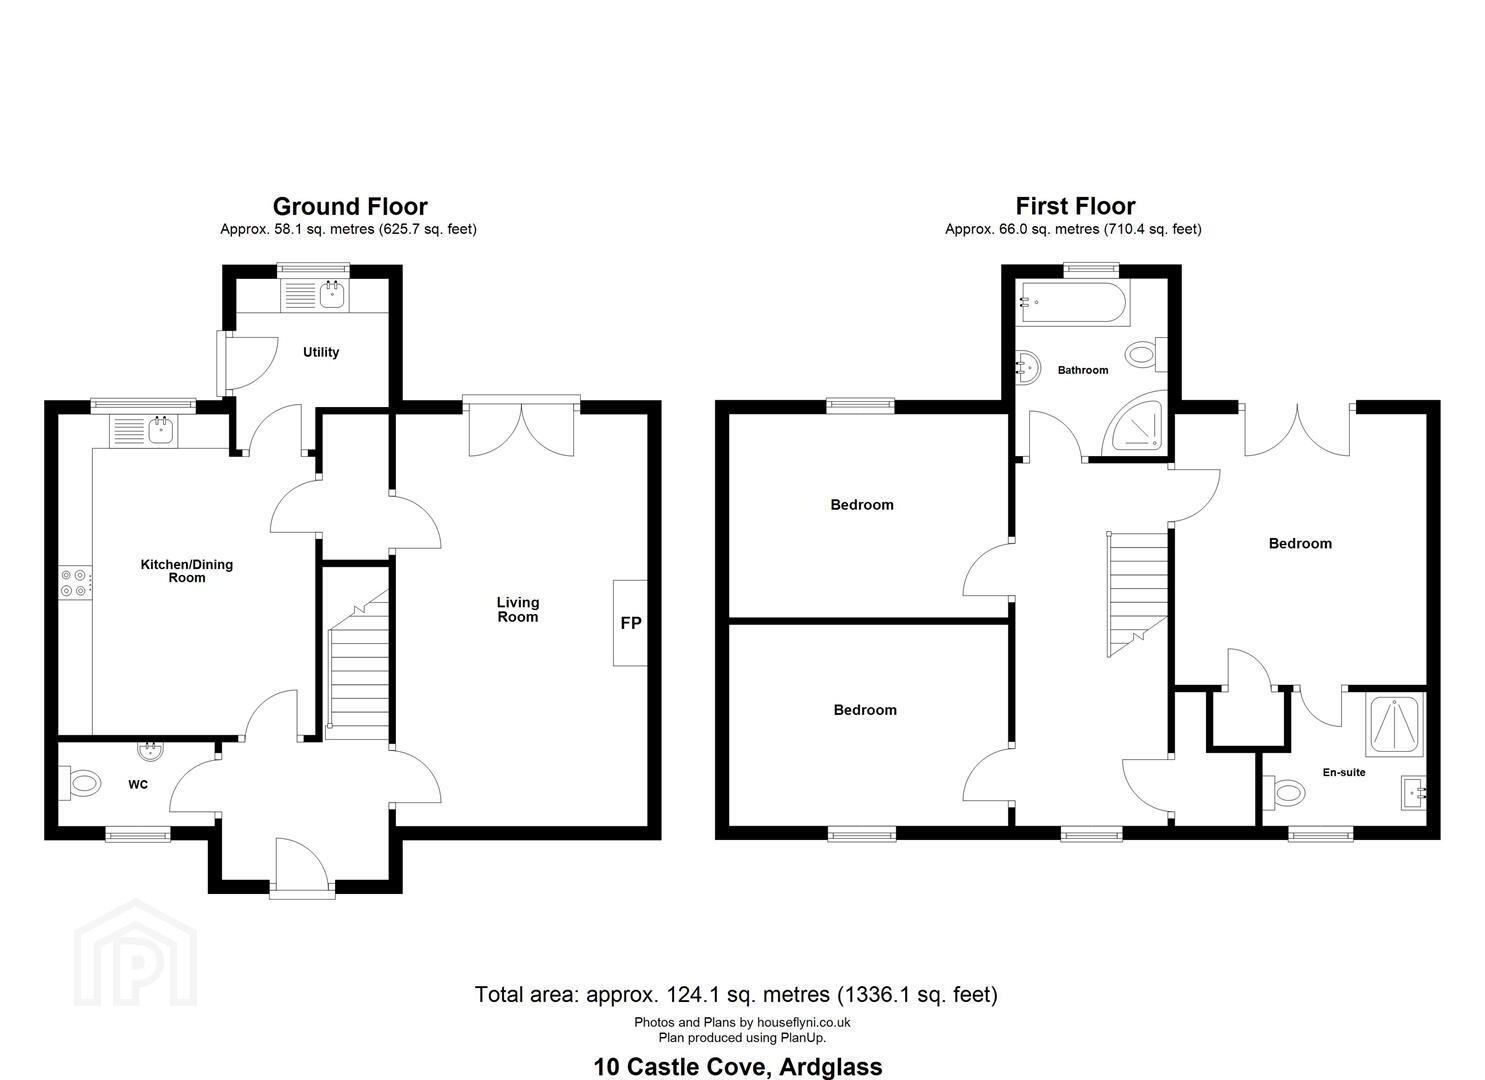
The property is perfect for the first time buyer, young couple / family or those seeking a holiday home / let. Fitted with oil fired central heating and double glazing, the accommodation is beautifully appointed throughout with the ground floor comprising of a spacious lounge with double doors leading out into the rear gardens, a modern fitted kitchen with dining area, utility room and WC. The first floor boasts three excellent sized bedrooms including the principal bedroom with an ensuite shower room and a family bathroom, complete with a modern white suite.
Outside, the rear gardens are laid out in lawn with a paved patio and decking area all of which enjoy stunning views over Ardglass harbour.
Ardglass is a popular fishing village set approximately 6 miles from Downpatrick. The village enjoys a range of local shops, cafes, pub, local church and primary school and the renowned Ardglass Golf Club – visited by many golfers from all over the world.
This is undoubtedly a fantastic opportunity to acquire a modern home in a quaint village, full of character and charm.
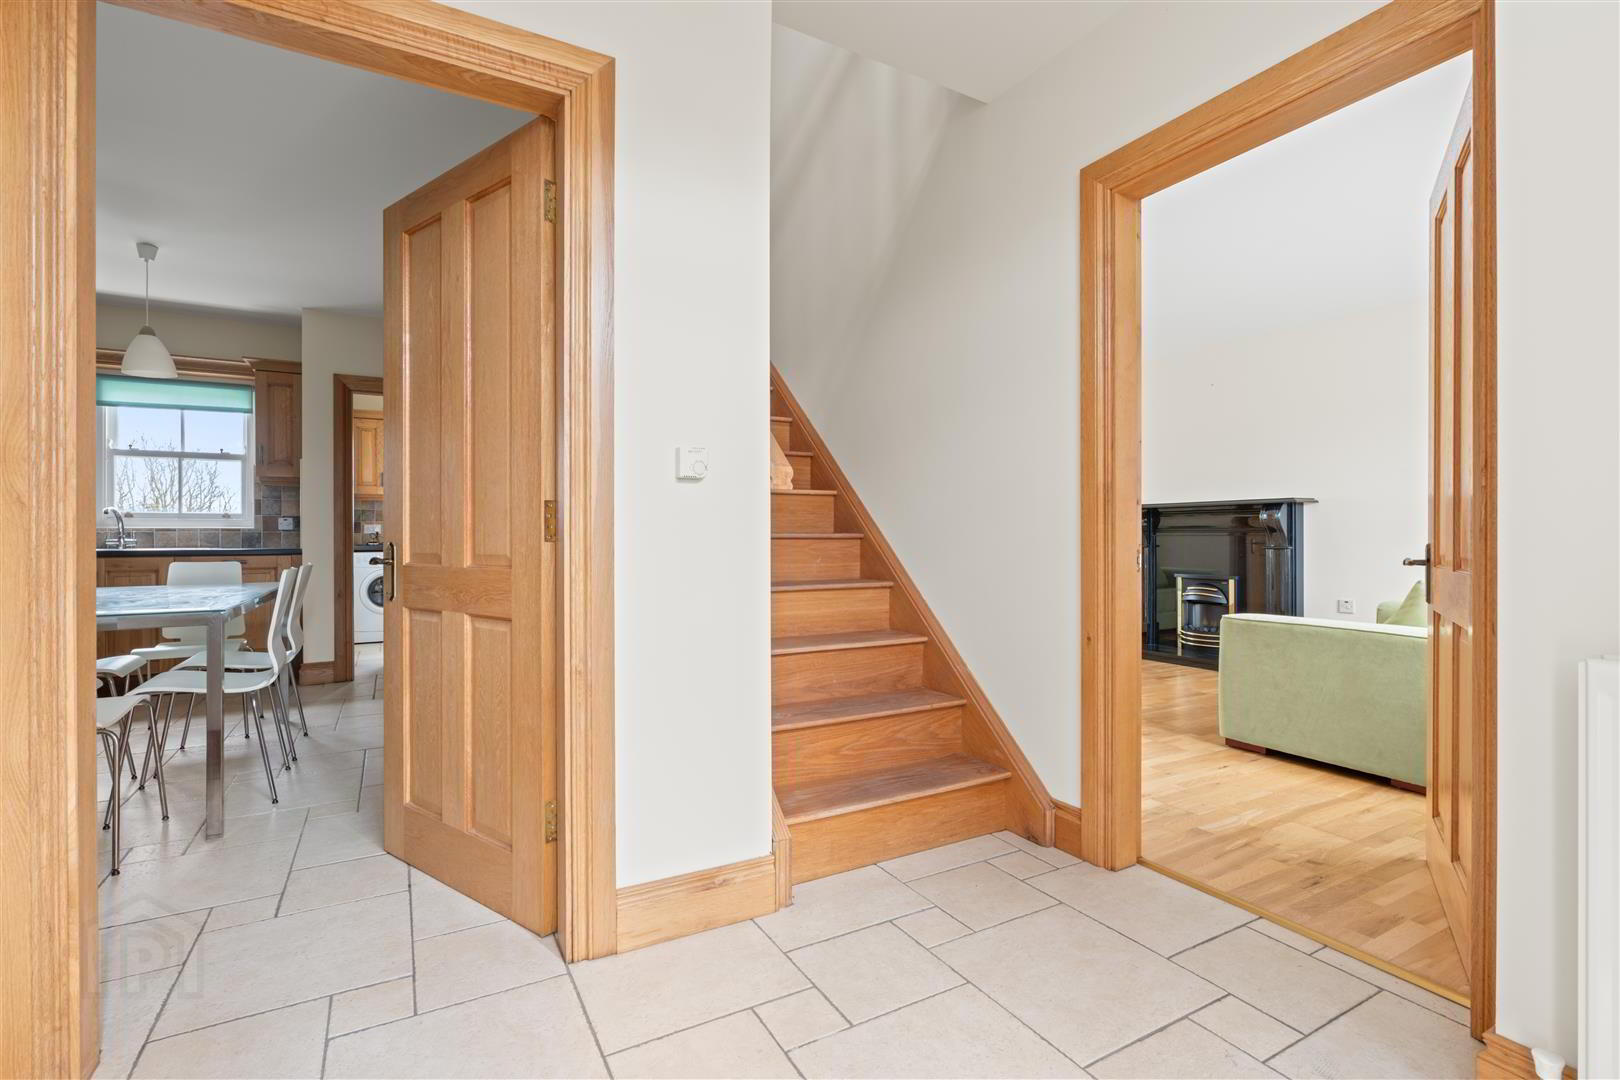
- Entrance Hall
- Hardwood entrance door with matching sidelights; tiled floor; telephone connection point.
- WC 2.29m x 1.22m (7'6 x 4'0 )
- White suite comprising close coupled WC and pedestal wash hand basin; tiled floor; extractor fan.
- Lounge 6.02m x 3.68m (19'9 x 12'1 )
- Beautiful Granite fireplace and matching hearth; wood laminate floor; TV and telephone connection points; glazed Upvc double doors to rear gardens.
- Kitchen 4.67m x 3.76m (15'4 x 12'4 )
- Excellent range of Oak high and low level cupboards and drawers with matching glazed display cupboards incorporating Blanco 1½ tub stainless steel sink unit with mixer taps; integrated Indesit Electric under oven with Indesit 4 ring ceramic hob; concealed extractor unit over; Tricity Bendix fridge / freezer; Indesit dishwasher; formica worktops; tiled splashback; tiled floor.
- Hallway / Store 2.11m x 0.97m (6'11 x 3'2 )
- Utility Room 2.46m x 2.21m (8'1 x 7'3 )
- Compact range of Oak high and low level cupboards incorporating single drainer stainless steel sink unit with mixer taps; washing machine and tumble dryer; formica worktops; tiled splashback; tiled floor; glazed Upvc door to rear.
- First Floor / Landing
- Access to roofspace; hotpress with Santon premier Plus hot water tank; shelving.
- Bedroom 1 4.04m x 2.92m (13'3 x 9'7 )
- Wood laminate floor; TV and telephone connection point.
- Bedroom 2 4.06m x 2.95m (13'4 x 9'8 )
- Wood laminate floor; TV and telephone connection point.
- Bathroom 2.59m x 2.24m (8'6 x 7'4 )
- Modern white suite comprising panelled bath; separate tiled shower cubicle with thermostatically controlled shower unit and wall mounted telephone shower attachment; fitted shower doors; pedestal wash hand basin; low flush WC; part tiled walls; tiled floor; extractor fan.
- Principal Bedroom 3.96m x 3.66m (13'0 x 12'0 )
- Wood laminate floor; TV and telephone connection points; built in wardrobe; glazed Upvc double doors to Juliet balcony.
- En Suite Shower Room 2.36m x 1.93m (7'9 x 6'4 )
- Modern white suite comprising separate tiled shower cubicle with thermostatically controlled shower unit and wall mounted telephone shower attachment; fitted folding shower door; pedestal wash hand basin; low flush WC; tiled floor; extractor fan.
- Outside
- Front garden laid out in lawn with hedging; enclosed rear garden laid out in lawn with decking and paved patio area; fabulous views over Ardglass Harbour; outside light; PVC oil storage tank; oil fired boiler; gated alleyway for bins, oil etc.
- Tenure
- Freehold
- Capital / Rateable Value
- £105,000. Rates Payable = 1066.00 Per Annum (Approx)
Travel Time From This Property

Important PlacesAdd your own important places to see how far they are from this property.
Agent Accreditations



Contact Tim Martin & Co (Saintfield Office)
+44 28 9756 8300




