10 Bridge Road, Dromara, Dromore, BT25 2JL
5 Bed Detached House
Offers Over £450,000
Property Overview
Status
For Sale
Style
Detached House
Bedrooms
5
Bathrooms
3
Receptions
3
Property Features
Tenure
Not Provided
Energy Rating
Heating
Oil
Broadband Speed Checker
In partnership with
Property Financials
Stamp Duty
Rates
£2,667.00 pa*¹
Typical Mortgage


Marketed by Templeton Robinson (Lisburn)
+44 28 9266 1700

Propertynews Currency Partner - helping you transfer money for property purchases in Ireland & Northern Ireland. Speak to an expert
Additional Information
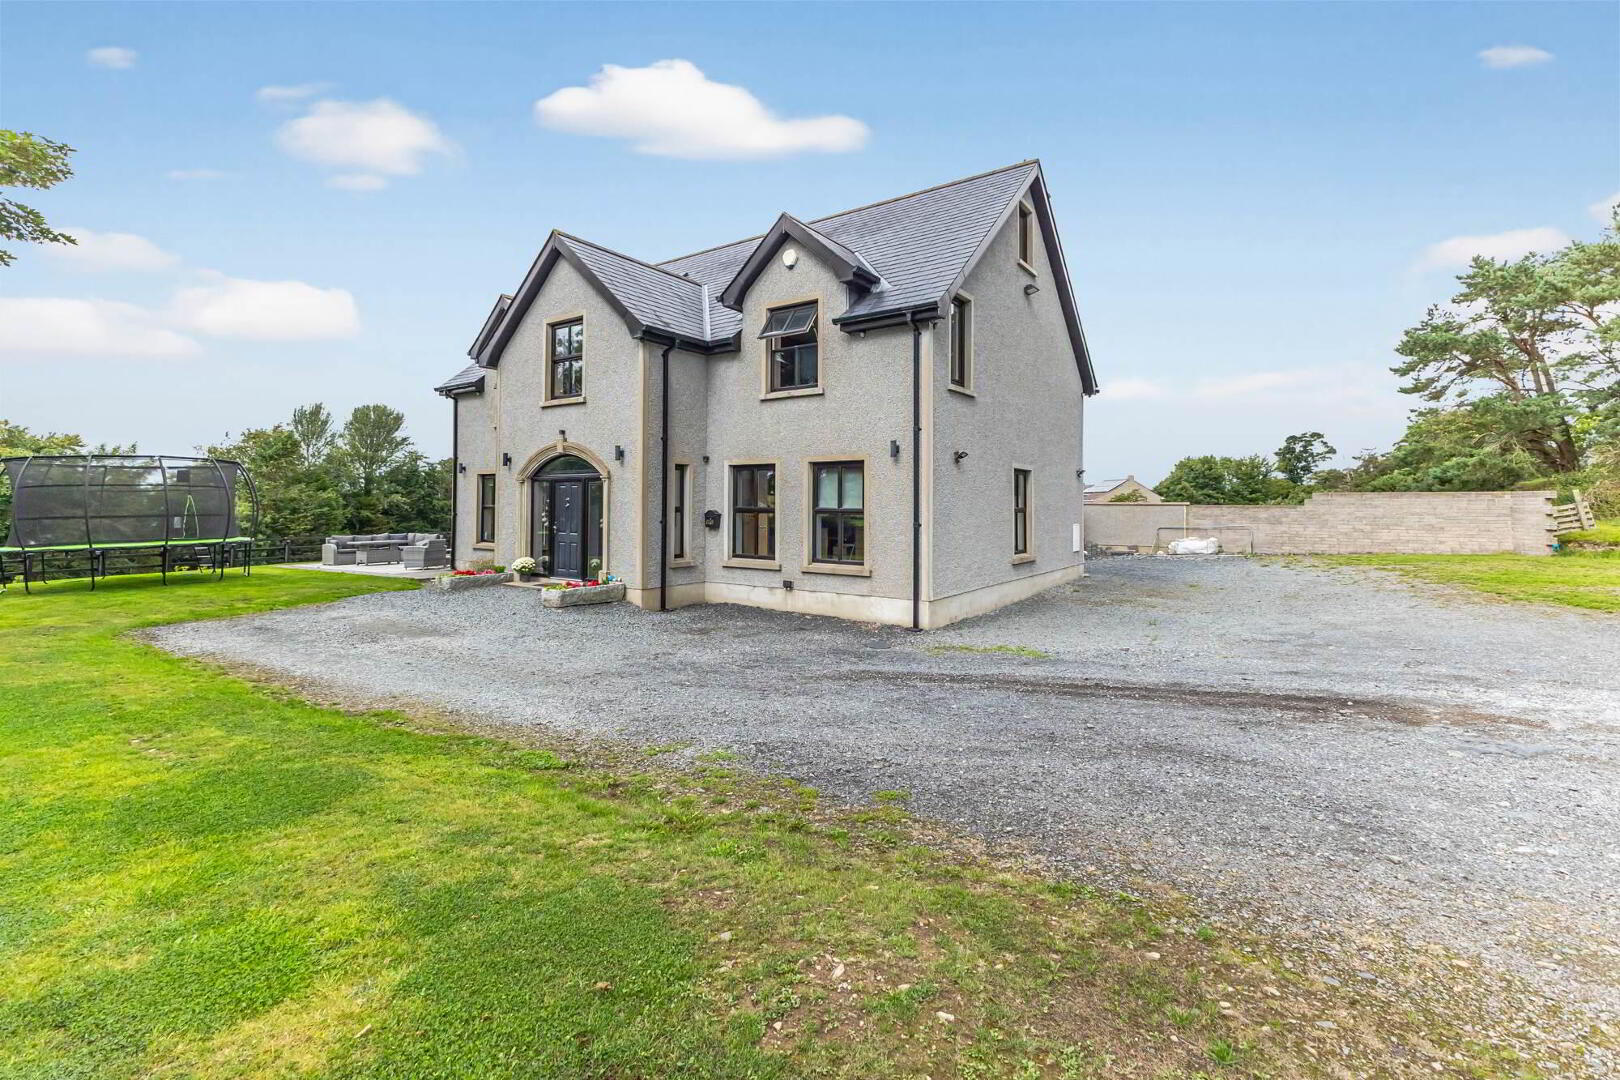
- Superbly Presented Five Bedroom Detached Family Home Built in 2016
- Conveniently Located at 10 Bridge Road, Dromara
- Extending to Approximately 4,000 Sq Ft of Generous and Versatile Accommodation
- Excellent Transport Links to Belfast, Lisburn, Hillsborough and Banbridge
- Within Easy Reach of Dromara and Dromore Town Centres, Banbridge, Sprucefield and Hillsborough
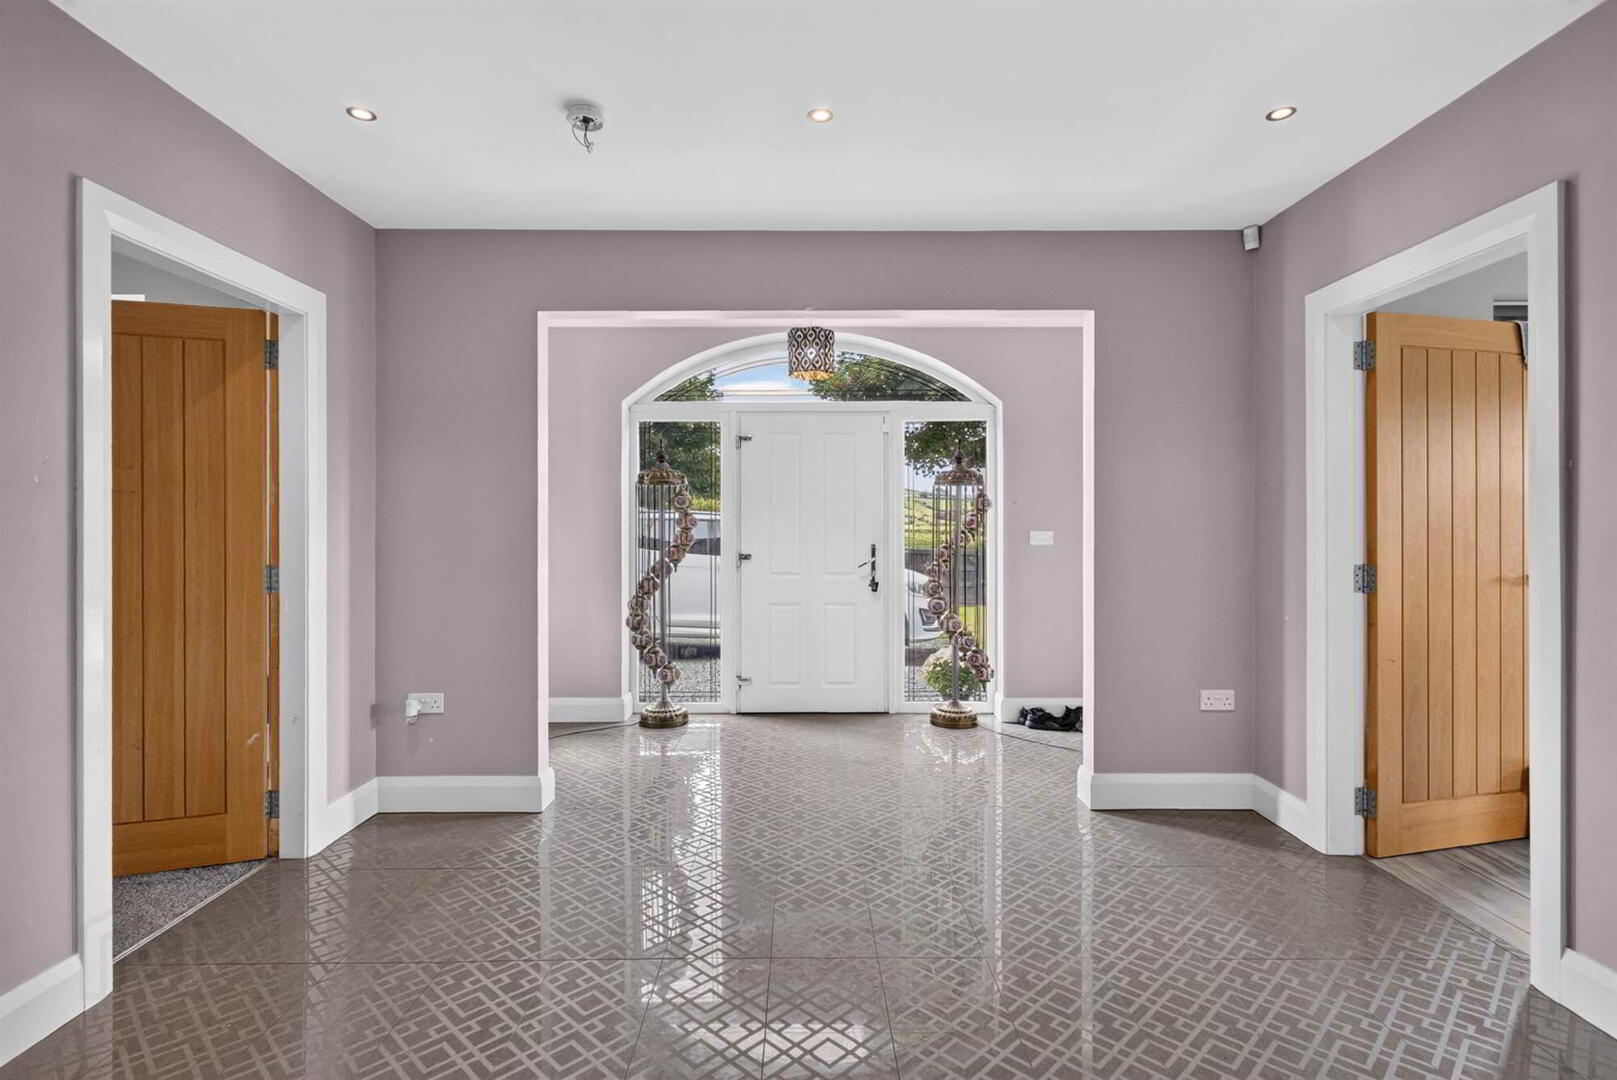
- Welcoming Entrance Hall with Excellent Reception Space
- Separate Lounge and Spacious Sun Room
- Impressive Open Plan Kitchen and Dining Area Ideal for Modern Family Living
- Downstairs Double Bedroom Providing Excellent Flexibility for Family or Guest Accommodation
- Utility Room and Convenient Downstairs WC
- Four Further Generous Double Bedrooms to the First Floor, Principal Bedroom with En-Suite
- Modern Family Bathroom and Separate First Floor Laundry Room
- Fully Floored Roofspace with Excellent Potential for Conversion Subject to Necessary Approvals
- Windows and Associated Provisions Already Installed within the Roofspace
- Low-Maintenance External Space with Pebbled and Paved Patio Areas
- Private Driveway Providing Ample Off-Street Parking
- Modern Triple Glazing Throughout and Oil-Fired Central Heating
- Excellent Energy Efficiency and Low Running Costs
- Superb Opportunity to Acquire a Spacious Modern Family Home with Further Potential
- Early Viewing Highly Recommended
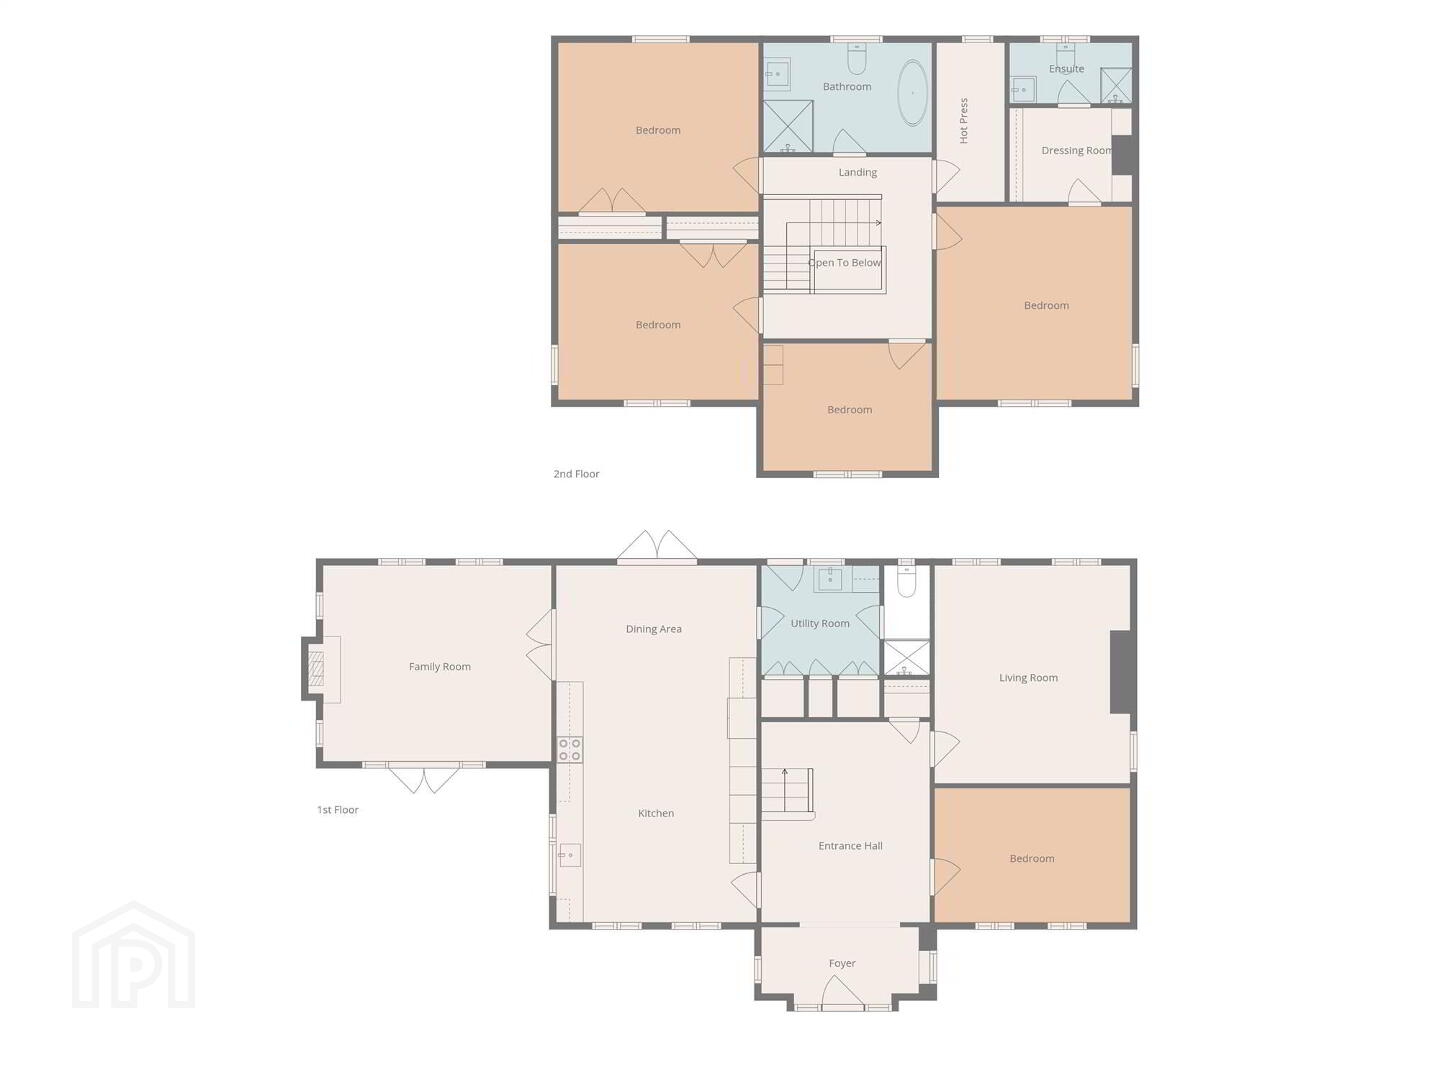
The ground floor comprises a welcoming entrance hall, downstairs double bedroom, separate lounge, sun room, impressive open-plan kitchen and dining area, utility room and convenient WC. To the first floor are four further generous double bedrooms, including a spacious principal bedroom with en-suite, a family bathroom and a useful separate laundry room.
The property further benefits from a fully floored roofspace with excellent potential for conversion, with windows and associated provisions already installed, subject to the necessary approvals.
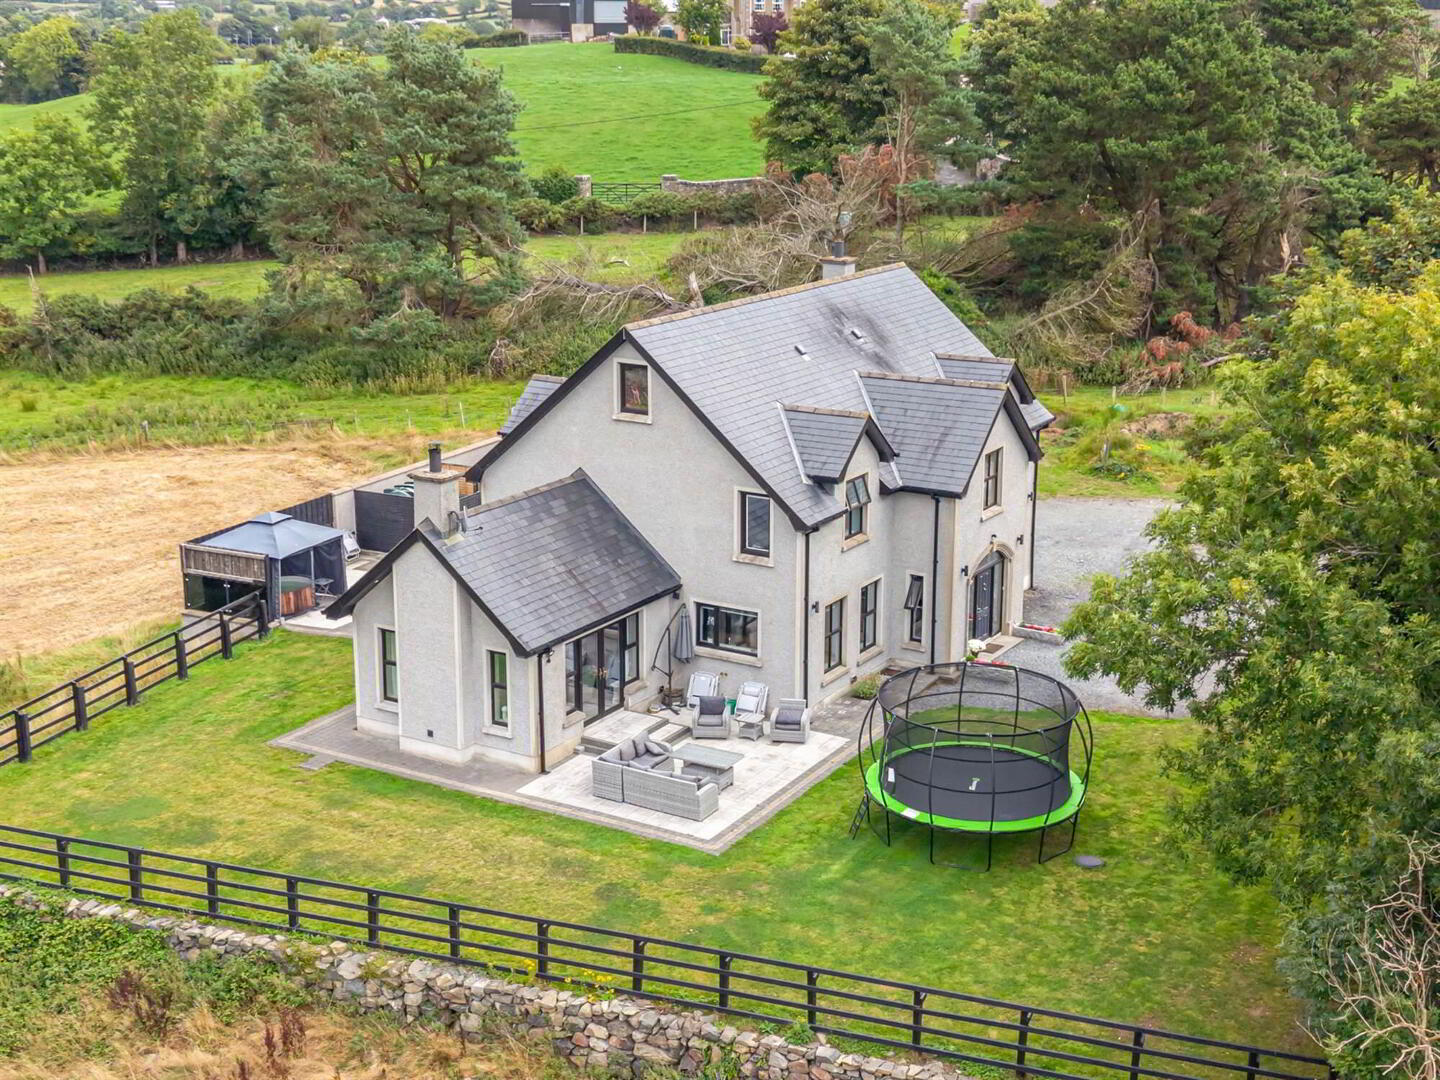
Externally, the property benefits from a low-maintenance outdoor space, with areas of pebbling and paved patio providing a practical foundation for those wishing to create their own ideal entertaining space.
With modern triple glazing, oil-fired central heating and excellent living space throughout, this superb home offers an ideal combination of space, versatility and further potential. Early viewing is highly recommended.
Ground Floor
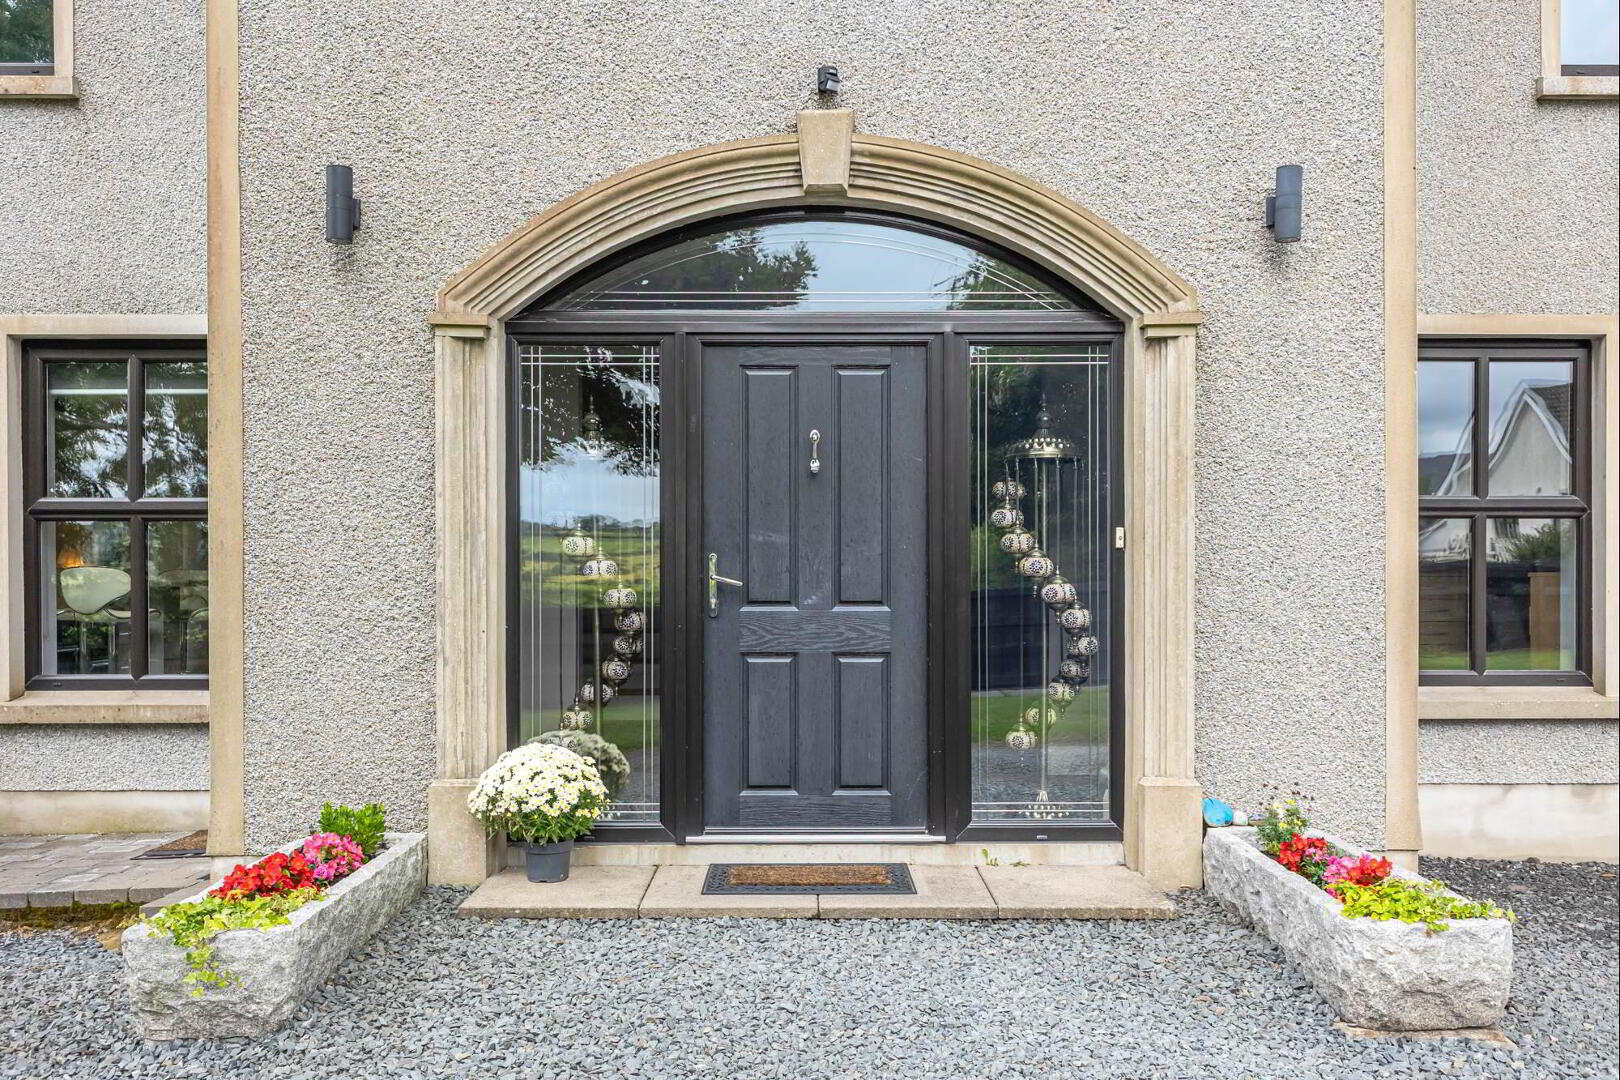
- Composite front door with glazed fan top light and glazed insets to:
- RECEPTION HALL:
- Polished tiled floor. Under stairs storage, recessed low voltage spotlights. Stairs to first floor landing. Cloaks area.
- LIVING ROOM:
- 5.18m x 4.42m (17' 0" x 14' 6")
(at widest points). Dual aspect windows with outlook to rear and side. Recessed low voltage spotlighting. Laminate wood effect flooring. - LOUNGE:
- 4.88m x 4.34m (16' 0" x 14' 3")
(at widest points). Triple aspect windows with outlook to front side and rear garden. Laminate effect wooden flooring, uPVC double glazed French doors to patio area. Cast iron wood burning stove with flue and hearth, French doors to kitchen/diner. - KITCHEN/DINER:
- 8.36m x 4.42m (27' 5" x 14' 6")
(at widest points). Dual aspect to front and rear. Tiled floor. Fitted kitchen with range of high and low level units, quartz work surfaces and upstands, space for range cooker with quartz splashback, carved wooden surround with extractor fan. Built-in dishwasher, inset sink with side drainer and chrome mixer tap, plumbed for American style fridge/freezer, additional larder storage, built-in shelving and cabinetry. Low voltage spotlighting, uPVC double glazed French doors to rear garden. - UTILITY ROOM:
- Range of high and low level units, quartz stone worktops, stainless steel single drainer sink unit with mixer tap, plumbed for washing machine. Stable style composite door with access to rear garden. Tiled floor.
- BEDROOM (4):
- 4.42m x 3.05m (14' 6" x 10' 0")
(at widest points). Outlook to front. - DOWNSTAIRS SHOWER ROOM:
- White suite comprising low flush wc with push button, vanity unit with wash hand basin with chrome mixer tap, corner shower unit with electric shower and telephone attachment, cladded shower enclosure, tiled floor, frosted glass window, extractor fan.
- Solid wooden staircase to:
First Floor
- BEDROOM (1):
- 4.47m x 4.42m (14' 8" x 14' 6")
(at widest points). Dual aspect windows to front and side. Walk-in wardrobe with additional shelving and railings. - ENSUITE SHOWER ROOM:
- White suite comprising low flush wc with push button, vanity unit with chrome mixer tap, corner shower unit with cladded shower enclosure, shower with chrome thermostatic control valve, telephone attachment, rainfall shower head, low voltage spotlights. Extractor fan, frosted glass window, tiled floor.
- BEDROOM (2):
- 4.44m x 3.53m (14' 7" x 11' 7")
(at widest points). Dual aspect windows. Built-in wardrobe with additional shelving and railings. - BEDROOM (3):
- 3.66m x 2.87m (12' 0" x 9' 5")
(at widest points). Outlook to front, laminate wood effect flooring. - BEDROOM (5):
- 4.44m x 3.73m (14' 7" x 12' 3")
(at widest points). Outlook to rear. Laminate wood effect flooring, built-in wardrobe with additional storage into eaves. - FAMILY BATHROOM:
- White suite comprising low flush wc with push button, vanity unit with wash hand basin with chrome mixer tap, walk-in shower with fixed glass door, cladded shower enclosure with chrome thermostatic control valve, telephone attachment and rainfall shower, tiled floor. Low voltage spotlights, free-standing bath with chrome mixer tap and telephone attachment, heated towel rail, frosted glass window.
- WALK-IN HOTPRESS:
- Built-in shelving, Velux window. Access to pressurized water cylinder, radiator. Access hatch to fully floored roofspace via Slingsby ladder. PVC windows and Velux windows. Light. (Potential for future conversion, subject to usual consents).
Outside
- Surrounding rear patio areas with access to oil boiler and equipped with electric supply. Surrounding wall and fencing. Part laid in lawns, outside tap, outside light.
- Extensive, enclosed private site with double metal front gates. Pebbled driveway with parking for several cars/motor home. Front garden laid in lawns with private outlook, mature surrounding trees.
Directions
Bridge Road is located between the Castlewellan Road and Rathfriland Road, Dromara.
--------------------------------------------------------MONEY LAUNDERING REGULATIONS:
Intending purchasers will be asked to produce identification documentation and we would ask for your co-operation in order that there will be no delay in agreeing the sale.
Travel Time From This Property

Important PlacesAdd your own important places to see how far they are from this property.
Agent Accreditations


Marketed by Templeton Robinson (Lisburn)
+44 28 9266 1700




