For sale
Added 9 hours ago
10 Bremore Cottages, Bremore, Balbriggan, K32DK57
4 Bed Bungalow
Asking Price €395,000
Property Overview
Status
For Sale
Style
Bungalow
Bedrooms
4
Bathrooms
1
Property Features
Size
90 sq m (969 sq ft)
Tenure
Not Provided
Energy Rating
Heating
Oil
Property Financials
Stamp Duty
€3,950*²

Marketed by Sherry Fitzgerald Cumisky Kelly
PSR Licence: 002340
+353 1 841 3000

Propertynews Currency Partner - helping you transfer money for property purchases in Ireland & Northern Ireland. Speak to an expert
Additional Information
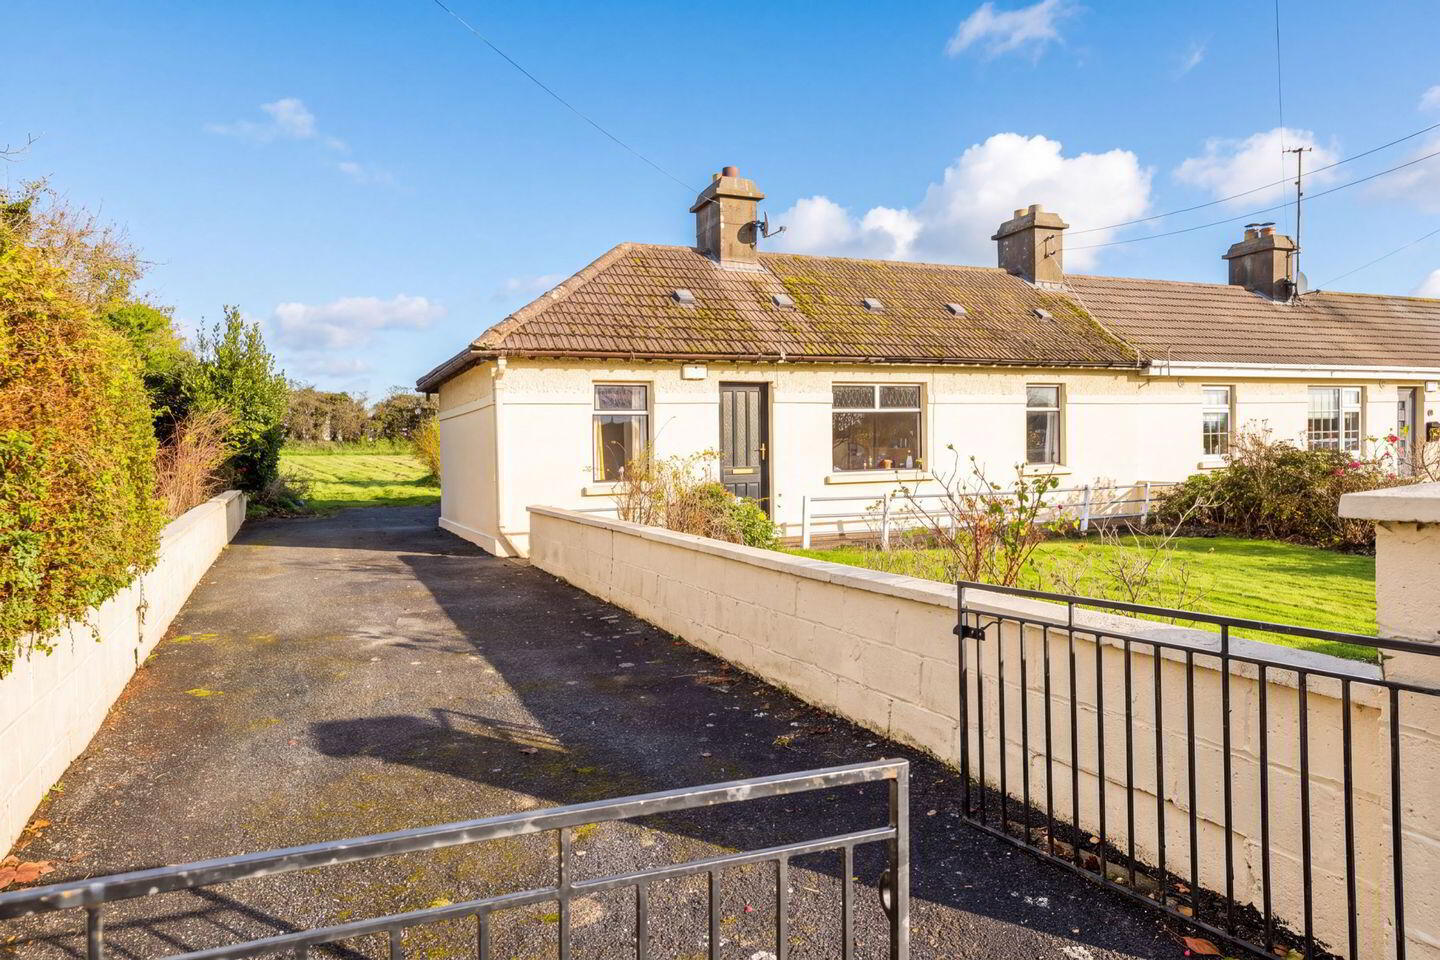
- 4 Bed semi- detached bungalow situated on a large c.0.5 Acre.
- Good road frontage onto Flemington Lane & Large private parking
- Development opportunity subject to PP - land zoned RS
- Privately enclosed & matured gardens with detached sheds to the rear
- Oil fired central heating
- Convenient to M1 accessing M50, Dublin Airport, Port Tunnel & City Centre
Occupying an impressive site of approximately 0.5 acres, 10 Bremore Cottages presents a particularly appealing opportunity to acquire a four-bedroom semi-detached bungalow with exceptional outdoor space and exciting possibilities for the future. Combining the charm of a traditional bungalow with a substantial private site, the property offers an attractive proposition for those seeking a home with room to grow, or buyers exploring development potential, subject to the relevant planning permission.
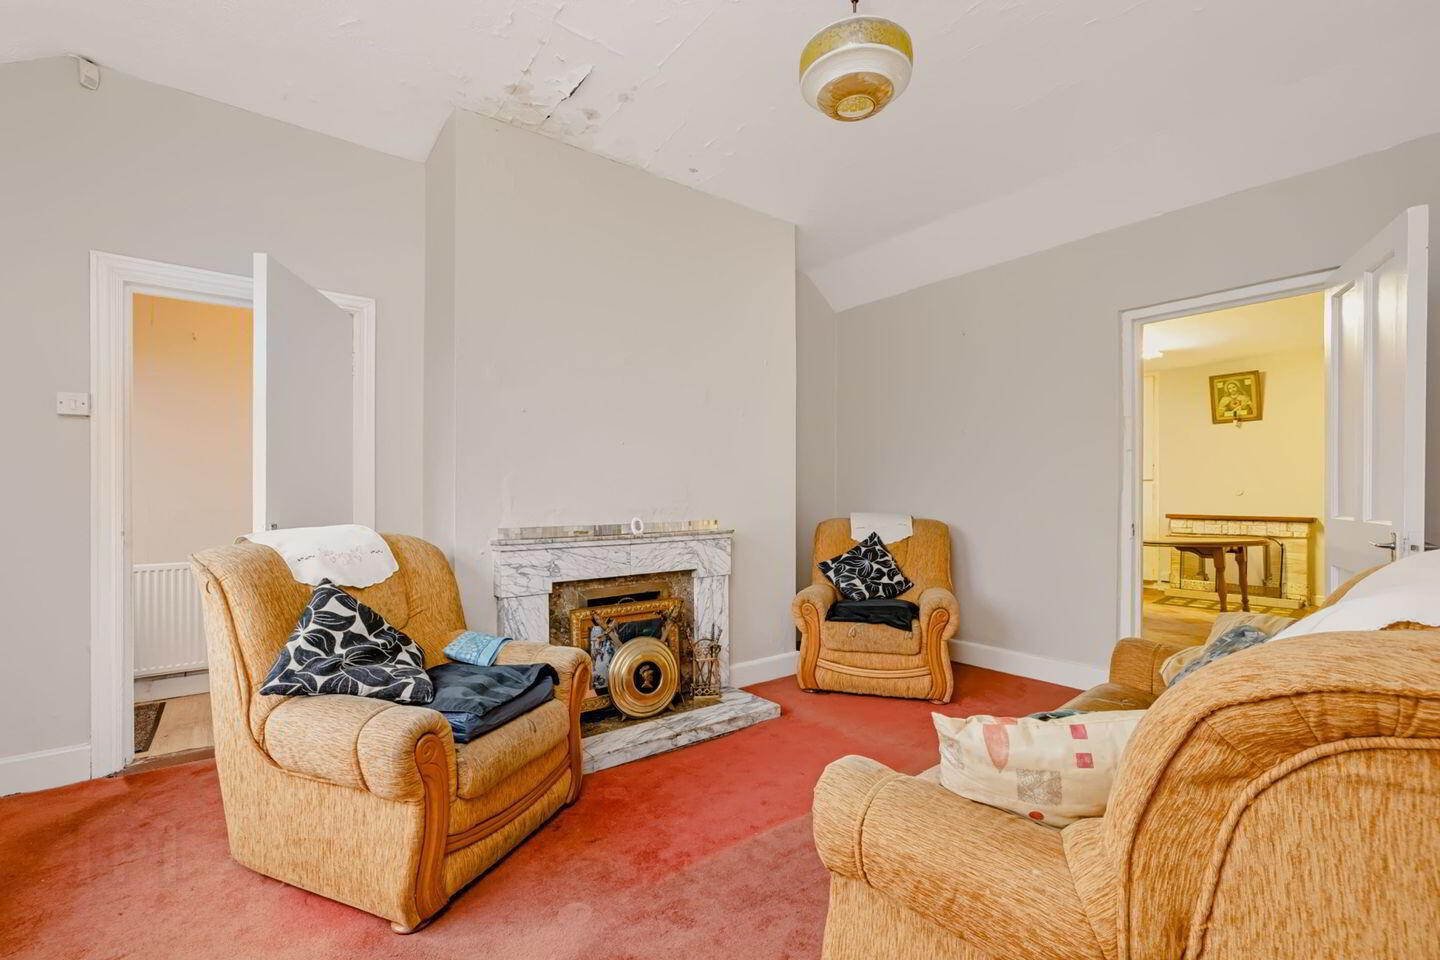
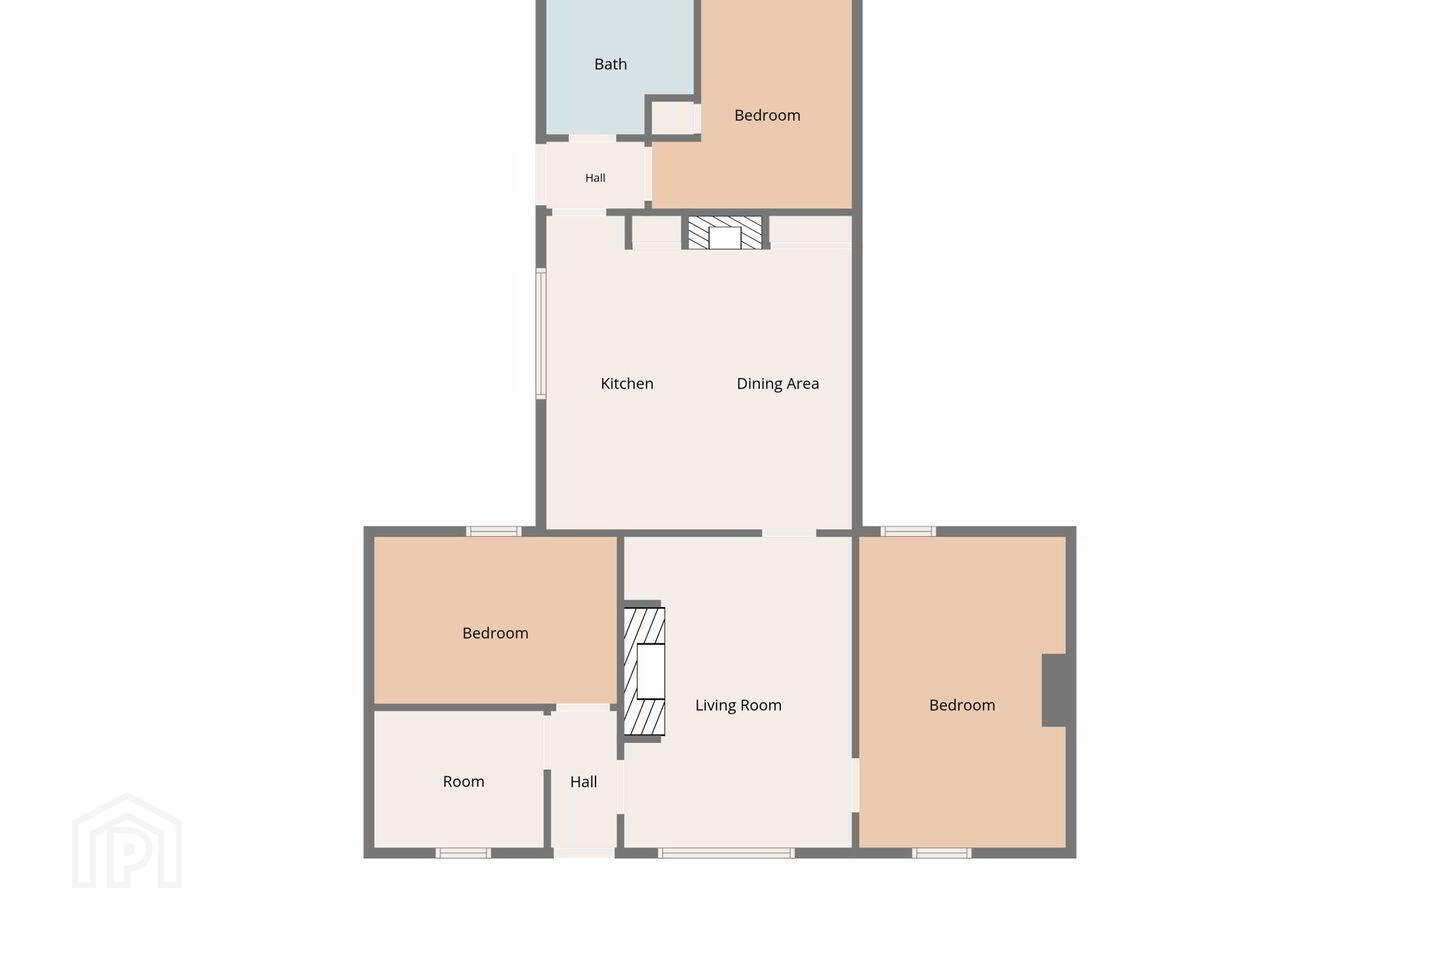
Extending to approximately 90 sq. m., the accommodation is arranged entirely at ground floor level, offering a practical and versatile layout. The entrance hall leads to a comfortable living room, where a open fire with timber surround creates a welcoming focal point. A separate kitchen/breakfast room and dining room provide distinct spaces for everyday living, while the three/four bedrooms offer flexibility for family accommodation, guest rooms or a home office.
Outside, the extensive grounds are a defining feature. The mature, privately enclosed gardens provide a wonderful sense of seclusion, complemented by detached sheds to the rear which do require refurbishment, and generous private parking to the side and rear. The property also benefits from good road frontage onto Flemington Lane. With the land zoned RS, the site may offer further development possibilities, subject to the necessary planning permission.
The location is equally appealing, situated on the northern outskirts of Balbriggan and within walking distance of the town centre and its many amenities. Balbriggan railway station and commuter bus services provide transport connections, while the nearby M1 offers convenient access to Dublin Airport, the Port Tunnel and the city centre.
Whether cherished as a private bungalow with generous grounds or explored for its longer-term potential, 10 Bremore Cottages offers an opportunity to secure a substantial property in an established and convenient Balbriggan location. Early viewing is highly recommended to appreciate the setting and possibilities on offer.
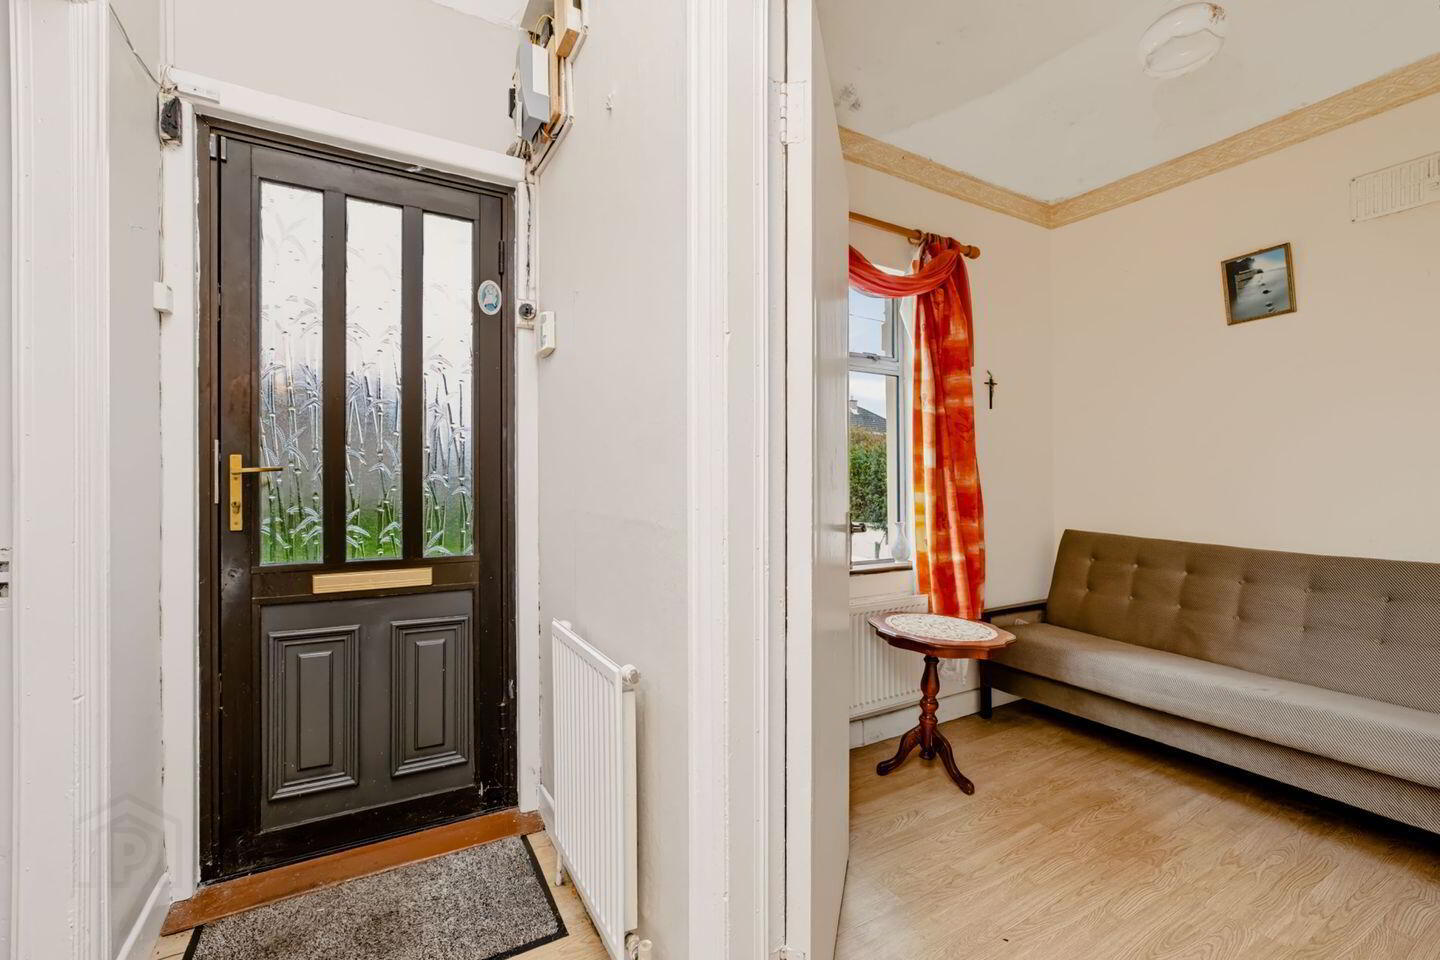
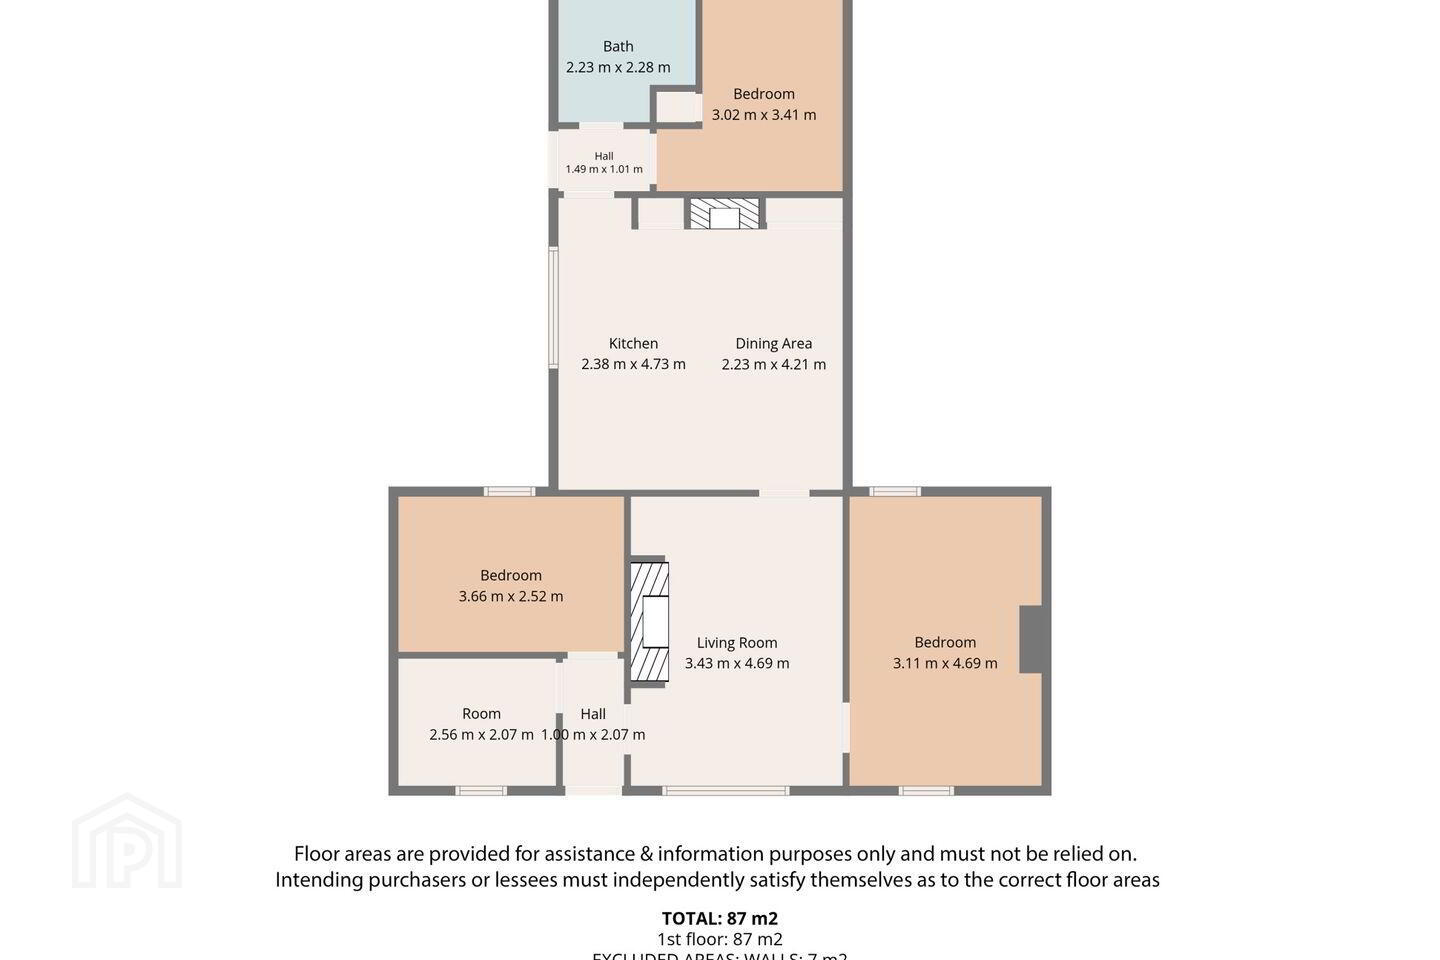
Entrance Hall 2m x 1m. access tow two of the bedrooms and living room
Bedroom One 2.56mx 2.07m located at the front of cottage
Bedroom Two 3.66m x 2.52m. Located at the side of cottage
Living Room 3.42m x 4.89m. with feature marble fireplace and open fire, door to third bedroom and seperate door to kitchen area
Bedroom three 3.11m x 4.69m. with dual aspect and fireplace
Kitchen Dining Room 4.52m x 4.73m. with fitted kitchen and hot-press store, door to rear hallway
Rear hallway with acces to bedroom 4, bathroom and side door to rear garden
Bedroom four 3.02m x 3.4m. located to the rear of the cottage
Bathroom 2.23m x 2.28m. with wetroom finish, fully tiled, wc, whb and corner electric shower.
BER Details
BER Rating: G
BER No.: 120100789
Energy Performance Indicator: 437.75 kWh/m²/yr
Travel Time From This Property

Important PlacesAdd your own important places to see how far they are from this property.
Agent Accreditations

Marketed by Sherry Fitzgerald Cumisky Kelly
PSR Licence: 002340
+353 1 841 3000


