
Click here to view the video
Click here to view the video
Click here to view the video
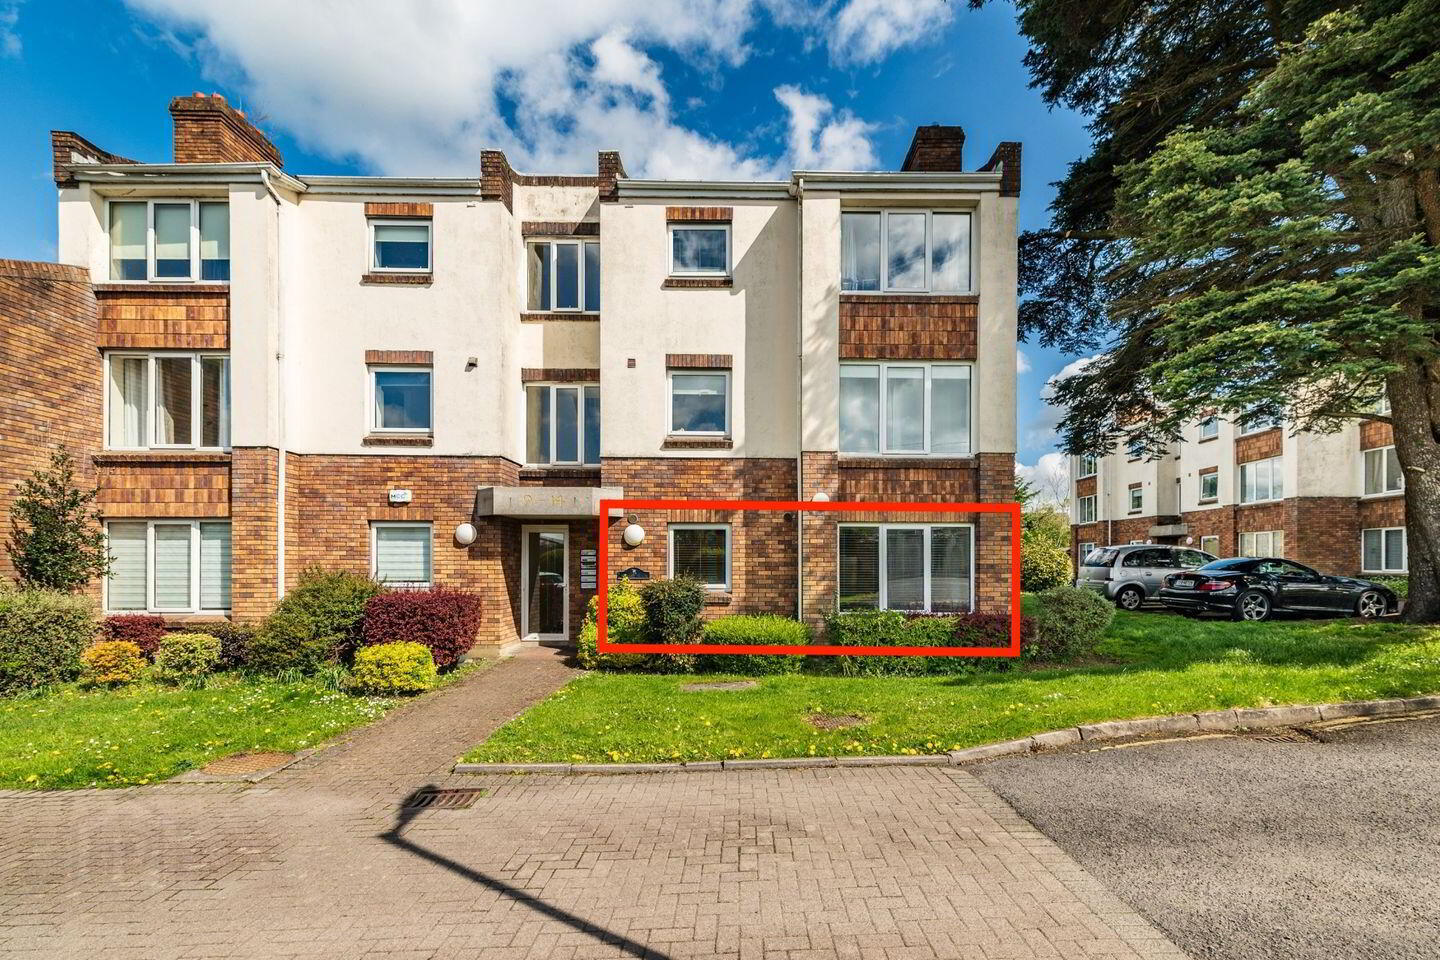
10 Beasley House, Punchestown Gate, Naas, W91E924
2 Bed Apartment
Asking Price €275,000
Property Overview
Status
For Sale
Style
Apartment
Bedrooms
2
Bathrooms
1
Property Features
Size
62 sq m (667 sq ft)
Tenure
Not Provided
Energy Rating
Property Financials
Stamp Duty
€2,750*²

Marketed by Sherry FitzGerald O'Reilly
PSR Licence: 001057
+353 45 866 466

Propertynews Currency Partner - helping you transfer money for property purchases in Ireland & Northern Ireland. Speak to an expert
Additional Information
- Built circa 1989.
- Extends to 62m2 approximately
- Ground floor apartment.
- Designated and visitor parking.
- uPvc Double glazed windows.
- Intercom system.
- Well-maintained communal areas.
- Electrical heating.
- Curtains and light fittings included.
- Listed kitchen appliances included.
Interested in this property? Sign up for mySherryFitz to arrange your viewing, see current offers, or make your own offer. Register now at SherryFitz.ie.
Sherry FitzGerald O’Reilly welcome you to 10 Beasley House, a spacious ground floor, 2 bedroomed apartment in Punchestown Gate. Punchestown Gate is a small, established development enjoying a prominent position just off the Dublin Road in Naas.
Punchestown Gate is in a prime location, just a five-minute stroll from the heart of Naas, offering easy access to the town’s many boutiques, restaurants, shops, sporting facilities and bars and amenities like the Naas hospital and theatre. Access to the M7 is just over 2 km away, and the commuter rail line in Sallins is less than 10 minutes drive.
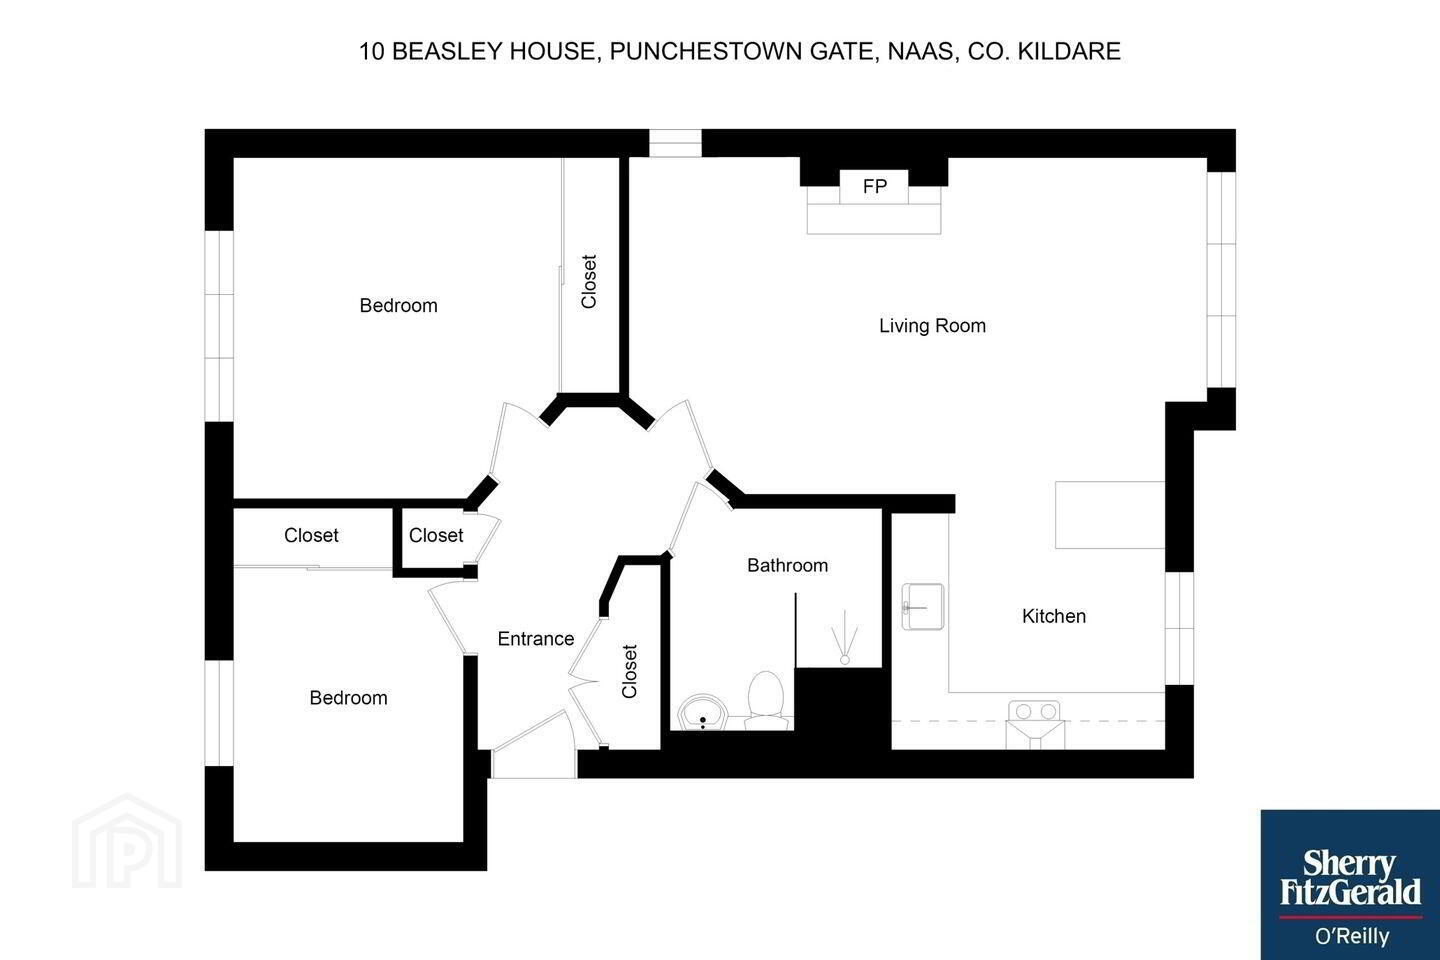
Accommodation in this superb apartment comprises - entrance hall, living/dining/kitchen, two double bedrooms and bathroom.
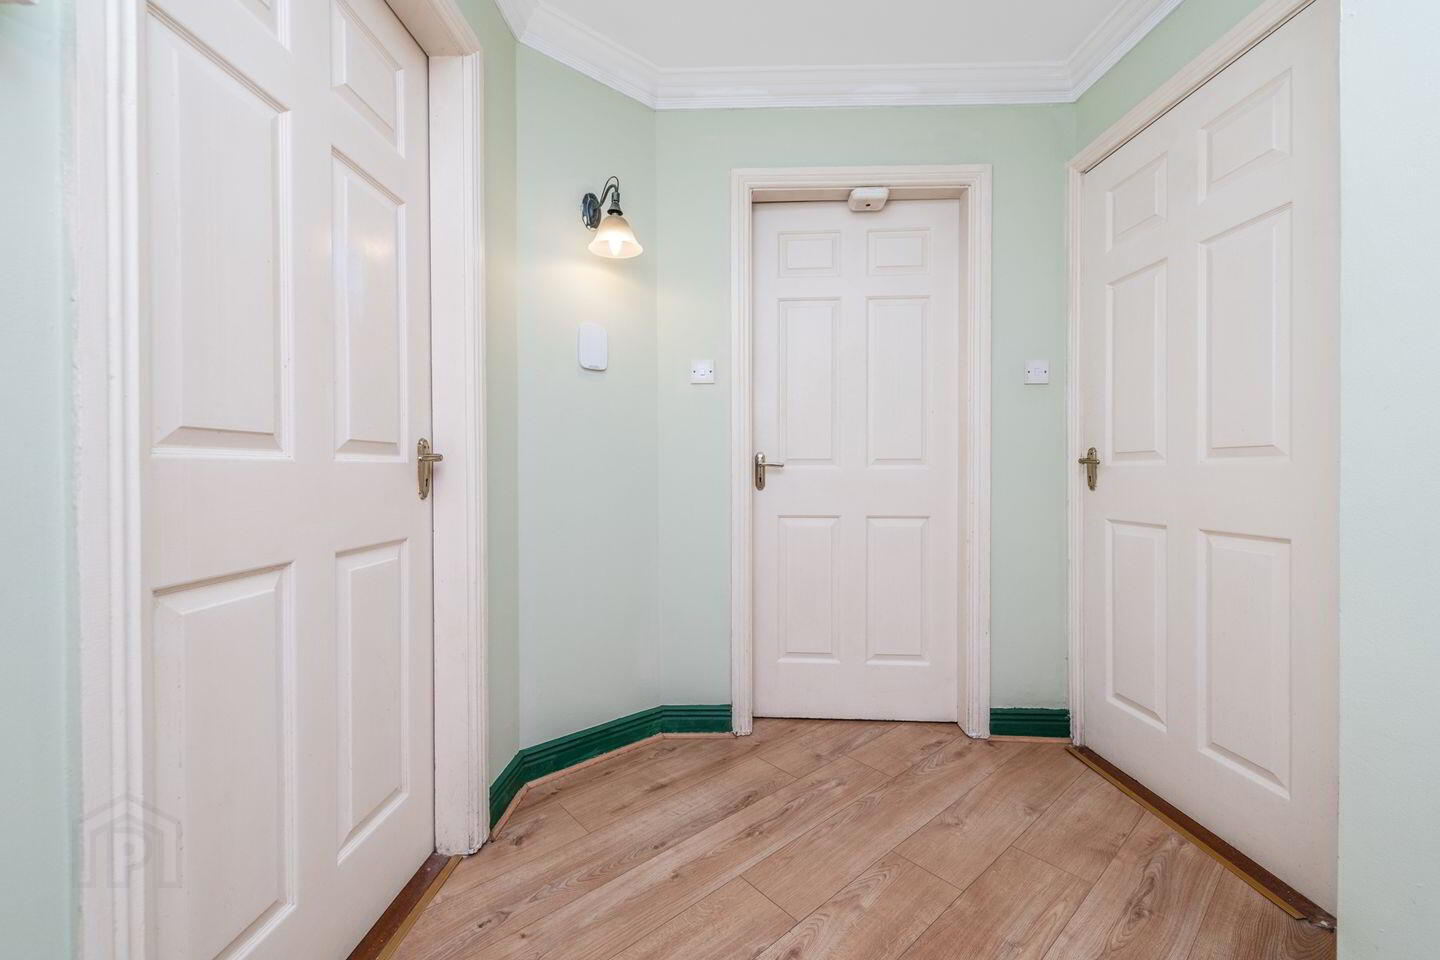
Entrance Hallway 3.61m x 2.6m. All rooms are accessed from the hallway. It is floored in an oak laminate and has both a hot press off and a large storage press (1.61m x 0.74m) with sockets.
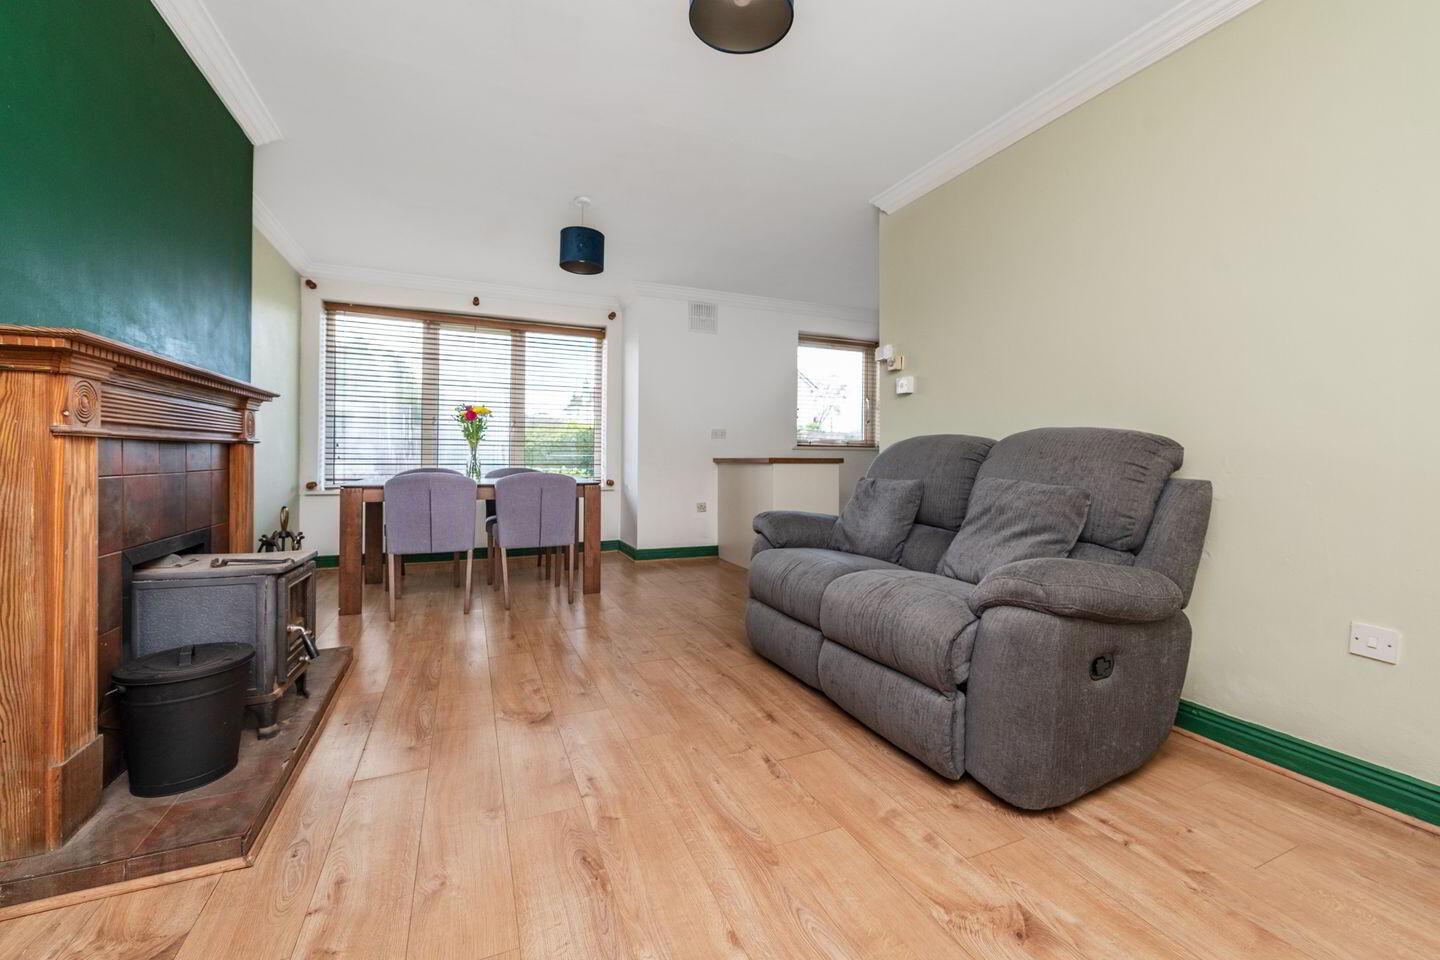
Living/Dining Room 6m x 3.44m. This is a bright and spacious room of dual aspect. It features a tile fireplace with wooden surround and a cast iron wood burning stove and is open to the kitchen.
Kitchen 2.73m x 2.67m. The kitchen is fitted with a selection of shaker style cabinets and drawers with a tile splashback and tile floor. Included are a ceramic hob, oven, washer/dryer and integrated fridge freezer.
Bedroom 1 3.97m x 3.45m. This generous double bedroom has been fitted with a range of Sliderobes. It has a carpet floor.
Bedroom 2 3.57m x 2.36m. This is a double bedroom fitted with Sliderobe storage and a carpet floor.
Bathroom 2.34m x 2m. The bathroom is tiled in large format porcelain tile. It comprises a wc, vanity, walk in shower unit with a Triton Touch shower, heated towel rail and an LED mirror.
BER Details
BER Rating: D2
BER No.: 110249919
Energy Performance Indicator: 261.17 kWh/m²/yr
Travel Time From This Property

Important PlacesAdd your own important places to see how far they are from this property.
Agent Accreditations
Not Provided

Marketed by Sherry FitzGerald O'Reilly
PSR Licence: 001057
+353 45 866 466




