

Click here to view the 3D tour
Click here to view the 3D tour
Click here to view the 3D tour
10 Ardaveen Avenue, Newry, BT35 8UJ
3 Bed Semi-detached House
Guide Price £269,950
Property Overview
Status
For Sale
Style
Semi-detached House
Bedrooms
3
Bathrooms
2
Receptions
2
Property Features
Tenure
Not Provided
Energy Rating
Broadband Speed
*³
Property Financials
Stamp Duty
Rates
£1,478.12 pa*¹
Typical Mortgage


Contact Best Property Services (Newry)
+44 28 3026 6811

Propertynews Currency Partner - helping you transfer money for property purchases in Ireland & Northern Ireland. Speak to an expert
Additional Information
- EXCELLENT SEMI DETACHED CHALET BUNGALOW FOR SALE
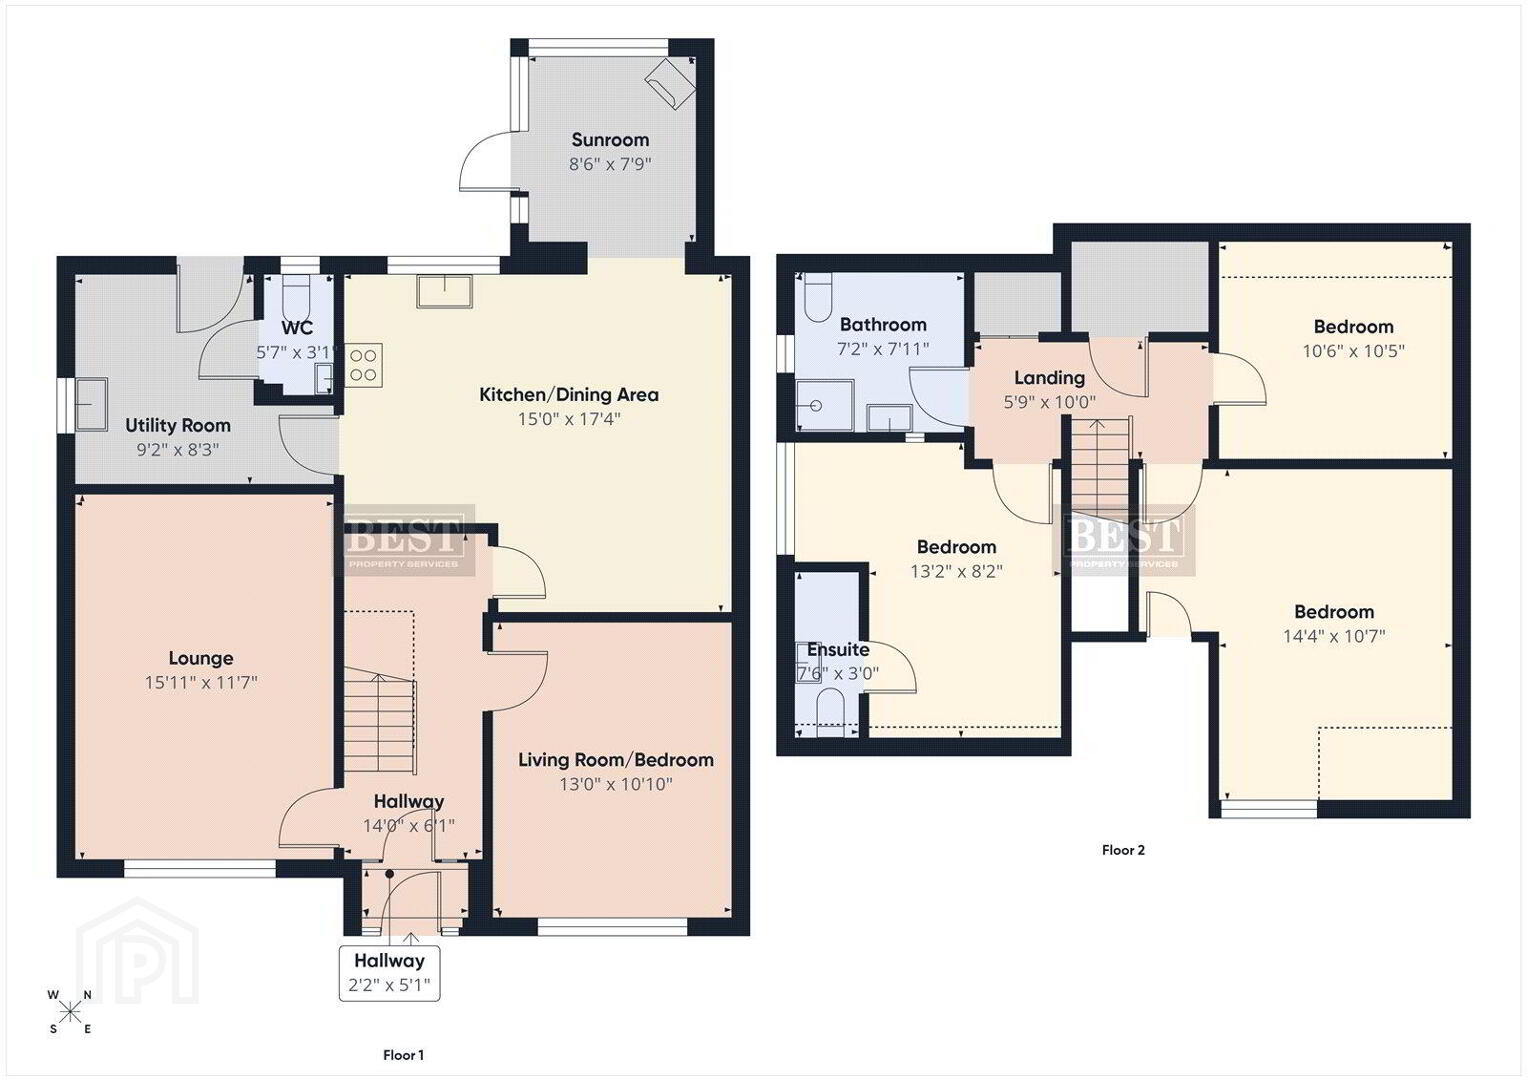
- GROUND FLOOR ACCOMMODATION: Entrance Hall, Lounge, Living Room/Bedroom, Kitchen/Dining Area, Utility Room, Separate W.C.
- FIRST FLOOR ACCOMMODATION: Landing, 3 Double Bedrooms (one with Ensuite Shower Room), Main Bathroom, Walk in Hotpress, Storage Cupboard.
- PVC Double Glazing. Oil Fired Central Heating.
- Gardens to the front and rear laid in lawns with a variety of mature plants and shrubs.
- Patio area to the rear. Timber fencing to side and rear boundaries.
- Tarmac driveway to the front.
Spacious Semi-Detached Chalet Bungalow in a Popular Residential Development
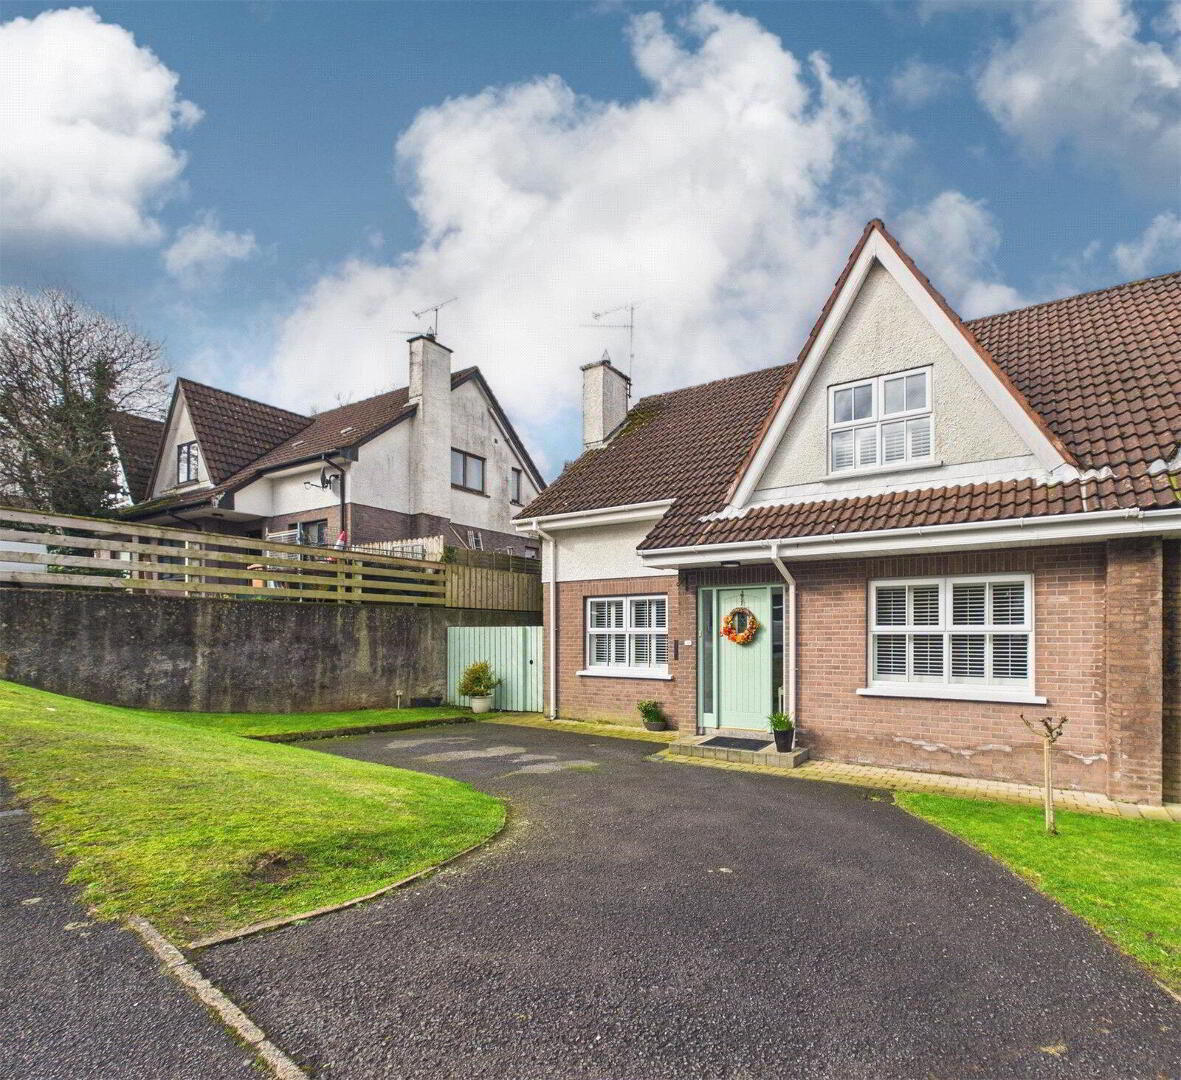
New to the market, this well-presented semi-detached chalet-style bungalow is located within a well-maintained and family-friendly development just off the Dublin Road in Newry. The property benefits from a highly convenient location with easy access to local amenities including arterial routes, public transport links, nearby shops and Newry City Centre.
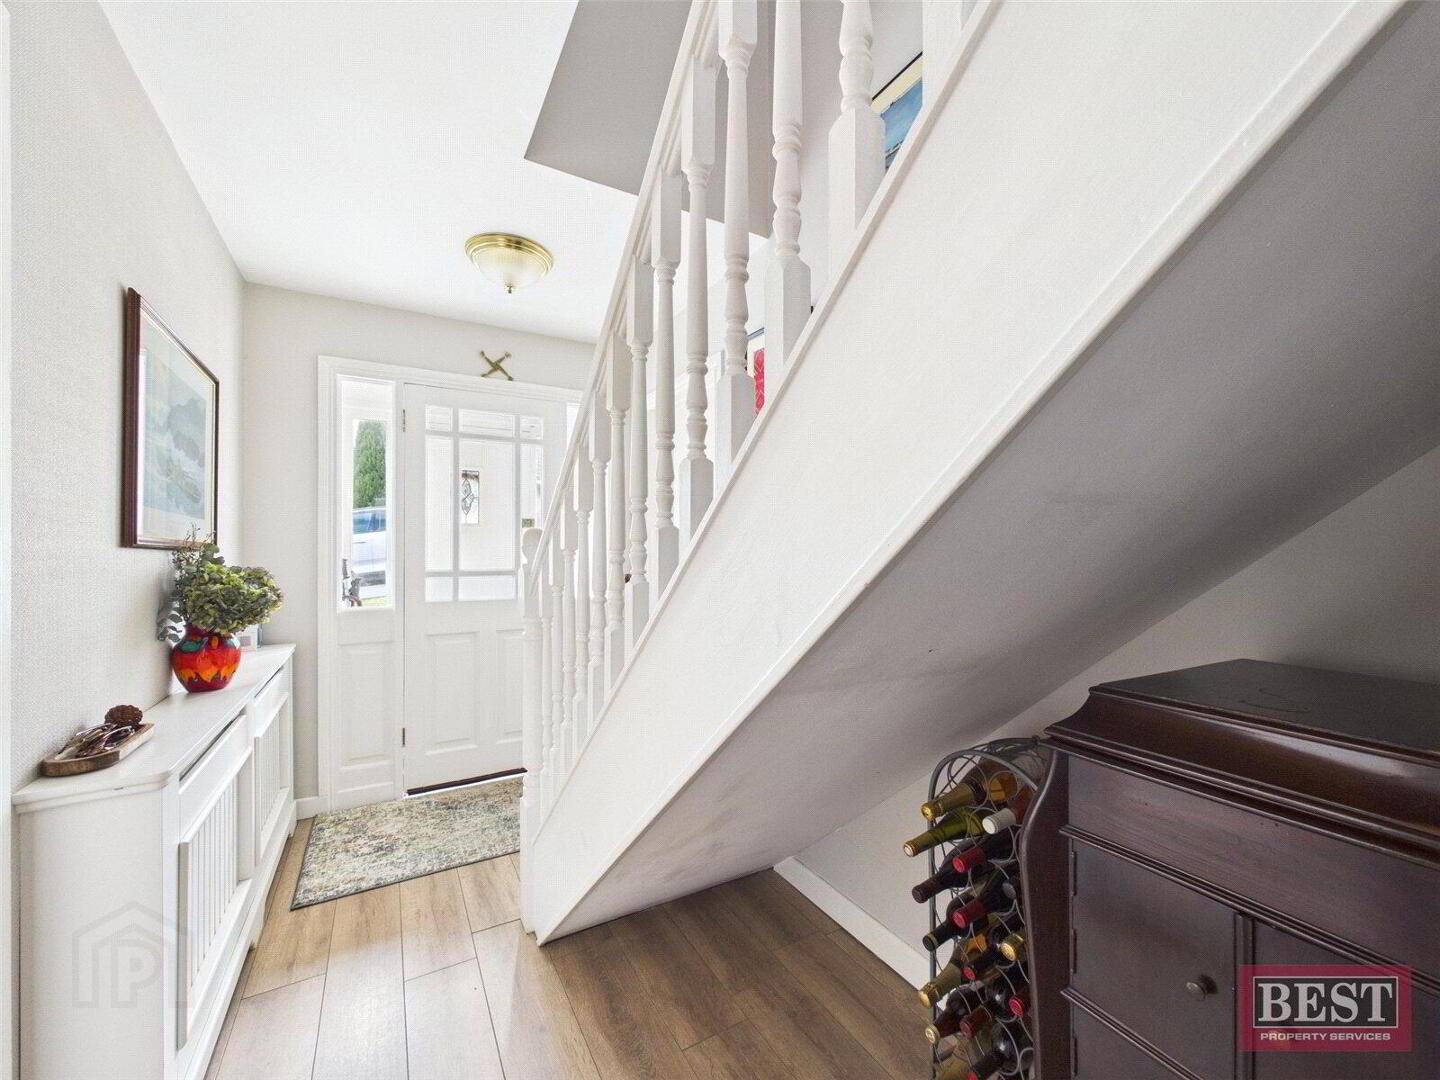
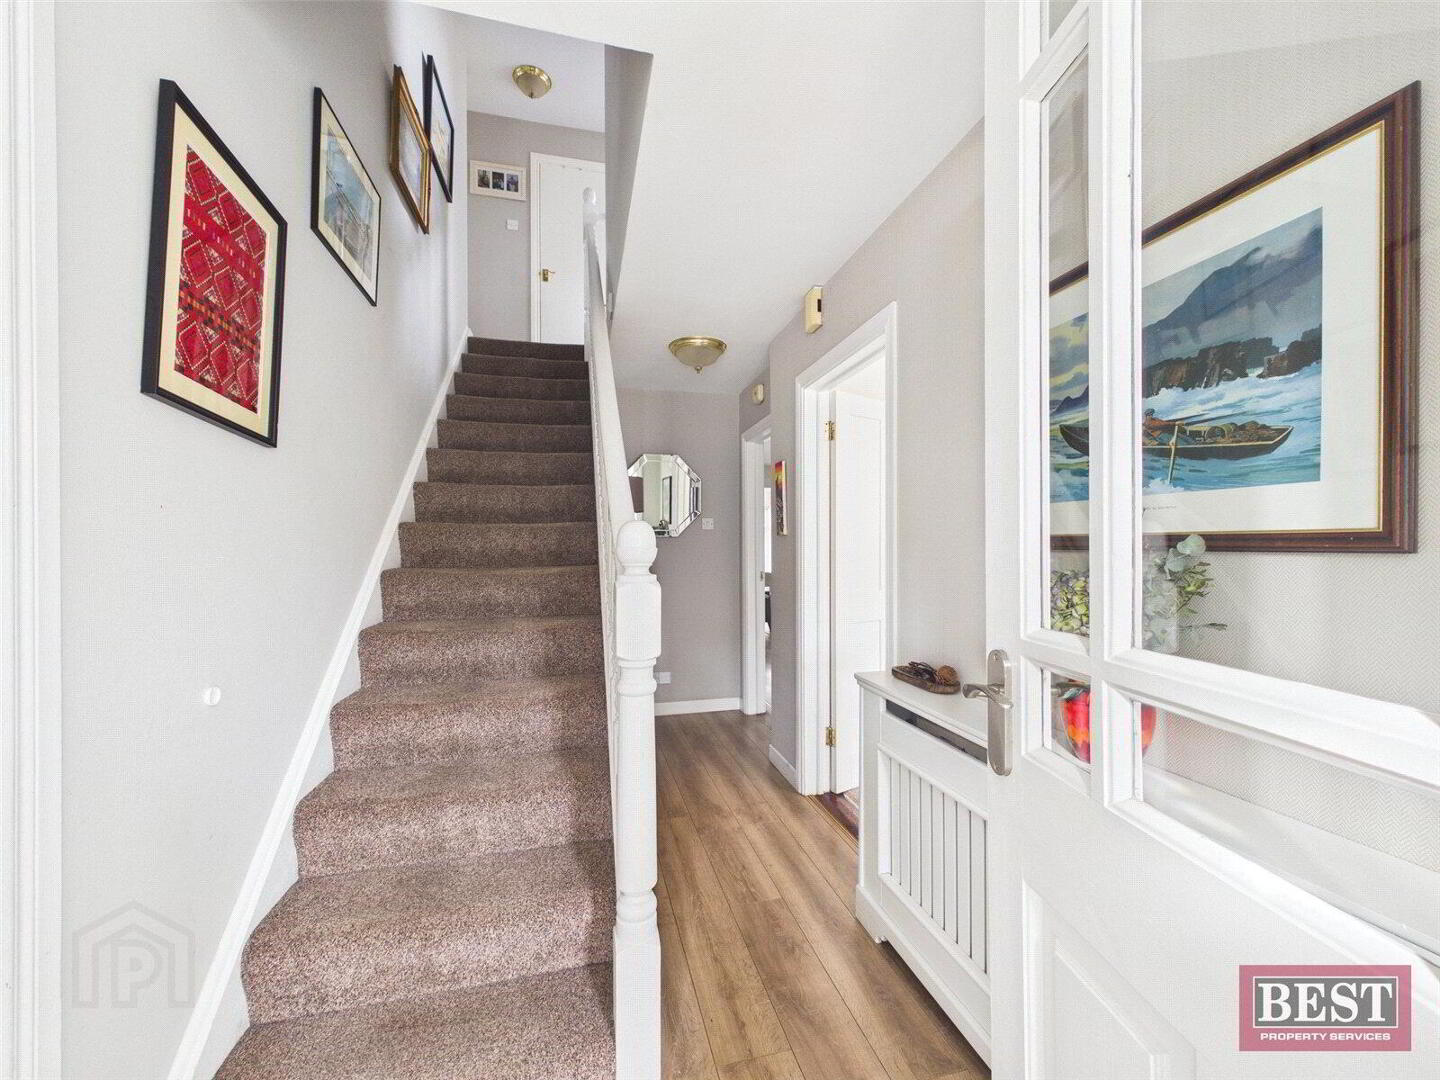
Internally, the accommodation is both spacious and versatile. On entering the property, an inner porch leads to the main hallway. The main lounge is positioned to the front of the home and features attractive wood flooring along with a feature fireplace with open fire, creating a warm and inviting living space. Also located to the front is a second reception room with carpet flooring which could alternatively serve as a ground floor double bedroom if desired.
To the rear of the property is a bright open-plan kitchen and dining area fitted with a range of upper and lower level units. This space flows seamlessly into a beautiful sunroom, which benefits from a wood-burning stove and direct access to the rear garden, making it an ideal area for relaxing or entertaining. Adjacent to the kitchen is a practical utility room with additional storage units and a separate W.C., as well as access to the rear patio and garden.
On the first floor there are three well-proportioned bedrooms, including one with an ensuite shower room. The family bathroom is also located on this level and is fitted with a three-piece suite and a separate shower cubicle.
Externally, the property enjoys gardens laid in lawns to both the front and rear, complemented by a variety of mature plants and shrubs. Timber fencing encloses the side and rear boundaries, providing privacy. To the front, a tarmac driveway provides ample off-street parking.
This attractive home will appeal to a wide range of discerning purchasers seeking a spacious family home in a convenient and desirable location. Early viewing is highly recommended to fully appreciate everything this property has to offer.
Travel Time From This Property

Important PlacesAdd your own important places to see how far they are from this property.
Agent Accreditations



Contact Best Property Services (Newry)
+44 28 3026 6811




