
SALE AGREED

SALE AGREED

SALE AGREED
SALE AGREED
SALE AGREED
SALE AGREED
SALE AGREED
SALE AGREED
SALE AGREED
SALE AGREED
SALE AGREED
SALE AGREED
SALE AGREED
SALE AGREED
SALE AGREED
SALE AGREED
SALE AGREED
SALE AGREED
SALE AGREED
SALE AGREED
SALE AGREED
SALE AGREED
SALE AGREED
SALE AGREED
SALE AGREED
SALE AGREED
SALE AGREED
1 Warren Gardens Mews, Warren Gardens, Lisburn, BT28 1GY
2 Bed Townhouse
Sale agreed
Property Overview
Status
Sale Agreed
Style
Townhouse
Bedrooms
2
Receptions
1
Property Features
Tenure
Not Provided
Energy Rating
Heating
Gas
Broadband Speed Checker
Property Financials
Price
Last listed at Offers Around £145,000
Rates
£762.00 pa*¹

Marketed by McClelland Salter
+44 28 9267 4121

Propertynews Currency Partner - helping you transfer money for property purchases in Ireland & Northern Ireland. Speak to an expert
Additional Information
- Lounge with feature fireplace
- Open plan kitchen / dining
- Two bedrooms, one with en-suite
- Bathroom
- Gas heating
- Parking space
- UPVC double glazing
- Enclosed rear courtyard
- Current EICR certificate
A modern townhouse located minutes from Lisburn City Centre. The property enjoys excellent convenience to shops, schools, coffee shops and restaurants.
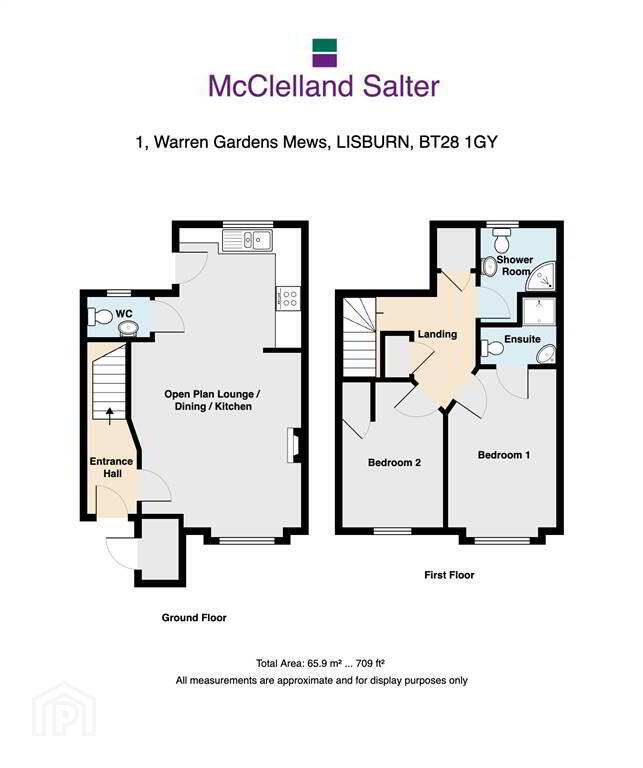
Inside you will find an open plan lounge to kitchen with dining area, downstairs WC, two double bedrooms, ensuite and shower room.
There is a little courtyard to rear and off street parking.
Priced to sell - don't miss out!
Ground Floor
- ENTRANCE HALL:
- Hardwood glazed entrance door. Laminate flooring.
- LOUNGE OPEN PLAN TO KITCHEN/DINING AREA:
- 7.36m x 3.88m (24' 2" x 12' 9")
Feature fireplace with granite inset and hearth. - KITCHEN:
- Good range of high and low level units. One and a half bowl stainless steel sink unit with mixer taps. Built in gas hob and electric oven. Extractor fan. Plumbed for washing machine. Integrated fridge/freezer. Part tiled walls. Recessed lights.
- DOWNSTAIRS CLOAKROOM:
- White suite. Low flush WC. Pedestal wash hand basin. Extractor fan.
First Floor
- LANDING:
- Two useful storage cupboards.
- PRINCIPLE BEDROOM:
- 3.7m x 2.71m (12' 2" x 8' 11")
- ENSUITE:
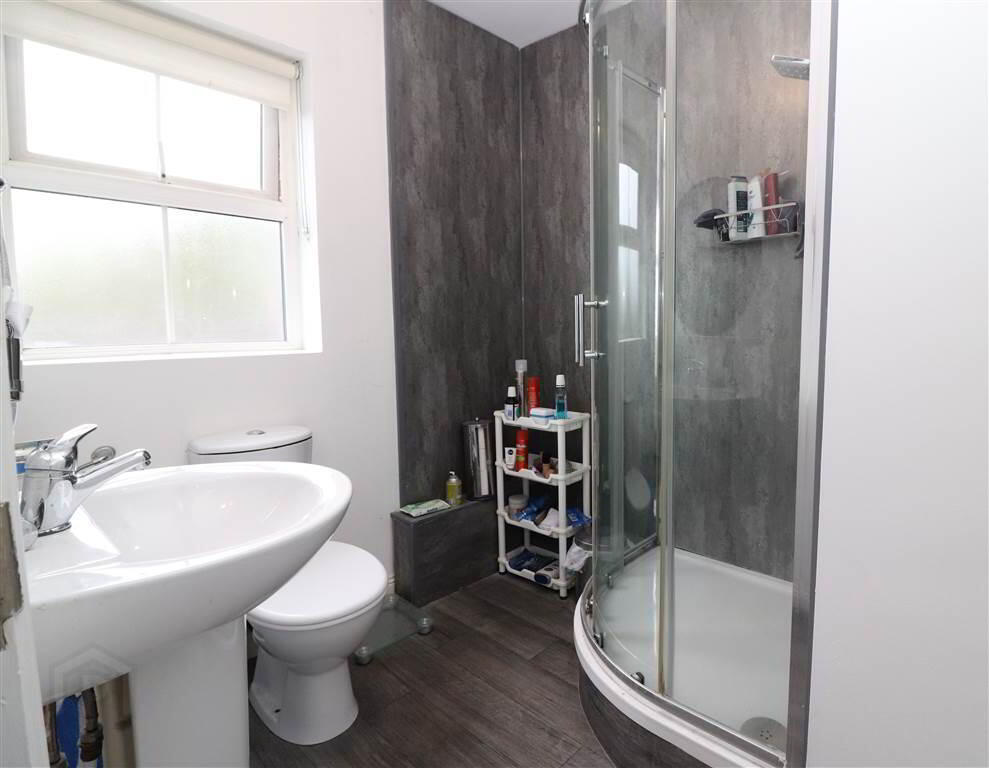
- White suite. Shower cubicle with thermostatically controlled shower. PVC wall panelling. Pedestal wash hand basin. Low flush WC. Part tiled walls. Tiled floor.
- BEDROOM TWO:
- 3.67m x 2.46m (12' 0" x 8' 1")
Built in wardrobe. Access to roofspace. - SHOWER ROOM:
- White suite. Shower cubicle with PVC panelled walls. Pedestal wash hand basin. Low flush WC. Extractor fan.
Outside
- Low maintenance front garden. Garden store. Enclosed rear courtyard garden. Outside light. Parking space.
Directions
Warren Gardens, Lisburn
Travel Time From This Property

Important PlacesAdd your own important places to see how far they are from this property.
Agent Accreditations



Marketed by McClelland Salter
+44 28 9267 4121


