
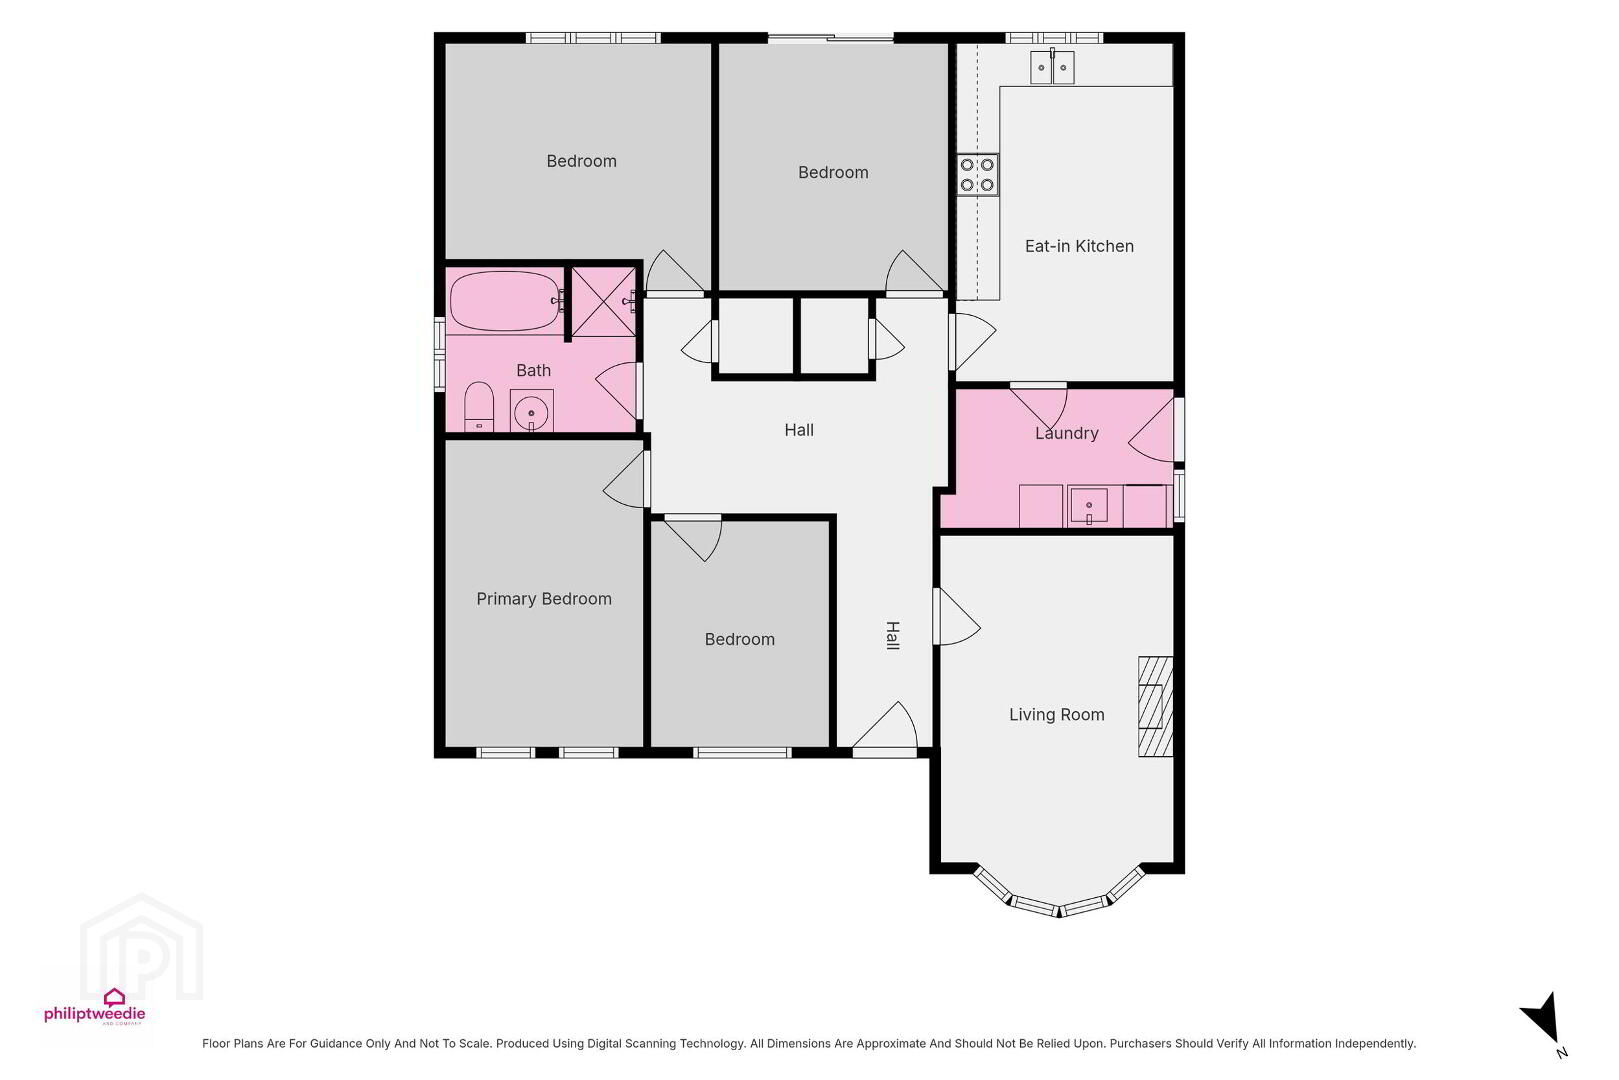

Click here to view the floor plan
Click here to view the floor plan
Click here to view the floor plan
For sale
Added 11 hours ago
1 The Walled Garden, Coleraine, BT51 3BF
4 Bed Detached Bungalow
Offers Over £240,000
Property Overview
Status
For Sale
Style
Detached Bungalow
Bedrooms
4
Bathrooms
1
Receptions
1
Property Features
Tenure
Not Provided
Energy Rating
Broadband Speed Checker
Property Financials
Stamp Duty
Rates
£1,432.00 pa*¹
Typical Mortgage


Marketed by Philip Tweedie & Company (Coleraine)
+44 28 7034 4433

Propertynews Currency Partner - helping you transfer money for property purchases in Ireland & Northern Ireland. Speak to an expert
Additional Information
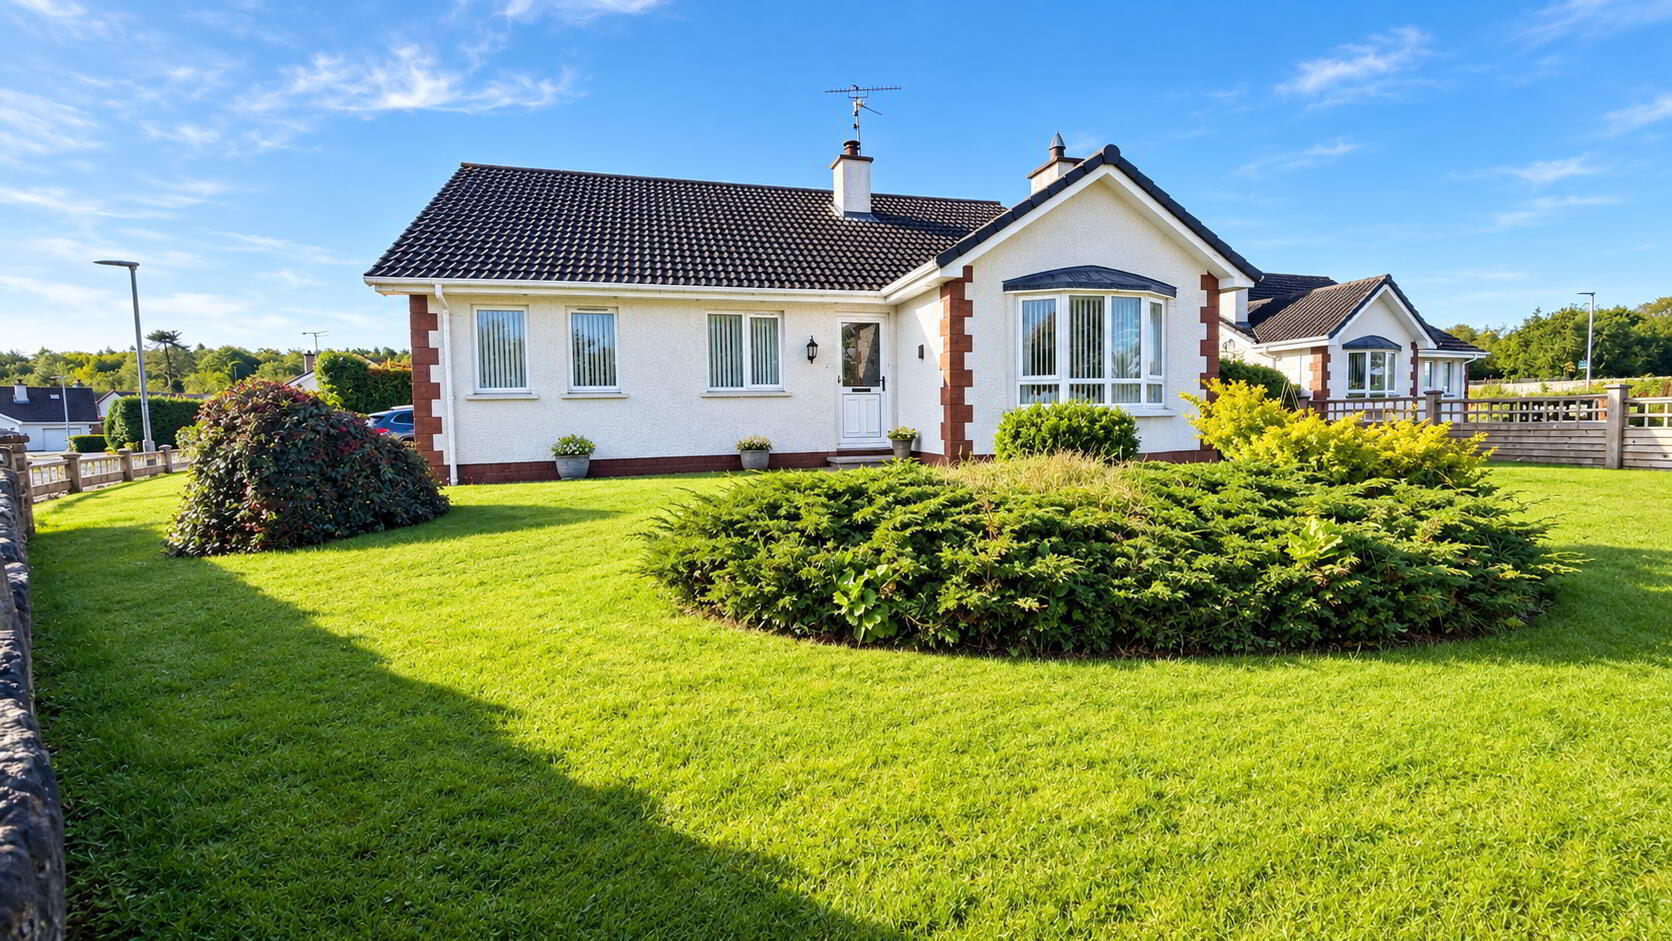
- Situated in The Walled Garden, one of Coleraine's most sought-after residential locations.
- Convenient to beautiful riverside walks, woodland walks and Riverside Retail Park.
- Within walking distance of Coleraine town centre and its range of amenities.
- Attractive black stone boundary wall
- Flexible accommodation currently arranged as three bedrooms and two reception rooms.
- Option to utilise one reception room as a fourth bedroom if required.
- Potential to convert the attic to provide additional accommodation, subject to necessary consents.
- Generous gardens to the front, providing excellent outdoor space.
- Private rear garden offering a secluded outdoor area.
- Detached garage situated to the side of the property.
Situated in The Walled Garden, one of Coleraine’s most sought-after residential locations, this property offers spacious accommodation, excellent flexibility and considerable potential to adapt to a variety of needs.
The property is currently arranged as a three-bedroom, two-reception room home, with the option to utilise one of the reception rooms as a fourth bedroom if required. There is also potential to convert the attic to provide additional accommodation, similar to other properties within the area, subject to the necessary consents.
Externally, the property benefits from generous gardens to the front, a private rear garden and a detached garage to the side. The location is particularly appealing, with stunning riverside and woodland walks nearby, Riverside Retail Park within easy reach and Coleraine town centre and a number of schools are accessible on foot.
Offering versatile accommodation and scope for further enhancement in a highly desirable setting, this property presents an excellent opportunity for a range of prospective purchasers.
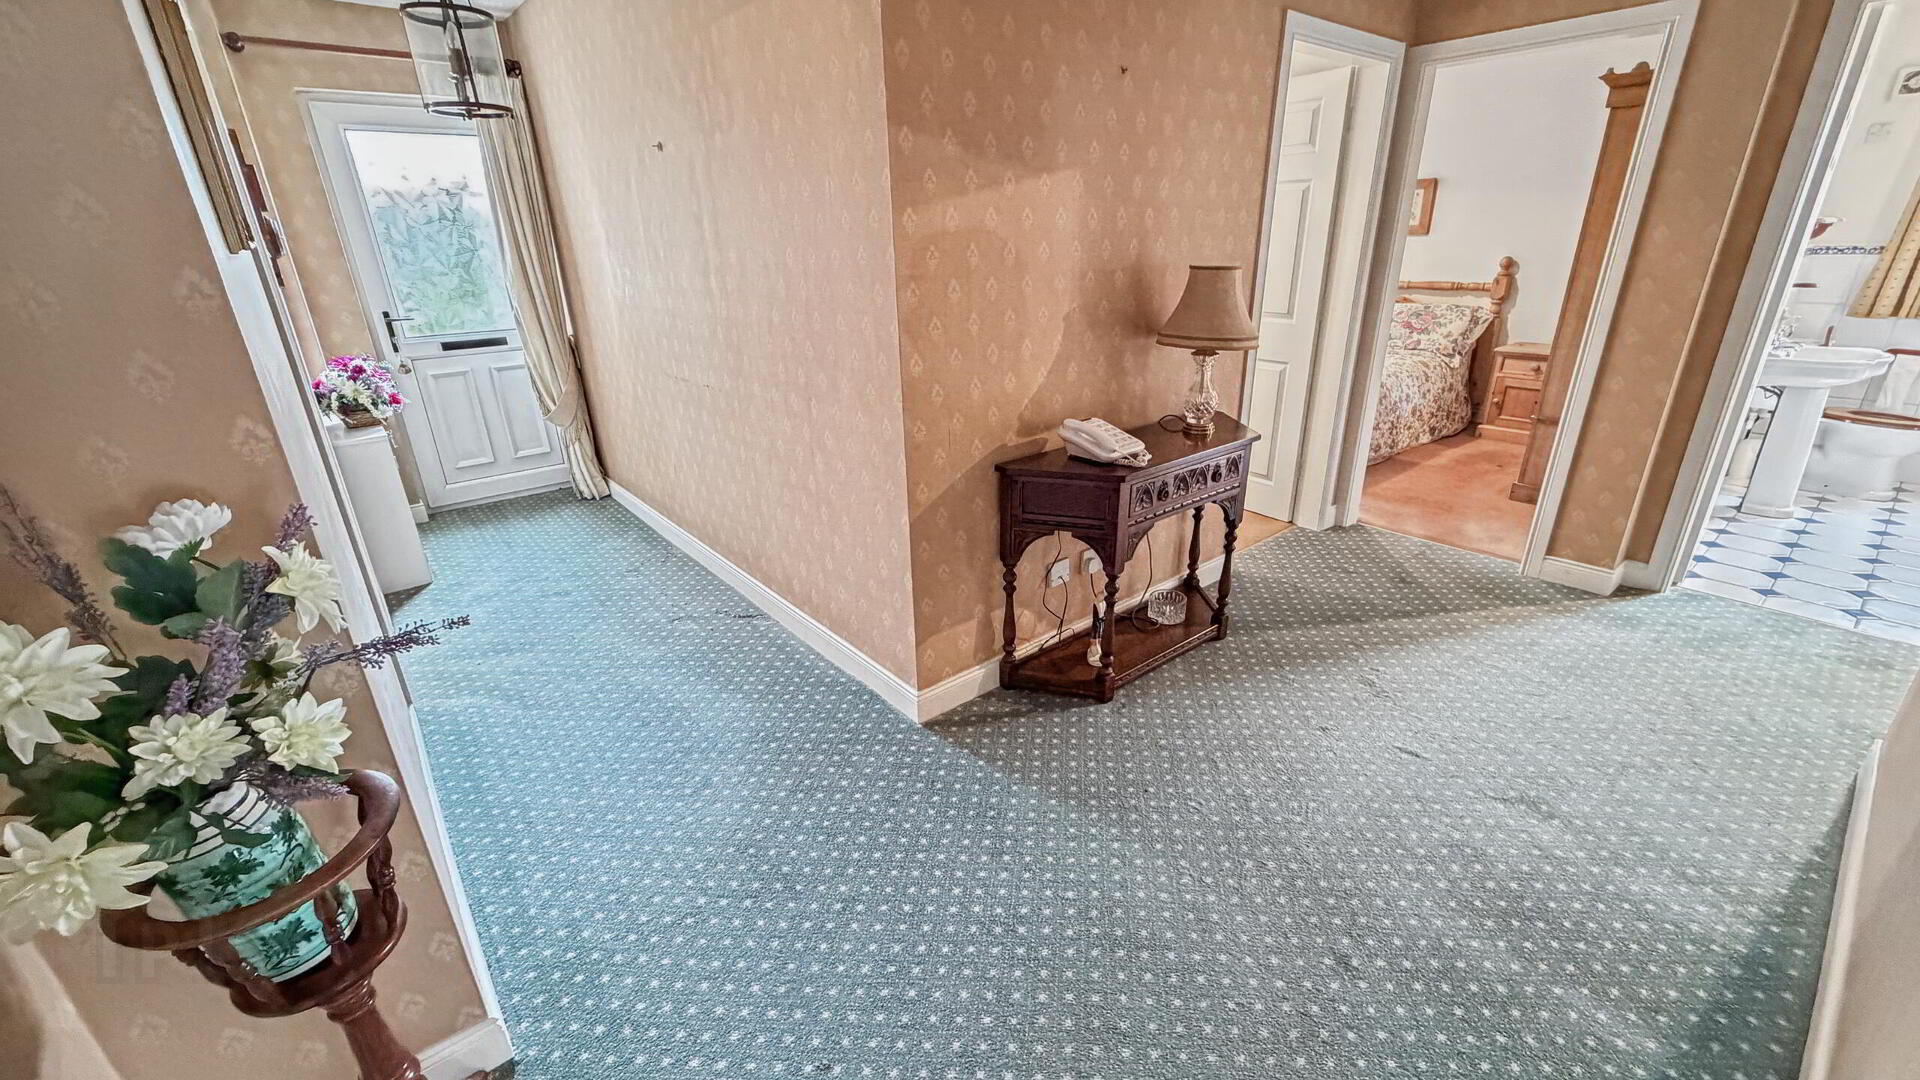
- HALLWAY
- uPVC door, telephone point, storage cupboard and hot press.
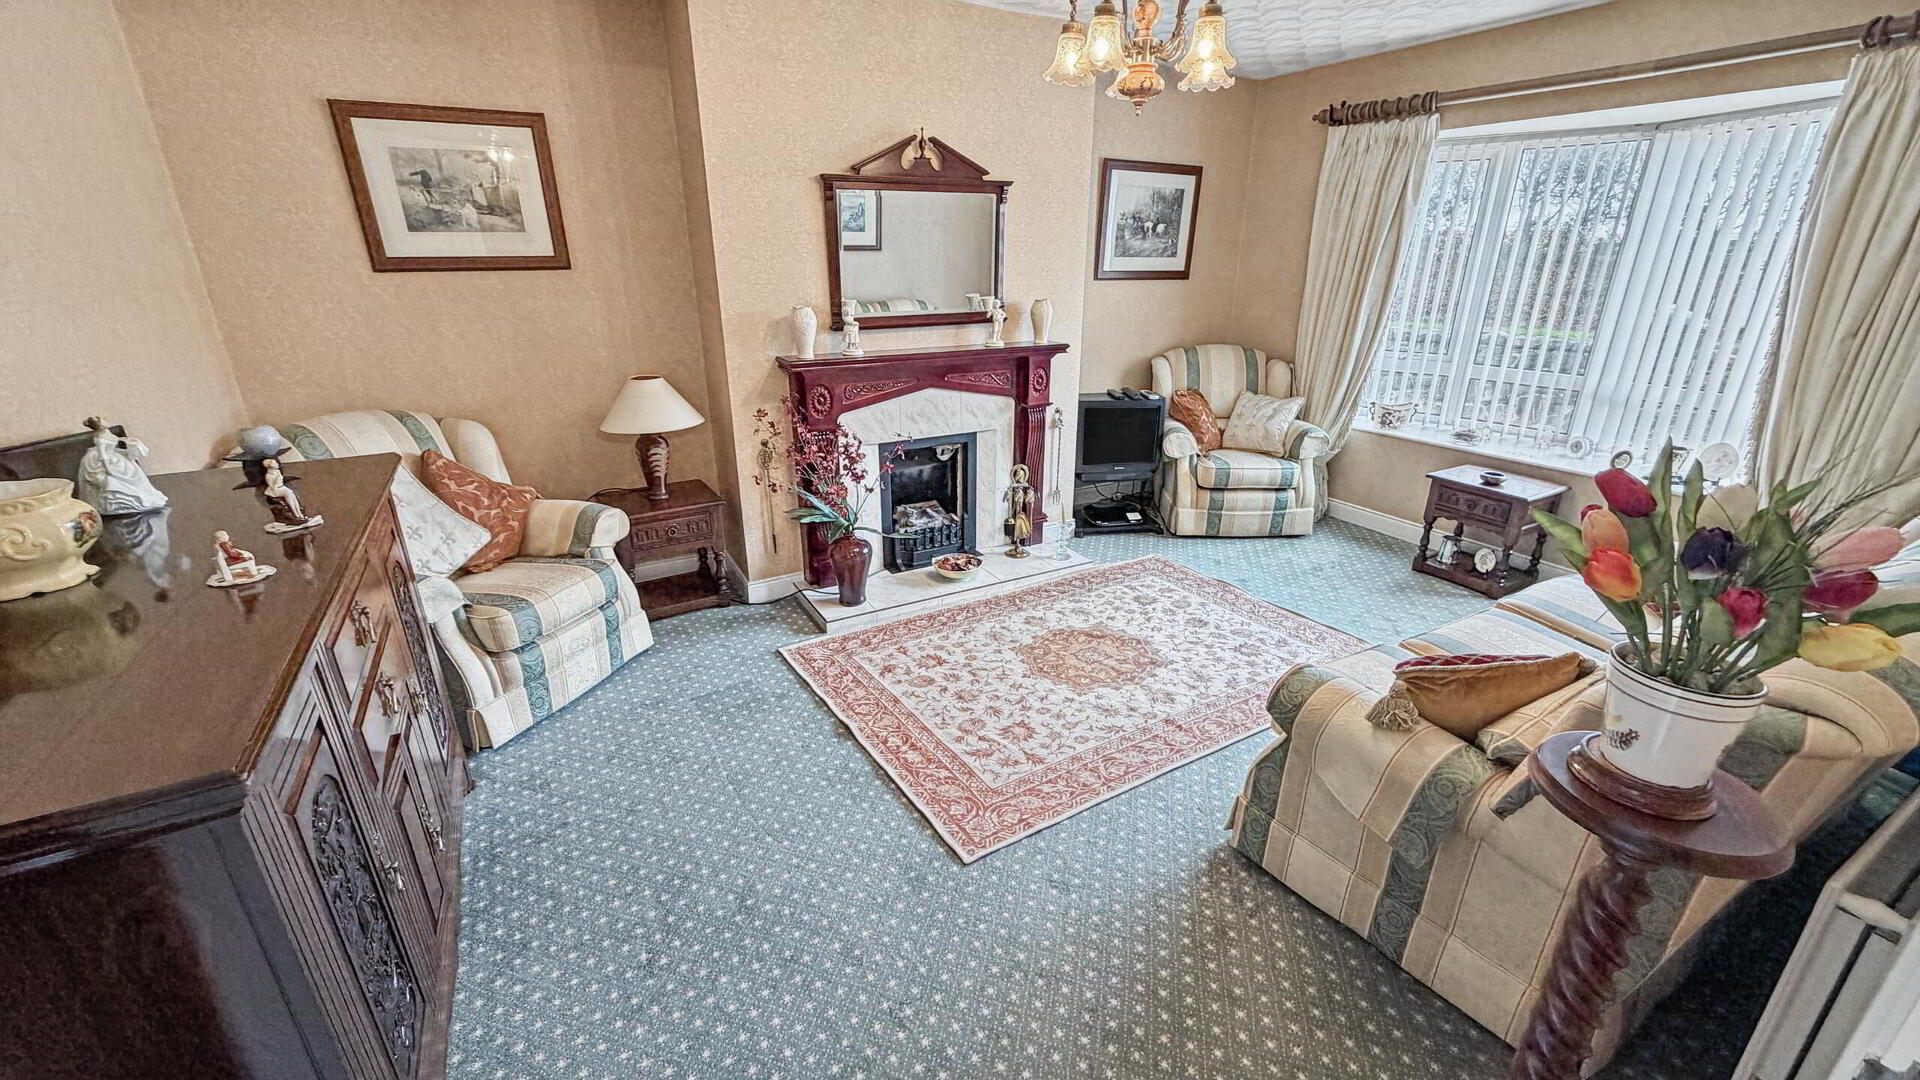
- LOUNGE 5m x 3.6m (16'5 x 11'10)
- Gas fire, tiled hearth with wood surround, television point, bay window.
- KITCHEN/DINING ROOM 4.7m x 3.3m (15'5 x 10'10)
- High and low level storage units with solid wood doors, integrated oven hob extractor, integrated fridge, 'Belfast' sink and tiled floor.
- UTILITY ROOM
- Tiled floor, high and low level storage units, space for washing machine, space for freezer, access to side.
- LIVING ROOM / BEDROOM 4 3.5m x 3.2m (11'6 x 10'6)
- Television point, sliding doors to rear garden.
- BEDROOM 1 3.6m x 3.5m (11'10 x 11'6)
- Carpeted double room to front.
- BEDROOM 3 3.2m x 2.4m (10'6 x 7'10)
- Carpeted double room to front.
- BEDROOM 2 3m x 4.3m (9'10 x 14'1)
- Carpeted double room to rear
- BATHROOM
- Tiled floor, partly tiled walls, low flush WC, panel bath, shower cubicle electric shower.
- EXTERNAL FEATURES
- Fully enclosed and private rear garden.
Pergola, lawns and patio area to rear
Large lawns to front and side
Mature hedging and planting throughout. - DETACHED GARAGE 5.8m x 3.5m (19'0 x 11'6)
- Roller door and lighting.
Travel Time From This Property

Important PlacesAdd your own important places to see how far they are from this property.
Agent Accreditations


Marketed by Philip Tweedie & Company (Coleraine)
+44 28 7034 4433


