For sale
Added 16 hours ago
1 The View, Robswall, Malahide, K36XE67
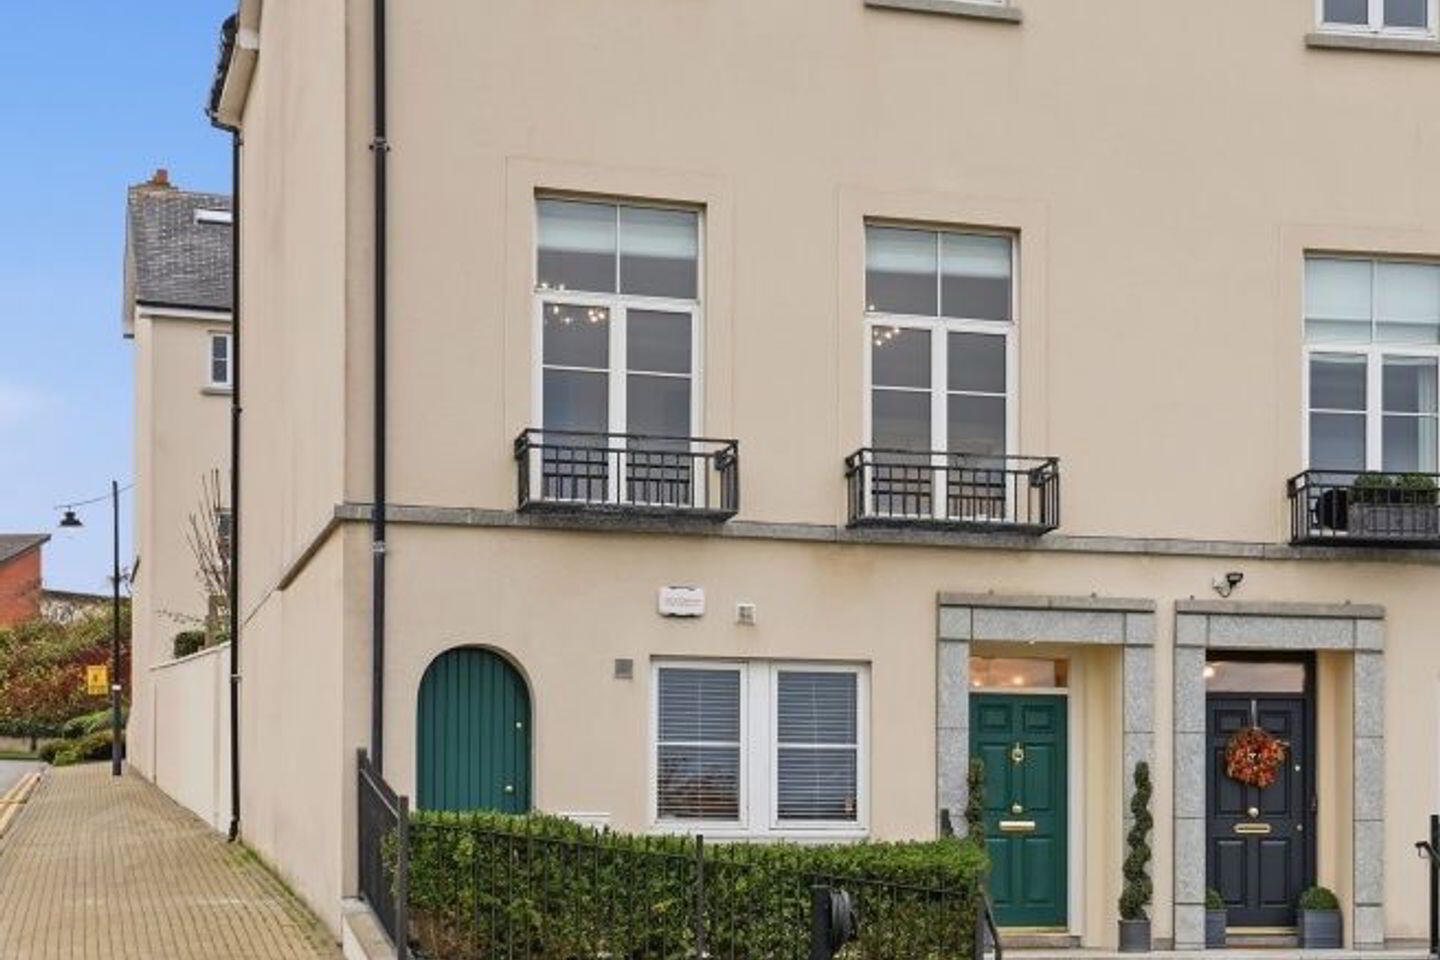
4 Bed End-Terrace House
Asking Price €1,075,000
Property Overview
Status
For Sale
Style
End-Terrace House
Bedrooms
4
Bathrooms
3
Property Features
Size
189 sq m (2,034.4 sq ft)
Tenure
Not Provided
Energy Rating
Property Financials
Stamp Duty
€11,500*²

Marketed by Noel Kelly Auctioneers LTD
PSR Licence: 003533
+353 1 846 2752

Speak to our Currency Partner about your options.
Additional Information
- 2 Designated Car Parking Spaces & an EV Charger
- Sunny South Facing Rear Garden with side access and storage
- Gas Central Heating System with new boiler and Hive control system
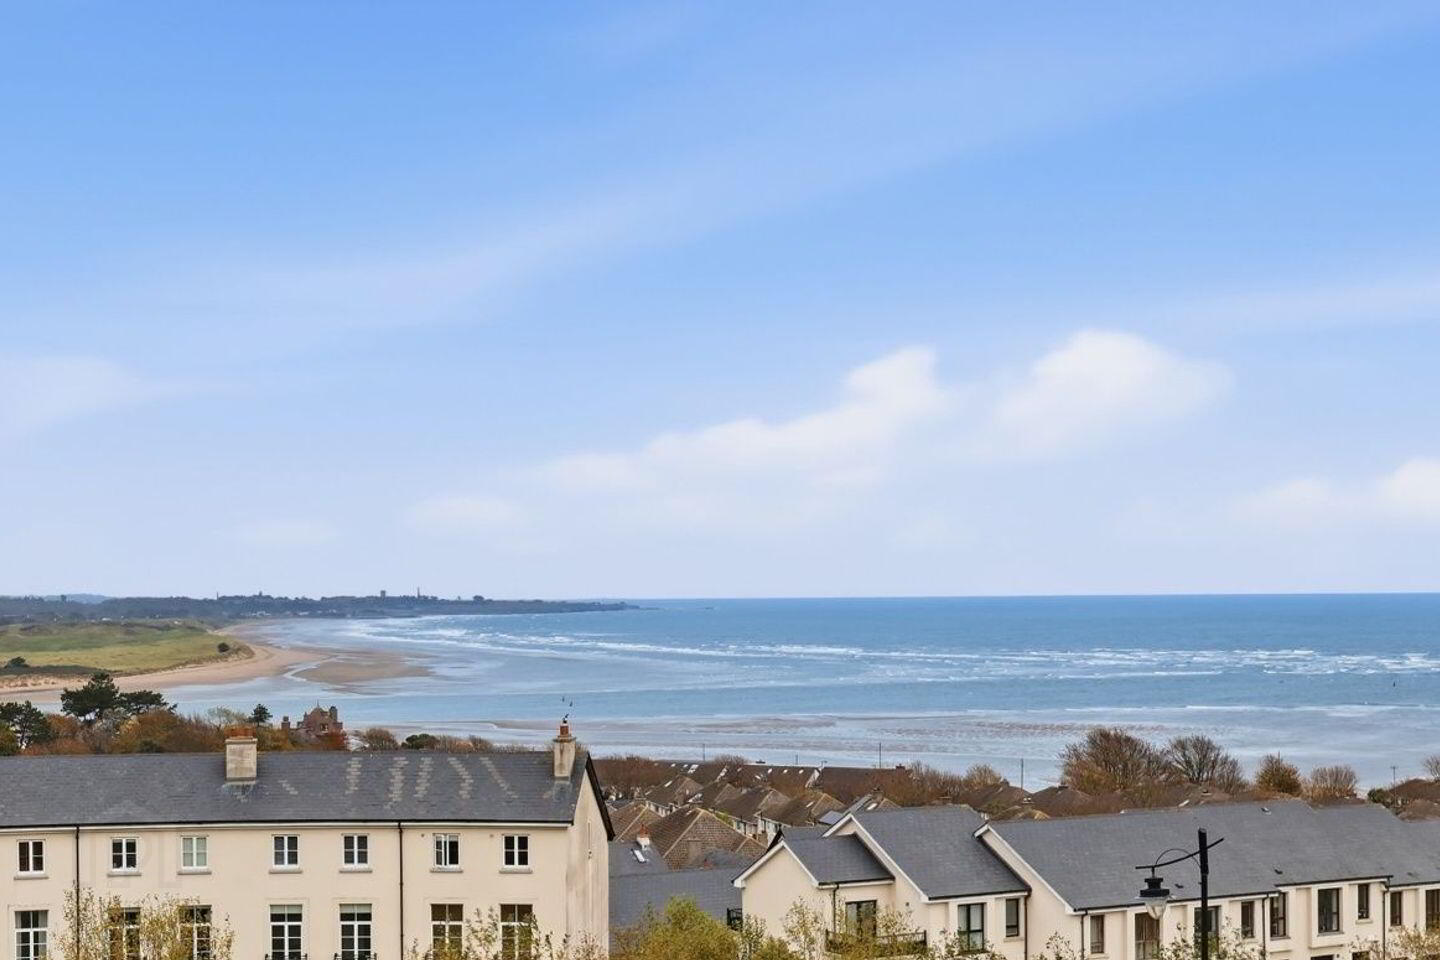
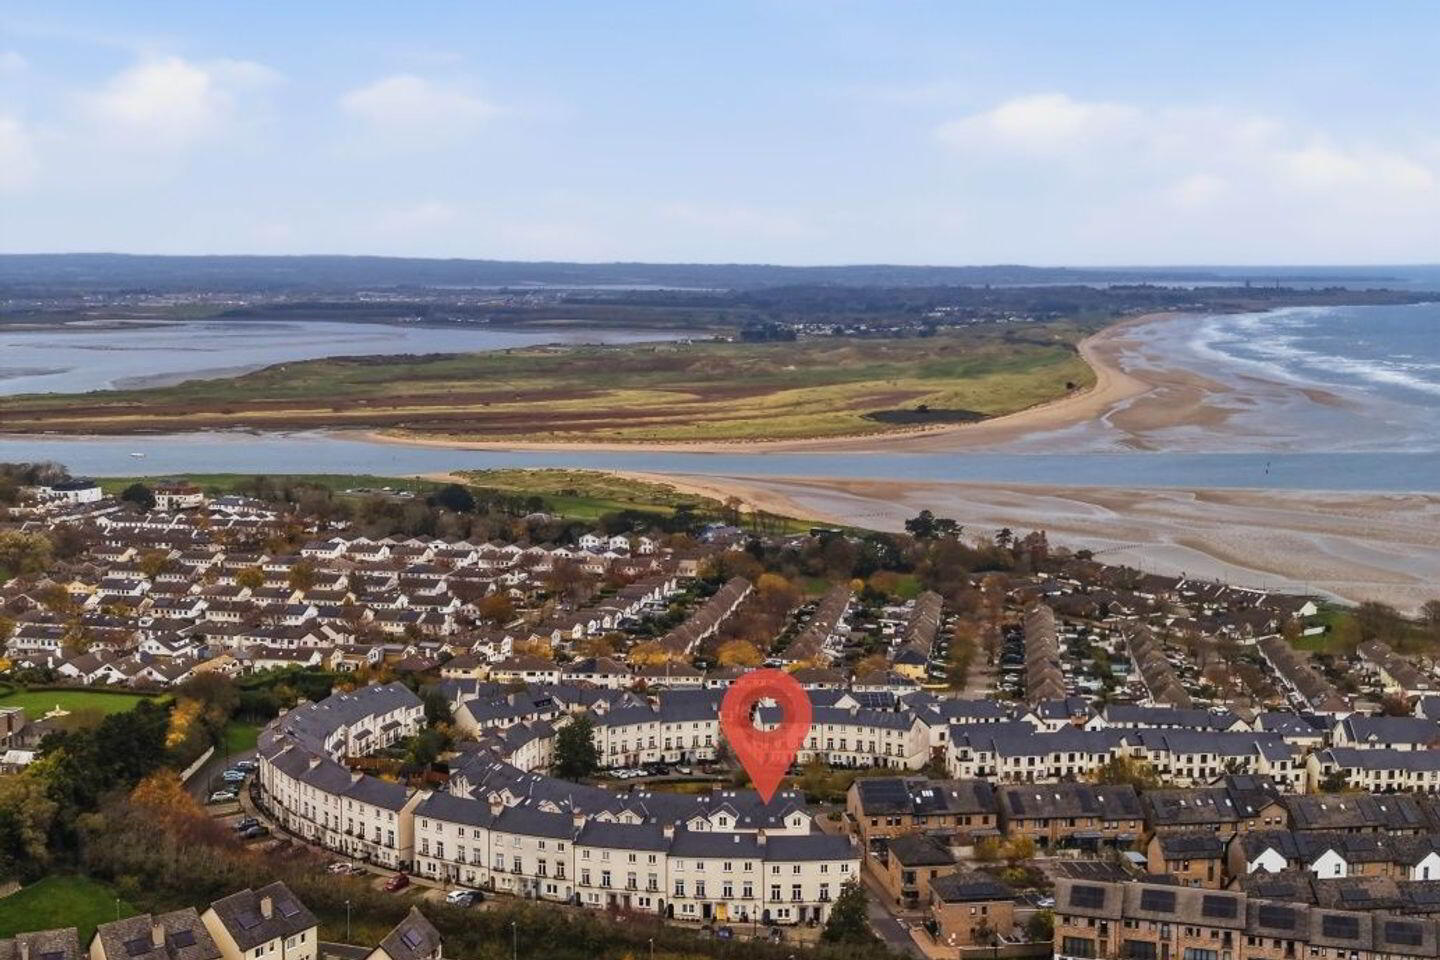
- Stunning Views over Lambay Island and The Island Golf Course
- Newly Fitted Shower Rooms with Onxy Porcelain Tiles & Brass Fittings
- Italian Porcelain Garden Tiles with Double Granite sets at borders
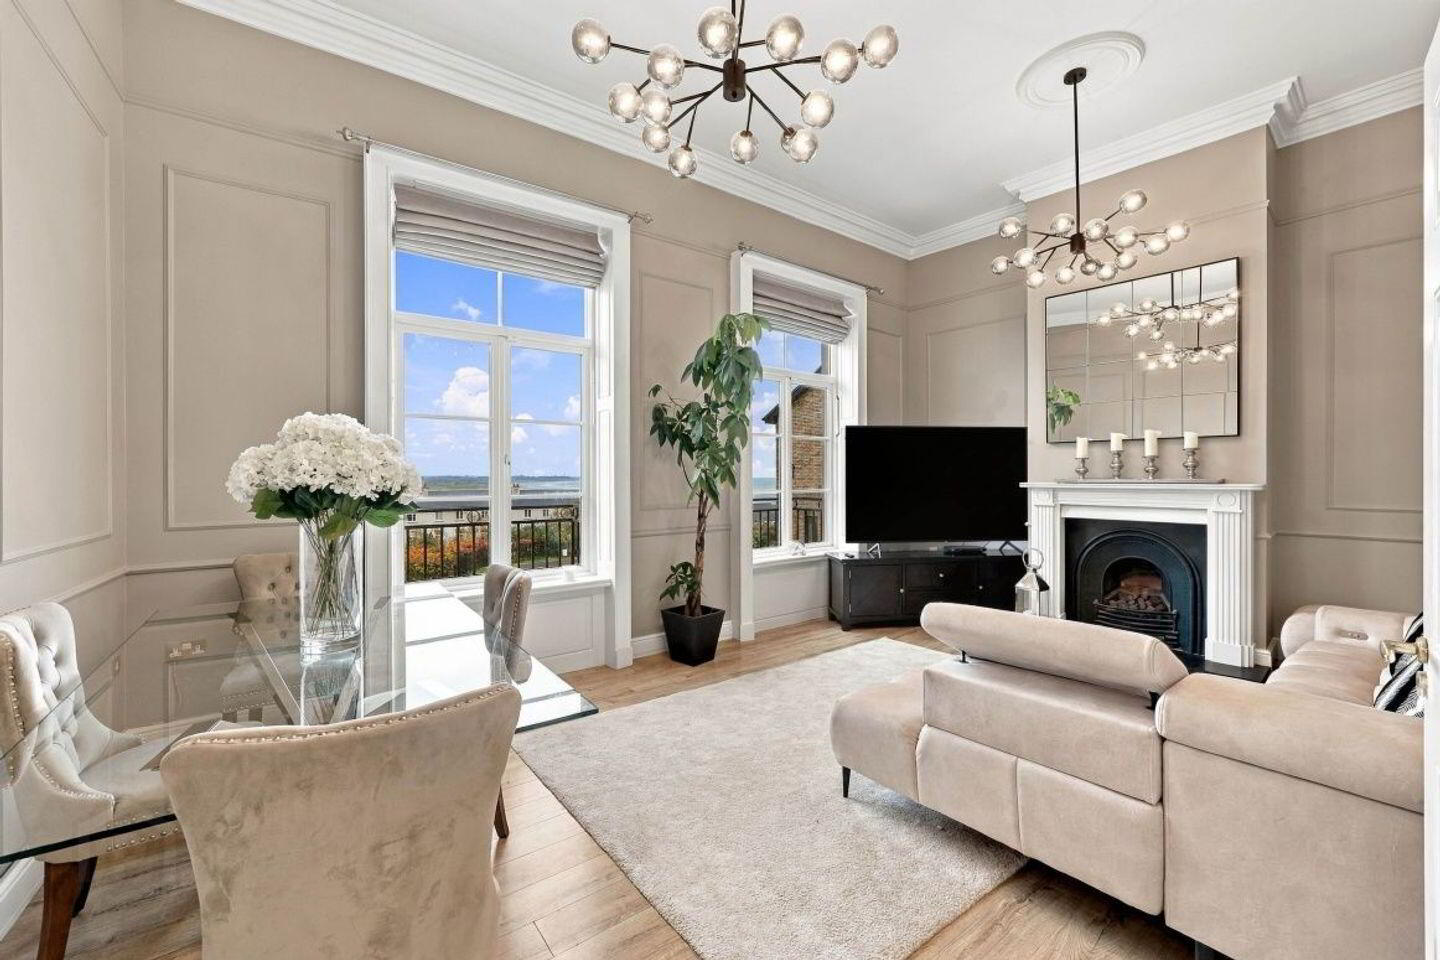
- High Ceilings (12.5ft), Wall Panelling, Centre Pieces and Coving
- Modern Elegant Light Fittings, Venetian & Electric Blinds included
Welcome to no.1 The View in Robswall, a truly magnificent 4 bedroom end of terraced home in a much sought after location. Boasting stunning views throughout, this home is presented in turnkey condition with an abundance of high end fittings / fixtures and the added bonus of a sunny south facing aspect which has only recently been professionally landscaped.
Peacefully positioned in the heart of a family friendly neighbourhood, this stunning neo Georgian style home enjoys a number of luxury features, including high ceilings, traditional wainscoting panelling, coving, Oak timber floors and large picture frame windows which take full advantage of the breathtaking scenery.
Upon arrival you will be impressed by its tranquil location and the spacious design that caters for the needs of a growing family or simply a homeowner who enjoys the benefits of a luxury home. This house will easily accommodate anyone wishing to work from home.
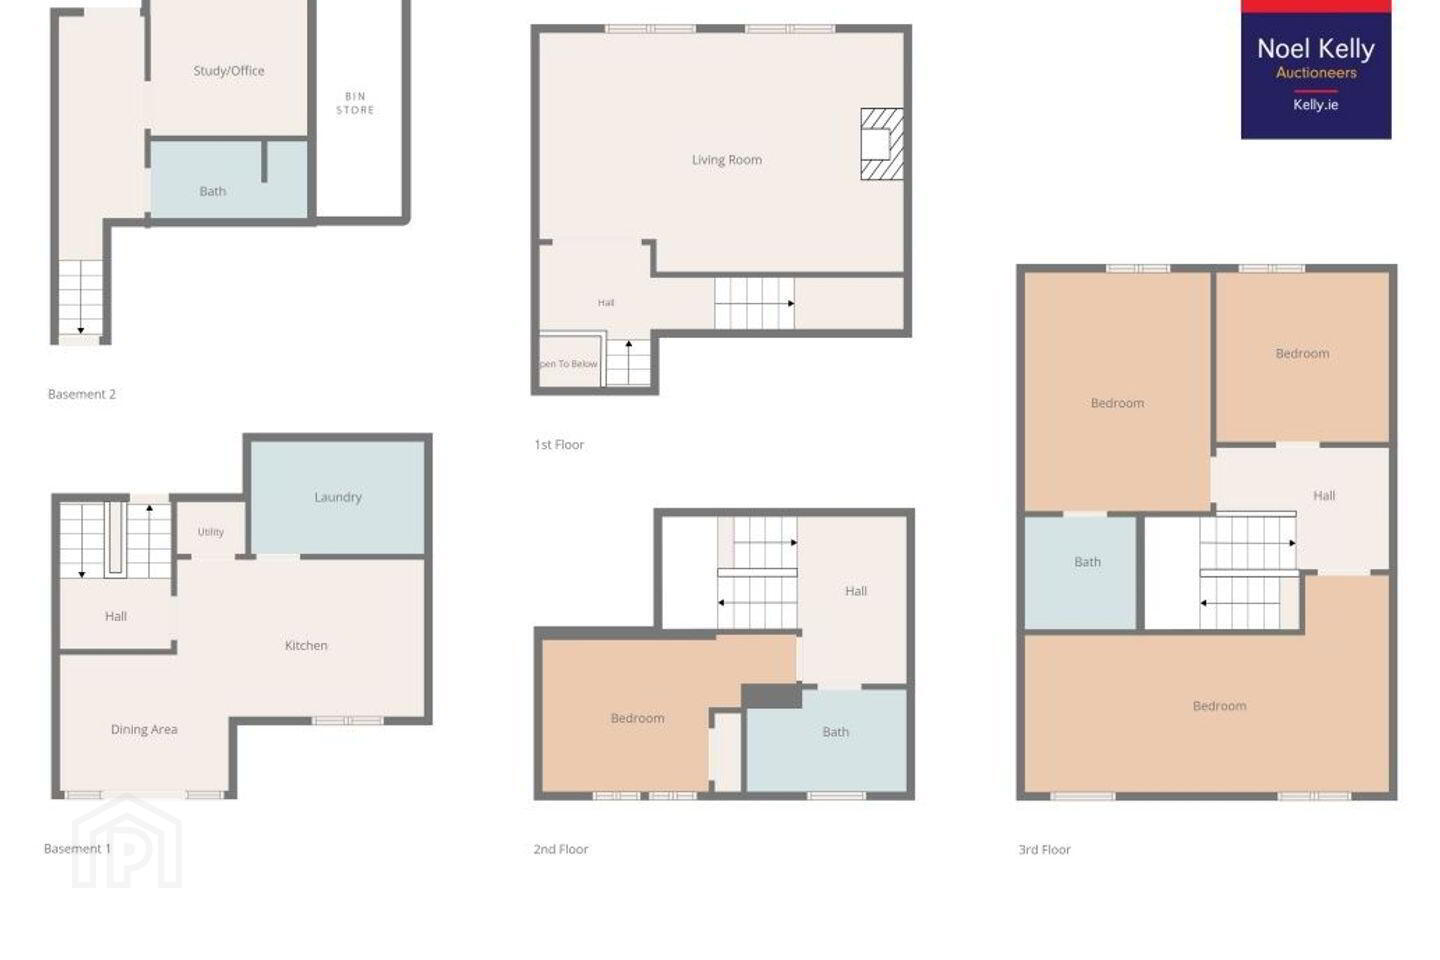
Accommodation:
Hall 8.0 x 1.63 Oak timber floor, security alarm, panelling
Office 2.9 x 2.85 Oak timber floor, spotlights, sea views
Shower room 2.9 x 1.5 Tiled floor & walls, walk in waterfall shower with handheld shower, wc, whb, accessories
Kitchen 4.68 x 3.09 Shelving, fully fitted kitchen, double oven, dishwasher, Neff gas hob, extractor fan, radiator cover, new boiler
Dining area 3.6 x 2.76 Tiled floor, doors to garden
Utility 3.18 x 2.07 Tiled floor, fitted units, plumbed for washer/dryer, whb
Landing Coving, panelling
Lounge 6.5 x 4.5 Oak timber floor, wall panelling, gas fire, 2x centre pieces, feature length windows
Wall panelling, centre piece
Shower room 2.93 x 1.96 Tiled floor & walls, heated rail, mirror, wc, whb, walk in shower, towel rail, spotlights
Bedroom 1 4.88 x 3.11 Fitted wardrobes, Velux roof lights, panelling, centre piece
Bedroom 2 7.2 x 4 Slide wardrobes, feature sloping ceiling
Bedroom 3 3.28 x 2.4 Fitted wardrobes, attic access, sea views
Master bedroom 4.54 x 3.45 Abundance of fitted wardrobes
Ensuite 2.11 x 2.09 Tiled floor, heated rail, wc, whb, towel rail
Garden Porcelain tiled patio with granite sets at borders, south facing, fence with LED lights, double electric socket, side entrance, tap and storage
Travel Time From This Property

Important PlacesAdd your own important places to see how far they are from this property.
Agent Accreditations
Not Provided

Marketed by Noel Kelly Auctioneers LTD
PSR Licence: 003533
+353 1 846 2752


