For sale
Added 1 day ago
1 The Grove, Woodlawn Road, Killarney, V93D57X
5 Bed Detached House
Asking Price €550,000
Property Overview
Status
For Sale
Style
Detached House
Bedrooms
5
Bathrooms
4
Property Features
Tenure
Not Provided
Energy Rating
Property Financials
Stamp Duty
€5,500*²

Marketed by Sherry FitzGerald Coghlan
PSR Licence: 003568
+353 64 663 1892

Propertynews Currency Partner - helping you transfer money for property purchases in Ireland & Northern Ireland. Speak to an expert
Additional Information
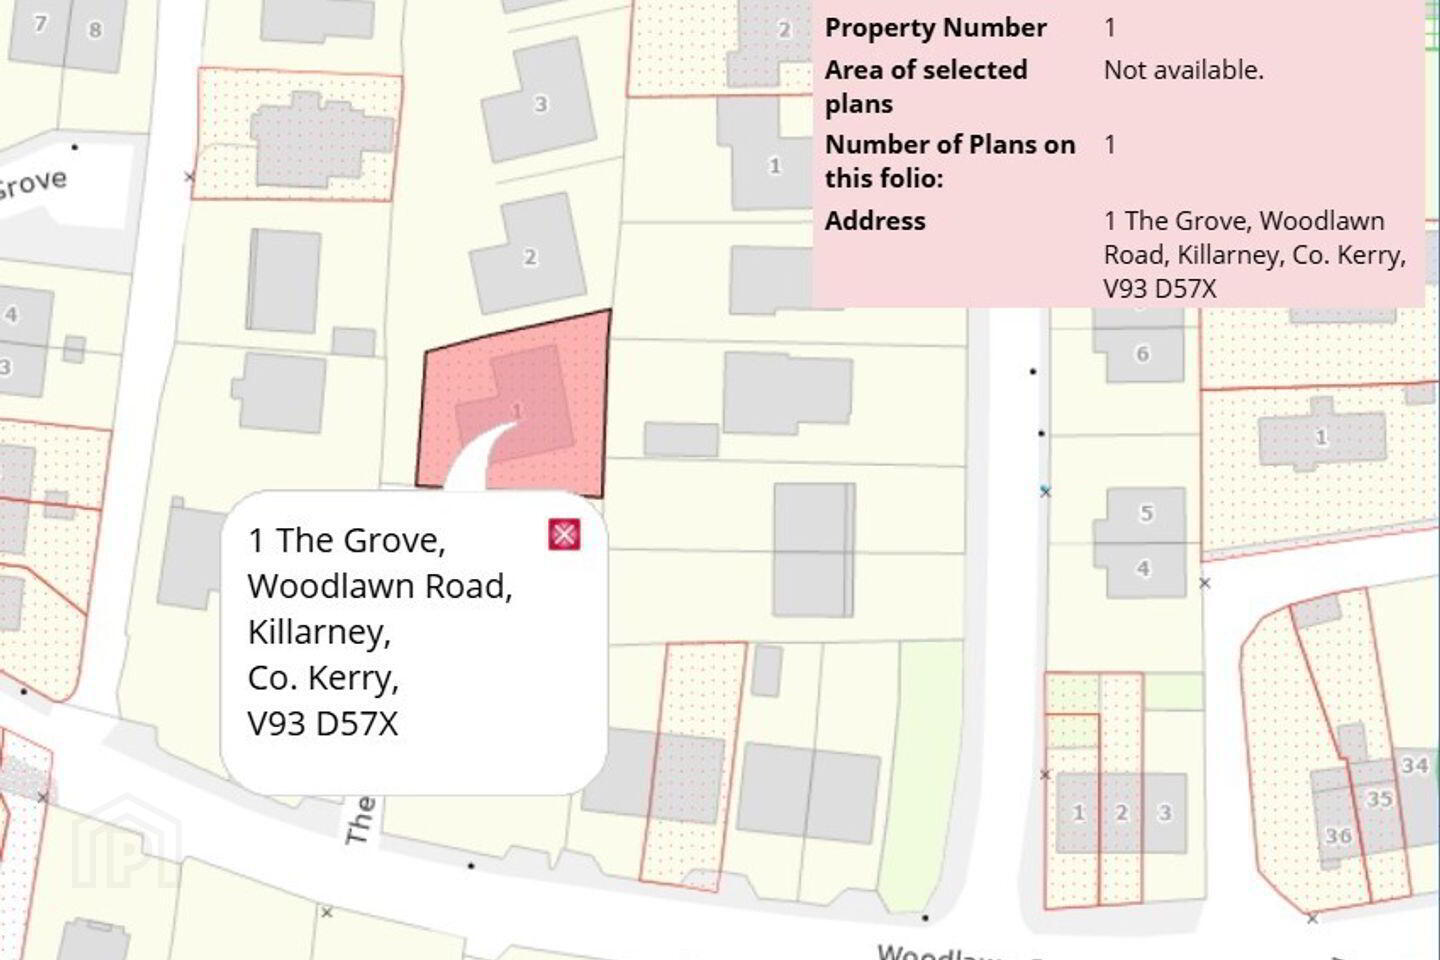
- Freehold Title Folio KY52273F
- Located in quiet cul de sac
- Five bedrooms with en suites to three bedrooms.
- Walking distance to all town centre amenities
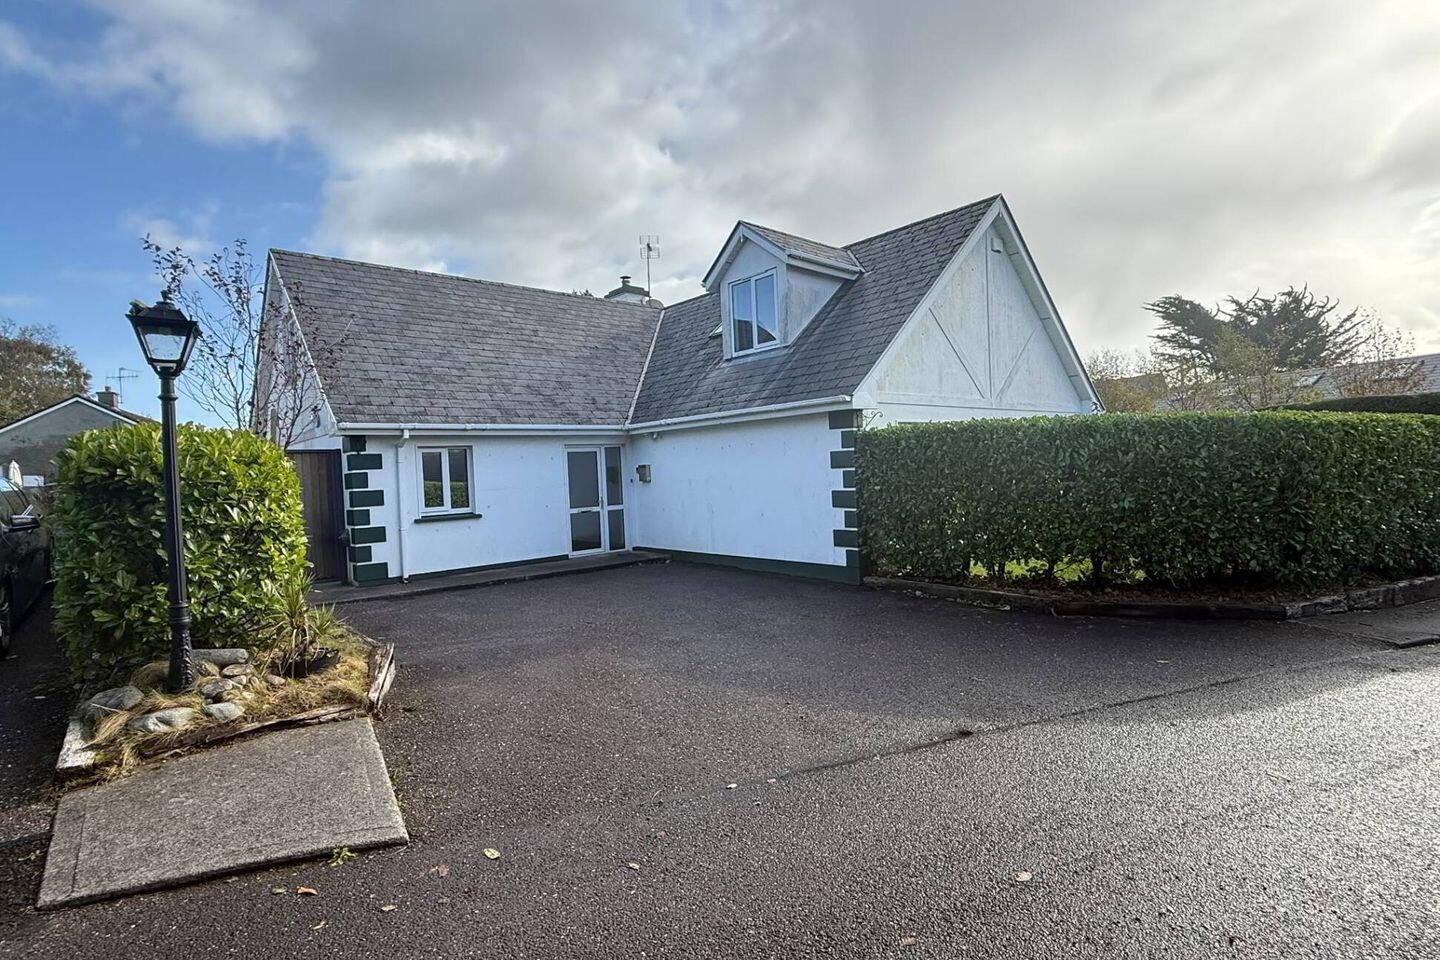
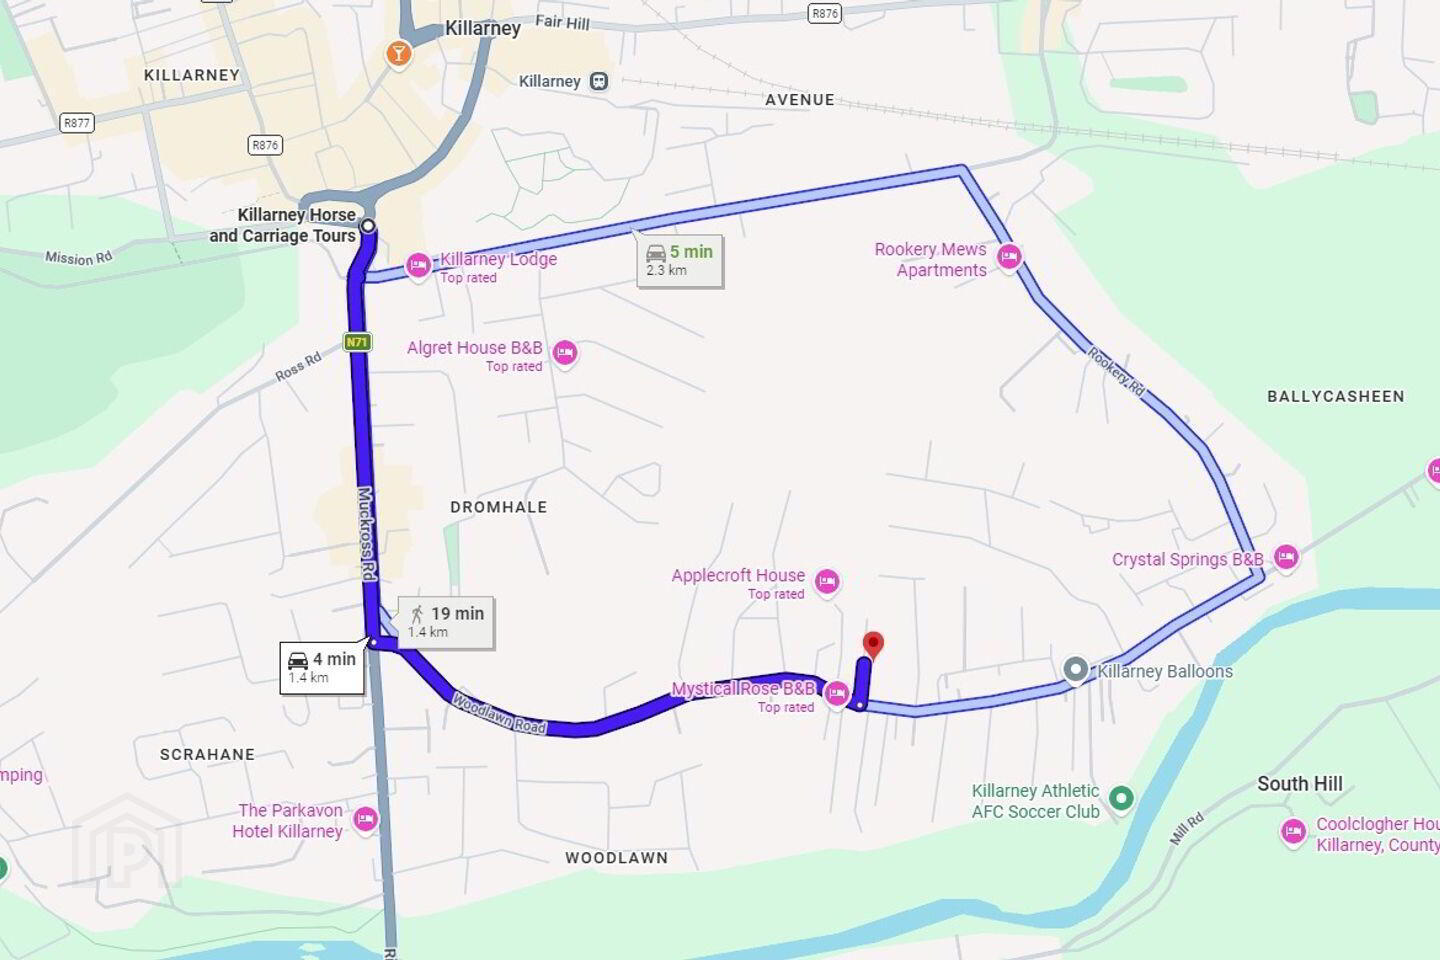
This well-finished five-bedroom dormer bungalow enjoys a peaceful setting in a quiet cul-de-sac just off Woodlawn Road, within approximately 15 minutes’ walk of Killarney town centre and the beautiful Killarney House and Gardens.
Conveniently located close to Ballycasheen Primary School, Aldi, Centra on Muckross Road and Deerpark Shopping Park, the property offers easy access to everyday amenities and services.
The accommodation comprises a kitchen/dining area, comfortable sitting room, three bedrooms, including one with an en-suite, and a separate shower room on the ground floor. Upstairs, there are two further bedrooms, both with en-suite bathrooms. The master bedroom also benefits from a walk-in wardrobe and separate linen closet.
The property has a tarred driveway, private hedge to lawn, side gate to rear garden, patio to rear and purpose built pergola.
The five-bedroom layout offers excellent versatility, with the option to convert one of the bedrooms into a dedicated home office or a separate family room to suit individual needs and lifestyles.
Combining generous accommodation, a flexible layout and a desirable residential location, this property is ideal for families and professionals alike. Killarney National Park, with its stunning lakes, mountains and scenic walking trails, is among the many attractions that make this location so appealing.
GROUND FLOOR
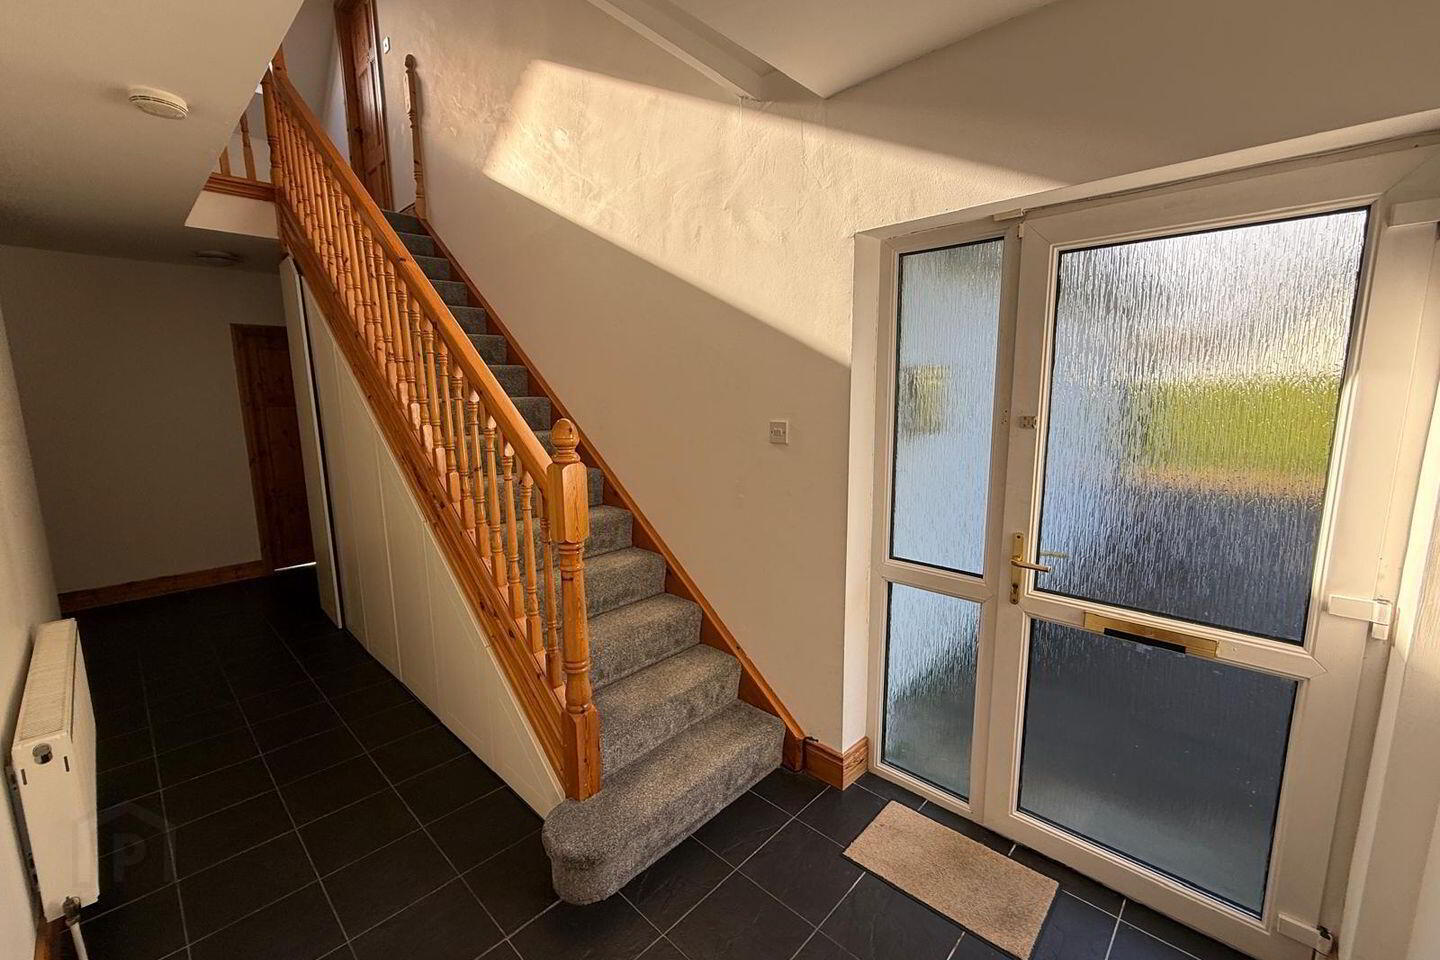
Entrance Hall 6.6 x 2.15. Tiled floor
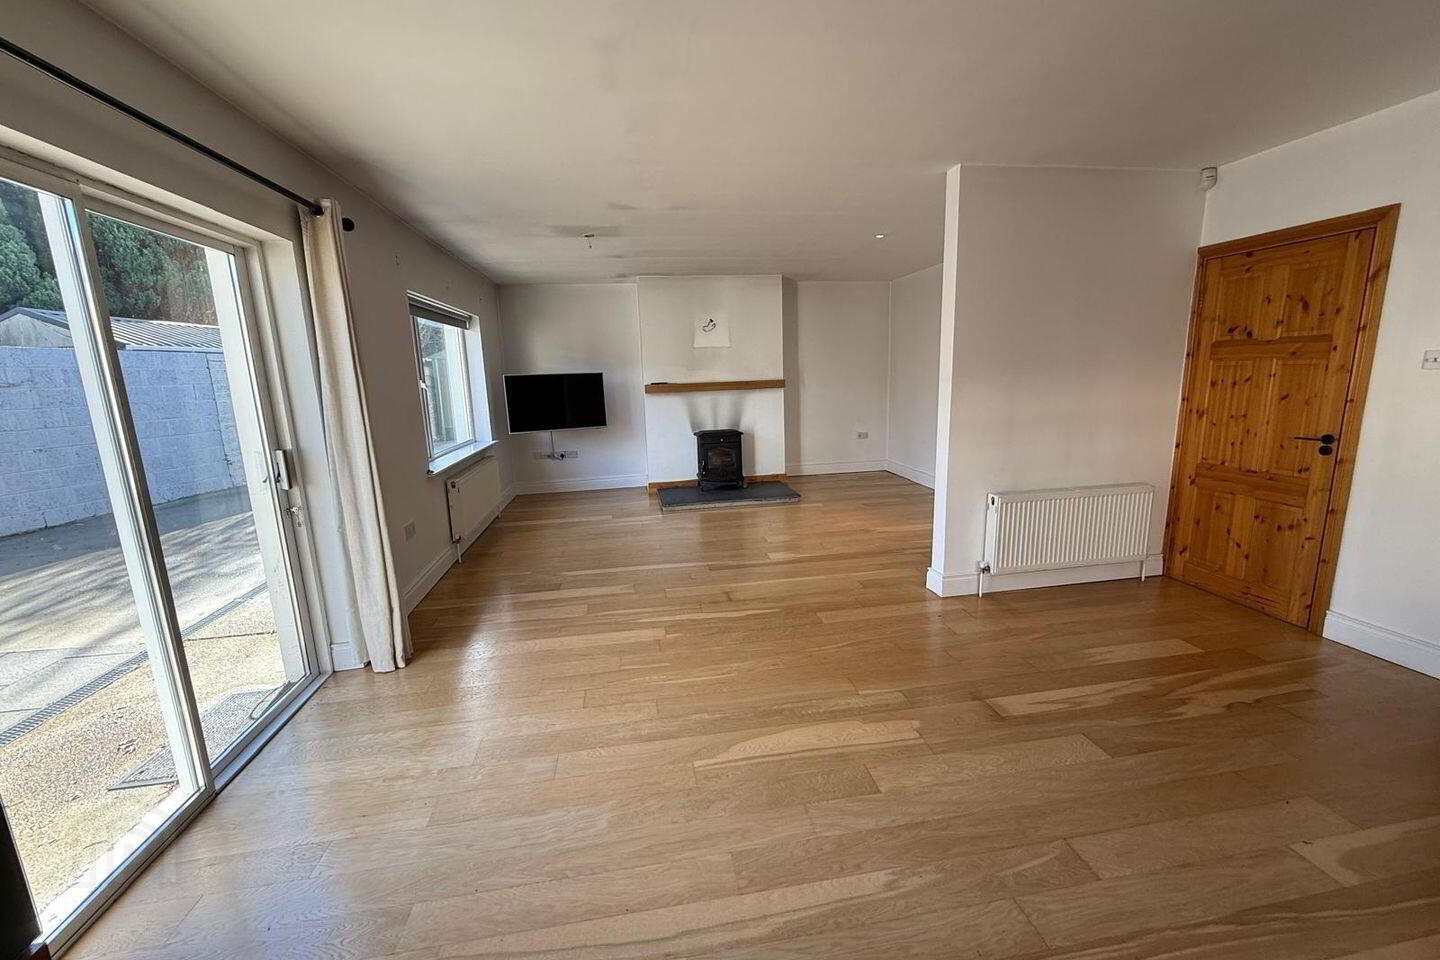
Kitchen dining living area 5 x 4.18 + 4.1 x 5. Light filled room, oak floor, stove, built in kitchen, sliding door to patio
Utility Room 3 x 2.1. Built in units, sink, tiled floor, oil fired boiler
Bedroom One 4.4 x 4. Oak timber floor
En-Suite 1.5 x 2.5. Shower, wc, wash hand basin
Shower Room 2.4 x 1.9. Tiled, wc, wash hand basin, shower, heated towel rail
Bedroom Two 3.9 x 3.9
Bedroom Three 5.3 x 3.35. Slide robes
FIRST FLOOR
Bedroom Four 3.5 x 4.7
En-Suite 2.1 x 1.7. Shower, wc, wash hand basin
Bedroom Five (Master) 7.2 x 4.3
En-Suite 1.9 x 3.7. Shower, wc, wash hand basin
Walk in wardrobe/hotpress/linen closet 2.4 x 1.1
EXTERNAL Canopy clothes line, two storage sheds
BER Details
BER Rating: D
BER No.: 101806591
Energy Performance Indicator: 263.81 kWh/m²/yr
Travel Time From This Property

Important PlacesAdd your own important places to see how far they are from this property.
Agent Accreditations
Not Provided

Marketed by Sherry FitzGerald Coghlan
PSR Licence: 003568
+353 64 663 1892


