For sale
Added 15 hours ago
1 The Fairway, Dunshaughlin, A85FC95
3 Bed Detached House
Asking Price €675,000
Property Overview
Status
For Sale
Style
Detached House
Bedrooms
3
Bathrooms
3
Property Features
Tenure
Not Provided
Property Financials
Stamp Duty
€6,750*²

Marketed by Bannon Auctioneers and Valuers
PSR Licence: 001005
+353 1 801 1300

Propertynews Currency Partner - helping you transfer money for property purchases in Ireland & Northern Ireland. Speak to an expert
Additional Information
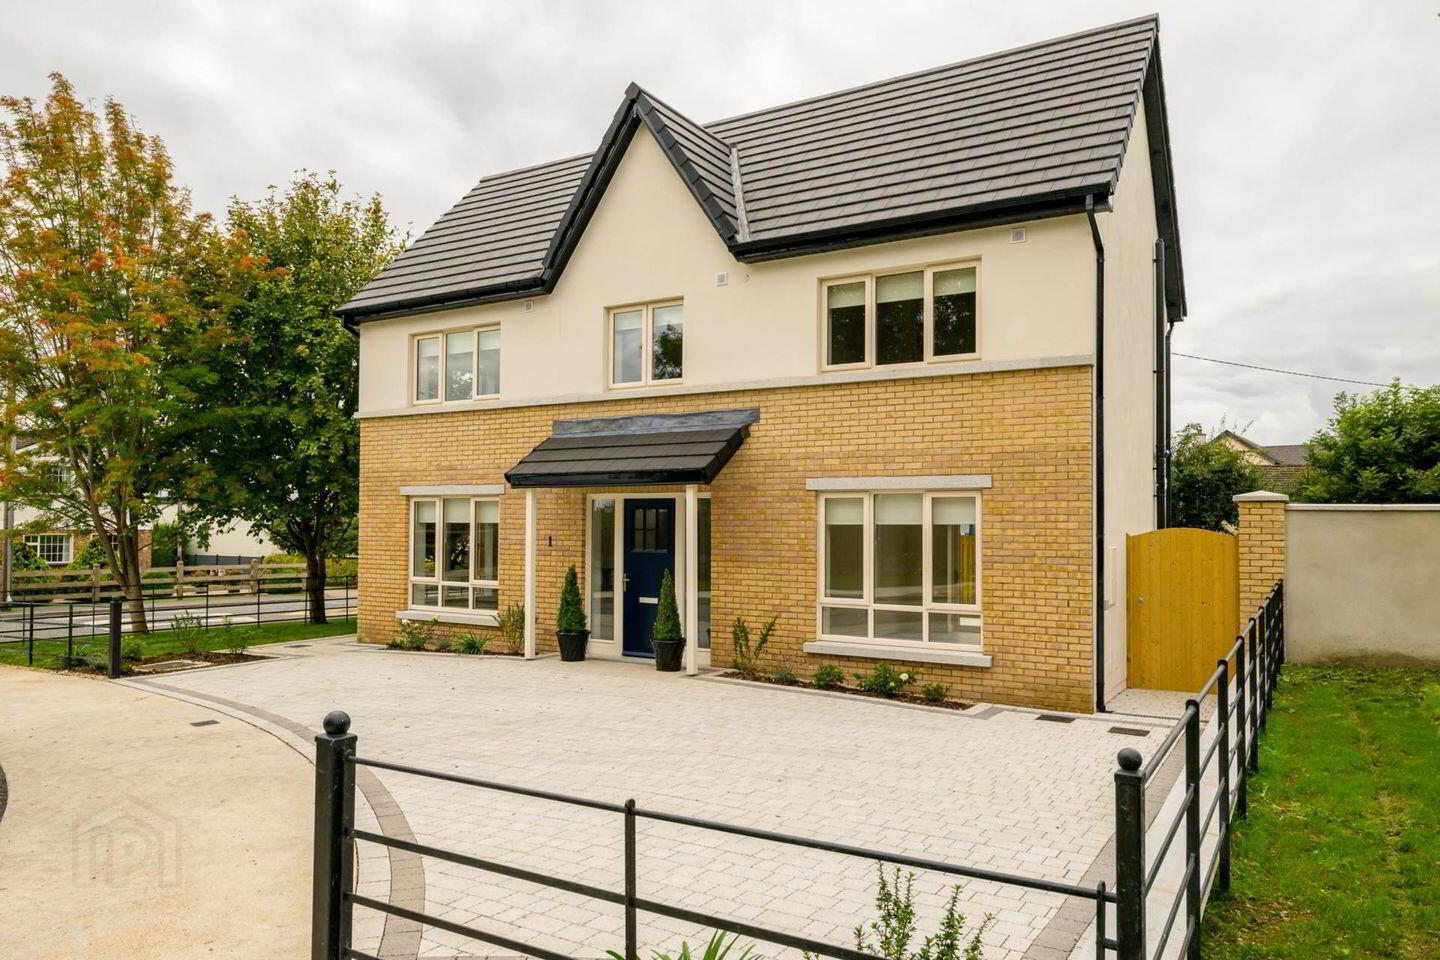
- Ornate Grey Windows by Grady Joinery
- Elegant, high quality fitted kitchens and wardrobes.
- Stylish bathrooms with attractive range of high-quality sanitary ware.
- Granite string course and window cills to front elevation
- Kitchen / Wardrobes supplied and fitted by BeSpace
- Tiling All Wall tilling & Shower area complete
- Mixture of wood floors and carpet complete
- Gardens Levelled and seeded
- Side gate, iron rails (supplied by renowned local Foley forge steel works)
- Heating system is air to water heat pump with radiators throughout with 3nr zones. Ventilation wil
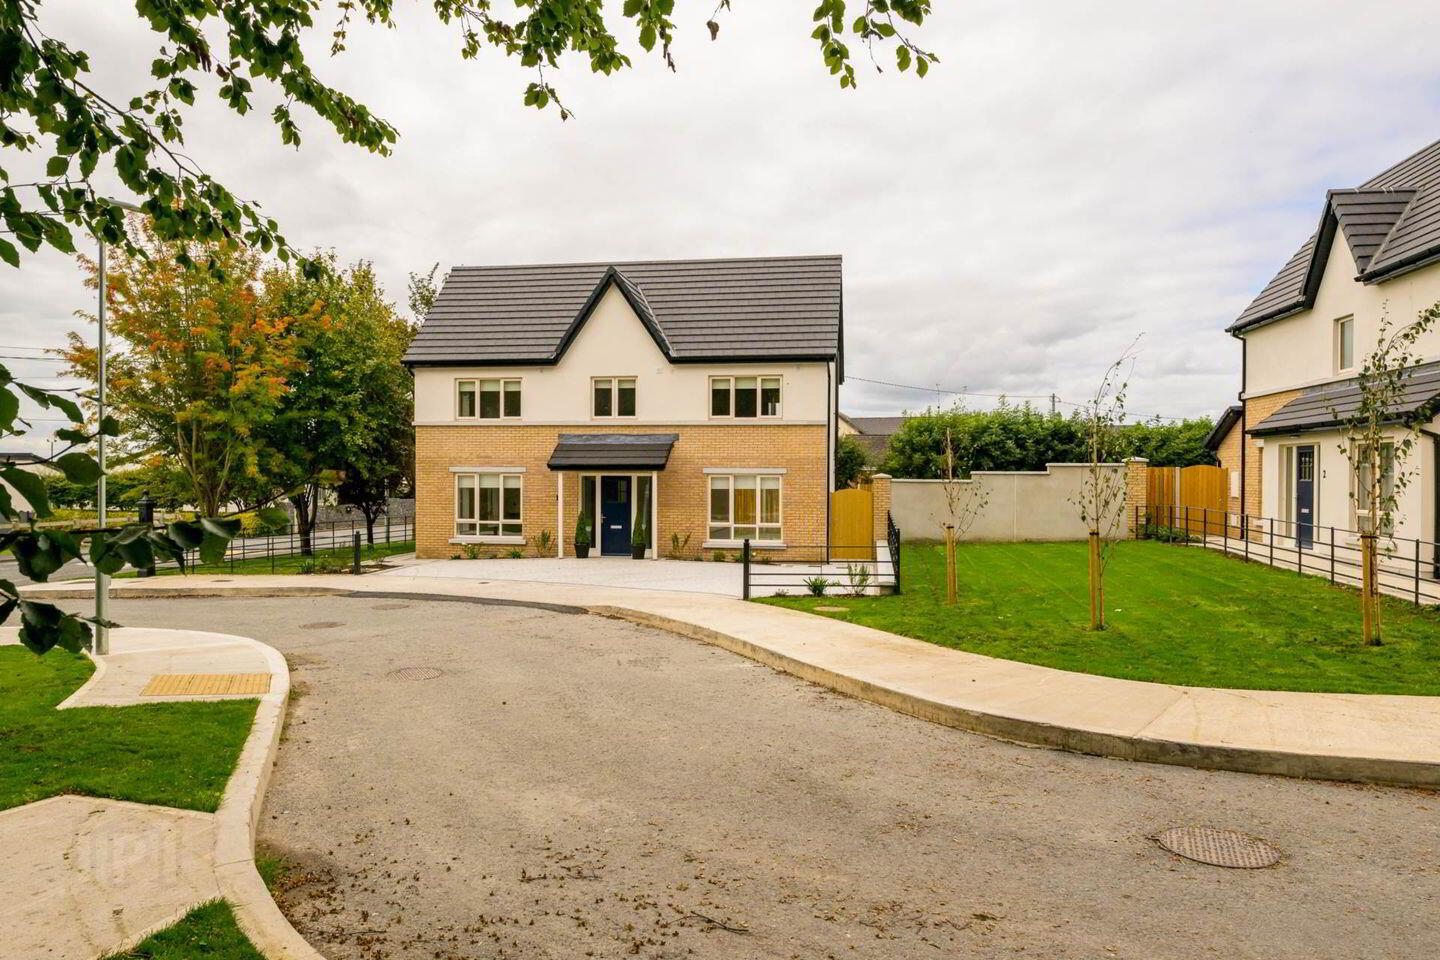
An Attractive, A rated, newly built two-storey 4 bedrooms detached home with a contemporary finish, featuring a warm brick façade, rendered upper walls, dark tiled roof and modern windows.
The Property includes a spacious paved driveway, landscaped frontage, private rear garden and paved patio area, offering excellent kerb appeal and low-maintenance outdoor space.
Ideally located on Drumree Road, the property is close to an excellent selection of primary and secondary schools, including Dunshaughlin Community College. Dunshaughlin offers a wide range of shops, cafes, healthcare and community services, together with parks, playgrounds and extensive sporting facilities, making it particularly attractive location for families.
Kitchen / Dining room - 27'8" (8.43m) x 12'1" (3.68m)
Wood floor
Open - Plan kitchen
Integrated appliances
Large Island/breakfast bar
Large Windows
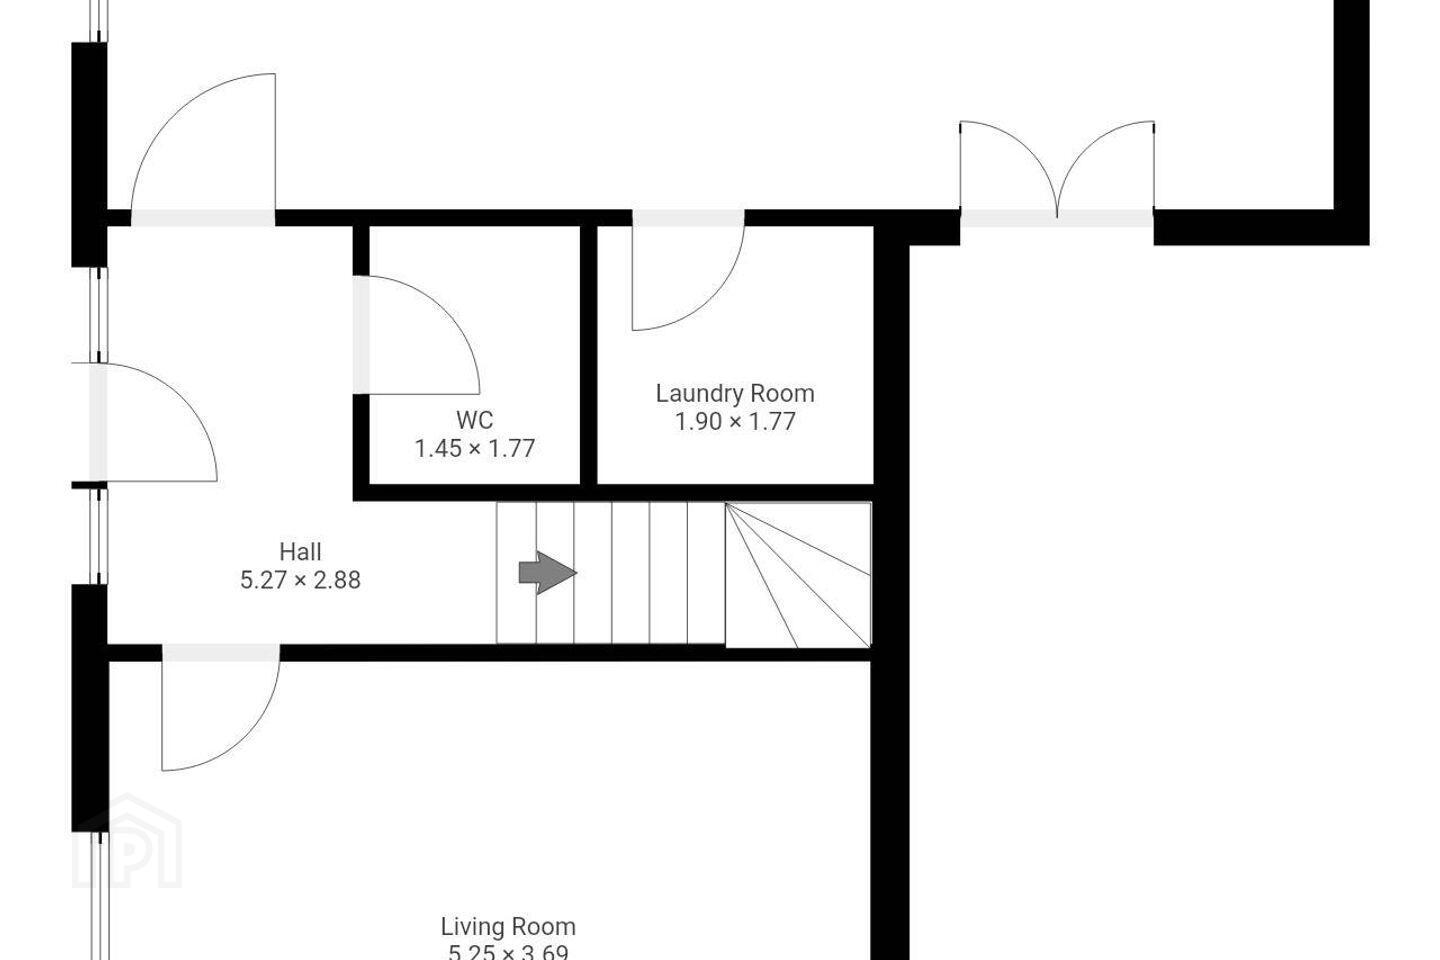
Guest WC - 4'9" (1.45m) x 5'10" (1.78m)
Ground - floor WC
Toilet
wash - hand basin
Clean contemporary style
Entrance Hallway - 17'4" (5.28m) x 9'5" (2.87m)
Wood Floor
Glazed side panels on front door
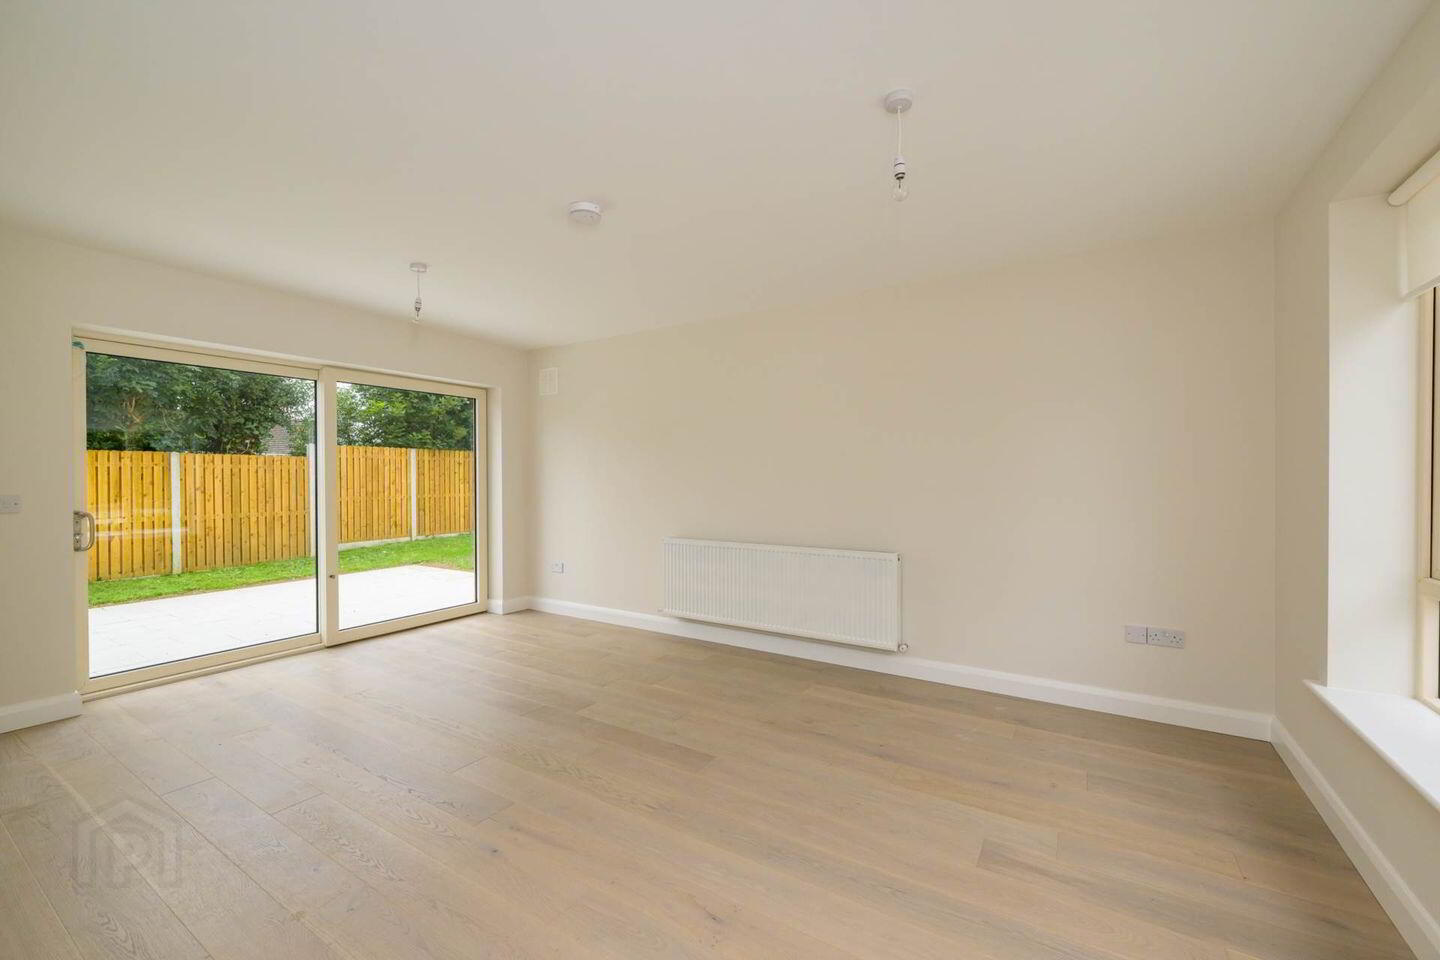
Living Room - 17'3" (5.26m) x 12'1" (3.68m)
Spacious Living room
Large Windows
Sliding door patio door
Bedroom 1 En - suite - 12'8" (3.86m) x 11'6" (3.51m)
Carpet Floor
Large Window
Built in Wardrobe
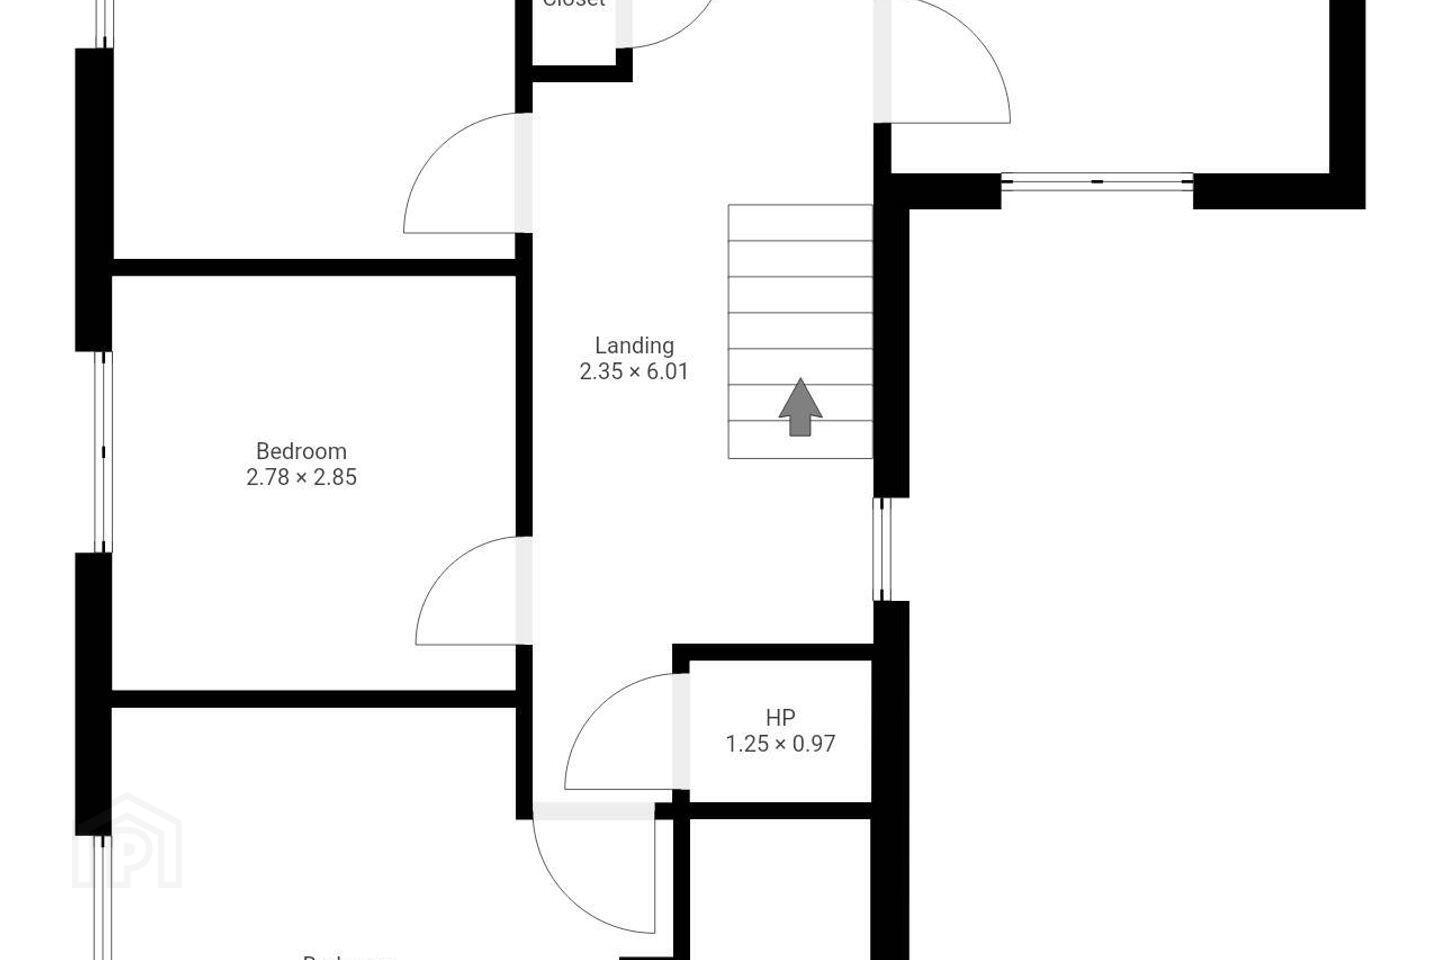
Bedroom 2 - 9'1" (2.77m) x 9'4" (2.84m)
Carpet Floor
Large Window
Built in Wardrobe
Bedroom 3 - 9'1" (2.77m) x 13'8" (4.17m)
Bedroom 4 - 9'11" (3.02m) x 11'9" (3.58m)
Carpet Floor
Large Window
Ensuite - 5'3" (1.6m) x 9'0" (2.74m)
Modern en - suite
Shower
WC
Wash hand basin
Clean contemporary Style
Notice
Please note we have not tested any apparatus, fixtures, fittings, or services. Interested parties must undertake their own investigation into the working order of these items. All measurements are approximate and photographs provided for guidance only.
Travel Time From This Property

Important PlacesAdd your own important places to see how far they are from this property.
Agent Accreditations
Not Provided

Marketed by Bannon Auctioneers and Valuers
PSR Licence: 001005
+353 1 801 1300




