
For sale
Added 16 hours ago
1 Somerset Avenue, Bangor, BT20 3BQ
5 Bed End-Terrace House
Price £270,000
Property Overview
Status
For Sale
Style
End-Terrace House
Bedrooms
5
Bathrooms
2
Receptions
1
Property Features
Size
151 sq m (1,625.3 sq ft)
Tenure
Not Provided
Energy Rating
Heating
Gas
Broadband Speed Checker
In partnership with
Property Financials
Stamp Duty
Rates
£1,499.00 pa*¹
Typical Mortgage


Marketed by Andrews & Gregg (Bangor)
+44 28 9146 5000

Propertynews Currency Partner - helping you transfer money for property purchases in Ireland & Northern Ireland. Speak to an expert
Additional Information
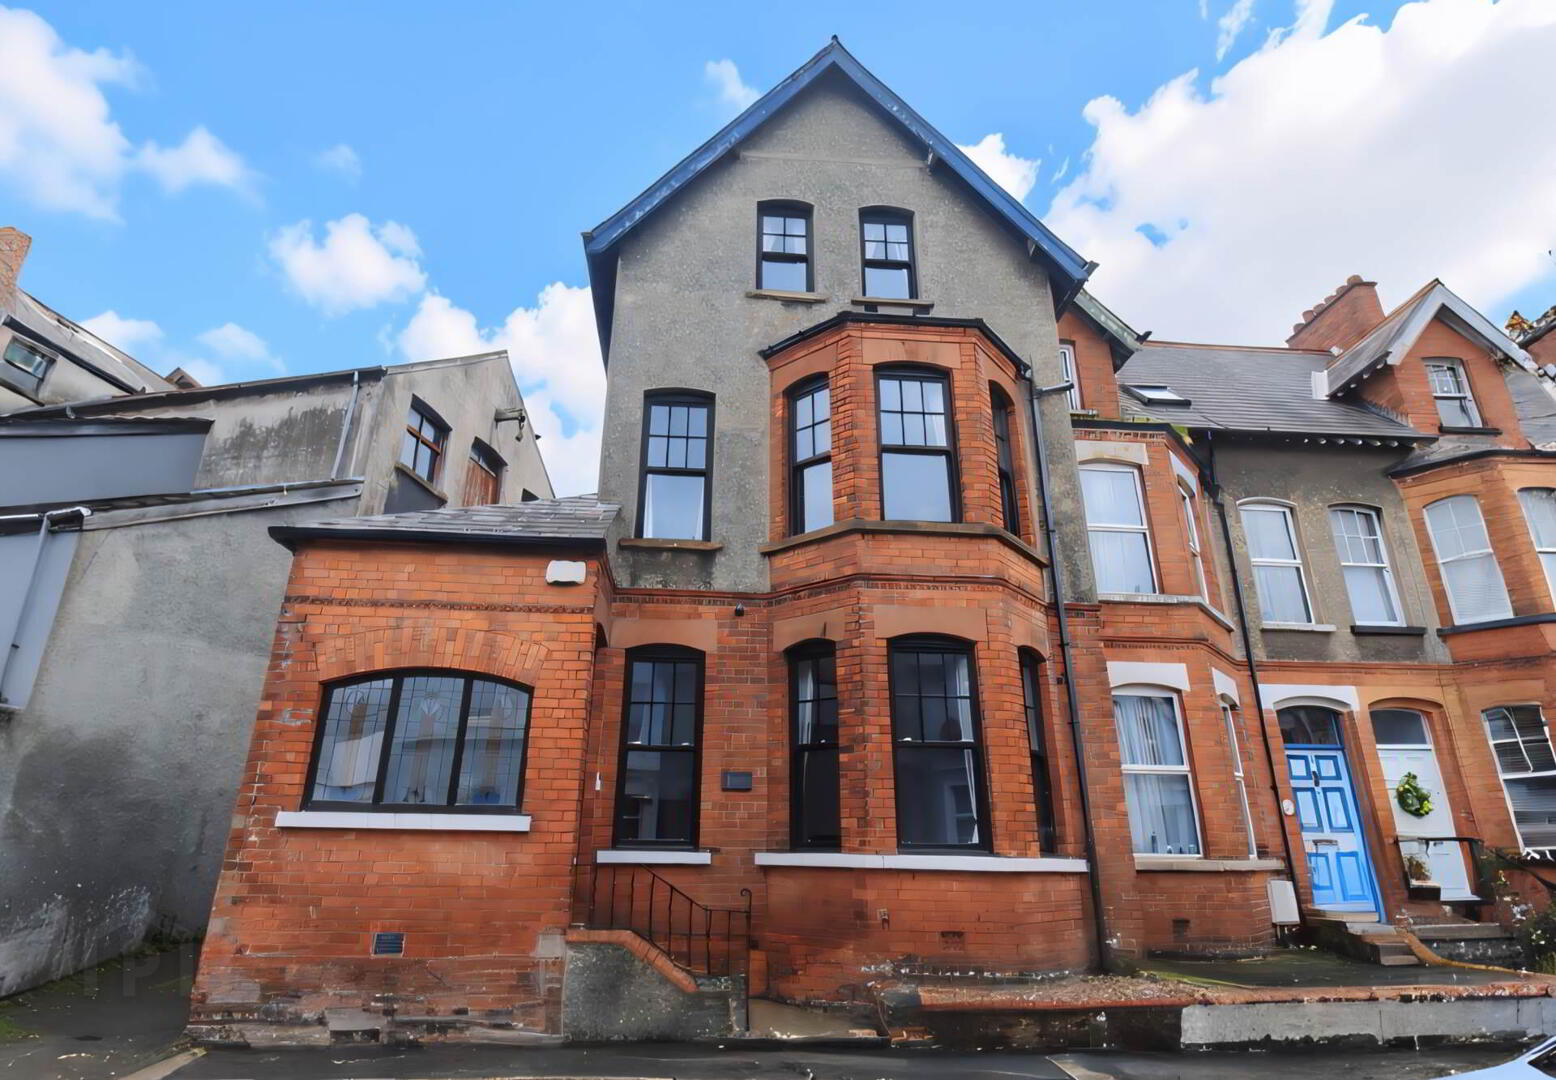
- Charming period residence with Victorian features throughout
- Exceptionally versatile layout with five spacious double bedrooms or extra reception rooms
- Contemporary fitted kitchen with integrated appliances and breakfast bar
- Modernised throughout
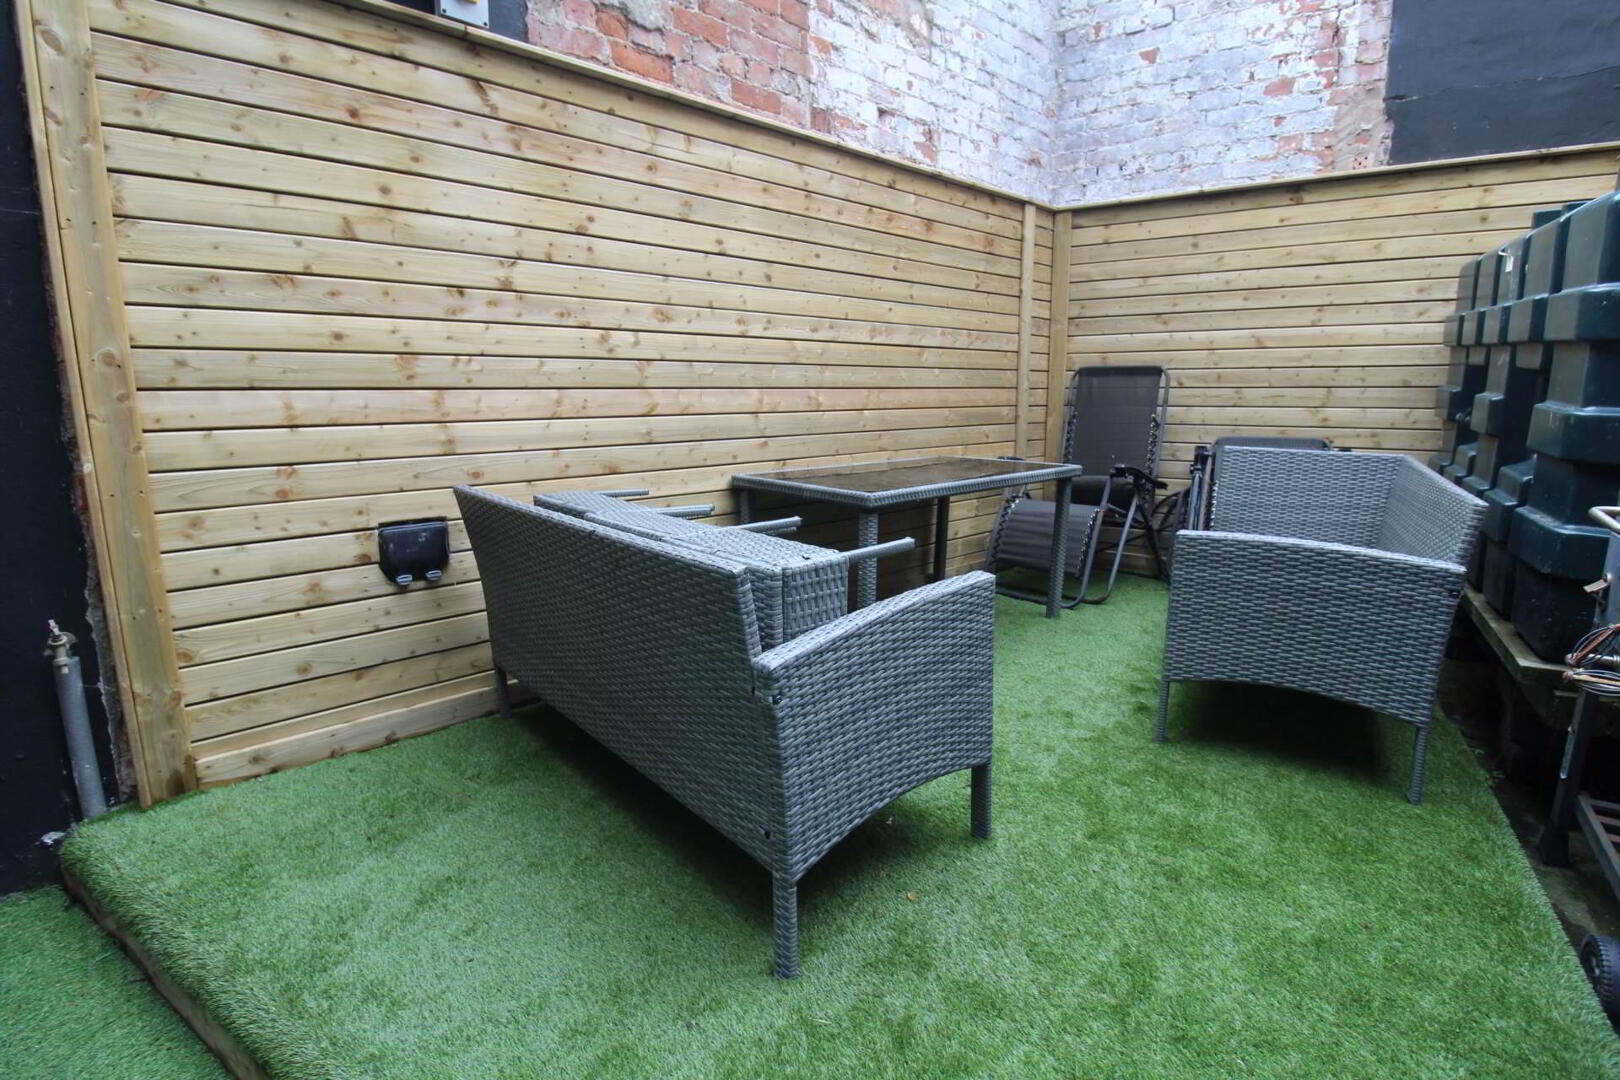
- Private, low-maintenance rear courtyard for outdoor dining
- Prime location in the city centre, close to the Marina and coastal attractions
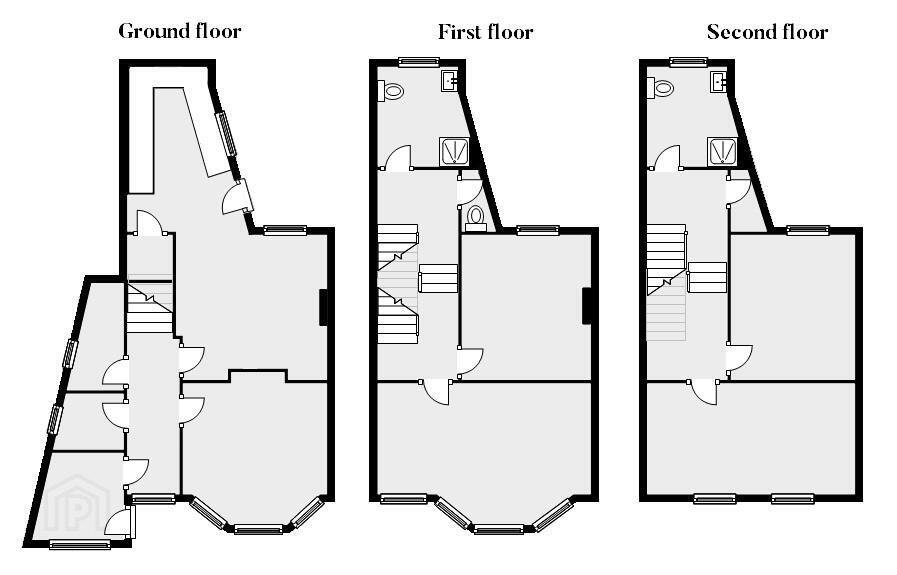
The accommodation is arranged over three storeys, offering five large double bedrooms. The primary room on the first floor functions well as either a main bedroom or a grand drawing room with its bay window, picture rails, and cornicing. Decorative fireplaces feature in two of the additional bedrooms. The property is served by two separate shower rooms located on the first and second floor returns, each fitted with a modern white suite and electric shower.
Externally, the property includes a fully enclosed, low-maintenance rear courtyard with a patio area and artificial lawn.
Ground floor
Entrance porch
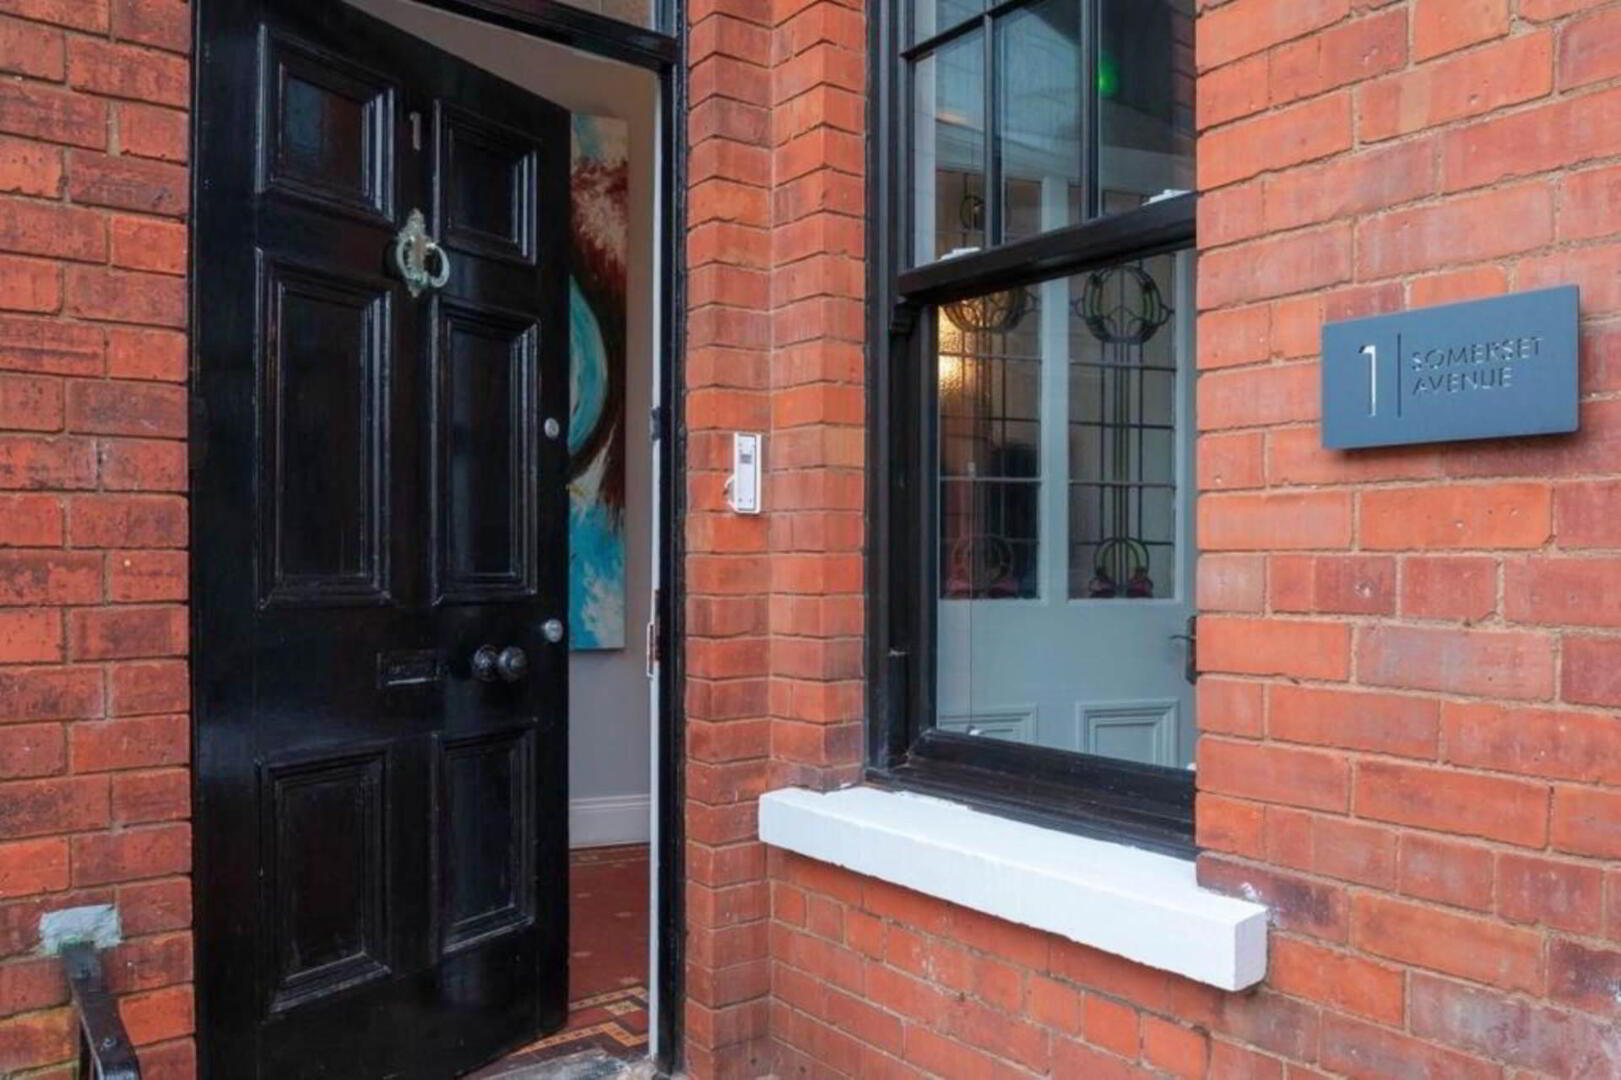
With original Victorian tiled floor and stained glass and leaded window to front. Hardwood door with stained glass leading to
Reception hall
With cornicing and laminate wood effect floor. Two storage cupboards.
Bedroom 1/Lounge - 14'1" (4.29m) x 12'10" (3.91m)
With bay window, laminate wood effect floor, cornicing and picture rail.
Living room - 12'10" (3.91m) x 12'10" (3.91m)
With laminate wood effect floor, feature fireplace for open fire with tiled hearth, cast iron inset and surround.
Kitchen - 13'1" (3.99m) x 8'6" (2.59m)
Contemporary kitchen with a range of high and low level units, integrated eye-level double oven, microwave and electric hob. The kitchen is finished with wooden breakfast bar for casual dining and laminate wood effect floor.
Storage understairs. Access door to rear courtyard.
First floor return
Landing with storage cupboard.
Shower room
With white suite comprising electric shower, pedestal wash hand basin and low flush WC. The shower room is finished with wood effect panelled walls and laminate wood effect floor.
First floor
Bedroom 2/Drawing room - 17'5" (5.31m) x 14'1" (4.29m)
5.3m x 4.3m (17` 5" x 14` 1")
With bay window, laminate wood effect floor, cornicing and picture rail.
Bedroom 3 - 11'10" (3.61m) x 10'6" (3.2m)
Double bedroom with feature gas fire, carpet, cornicing and picture rail.
Second floor return
Landing with storage cupboard.
Shower room
With white suite comprising electric shower, pedestal wash hand basin and low flush WC. The shower room is finished with wood effect panelled walls and laminate wood effect floor.
Second floor
Bedroom 4 - 17'5" (5.31m) x 11'6" (3.51m)
Double bedroom with carpet.
Bedroom 5 - 11'10" (3.61m) x 10'2" (3.1m)
Double bedroom with original fireplace and carpet.
Outside
Enclosed rear courtyard with patio area and artificial grass.
Notice
Please note we have not tested any apparatus, fixtures, fittings, or services. Interested parties must undertake their own investigation into the working order of these items. All measurements are approximate and photographs provided for guidance only.
Travel Time From This Property

Important PlacesAdd your own important places to see how far they are from this property.
Agent Accreditations


Marketed by Andrews & Gregg (Bangor)
+44 28 9146 5000




