
For sale
Added 1 day ago
1 Rathview, Randalstown, BT41 3FR
3 Bed Detached House
Offers Over £279,950
Property Overview
Status
For Sale
Style
Detached House
Bedrooms
3
Bathrooms
3
Receptions
2
Property Features
Size
118 sq m (1,270 sq ft)
Tenure
Not Provided
Energy Rating
Broadband Speed Checker
Property Financials
Stamp Duty
Rates
£1,347.84 pa*¹
Typical Mortgage


Marketed by McAteer Solutions Ltd
+44 28 7965 9444

Propertynews Currency Partner - helping you transfer money for property purchases in Ireland & Northern Ireland. Speak to an expert
Additional Information
-Stunning Detached Family Home
-High Specification Finish Throughout
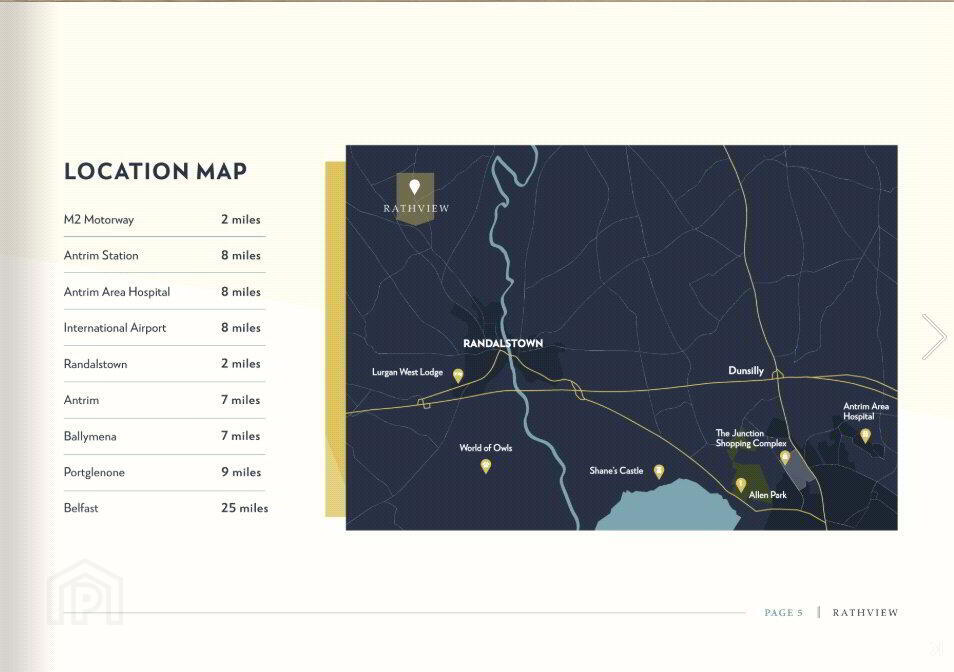
-Excellent Location Only 2 Miles From Randalstown
-Three Spacious Bedrooms (one en-suite)
-Large Reception Room With Feature Media Wall
-Open Plan Kitchen/Dining
-High Specification Kitchen With Integrated Appliances
-Convenient Utility
-Additional Open Plan Living Area Off Kitchen
-Modern Four-Piece Family Bathroom and W/C
-Oil Fired Central Heating
-A Rate Energy Efficent Home With Solar Panels
-Fibre Broadband, EV Charging Point, CCTV and Alarm System
-uPVC Double Glazed Windows
-Tarmac Driveway Suitable For Multiple Vehicles Parking
-Private Site Position Within A Small Development
-Private Garden Complete With Lawn
-No Onward Chain
-Early Viewing Recommended
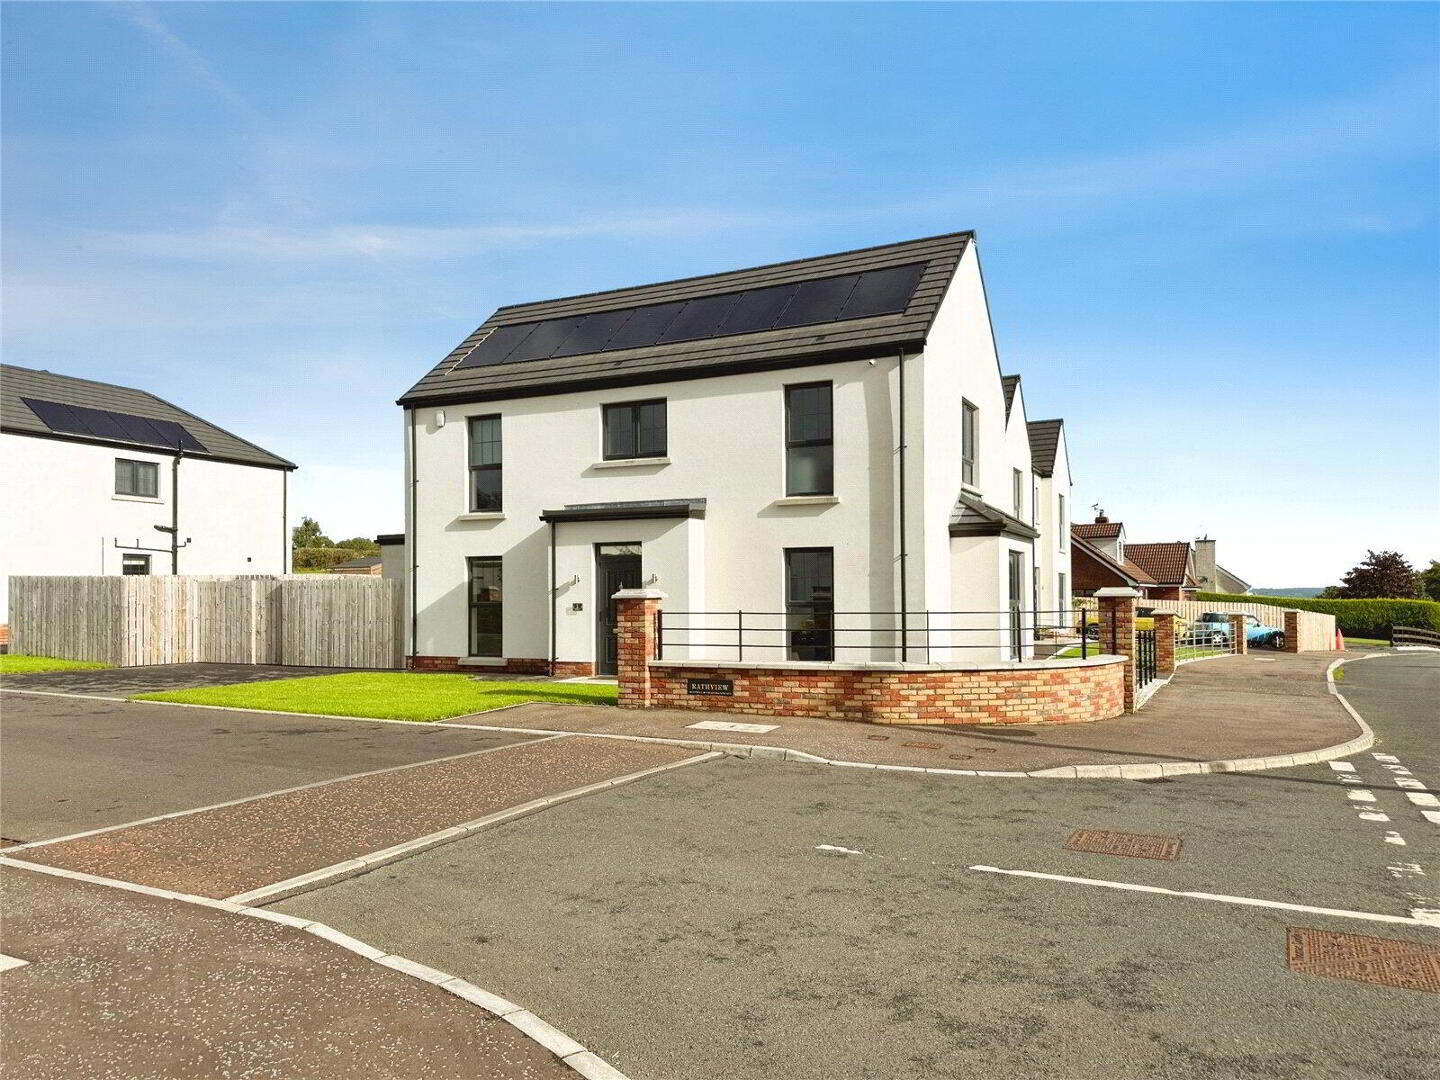
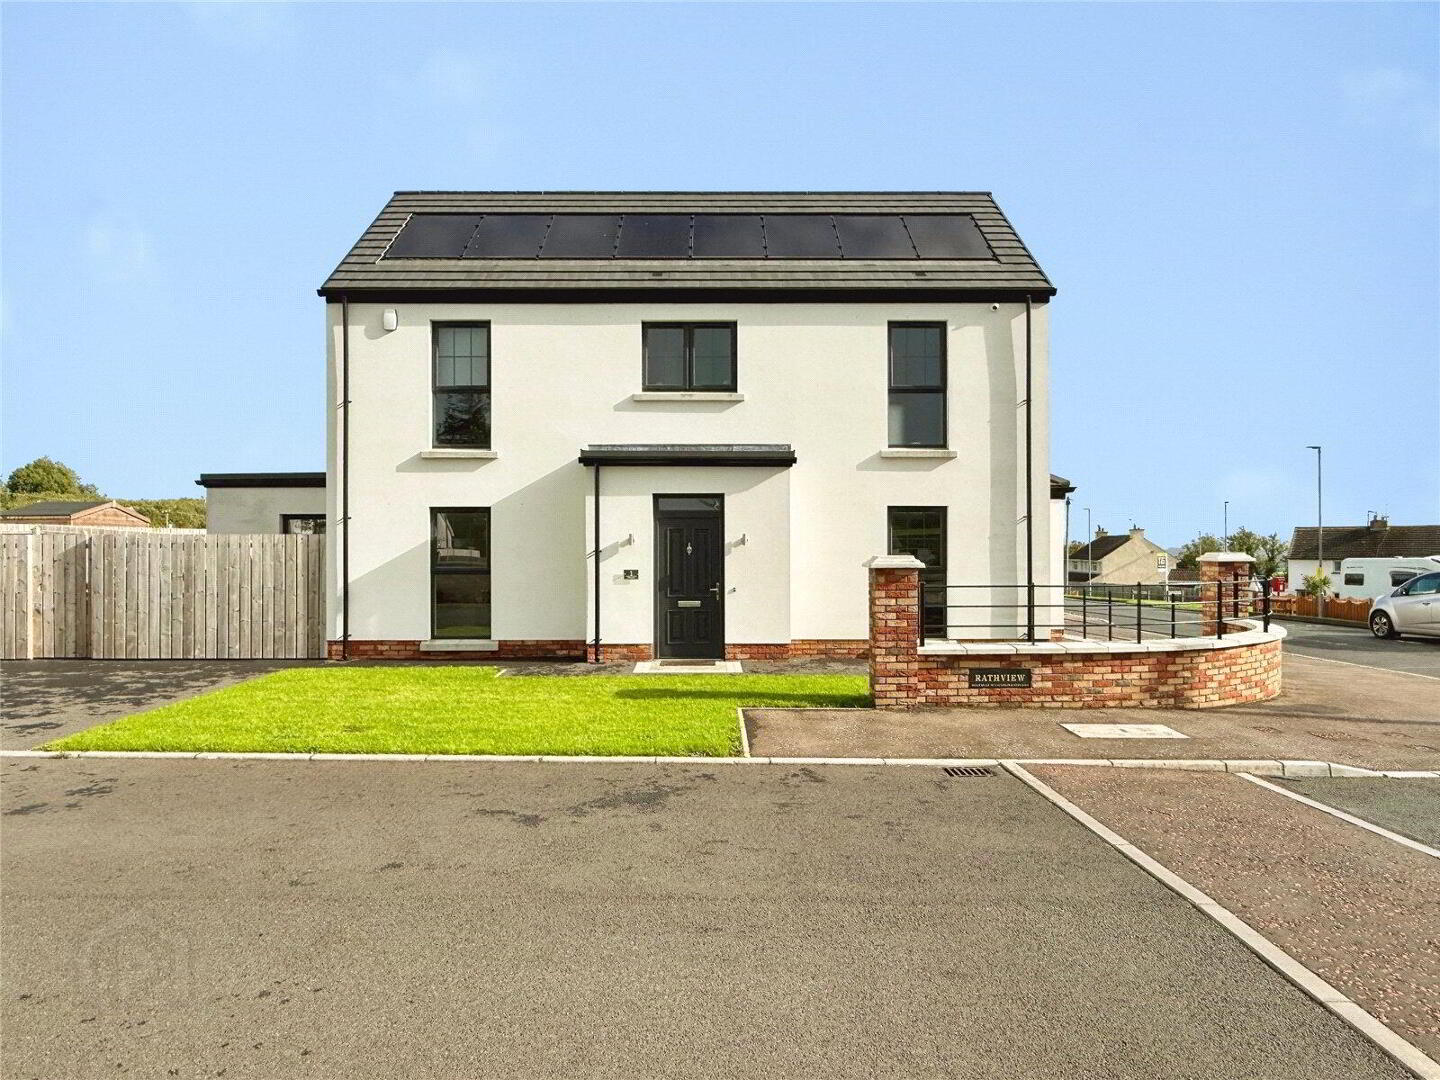
McAteer Solutions Estate Agents are delighted to welcome for sale this beautiful three-bedroom detached family home, ideally located in a private development off the Portglenone Road only 2 miles outside of Randalstown. This outstanding property recently built in 2024 benefits from a generous site position and provides exceptionally well-appointed accommodation.
Built to an excellent standard by JFM construction the accommodation will suit the vast majority of buyers requirements comprising of three spacious bedrooms (one en-suite), a large reception room with media wall, together with a magnificent open plan kitchen / dining and open plan living area, convenient utility, W/C and four-piece family bathroom finished with a range of high-quality sanitary ware.
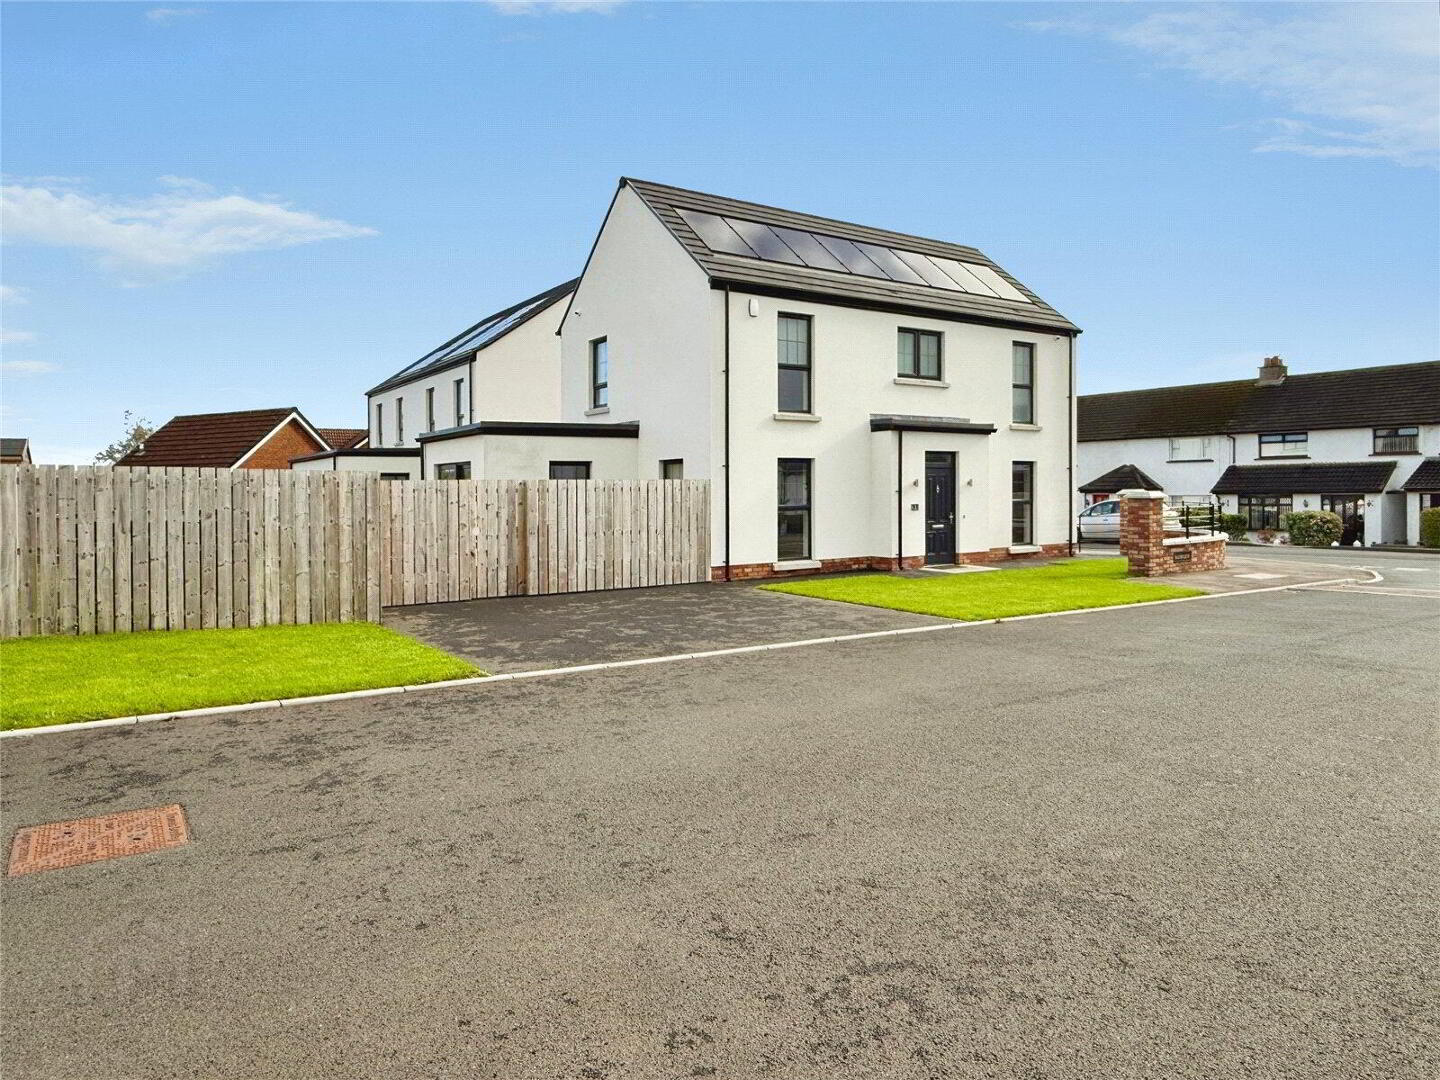
Externally, a tarmac driveway provides generous parking facilities suitable for multiple vehicles, estate railing and red brick walling to the front with well-maintained lawn and tarmac pathway. The property side is complete with lawn finish, boundary fencing, tarmac pathway and patio area. The property also benefits from features such as hard-wired CCTV, Alarm system, EV charging point, and solar panels reducing energy costs in this A Rate home.
Ideally located in an established residential area, residents can enjoy the convenience of Randalstowns vibrant town centre with a great array of shops, bars, restaurants, cafes, excellent schooling, fitness and leisure facilities. Centrally located commuters travelling further afield can avail of a great road network, which enables access many leading towns and cities throughout NI.
This exceptional property comprises of the following:
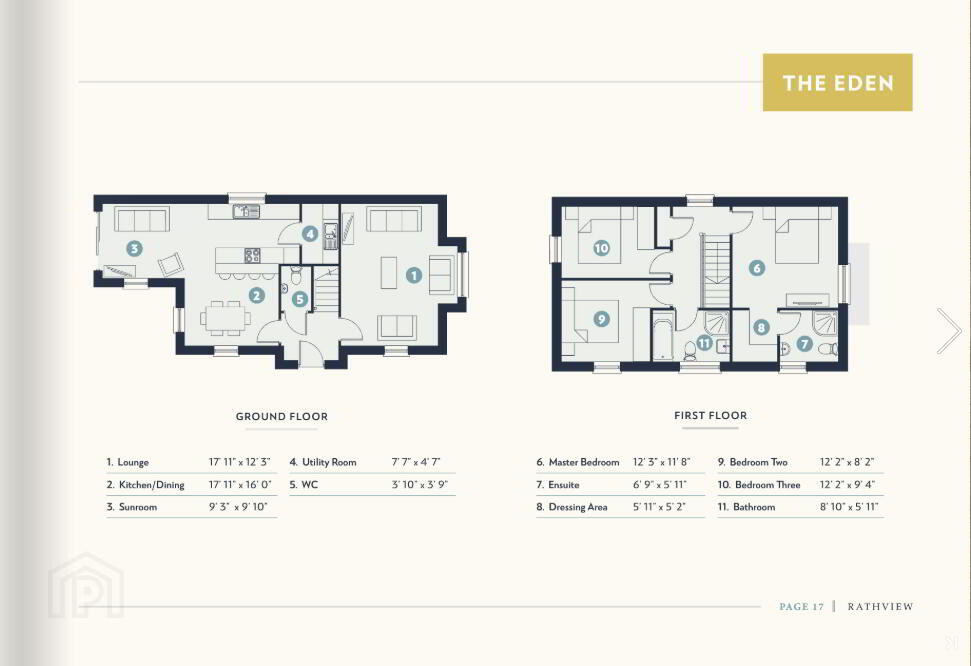
Entrance Hall: A bright, spacious and elegant entrance hall with composite front door. Impeccable design throughout with modern tiled flooring; leading to staircase complete with luxurious carpet finish.
Measurements: 2.07m x 1.80.
Ground Floor W/C: A modern two-piece with feature tile flooring, vanity unit and high-quality sanitary ware.
Measurements: 1.75m x 1.12m.
Lounge: An elegant and delicately decorated spacious reception room with wooden laminate flooring, dual aspect windows including feature bay window. Bespoke, media wall complete with electric feature fire.
Measurements: 5.45m x 4.59m (LP).
Kitchen / Dining: A spacious, open plan kitchen / dining area, modern tile flooring throughout. A high specification kitchen, low-and high-rise kitchen units complete with laminate worktops with additional overhang providing breakfast bar seating area. The kitchen enjoys the following integrated appliances: 4 ring hob with overhead extraction, oven, dishwasher and fridge / freezer. This area benefits of access to open plan dining / living area with access to utility.
Measurements: 5.97m x 3.72m.
Utility Room: A convenient utility room ideally located off the kitchen, laminate worktop with storage units. Tiled flooring with services for washing machine and tumble dryer.
Measurements: 1.37m x 2.27m.
Family Room: Beautiful open plan living area located off the kitchen / dining area, tiled flooring with large sliding patio door to property rear.
Measurements: 2.86m x 3.15m.
First Floor Comprises Of:
Landing Area: A bright and spacious landing area with luxurious carpet flooring, drop down steps to floor attic space.
Master Bedroom: A beautiful front facing master bedroom with wooden laminate flooring, built in wardrobes and en-suite.
Measurements: 5.40m x 3.72m.
En-Suite: A tastefully decorated three-piece en-suite with tiled flooring, power shower and vanity unit complete with high-quality sanitary ware.
Bedroom 2: A bright and spacious rear facing double bedroom complete with wooden laminate flooring.
Measurements: 2.53m x 3.80m.
Bedroom 3: A bright and spacious double bedroom with laminate wooden flooring.
Measurements: 2.83m x 3.80m.
Family Bathroom: An elegant and contemporary finished four-piece bathroom suite with tiled flooring, bath, vanity unit and electric shower.
Measurements: 2.70m x 1.69m.
Hot-press: Suitable for additional storage.
Measurements: 1.37m x 0.79m.
This is an exceptional property and is finished to a high specification throughout. To arrange a private viewing please contact our Toomebridge office on 028 79659 444.
McAteer Solutions Estate Agents with offices In Belfast, Toomebridge & Derry.
www.mcateersolutions.co.uk
Travel Time From This Property

Important PlacesAdd your own important places to see how far they are from this property.
Agent Accreditations


Marketed by McAteer Solutions Ltd
+44 28 7965 9444




