
SALE AGREED
SALE AGREED
SALE AGREED
SALE AGREED
SALE AGREED
SALE AGREED
SALE AGREED
SALE AGREED
SALE AGREED
SALE AGREED
SALE AGREED
SALE AGREED
SALE AGREED
SALE AGREED
SALE AGREED
SALE AGREED
SALE AGREED
SALE AGREED
SALE AGREED
SALE AGREED
SALE AGREED
SALE AGREED
SALE AGREED
SALE AGREED
SALE AGREED
SALE AGREED
SALE AGREED
SALE AGREED
SALE AGREED
SALE AGREED
SALE AGREED
SALE AGREED
SALE AGREED
SALE AGREED
SALE AGREED
SALE AGREED
SALE AGREED
SALE AGREED
SALE AGREED
1 Queensway Mews, Lambeg, Lisburn, BT27 4RH
2 Bed Apartment
Sale agreed
Property Overview
Status
Sale Agreed
Style
Apartment
Bedrooms
2
Bathrooms
2
Receptions
1
Property Features
Tenure
Leasehold
Energy Rating
Heating
Gas
Broadband Speed Checker
*³
Property Financials
Price
Last listed at Offers Around £177,500
Rates
£1,000.13 pa*¹

Marketed by Falloon Estate Agents
+44 28 9266 3396

Propertynews Currency Partner - helping you transfer money for property purchases in Ireland & Northern Ireland. Speak to an expert
Additional Information
- Ground floor apartment
- Exclusively for Over 55s
- Open plan Kitchen/dining/living
- 2 Bedrooms
- Ensuite Shower
- Gas heating
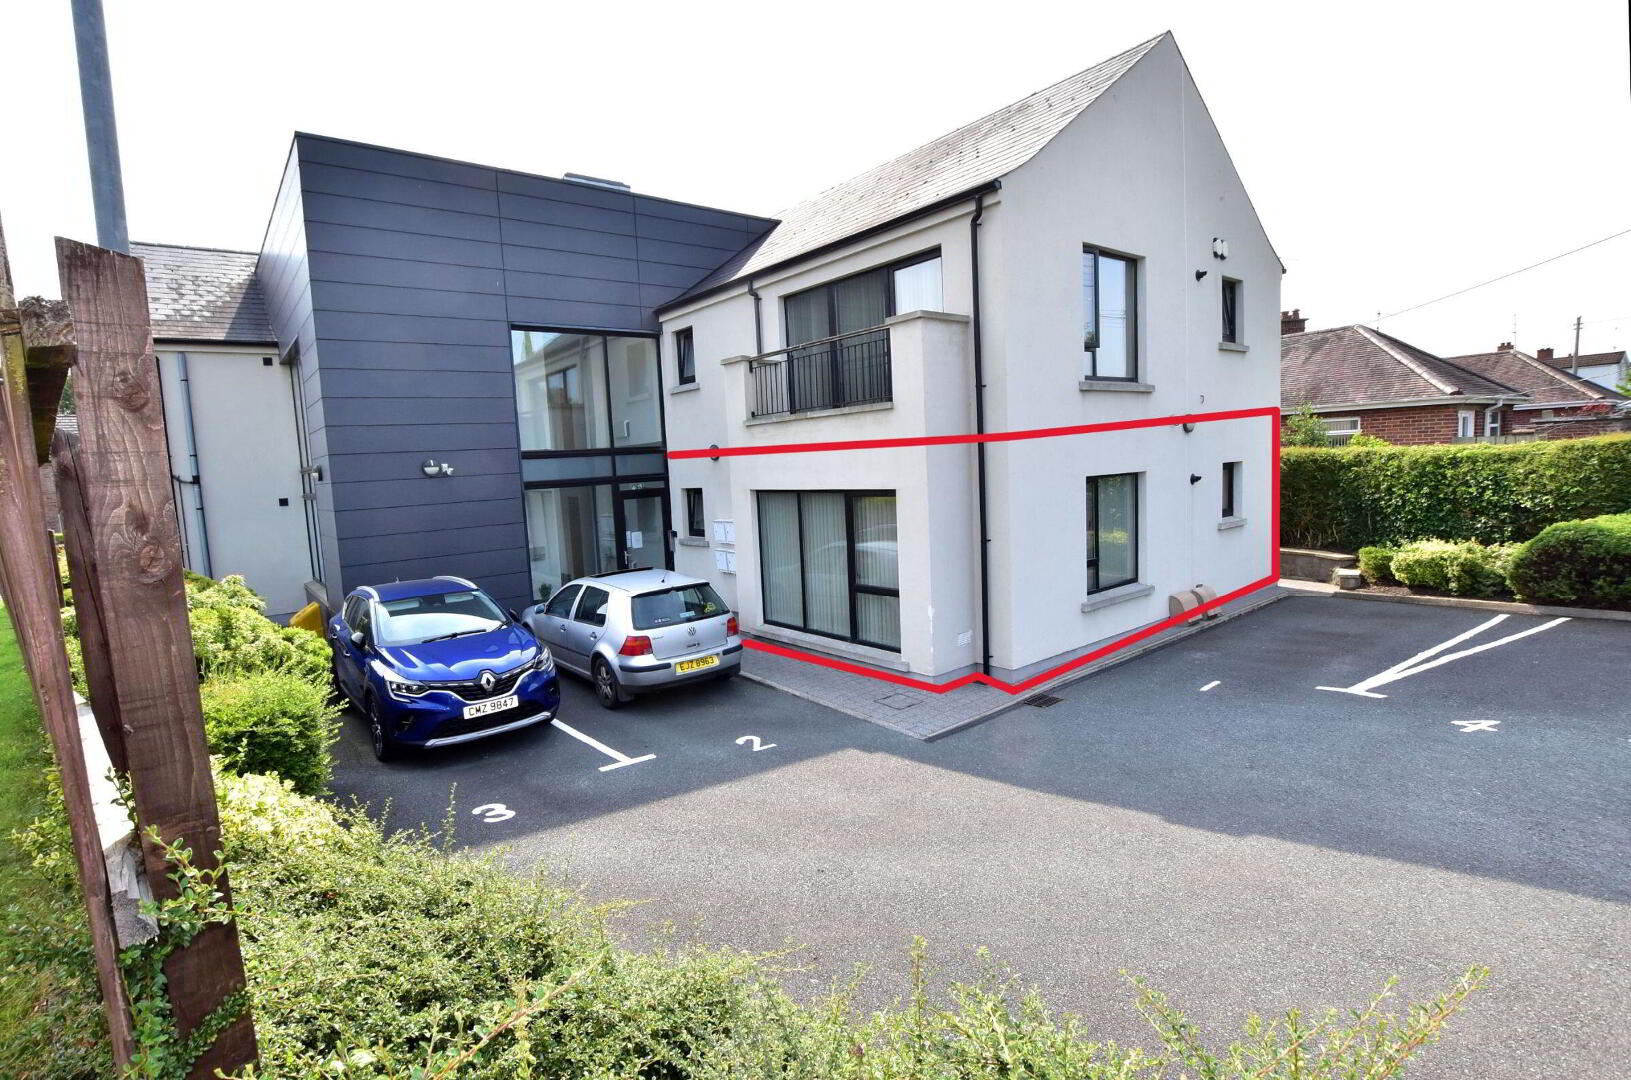
A lovely 2 bedroom, ground floor apartment within a small scheme of only 6 homes, catering exclusively for the over 55s market, in a most convenient location between Lisburn and Belfast.
A lovely 2 bedroom, ground floor apartment within a small scheme of only 6 homes, catering exclusively for the over 55s market, in a most convenient location between Lisburn and Belfast.Main bus services are on your doorstep and Lambeg train station is just across the road, providing easy commuting, with local shops, golf course and other amenities nearby.
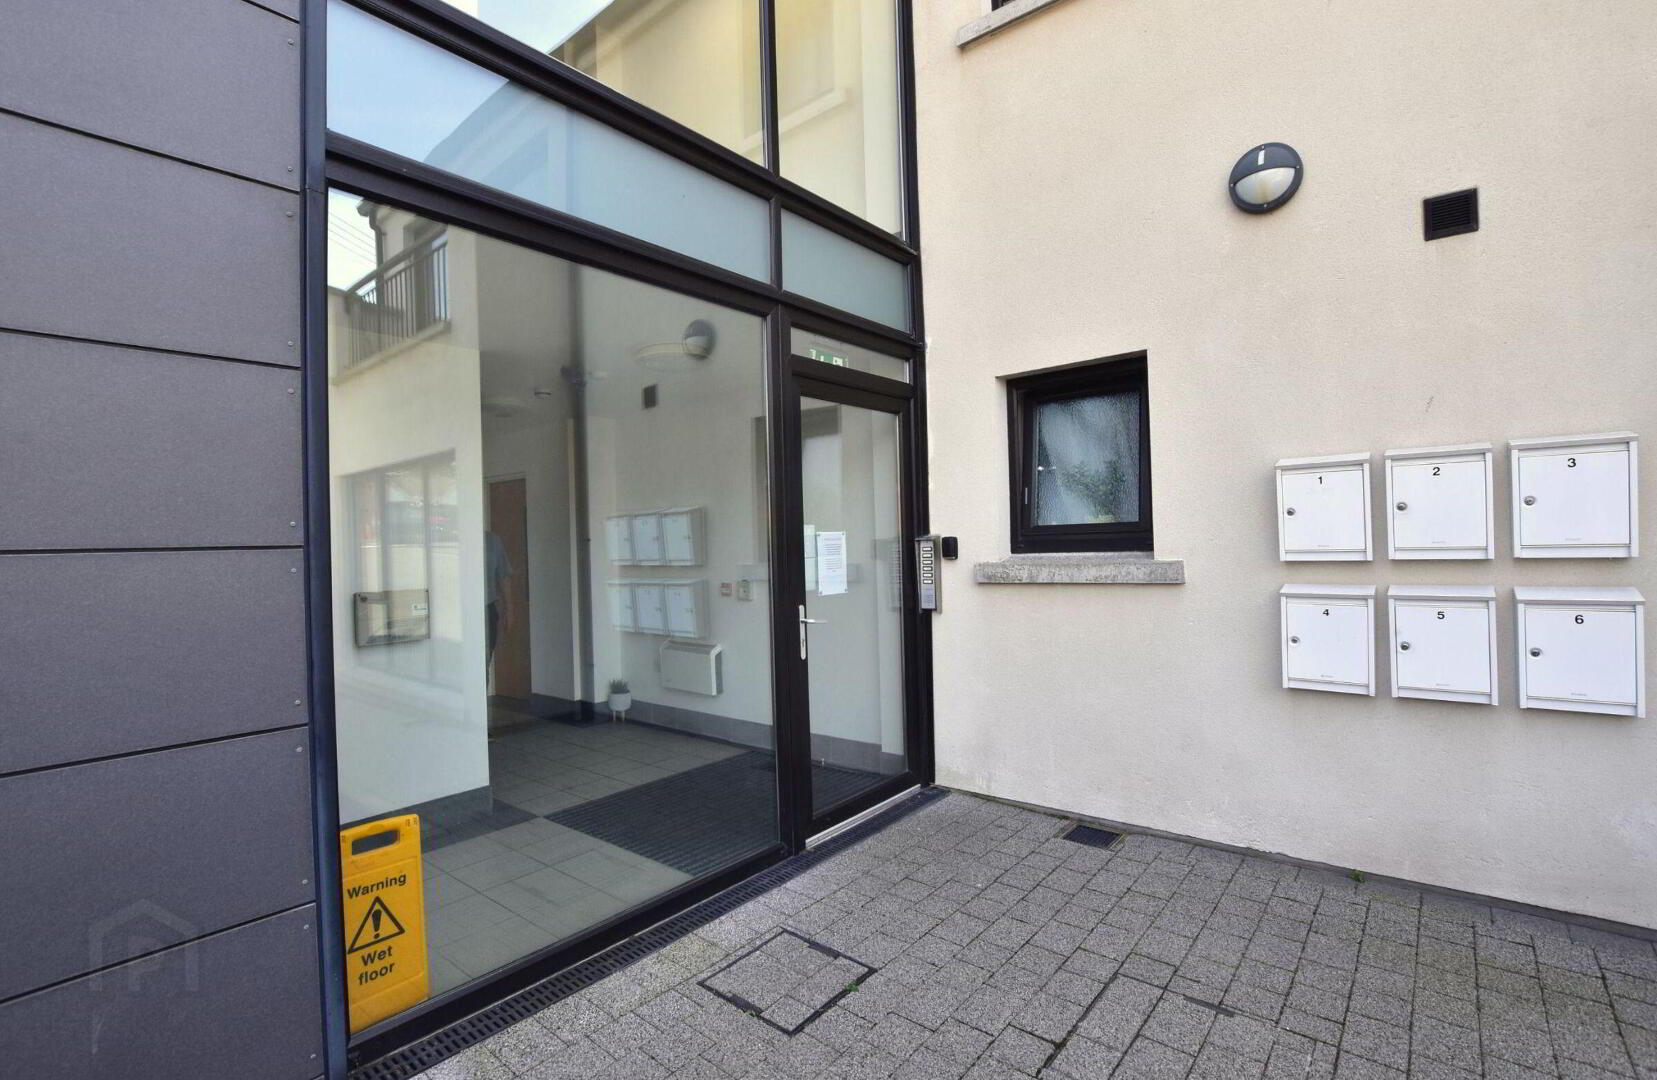
A secure and well maintained communal hallway has remote intercom access, while the apartment itself features a modern layout and high-quality design throughout.
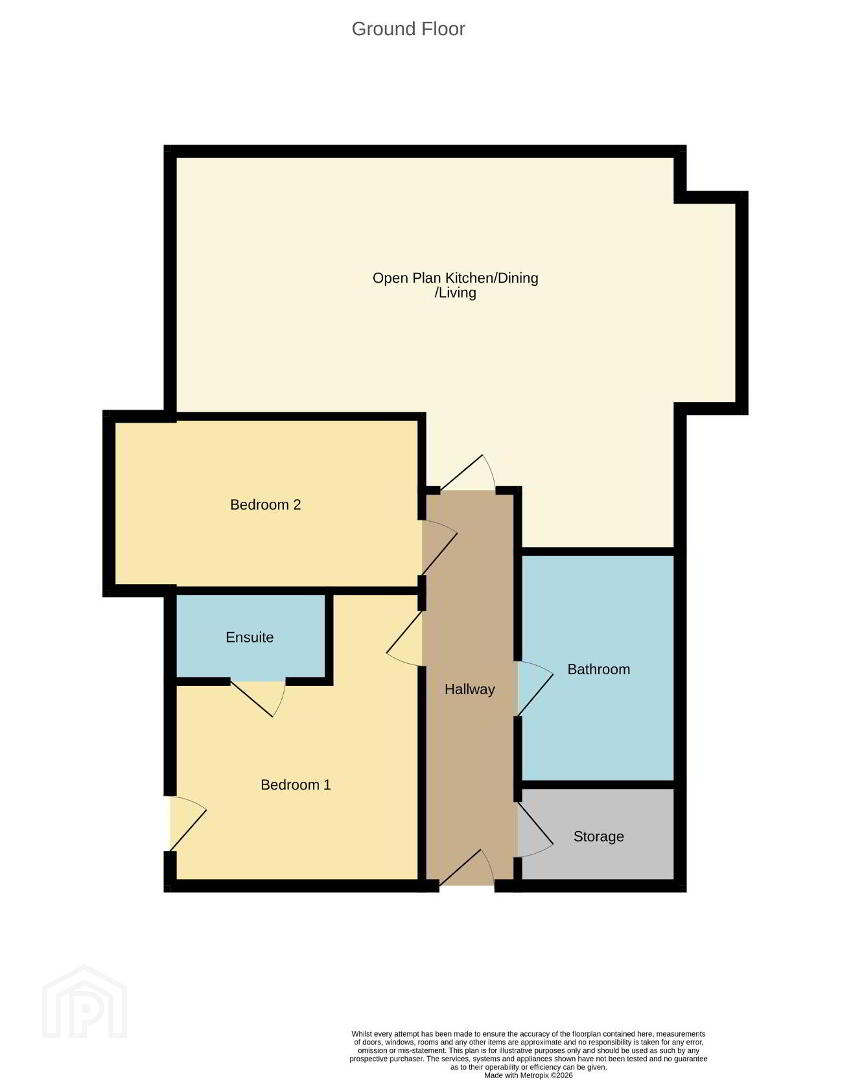
The accommodation comprises entrance hall, two well proportioned double bedrooms (main with ensuite shower room), spacious bathroom with both bath and shower, and an open plan living/dining/kitchen with a range of fitted units and appliances.
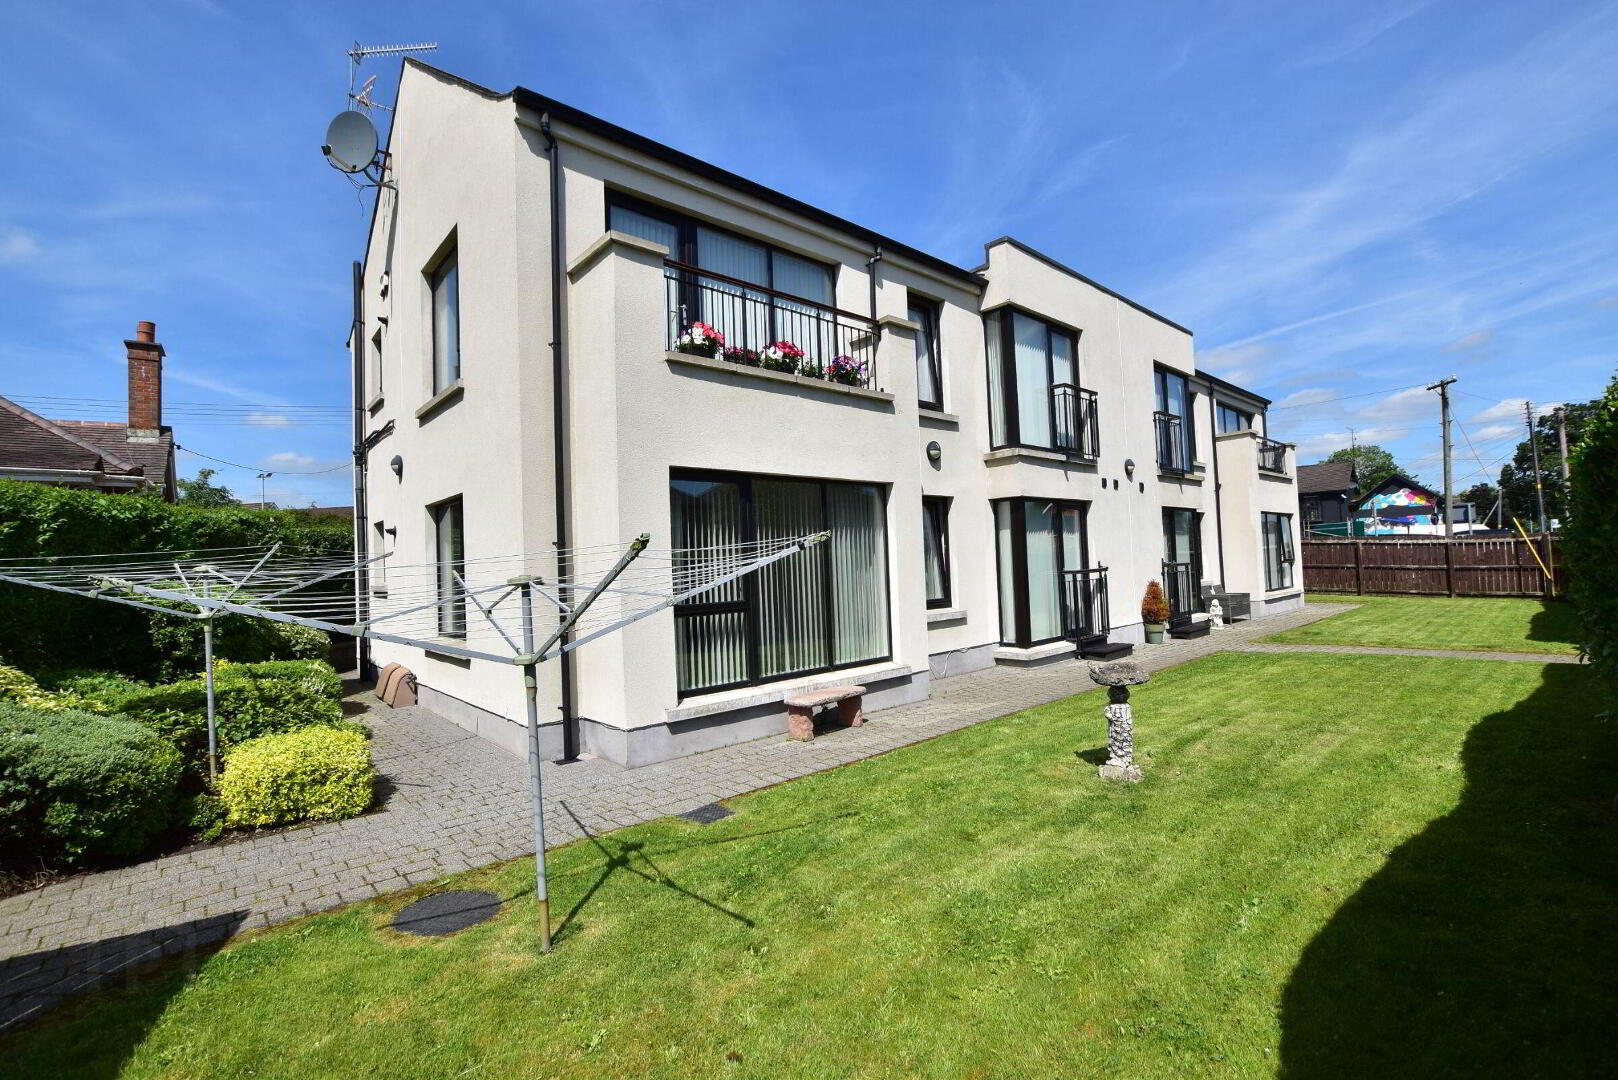
Outside there are well maintained communal gardens with mature hedged boundaries along Queensway and there is parking for residents and additional visitors spaces.
We recommend early viewing as ground floor apartments in smaller, quality settings are highly sought after.
Tenure: Leasehold
- Communal hallway
- Lift access. Hardwood front door leading to :
- Entrance hall
- Laminate flooring. Walk in storage cupboard. Alarm system. Single panelled radiator.
- Store 2.12m x 1.48m (6'11 x 4'10)
- Open plan Kitchen/dining/living 7.02m x 5.51m (23'0 x 18'1)
- Excellent range of high and low level units. Integrated oven and 4 ring ceramic hob. Stainless steel extractor and splashback. Integrated fridge/freezer. Integrated dishwasher. Integrated washing machine. Stainless steel sink unit, mixer tap. Gas boiler. Part tiled walls. Tiled floor to kitchen area. Laminate flooring to living area. Intercom entry system. 2 double panelled radiators.
- Bedroom 1 4.23m x 3.5m (13'11 x 11'6)
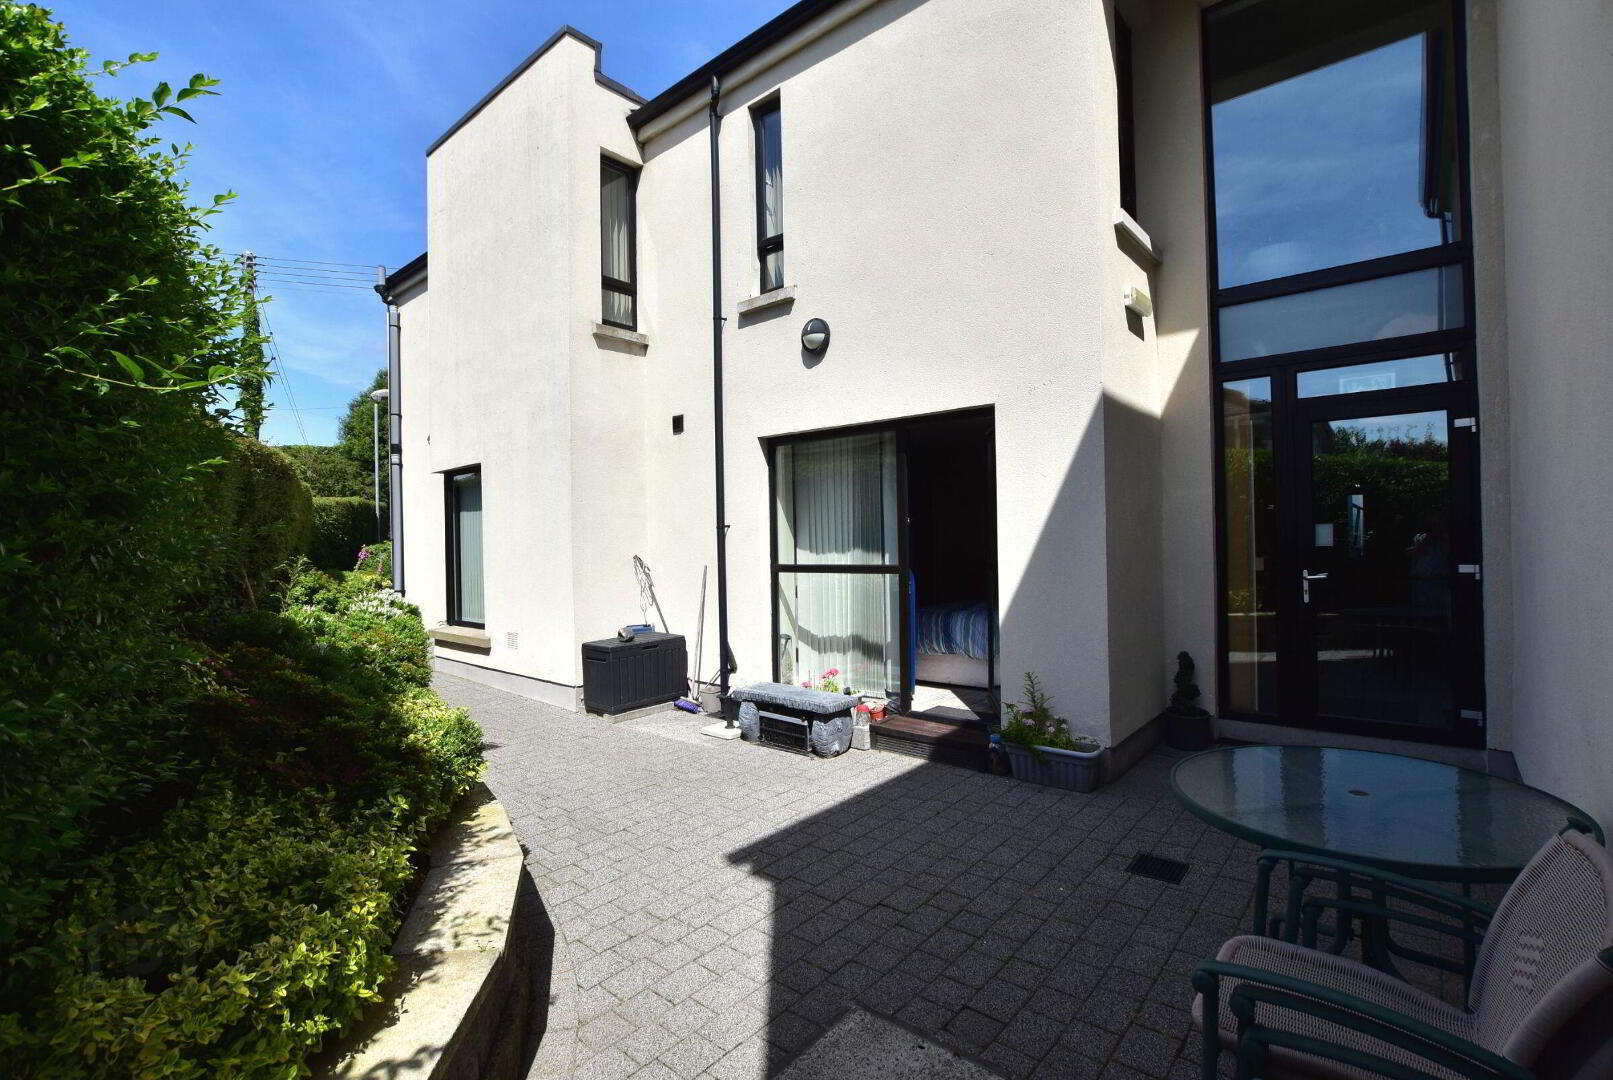
- Laminate flooring. Patio door to side patio area. Double panelled radiator.
- En-suite
- Tiled corner shower cubicle, chrome mixer shower. Wash hand basin on vanity., mixer tap. Low flush WC. Chrome towel rail. Part tiled walls. Tiled floor. Extractor fan.
- Bedroom 2 4.31m x 2.38m (14'2 x 7'10)
- Laminate flooring. Single panelled radiator.
- Bathroom 3.23m x 2.12m (10'7 x 6'11)
- Panelled bath with mixer tap and shower attachment. Tiled corner shower cubicle with mixer shower. Wash hand basin on vanity, mixer tap. Low flush WC. Chrome towel rail. Part tiled walls. Tiled floor. Extractor fan.
- Outside
- Private, allocated resident and visitor parking to rear. Well maintained communal gardens in shrubs and lawn.
- Tenure
- We have been advised that the tenure for this property is leasehold, we recommend the purchaser and their solicitor verify the details.
- Rates payable
- From LPSNI - estimated domestic rates bill £1000.12
- Service Charge
- We are advised the current management/service charge is £127.37 pcm
Travel Time From This Property

Important PlacesAdd your own important places to see how far they are from this property.
Agent Accreditations



Marketed by Falloon Estate Agents
+44 28 9266 3396




