For sale
Added 1 day ago
1 Pamela Way, Comber, BT23 5DE
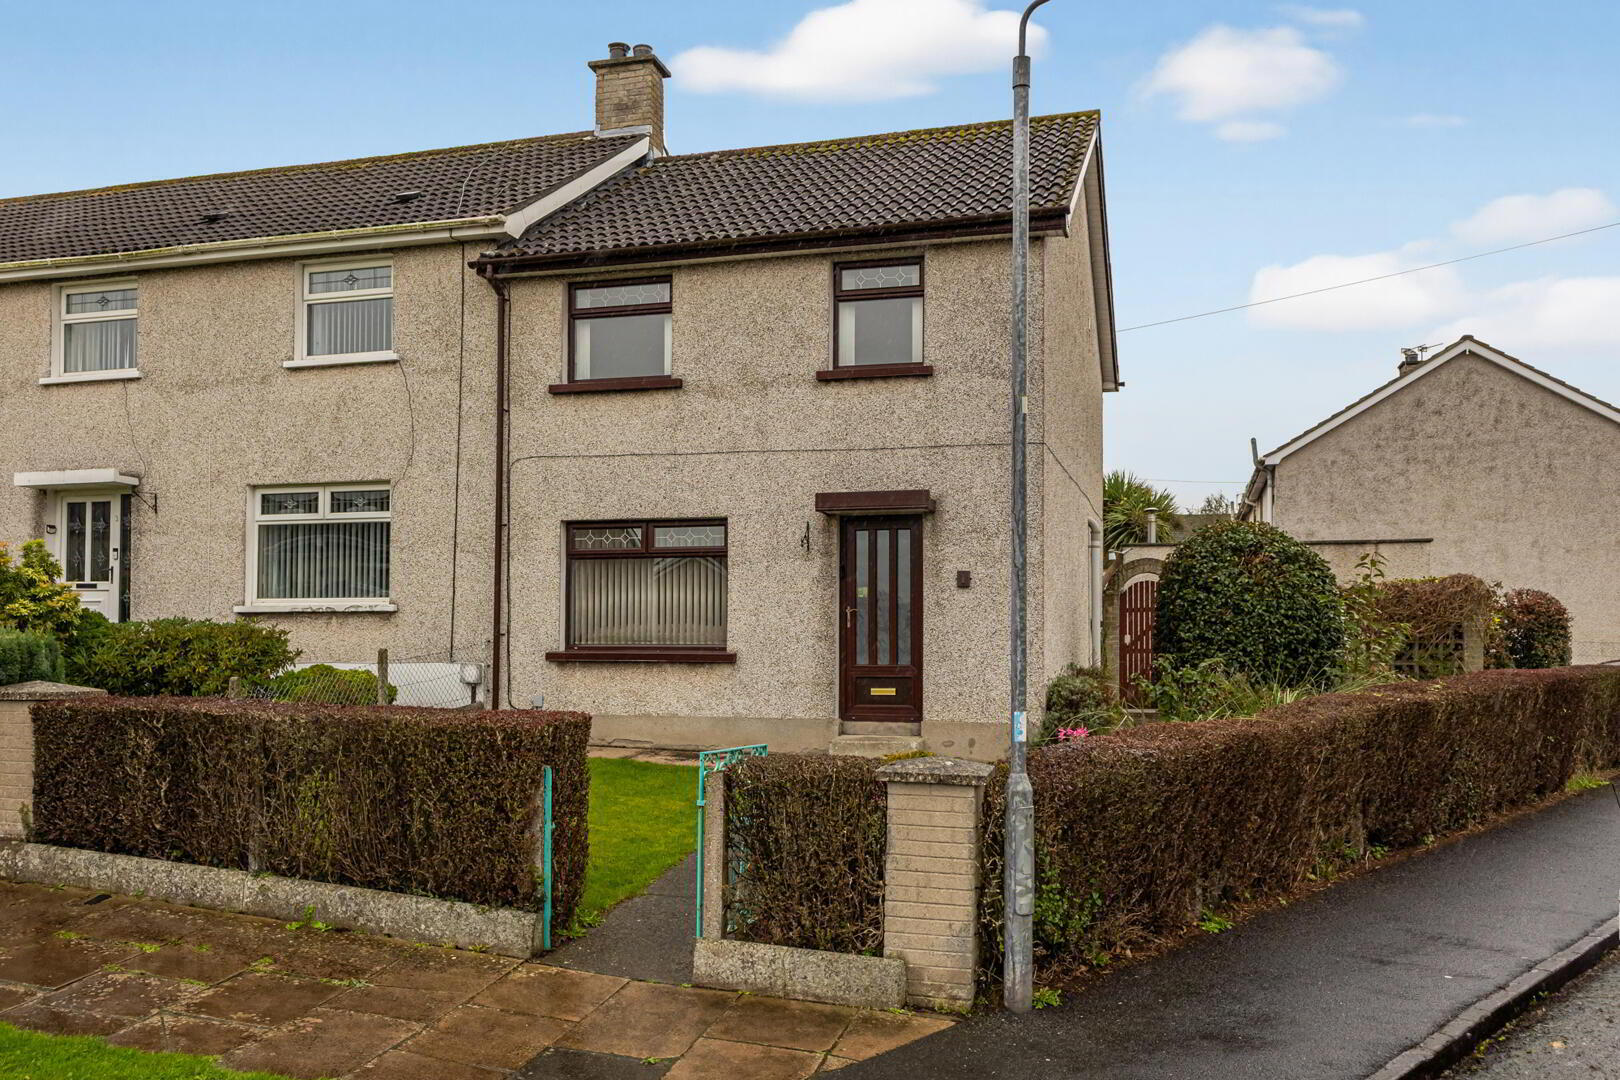
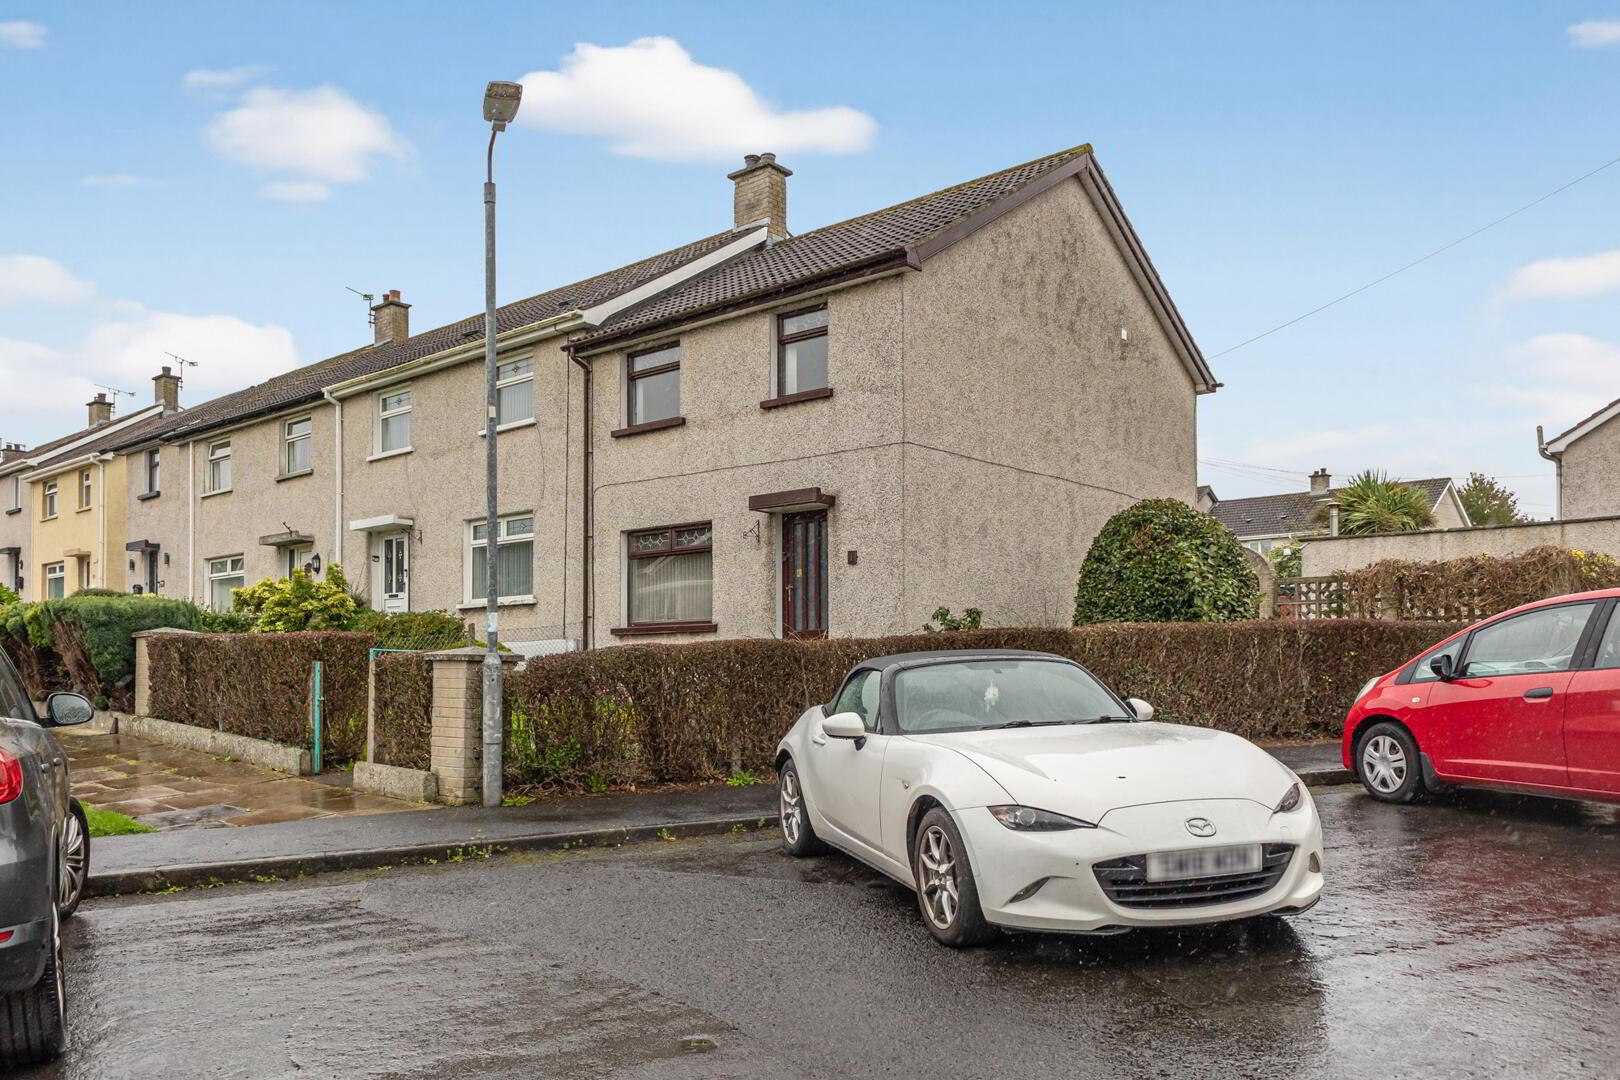
3 Bed End-Terrace House
Offers Around £170,000
Property Overview
Status
For Sale
Style
End-Terrace House
Bedrooms
3
Bathrooms
1
Receptions
2
Property Features
Size
102.4 sq m (1,102 sq ft)
Tenure
Freehold
Energy Rating
Heating
Oil
Broadband Speed Checker
*³
In partnership with
Property Financials
Stamp Duty
Rates
£924.45 pa*¹
Typical Mortgage


Marketed by John Minnis Estate Agents
+44 28 9187 1212

Propertynews Currency Partner - helping you transfer money for property purchases in Ireland & Northern Ireland. Speak to an expert
Additional Information
- Well-Proportioned End-Terrace Home on a Spacious Corner Plot
- Popular Pamela Way Location, Comber
- Requiring Some Modernisation, Offering Excellent Potential to Make Your Own
- Oil-Fired Central Heating
- Family Lounge with Feature Fireplace
- Spacious Open-Plan Kitchen/Dining Area
- Conservatory Overlooking the Rear Garden
- Three Well-Proportioned Bedrooms
- Family Bathroom
- Fully Enclosed Gardens with Mature Planting, Lawns and Paved Patio
- Ideal Outdoor Space for Entertaining, Young Children and Pets
- Tarmac Driveway with Ample Parking
- Detached Garage
- Close To Comber Town Centre, Local Shops, Cafés, Schools and Everyday Amenities
- Convenient for the Comber Greenway and Strangford Lough
- Belfast Readily Accessible for Commuting, Shopping and Leisure
- Excellent Opportunity for a First-Time Buyer or Those Seeking a Property with Scope to Modernise
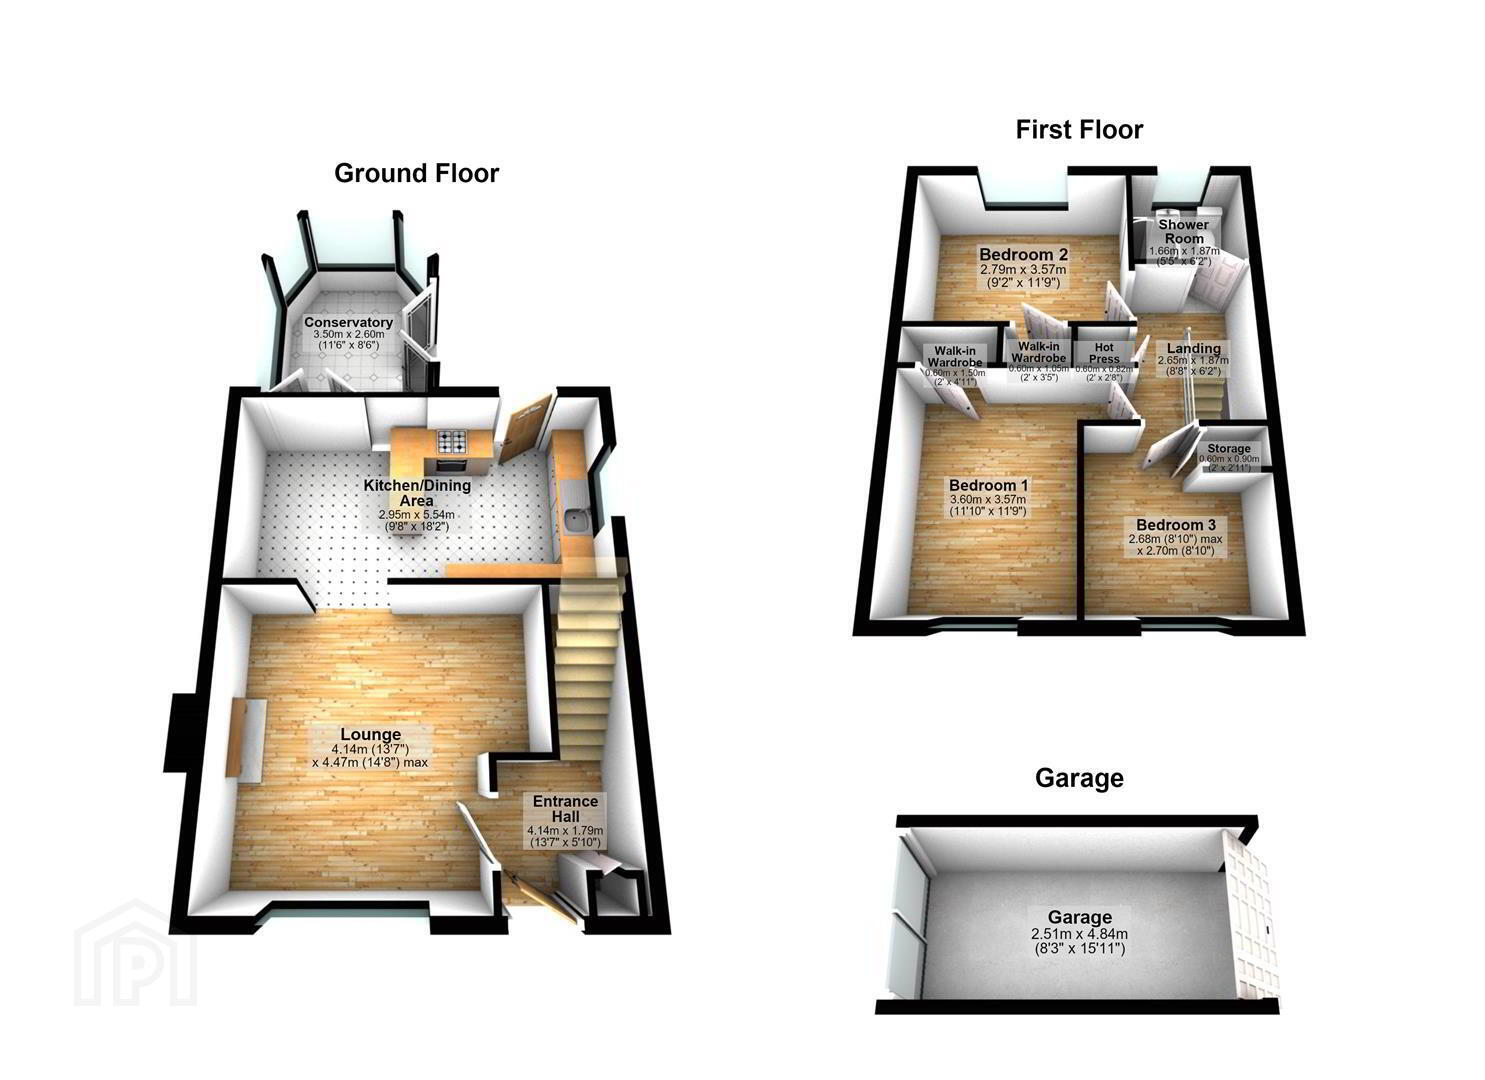
The property benefits from oil-fired central heating and comprises an entrance hall, family lounge with feature fireplace, spacious open plan kitchen/dining area, conservatory, three bedrooms and family bathroom.
Outside, the property enjoys fully enclosed gardens with mature planting, lawns and a paved patio area, ideal for outdoor entertaining, young children and pets alike. A tarmac driveway provides ample parking and leads to the detached garage, which also benefits from rear garden access.
Ideally located close to Comber town centre and its range of local shops, cafés, schools and everyday amenities, the property is also within easy reach of the Comber Greenway and beautiful Strangford Lough. Belfast is readily accessible for commuting, shopping and leisure, making this an excellent opportunity for a first-time buyer or those looking for a home with scope to modernise and make their own.
- uPVC front door with frosted glass inset / uPVC gutters, fascia and downspouts / uPVC windows and doors throughout
- GROUND FLOOR
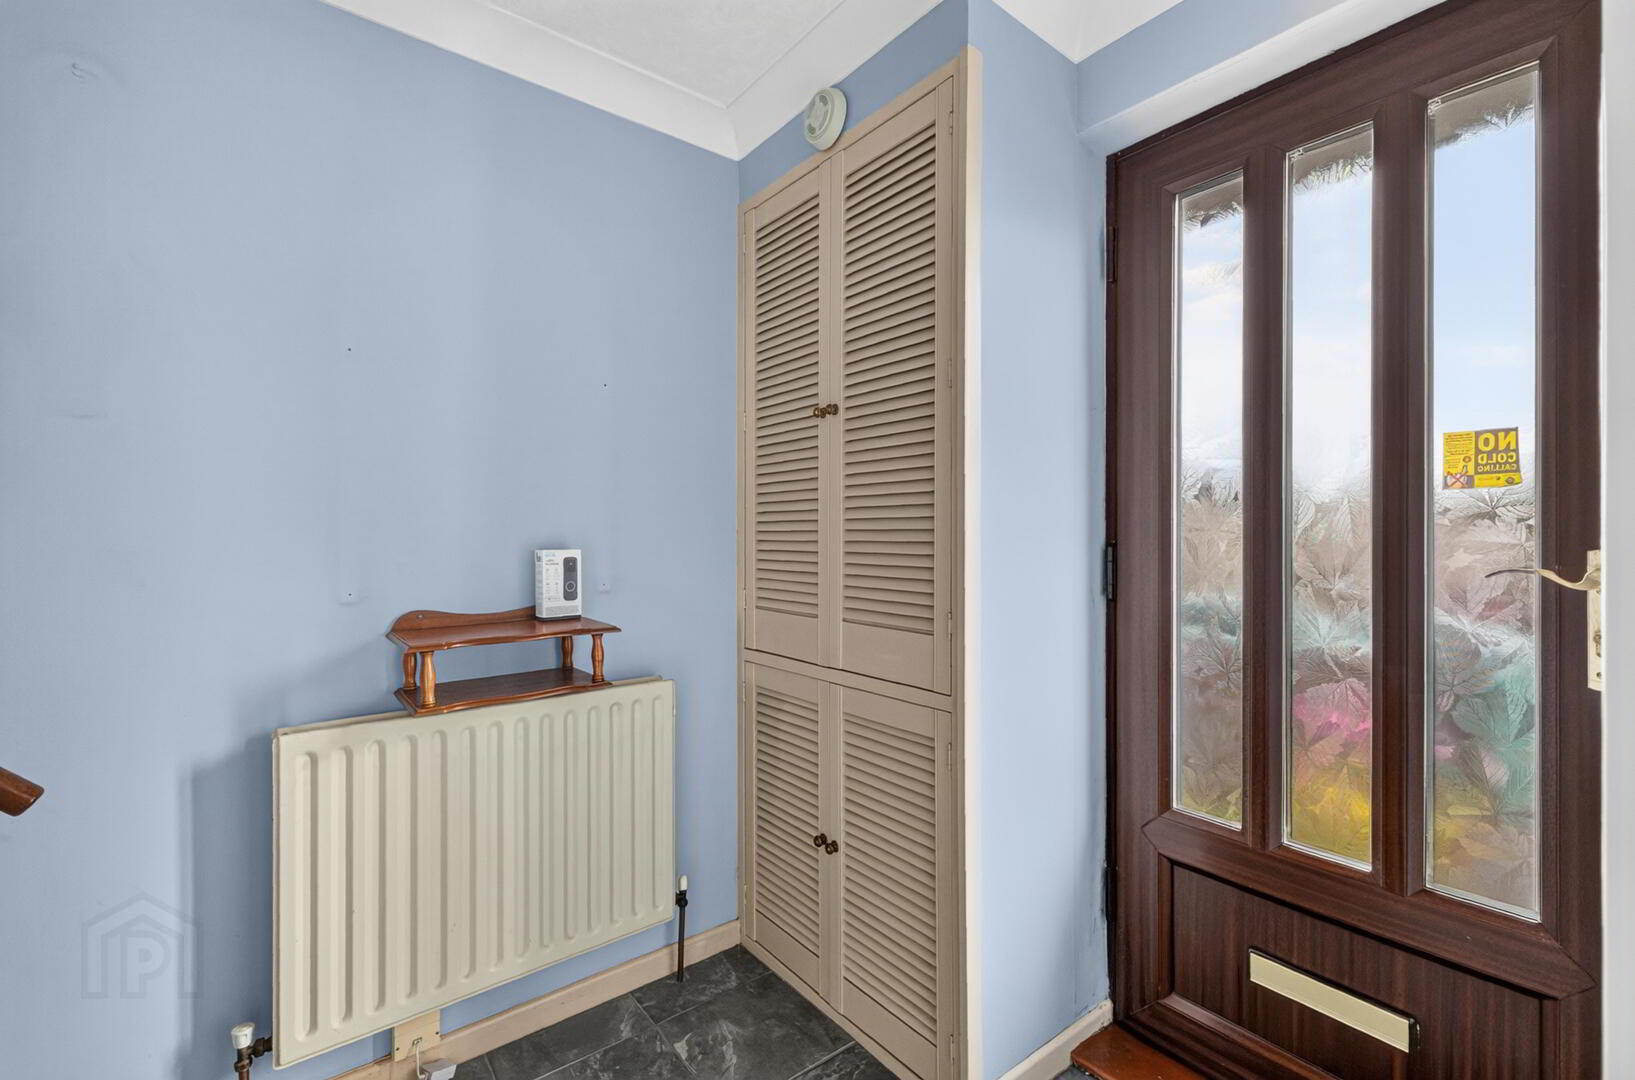
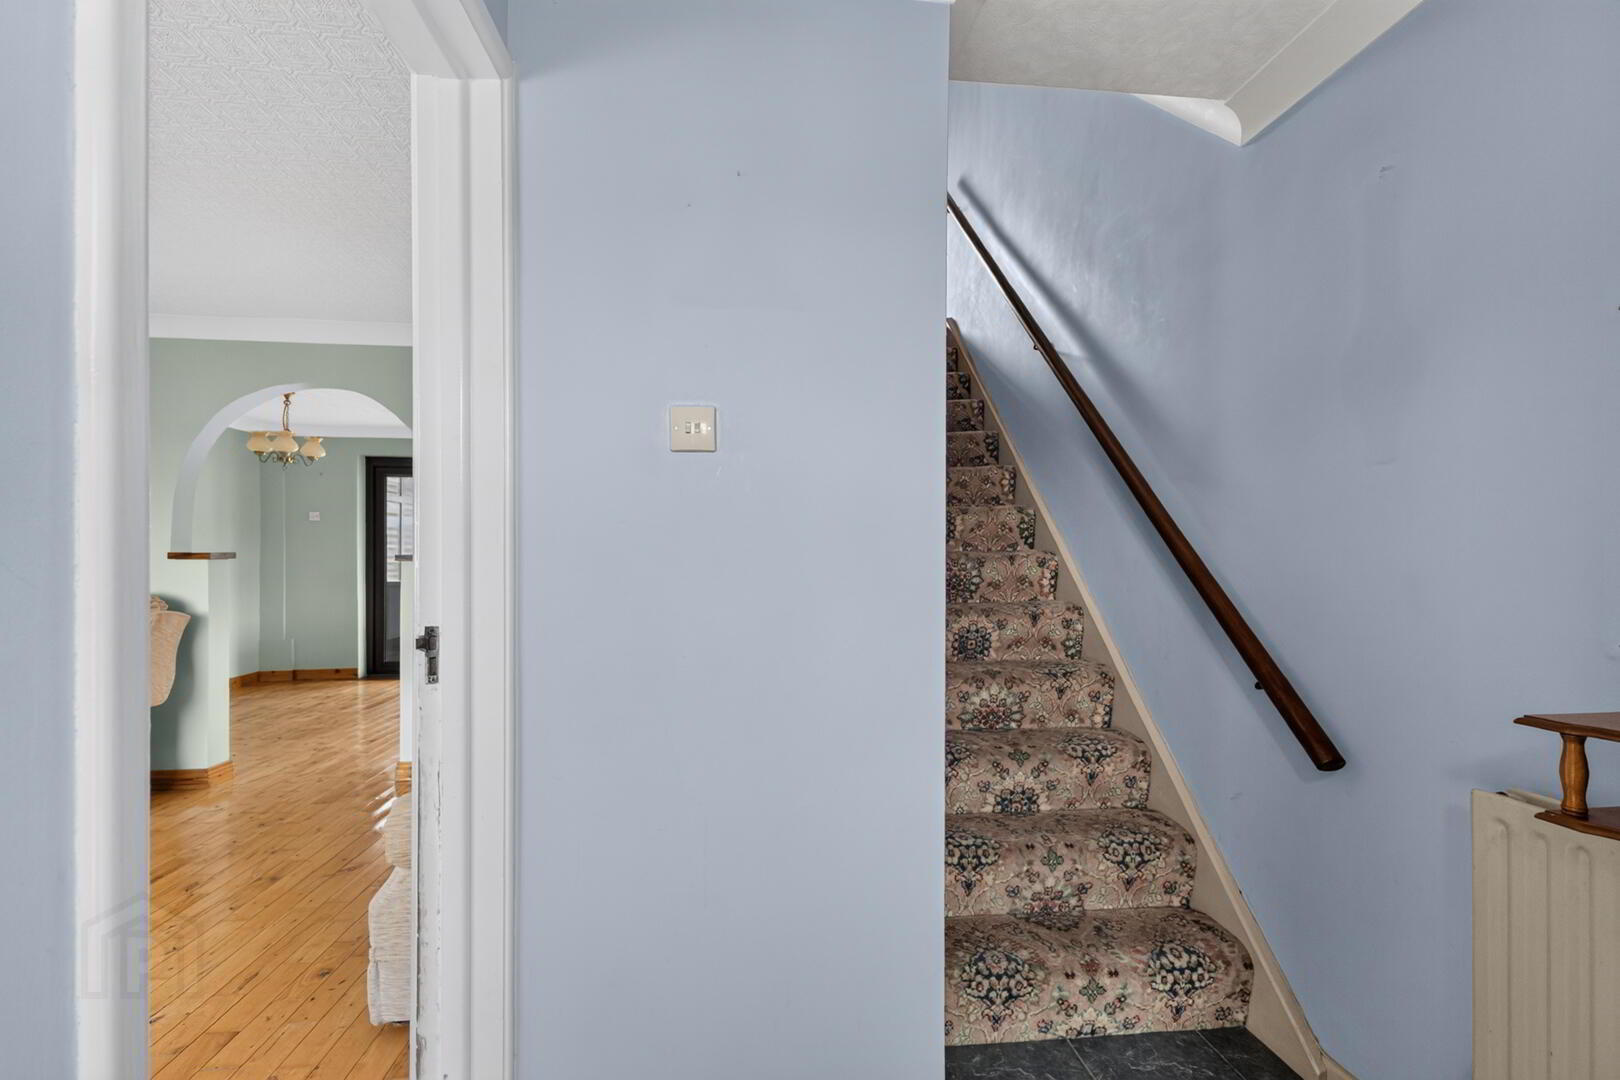
- Entrance Hallway 4.14m x 1.78m (13'7" x 5'10")
- Porcelain tiled flooring, cornice ceiling, access to cloaks cupboard with electric controls
- Family Lounge 4.14m x 4.47m (13'7" x 14'8")
- Solid wood flooring, outlook over the front garden, cornice ceiling, wall lights, feature electric fireplace with Sandstone surround, Granite hearth and cast-iron inset
- Kitchen/Dining 2.95m x 5.54m (9'8" x 18'2")
- Solid wood flooring to dining end, ample dining space, cornice ceiling, wall lights, range of low and high level units with solid wood doors, tiled splashback, outlook over the side and rear gardens, wine rack, Beko integrated electric oven / grill, extractor fan, Beko four ring electric hob, 1 ½ stainless steel sink and drainer with chrome mixer tap, space for washing machine, fridge and freezer
- Conservatory 3.51m x 2.59m (11'6" x 8'6")
- Outlook over the rear garden, recessed spotlighting, porcelain tiled floor, uPVC French doors to garden
- FIRST FLOOR
- Landing
- Carpet, access to the roof space, access to linen press with water tank and shelving
- Bedroom One 3.61m x 3.58m (11'10" x 11'9")
- Outlook over the front garden, carpet, cornice ceiling, storage cupboard / built in wardrobe
- Bedroom Two 2.79m x 3.58m (9'2" x 11'9")
- Outlook over the rear garden, carpet, cornice ceiling, storage cupboard / built in wardrobe
- Bedroom Three 2.69m x 2.69m (8'10" x 8'10")
- Carpet, outlook over the front garden, cornice ceiling, storage cupboard
- Shower Room 1.65m x 1.88m (5'5" x 6'2")
- Panelled walls, outlook over the rear garden, wood panel ceiling with spots, extractor fan, shower enclosure with Aqua stream shower, vanity unit with wash and basin and chrome mixer tap, low flush WC, mirror
- OUTSIDE
- Detached Garage 2.51m x 4.85m (8'3" x 15'11")
- Up and over garage door with access to the driveway, patio doors providing access to the rear garden, Worcester boiler, light and power
- Spacious corner plot with fully enclosed gardens. To the front the garden is laid in lawn with mature planting including plants and shrubs. To the side a tarmac driveway with access to the detached garage. To the rear the perfect spot to entertain with both lawn and paved patio area. Gate access to the rear with further parking options available. Barked area perfect to be utilised as flowerbeds, mature planting with shrubs, trees and hedges, oil tank, outside water, outside light
- As part of our obligations under the Money Laundering, Terrorist Financing and Transfer of Funds (Information on the Payer) Regulations 2017, all Estate Agents are required to verify the identity of purchasers involved in a property transaction.
To comply with these obligations, all purchasers will be required to complete Customer Due Diligence (AML) identity checks. These checks are carried out on our behalf by our trusted third-party provider, Thirdfort.
A charge will apply of £20 + VAT per purchaser. - Quaint Comber: The ‘home of great taste’ and famous potatoes! Steeped in rich history, spectacular scenery and fine cuisine, Comber is a number one place to lay your roots.
Get on your bike along the Comber Greenway, seven traffic-free miles of the National Cycle Network, taking in Stormont Estate, Scrabo Tower and more
Travel Time From This Property

Important PlacesAdd your own important places to see how far they are from this property.
Agent Accreditations


Marketed by John Minnis Estate Agents
+44 28 9187 1212




