For sale
Added 12 hours ago
1 Moyne Road, Baldoyle, Baldoyle, D13PC60
2 Bed Bungalow
Asking Price €445,000
Property Overview
Status
For Sale
Style
Bungalow
Bedrooms
2
Bathrooms
1
Property Features
Size
58 sq m (624.3 sq ft)
Tenure
Not Provided
Energy Rating
Property Financials
Stamp Duty
€4,450*²

Marketed by Corry Estates
PSR Licence: 001437
+353 1 846 1122

Propertynews Currency Partner - helping you transfer money for property purchases in Ireland & Northern Ireland. Speak to an expert
Additional Information
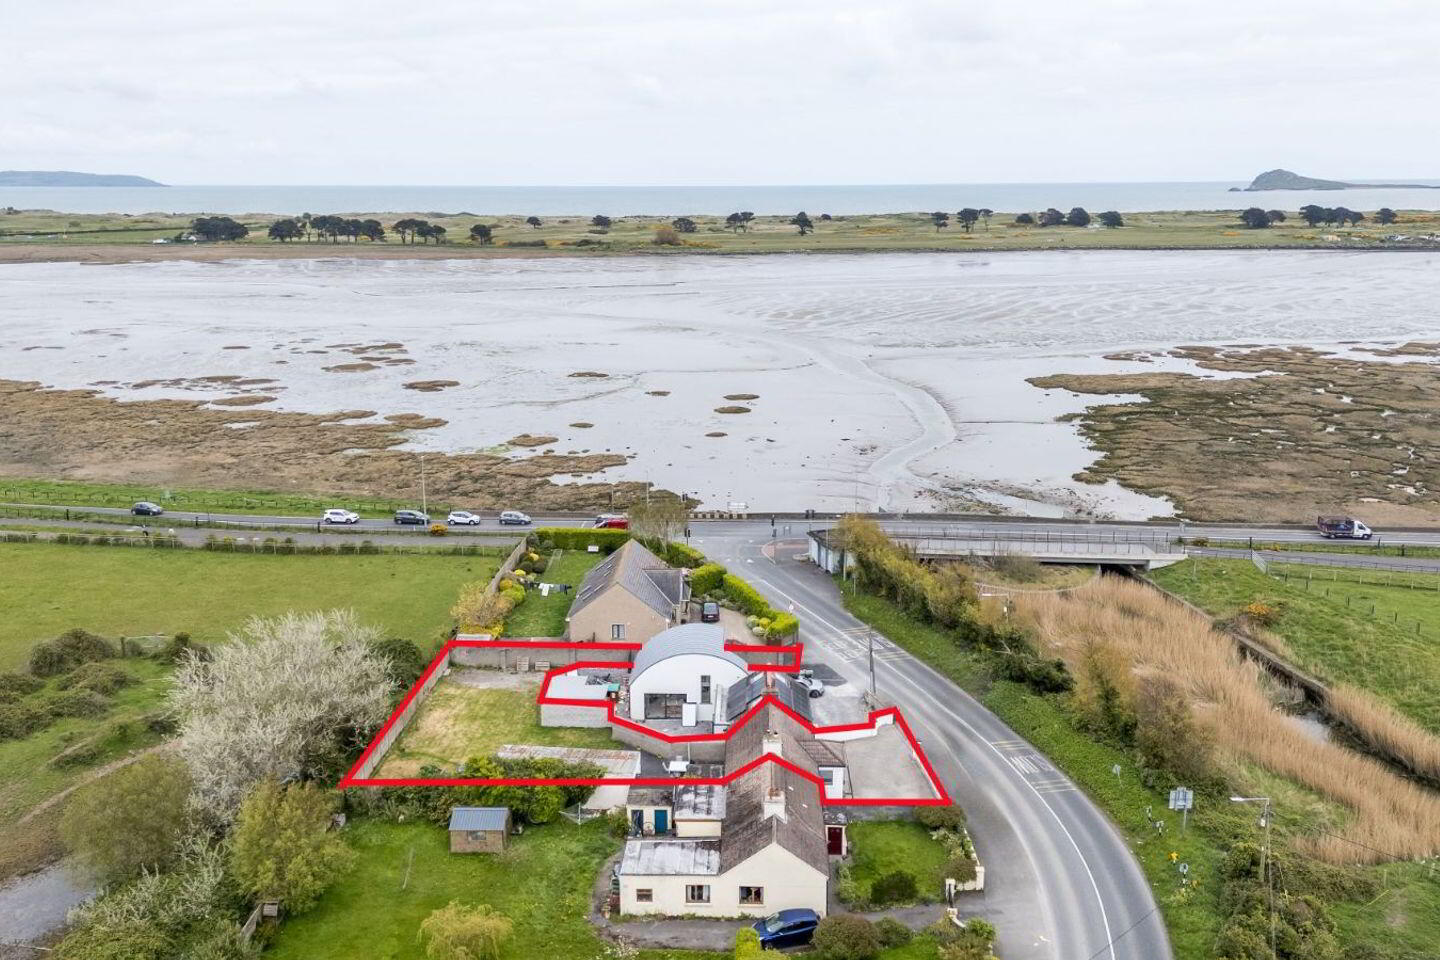
- Exceptionally Large Rear Garden
- Fully re-wired and re-plumbed
- Triple Glazed Windows To Front
- Double Glazed Windows To Rear
- New Damp Proof Course
- New Bathroom Suite - Upgraded in 2023
- Large Cobble Lock Driveway To Front
- Driveway Access To Rear Garden
- 15 Minute Walk To Portmarnock Dart Station And 1-2 Minute Walk to Bus Stop
- Beside Coastal Cycle and Pedestrian Greenway
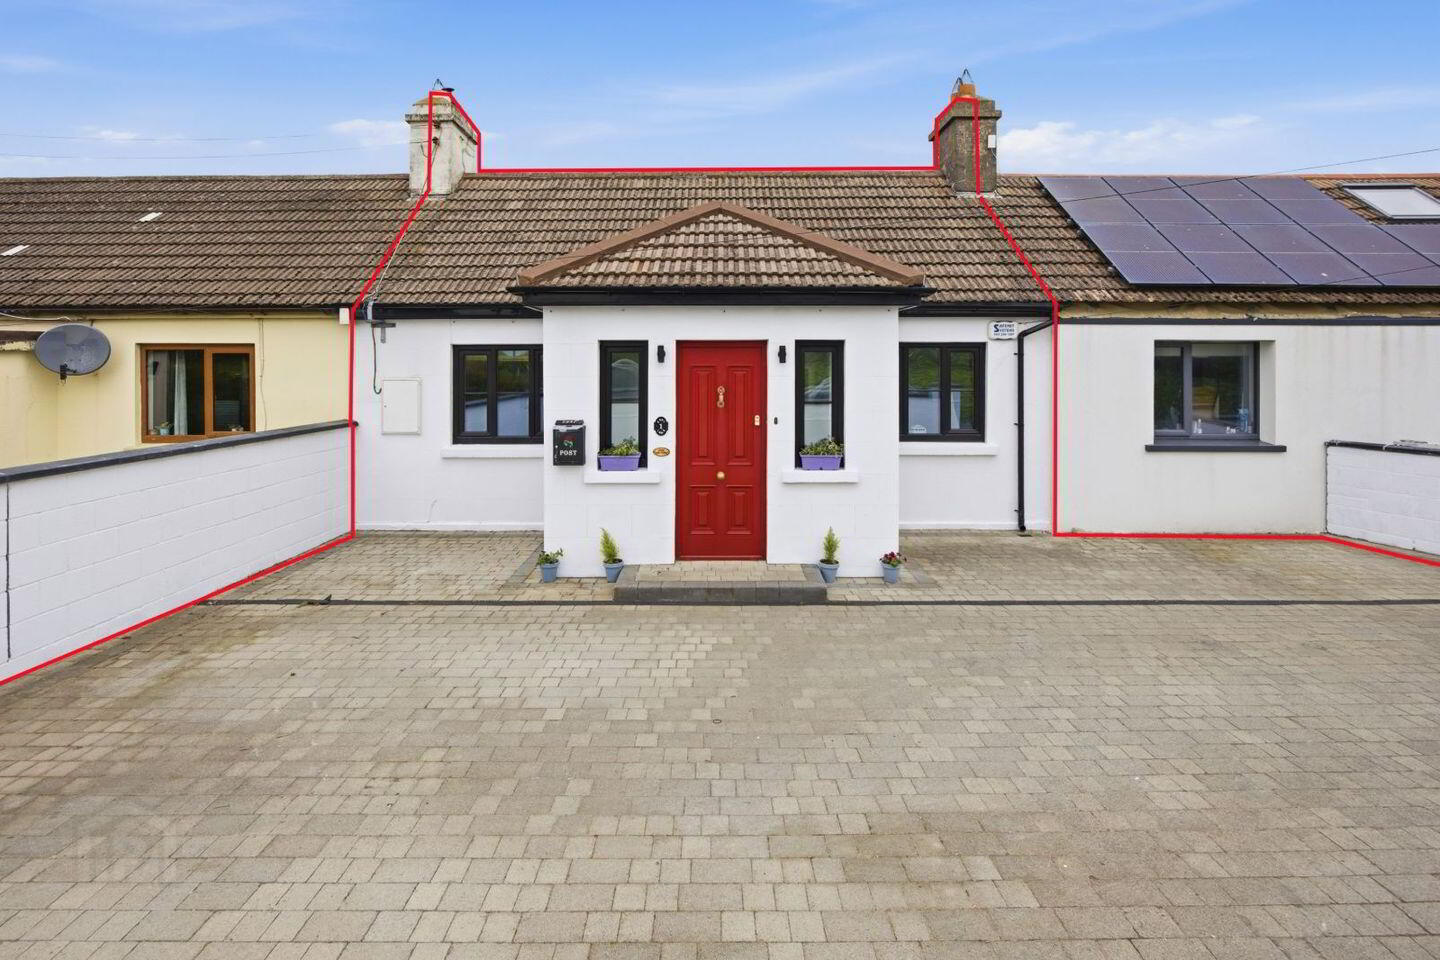
Corry Estates are delighted to present to the market No. 1 Moyne Road, Baldoyle a unique and very rare opportunity to acquire a charming cottage with the added benefit of an exceptionally large rear garden. Fully refurbished in recent years the cottage has been restored and upgraded with the added benefits of a new bathroom suite in 2023, full rewire, replumbing, triple glazed windows to the front and double glazed to the back, a new damp proof course and fully cobble lock driveway. Upon entering viewers will be instantly taken by the stylish decorative design and magnificent use of space.
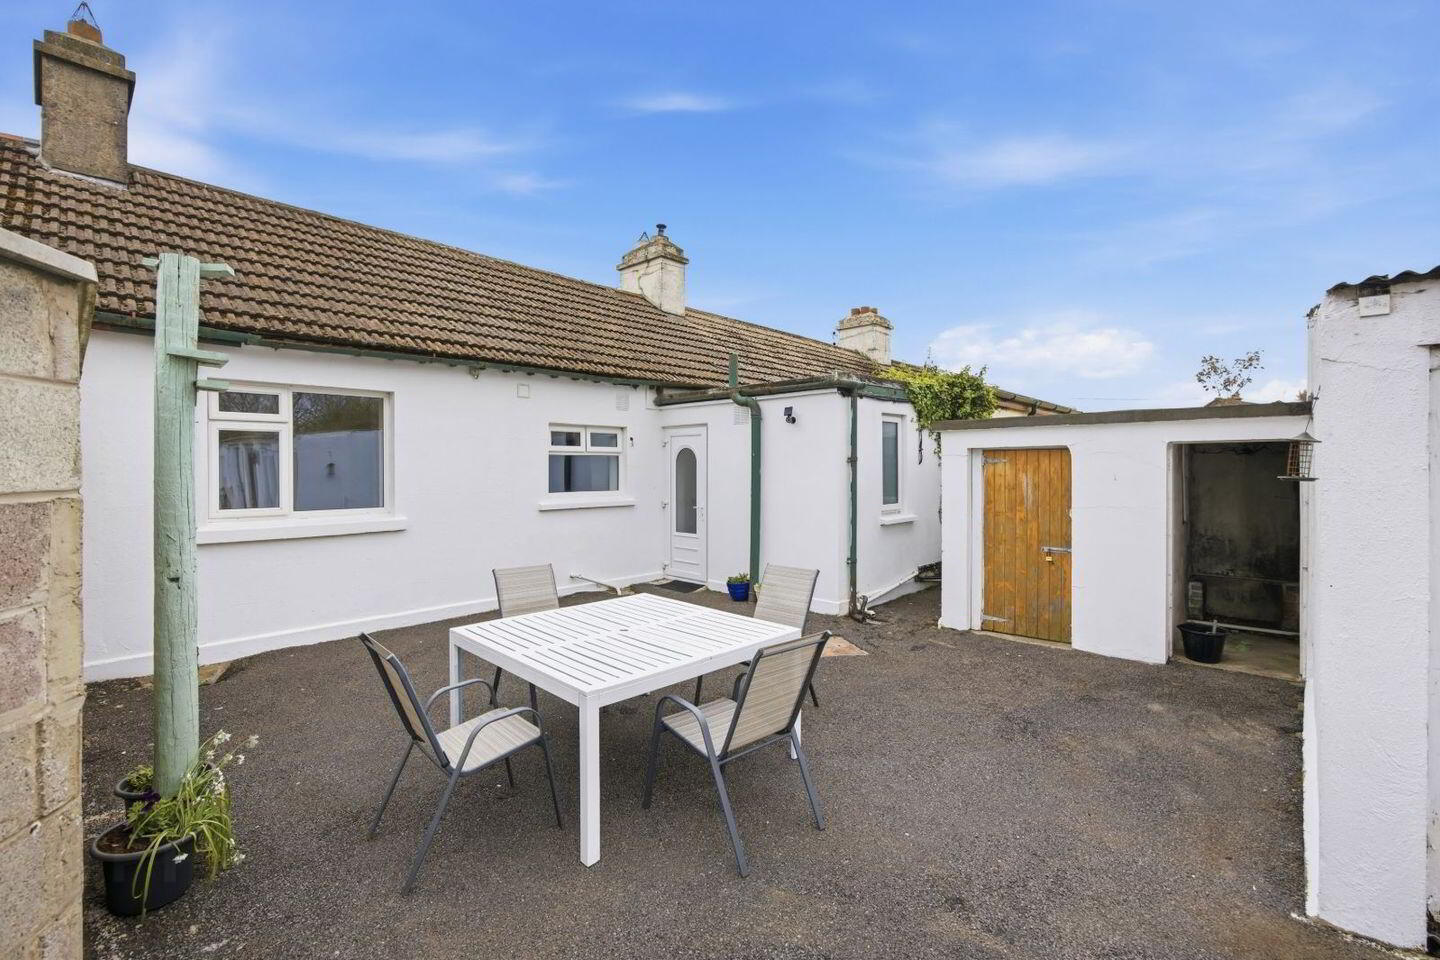
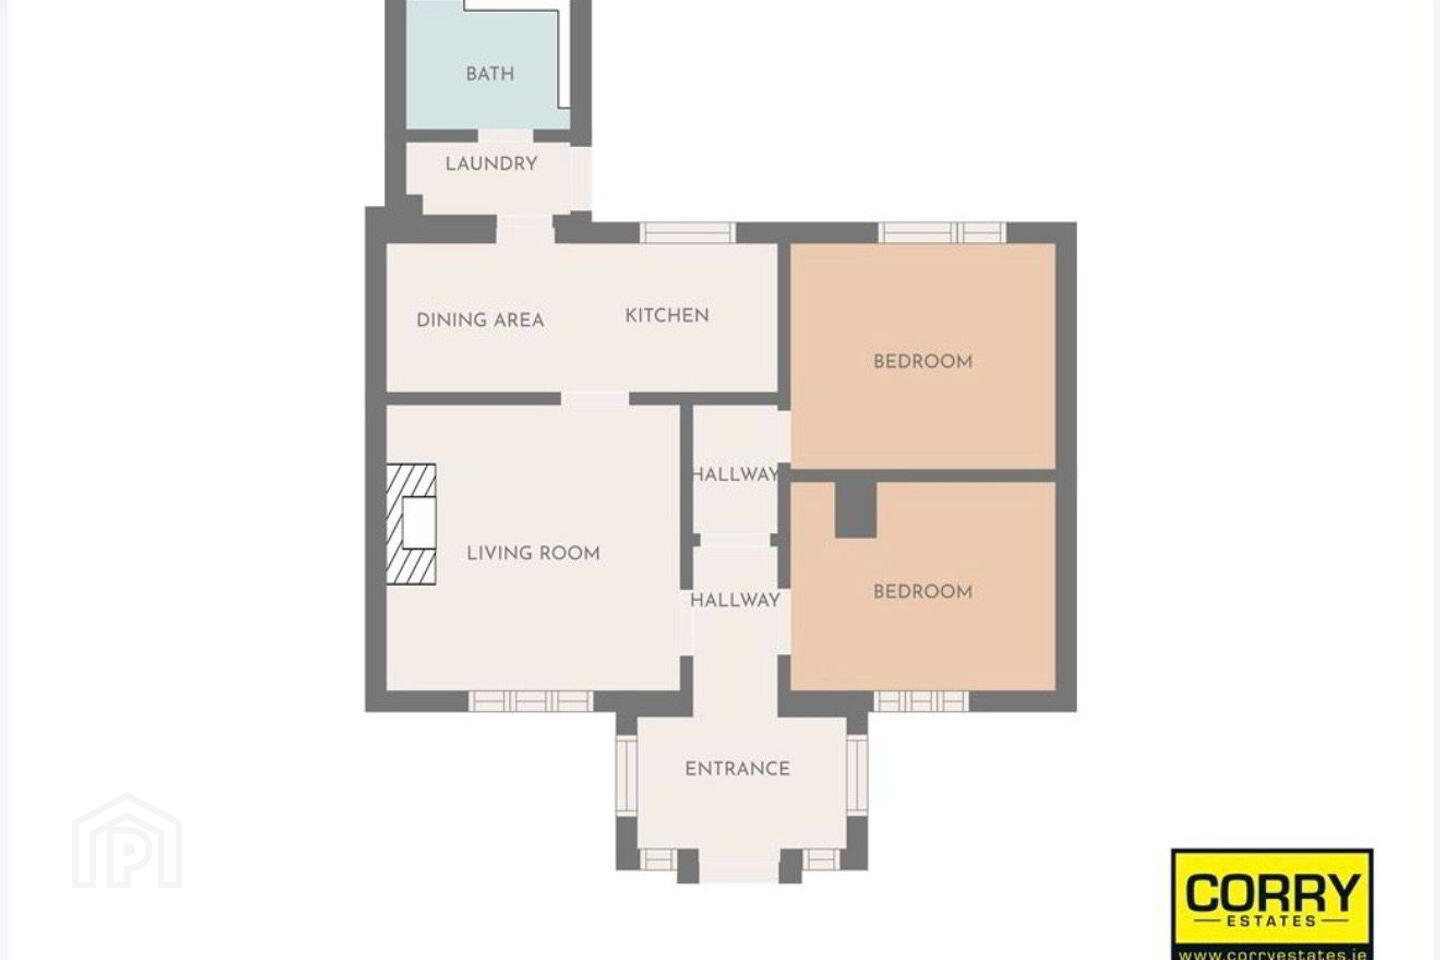
The property is a 2 bedroom cottage comprising of reception porch and hallway, living room with feature cast iron fireplace & open fire, built in cabinets and a laminate walnut floor laid in a herringbone design, kitchen / dining area, 2 double bedrooms and a utility and bathroom area complete the accommodation. Externally there are fantastic out buildings which provide great storage space and offer the potential to convert into a home office or gym area. There is a fine rear garden with separate driveway access which give the new owners further scope to extend the current living accommodation whilst still keeping a large rear garden. Ideally located the cottage is within close proximity to both Portmarnock and Baldoyle villages and offers easy access to both primary and secondary schools, local shops and transportation links.
The house is located right beside the Baldoyle to Portmarnock walking and cycling Greenway which offers a picturesque route for walkers and cyclists, stretching approximately 1.8 kilometers along the coastline. It connects the areas of Baldoyle and Portmarnock, providing stunning views of the Irish Sea and the surrounding natural landscape.
Viewing comes highly recommended.
Accommodation:
Front Porch:
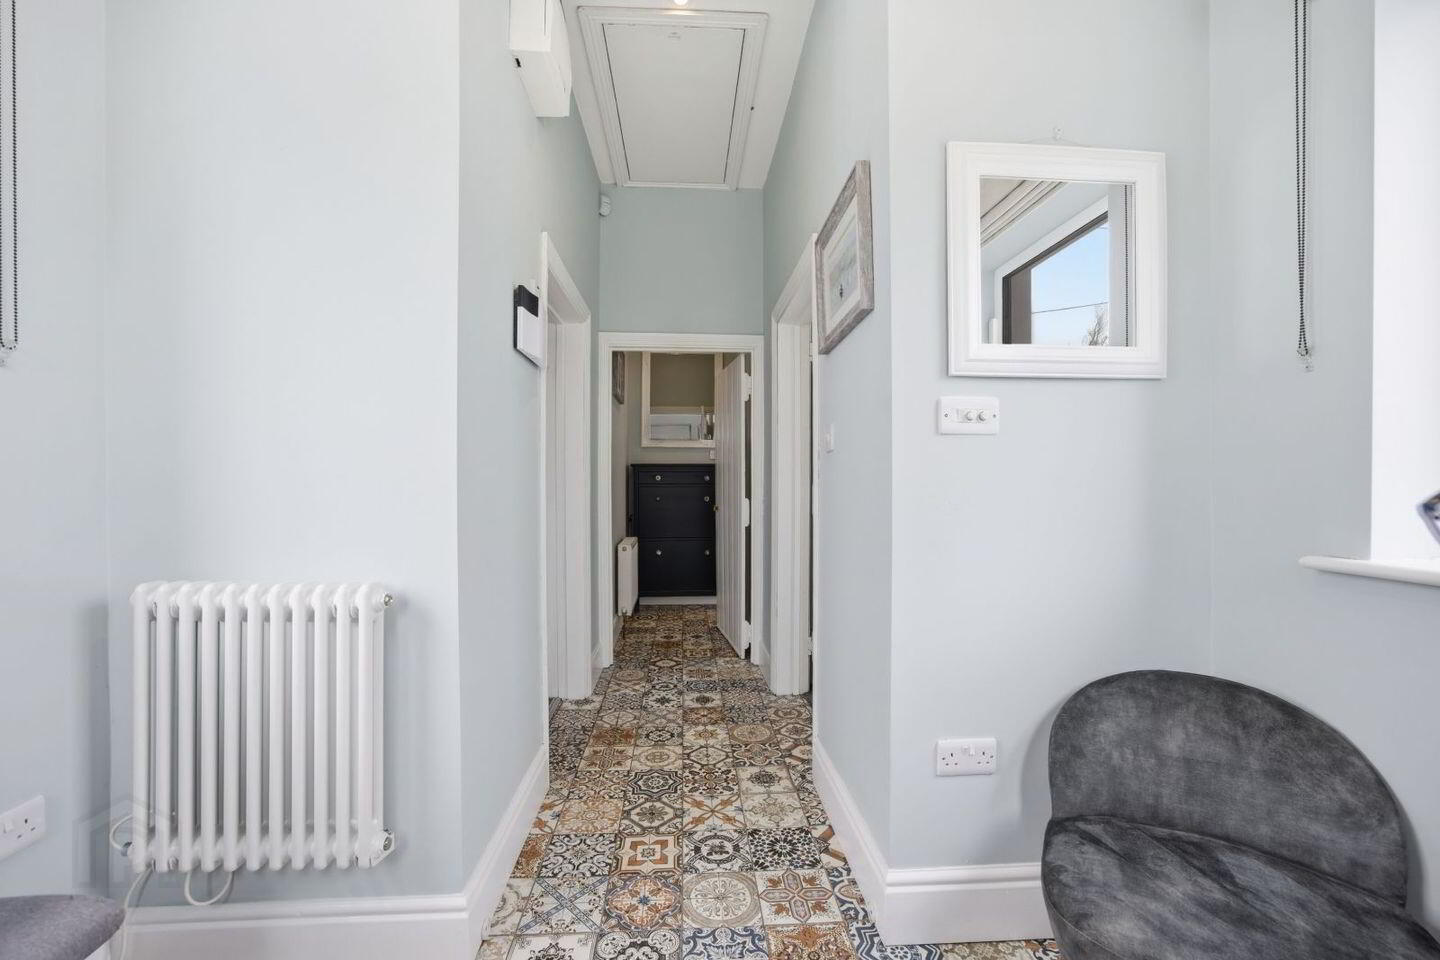
1.63m (5'4") x 2.55m (8'4") Tiled floor. Recessed lighting.
Reception Hall:
5.58m (18'4") x 0.98m (3'3") Tiled floor. Access to attic.
Lounge:
3.46m (11'4") x 3.59m (11'9") Feature cast iron fireplace with open fire and timber surround. Built in shelving cabinet. Laminate walnut flooring laid in herringbone design.
Kitchen:
1.83m (6'0") x 4.71m (15'5") Range of fitted press units with tiling behind the worktops. Laminate floor laid in herringbone design.
Bedroom 1:
2.78m (9'1") x 3.27m (10'9") Built in wardrobes. New carpet.
Bedroom 2:
2.45m (8'0") x 3.26m (10'8") Free standing wardrobe. New carpet.
Bathroom:
2.72m (8'11") x 2.05m (6'9") Modern suite comprising of bath with electric shower and screen, w.h.b. & w.c. Fully tiled.
Back Hall & Utility:
Utility area with washing machine & dryer.
Outside:
Cobble lock driveway with parking for several cars.
Large rear garden with separate driveway access.
Various outbuildings, ideal for storage or potential conversion subject to planning.
BER Details
BER Rating: C2
BER No.: 100708288
Energy Performance Indicator: Not provided
Travel Time From This Property

Important PlacesAdd your own important places to see how far they are from this property.
Agent Accreditations
Not Provided

Marketed by Corry Estates
PSR Licence: 001437
+353 1 846 1122




