
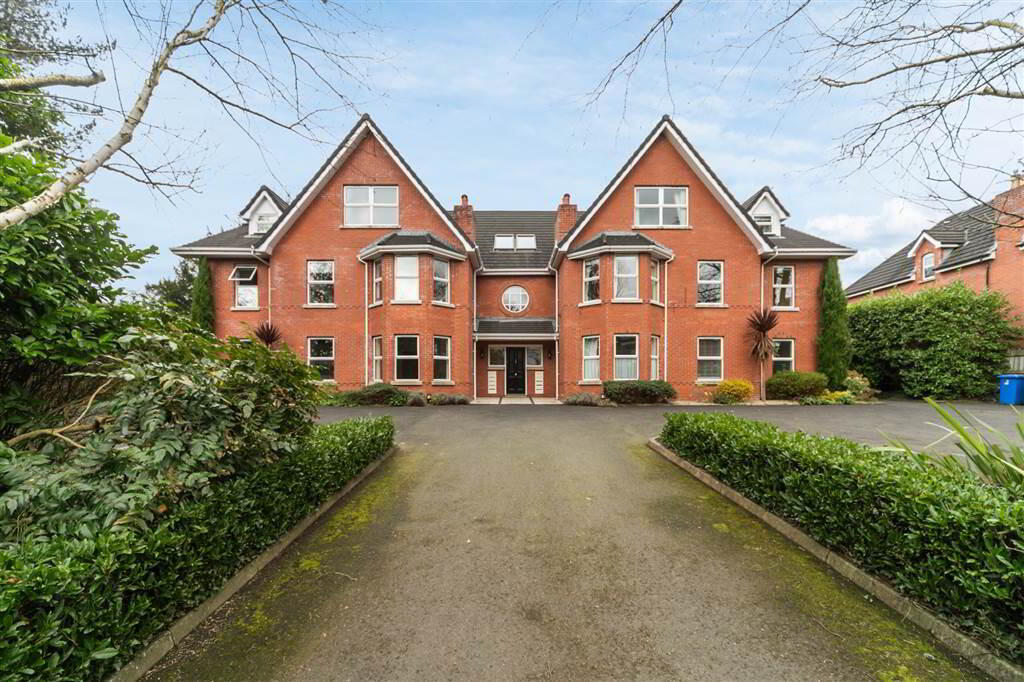
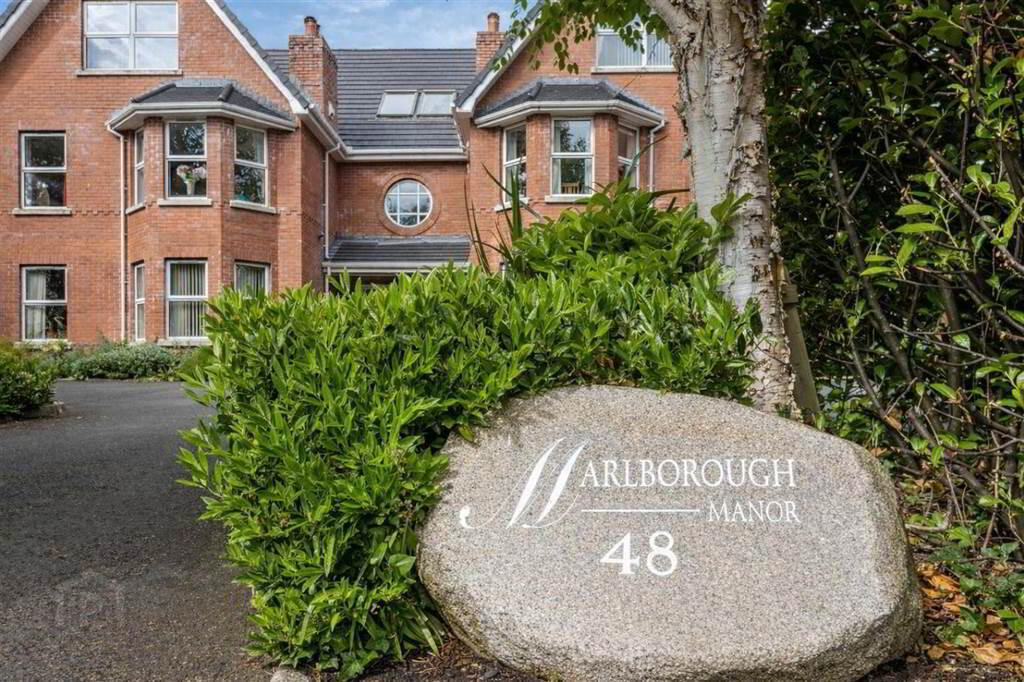
1 Marlborough Manor, 48 Marlborough Park South, Belfast, BT9 6HS
3 Bed Apartment
£1,500 per month
Property Overview
Status
To Let
Style
Apartment
Bedrooms
3
Receptions
1
Available From
2 Sep 2026
Property Features
Furnishing
Unfurnished
Energy Rating
Heating
Gas
Broadband Speed Checker
*³
In partnership with

Marketed by McQuoids Estate Agents
+44 28 9064 0018
Additional Information
- Impressive Ground Floor Apartment
- Spacious Lounge with Feature Bay Window
- Modern Refurbished Kitchen with Integrated Appliances
- Three Well-Proportioned Bedrooms
- Master Bedroom with En-suite Shower Room
- Recently Installed Modern White Bathroom Suite
- uPVC Double Glazed Windows
- Gas Fired Central Heating
- Intercom Door Entry System
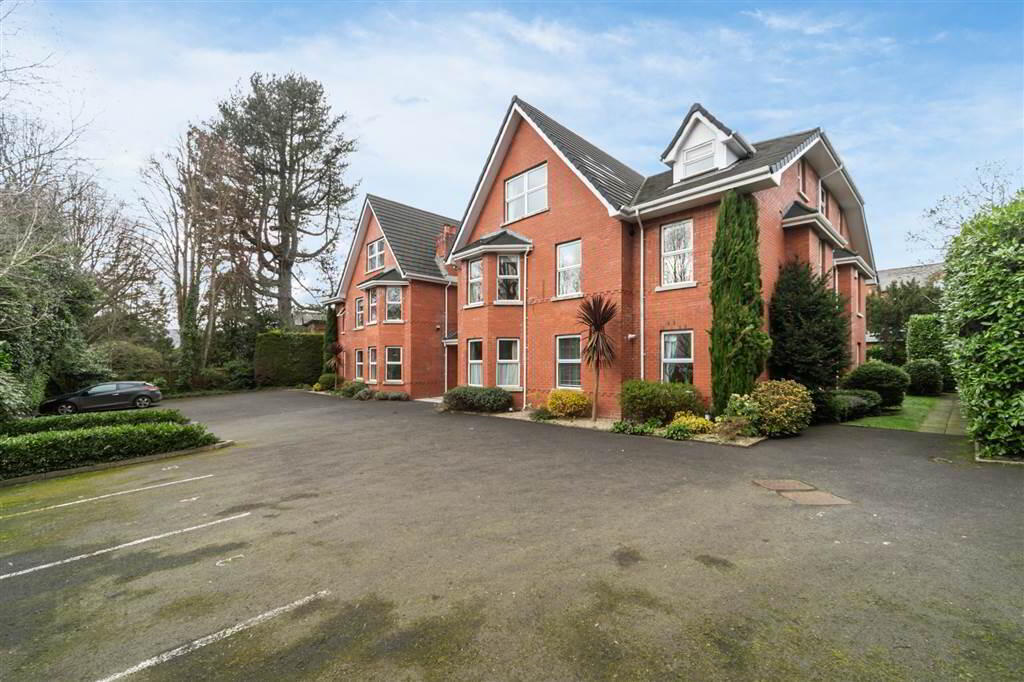
- Allocated Parking Space
- Convenient Location
- Property is not an HMO
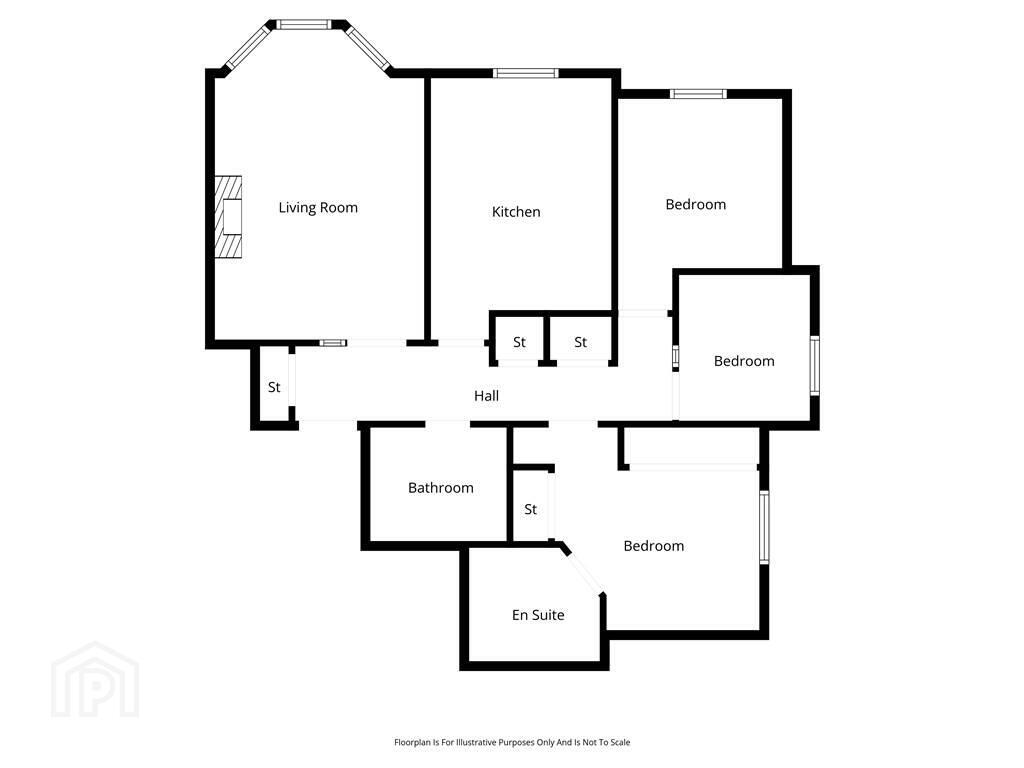
The bright and well proportioned accommodation offers a spacious lounge with feature bay window, creating a sophisticated and inviting space ideal for relaxation or entertaining. The contemporary kitchen boasts sleek cabinetry with integrated appliances, combining modern style with everyday practicality.
The apartment offers three generous bedrooms, including a master suite complete with an en-suite shower room. A modern recently installed bathroom adds to the sense of comfort and refinement throughout.
This impressive apartment benefits from gas fired central heating, uPVC double glazing, and has it's own allocated car parking space.
*Unfortunately, property does not hold an HMO licence*
Property is available immediately, at £1500pcm. To arrange a viewing or express interest, please enquire below, or contact us on 028 9064 0018.
Ground Floor
- ENTRANCE:
- Main entrance leading to communal reception area.
- ENTRANCE HALL:
- Cloakroom storage, shelved airing cupboard, utility store with shelving and plumbing for washing machine. Intercom door entry system.
- LOUNGE:
- 3.58m x 5.36m (11' 9" x 17' 7")
Into bay window, gas effect fire into feature marble surround with granite inset and hearth. Corniced ceiling and single panel radiator. - MODERN FITTED KITCHEN:
- 2.97m x 4.44m (9' 9" x 14' 7")
Recently refurbished with an extensive range of high and low level units with under cupboad lighting, complementary surfaces and inset single drainer sink with mixer taps. Built in hob with under oven and extractor canopy above. Integrated fridge / freezer and dish washer, casual dining area and recessed low voltage lighting. - BATHROOM:
- Recently installed modern white suite comprising panel bath with mixer taps. Thermostatic shower with rainfall shower head, pedestal wash hand basin and low flush wc. Part tiled walls, ceramic tiled floor, heated towel rail, extractor fan and recessed low voltage lighting.
- MASTER BEDROOM:
- 3.3m x 4.37m (10' 10" x 14' 4")
Fitted wardrobes with sliding doors, single panel radiator. - ENSUITE BATHROOM:
- Corner shower cubicle with pvc panel walls and thermostatic shower fitting, wash hand basin and low flush wc. Part tiled walls, extractor fan and heated towel rail.
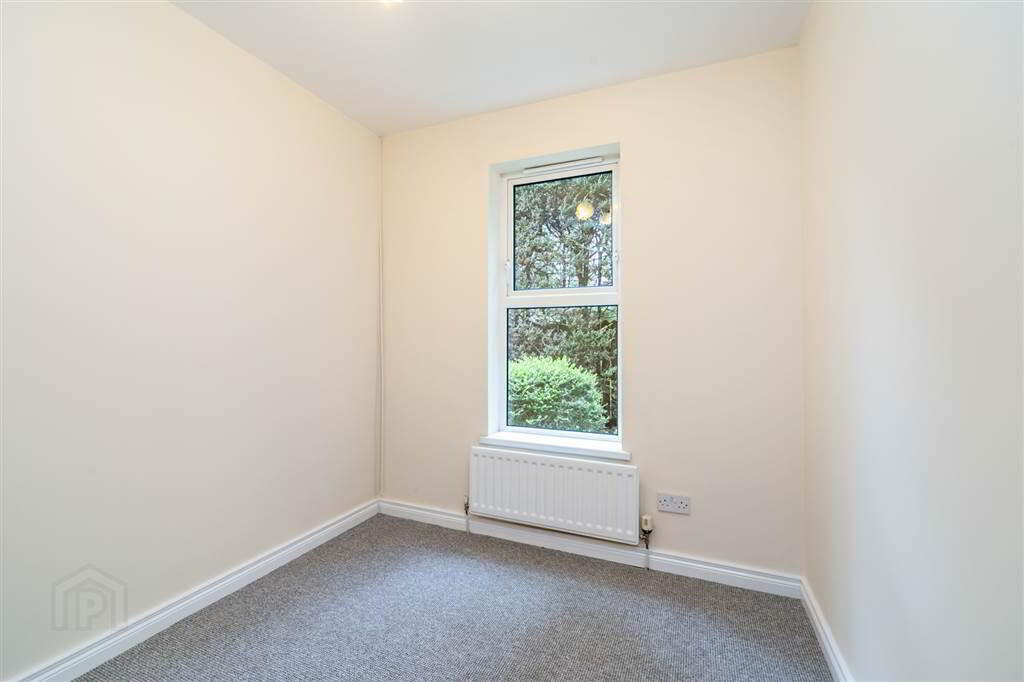
- BEDROOM (2):
- 2.9m x 3.58m (9' 6" x 11' 9")
Single panel radiator - BEDROOM (3):
- 2.31m x 2.31m (7' 7" x 7' 7")
Single panel radiator
Outside
- Allocated parking area to front.
Lawned garden to side and rear with mature bedding areas stocked with shrubs and hedging.
Directions
Marlborough Manor is just off Marlborough Park South, in the middle of Lisburn Road and Malone Road
Travel Time From This Property

Important PlacesAdd your own important places to see how far they are from this property.
Agent Accreditations





Marketed by McQuoids Estate Agents
+44 28 9064 0018




