1 Maglin Crescent, Ballincollig, P31W942
4 Bed Semi-Detached House
Asking Price €440,000
Property Overview
Status
For Sale
Style
Semi-Detached House
Bedrooms
4
Bathrooms
3
Property Features
Size
122 sq m (1,313.2 sq ft)
Tenure
Not Provided
Energy Rating
Property Financials
Stamp Duty
€4,400*²

Marketed by Cahalane Skuse Auctioneers & Valuers
PSR Licence: 001392
+353 21 427 9179

Propertynews Currency Partner - helping you transfer money for property purchases in Ireland & Northern Ireland. Speak to an expert
Additional Information
- Excellent Residential Location
- Close to all amenities
- Mature Gardens
- Parking
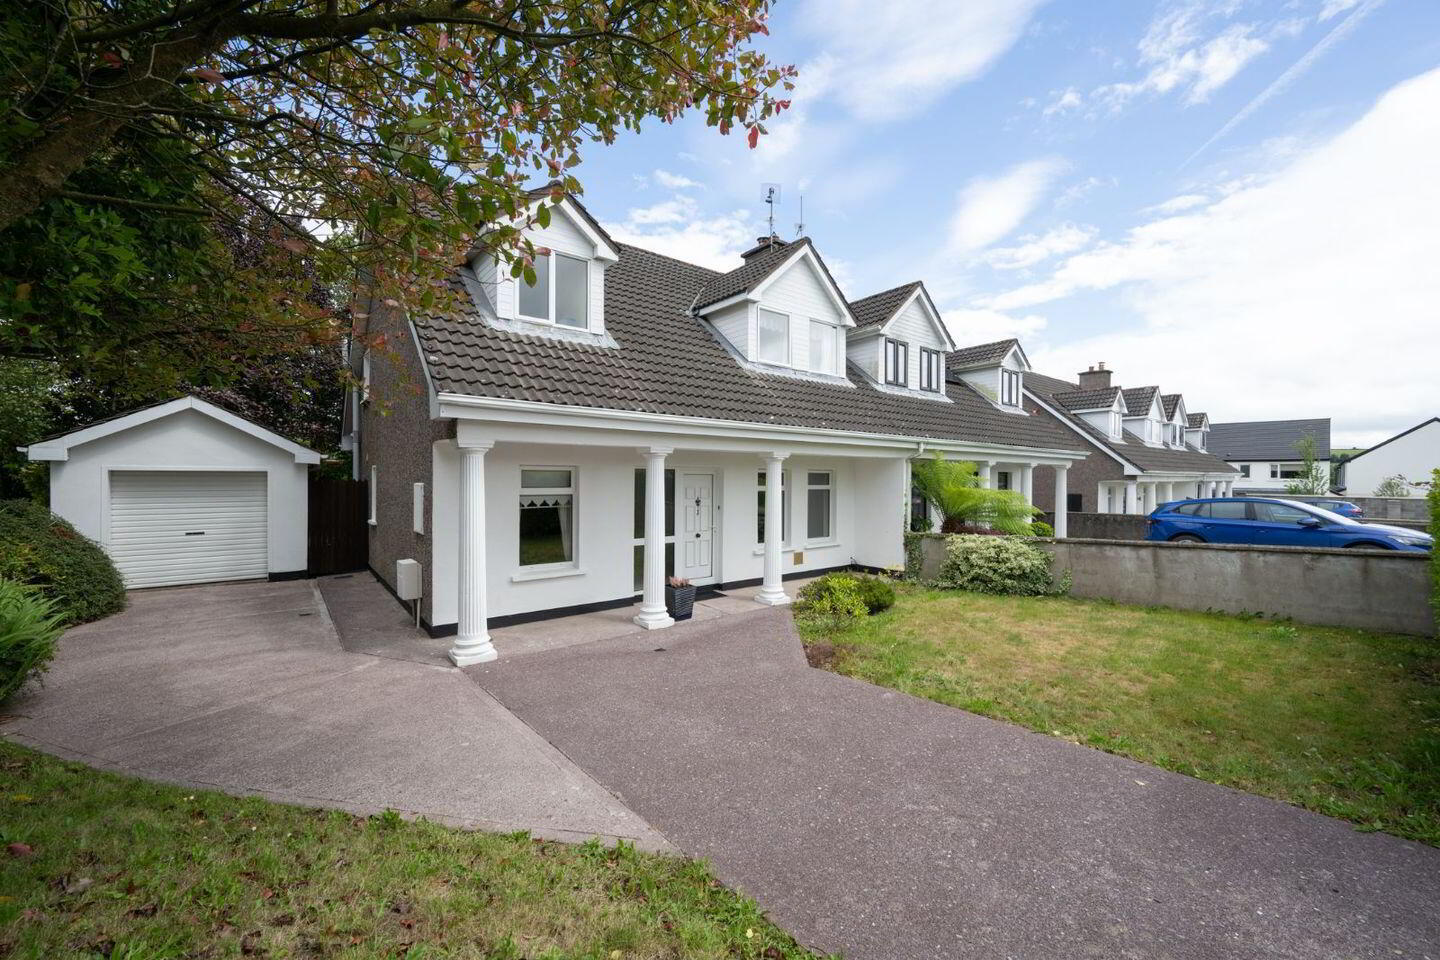
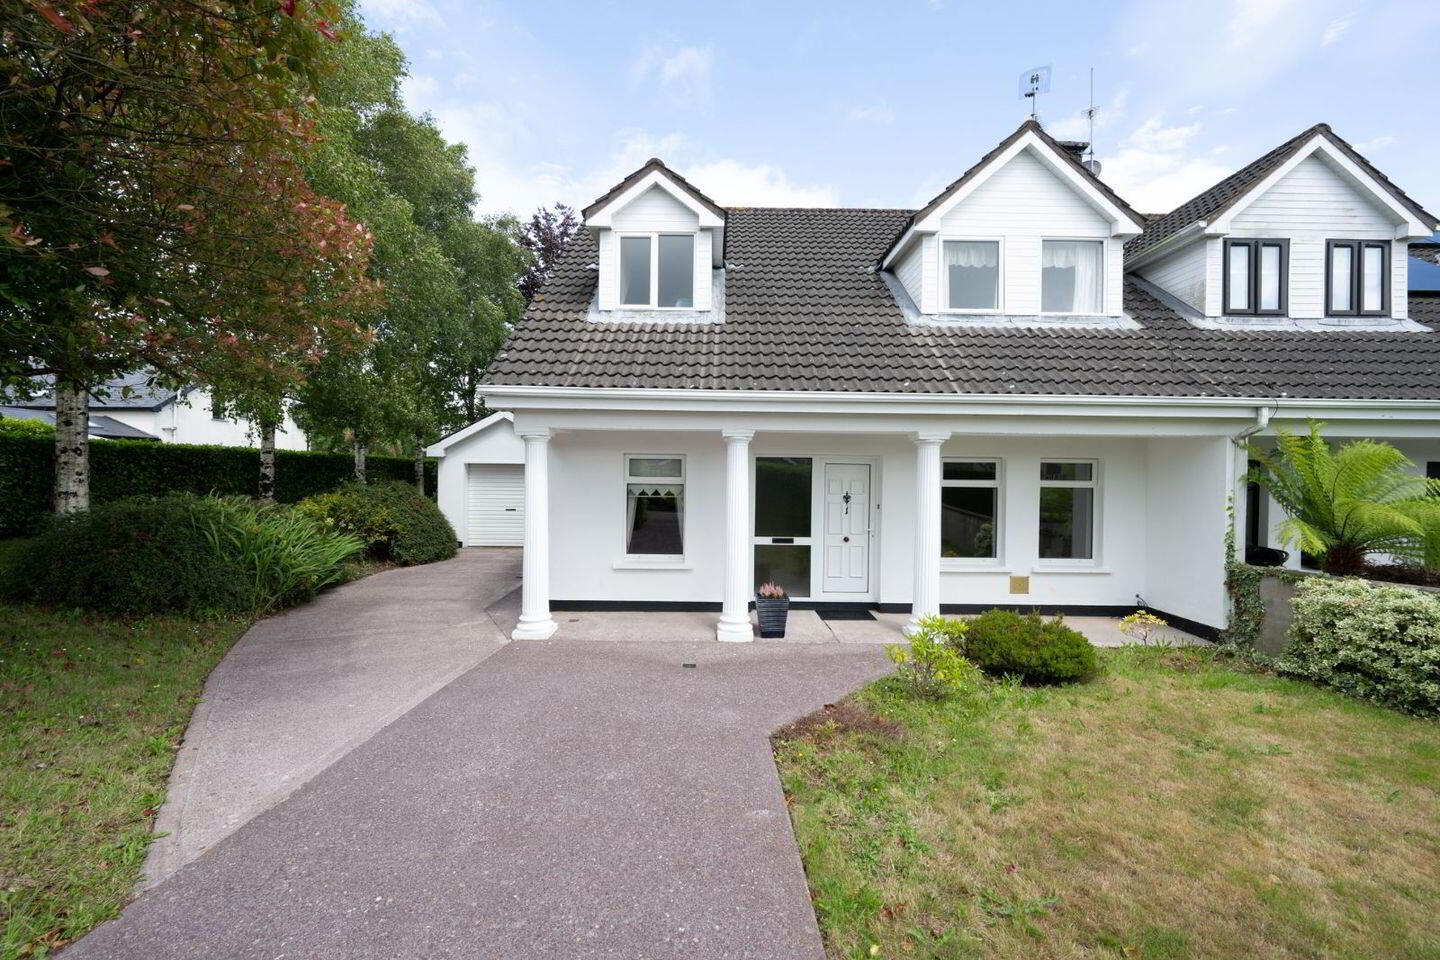
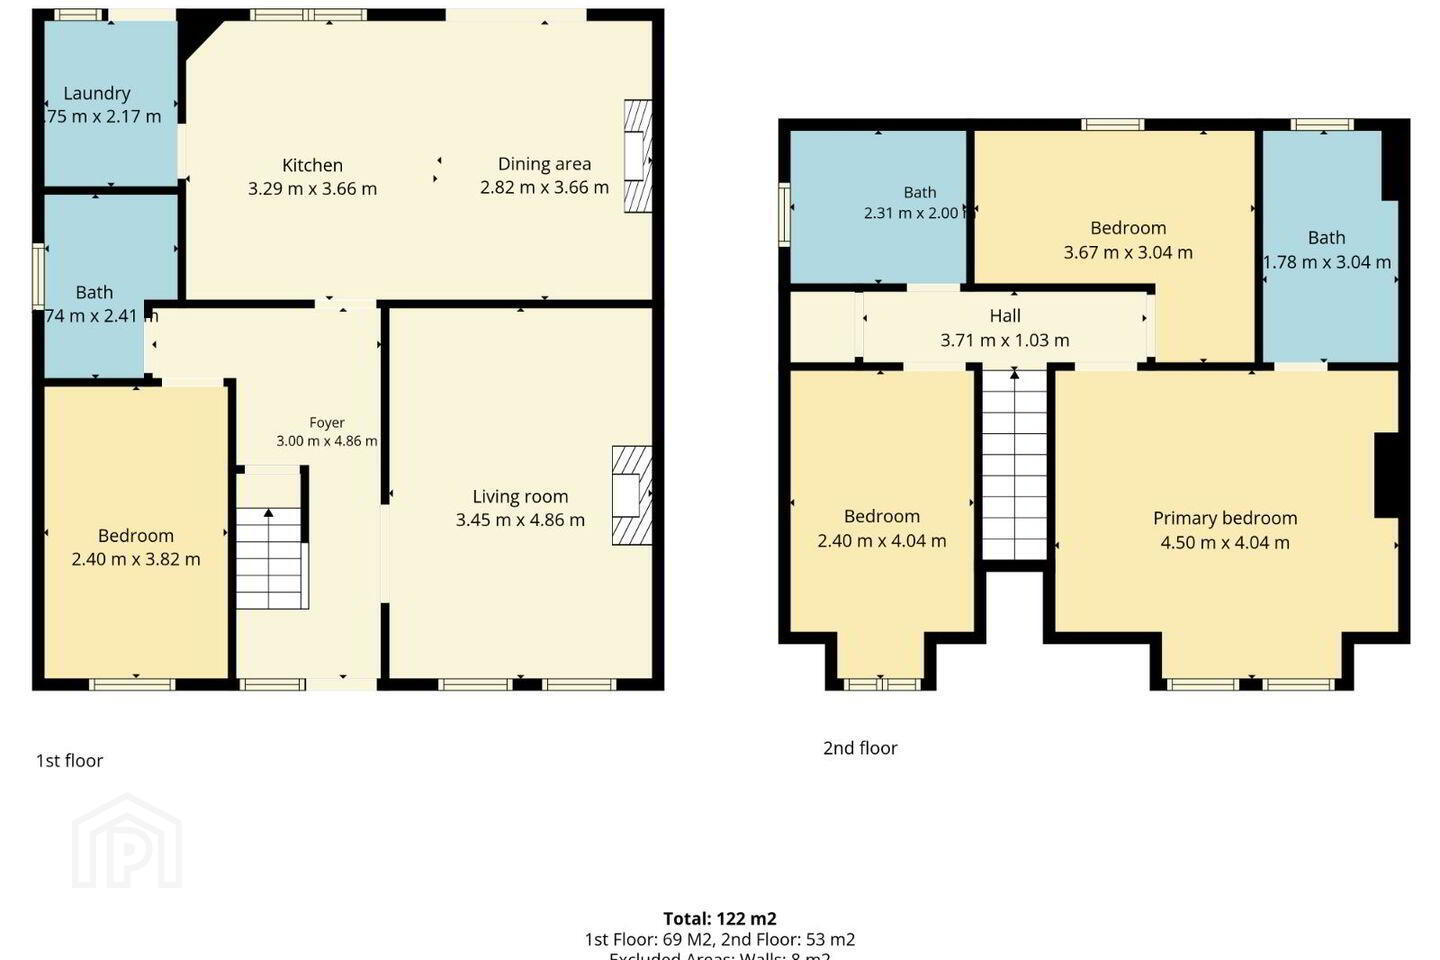
Magnificent opportunity to acquire this spacious four bedroom semi detached home in a cul de sac location of only 9 in number homes at Maglin Crescent, Ballincollig, Co. Cork.
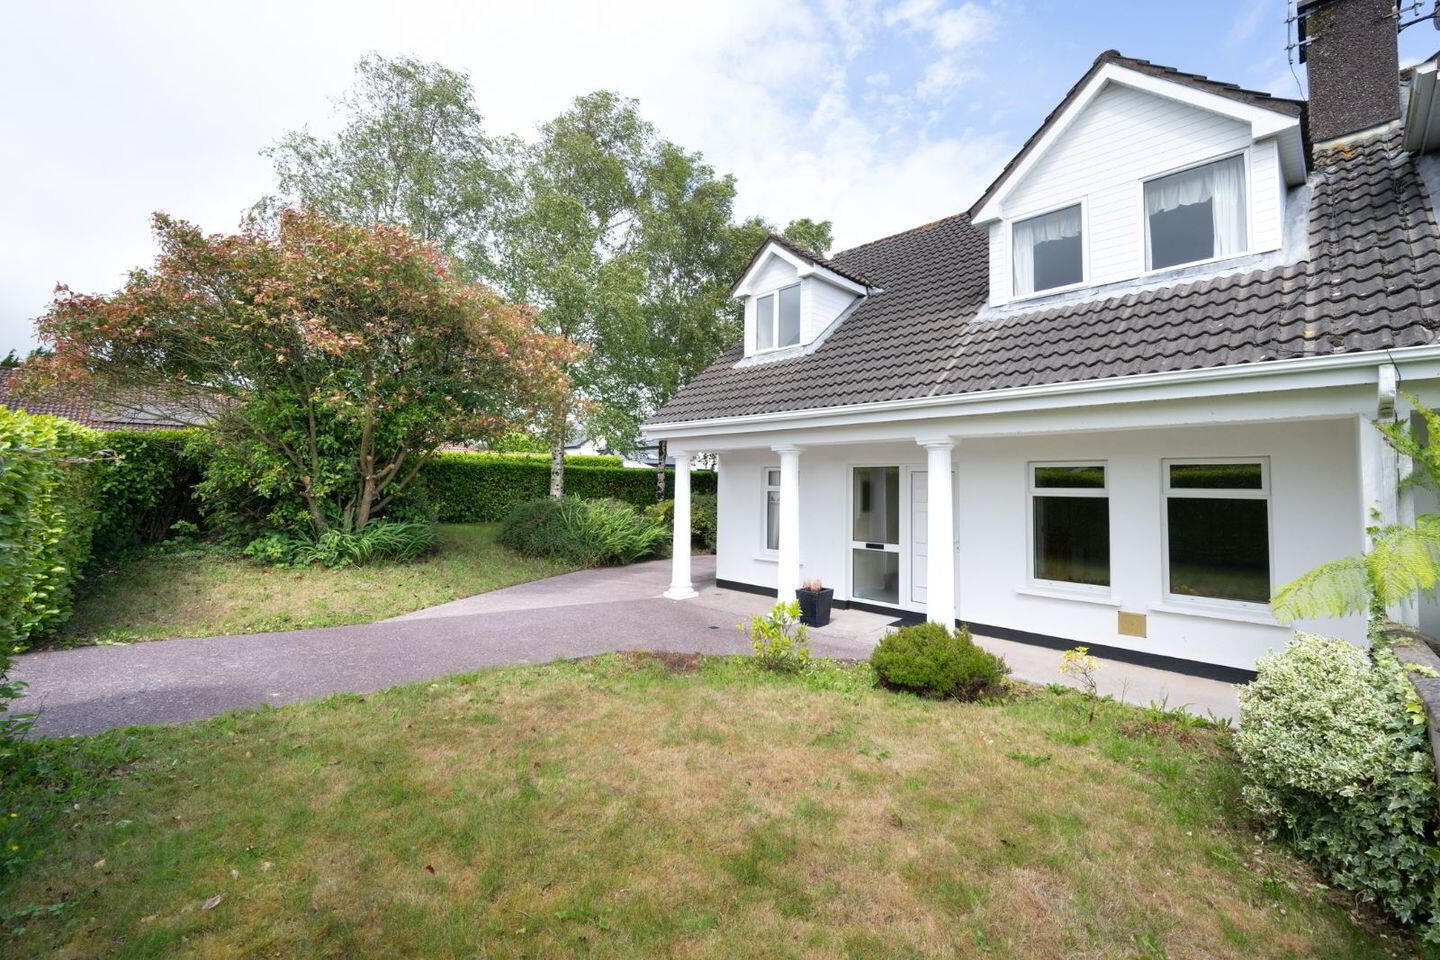
1 Maglin Crescent, stands on a large private corner site with mature hedging and trees. The property is in pristine condition throughout and includes 3 bathrooms and a Detached Garage.
Maglin Crescent, is within walking distance of Ballincollig town centre and provides easy access to the N40 road network. All local amenities including public transport, schools and shopping are within easy commuting distance.
ACCOMMODATION COMPRISES;
Ground Floor
Reception Hall;
Large bright reception hall.
1 Light, 2 Power points, 1 Radiator, phone point, Decorative cornicing.
Understairs storage.
Living room; 15’9 x 11’9
French doors from the reception hall.
Fireplace with Gas fire insert,
Cornicing
6 Power Points. 2 Wall lights, 1 Centre light, 1 Radiator, 2 Windows.
Kitchen/Dining Room; 20’10 x 11’10
Built in solid pine wall and floor kitchen units. Kitchen area Tiled remaining is Pine Floor,
Cooker Hood, Ornate Fireplace
Decorative cornicing
Patio Door leading to Patio Area at the rear.
8 Power Points. Wall Lights, 1 Radiator, 1 Light. 1 Window.
Utility; 7’6 x 6’
Built in Wall and Floor Units, Plumbed for Washing Machine and Dryer.
2 Power Points. 1 Light. 1 Window. Back Door.
Guest WC / Bathroom; 8’2 x 4’8
WC, WHB and Shower unit, Fully tiled wall and floor.
1 Light, 1 Window, Double Radiator.
Bedroom: 12’8 x 8’9
2 Power Points. 1 Light. 1 Window.
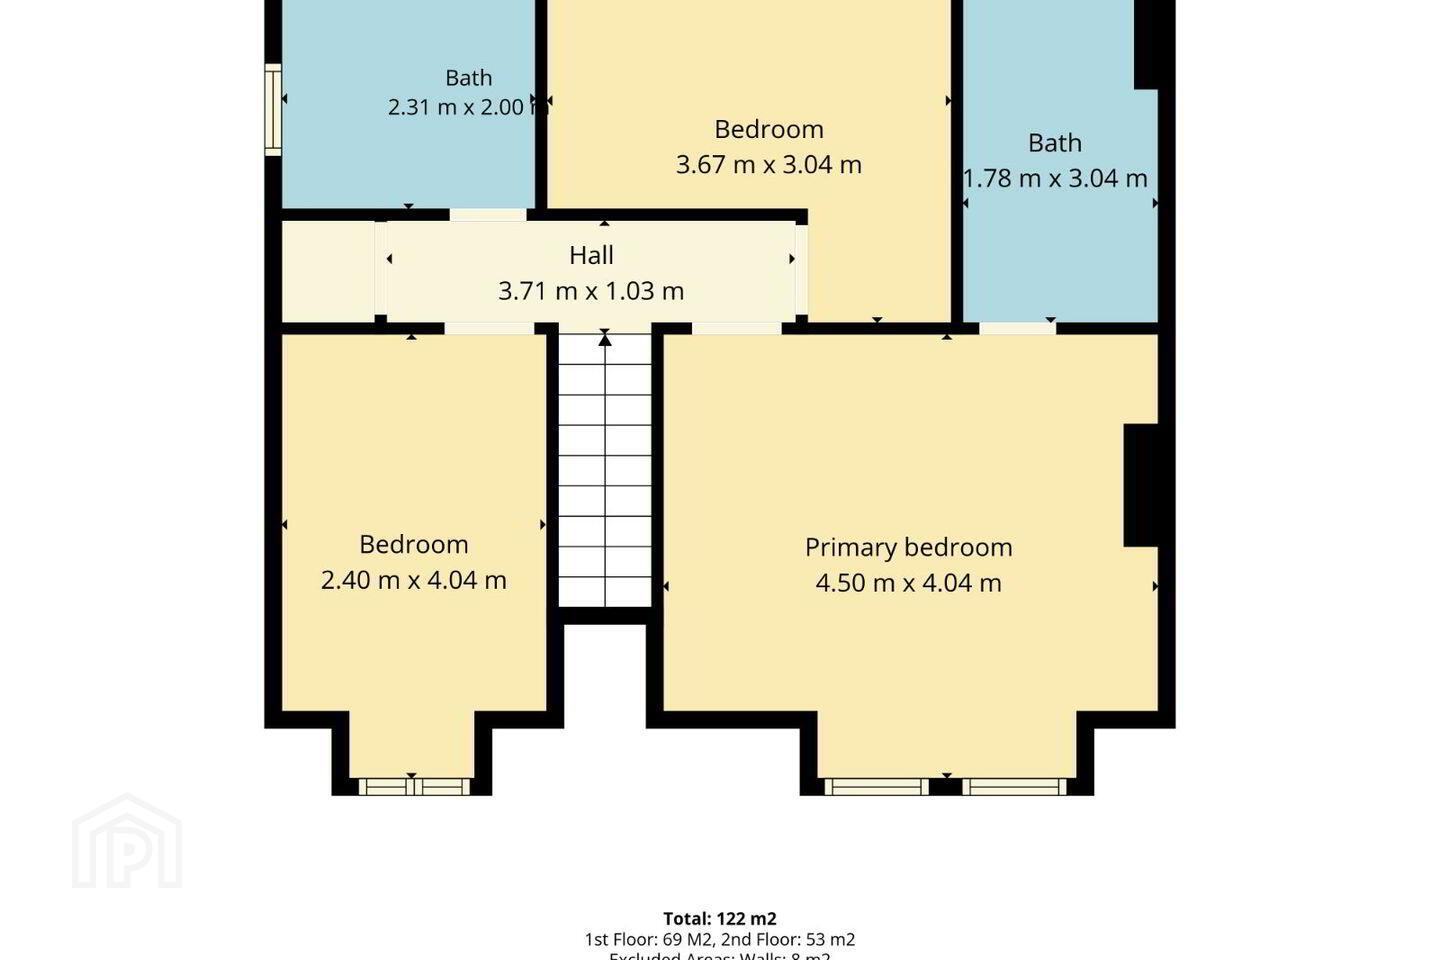
FIRST FLOOR
Master Bedroom; 14’6 x 13’4
Built in Robes
4 Power points, 1 Light, 2 Windows, Double Radiator.
Ensuite; 10’2 x 5’9 Tiled floor and part tiled wall.
White suite, shower cubicle
Velux Window
Recessed lights.
Bedroom 3.; 12’5 x 10’
L shaped, Bult in Robes, Velux Window, Built in Robes
2 Power points, 1 Light
Bedroom 4; 13’4 x 8’2
Built in Robes
2 Power points, 1 Light, 1 Window, 1 Radiator
OUTSIDE
Detached Garage; 14’8 x 9’3
Roller shutter door to front elevation.
Block Built, Pitch Roof, Concrete Floor
Walled in Private Rear Garden
SERVICES:
All mains services
Gas Heating
PVC Windows
BER Details
BER Rating: C
BER No.: 119518637
Energy Performance Indicator: Not provided
Travel Time From This Property

Important PlacesAdd your own important places to see how far they are from this property.
Agent Accreditations
Not Provided

Marketed by Cahalane Skuse Auctioneers & Valuers
PSR Licence: 001392
+353 21 427 9179




