1 Liscoom Road, Ballymena, BT42 1DF
5 Bed Detached House
Offers Around £450,000
Property Overview
Status
For Sale
Style
Detached House
Bedrooms
5
Bathrooms
2
Receptions
4
Property Features
Tenure
Freehold
Energy Rating
Heating
Oil
Broadband Speed Checker
*³
In partnership with
Property Financials
Stamp Duty
Rates
£3,368.10 pa*¹
Typical Mortgage


Marketed by Edmondson Estates
+44 28 2565 5733

Propertynews Currency Partner - helping you transfer money for property purchases in Ireland & Northern Ireland. Speak to an expert
Additional Information
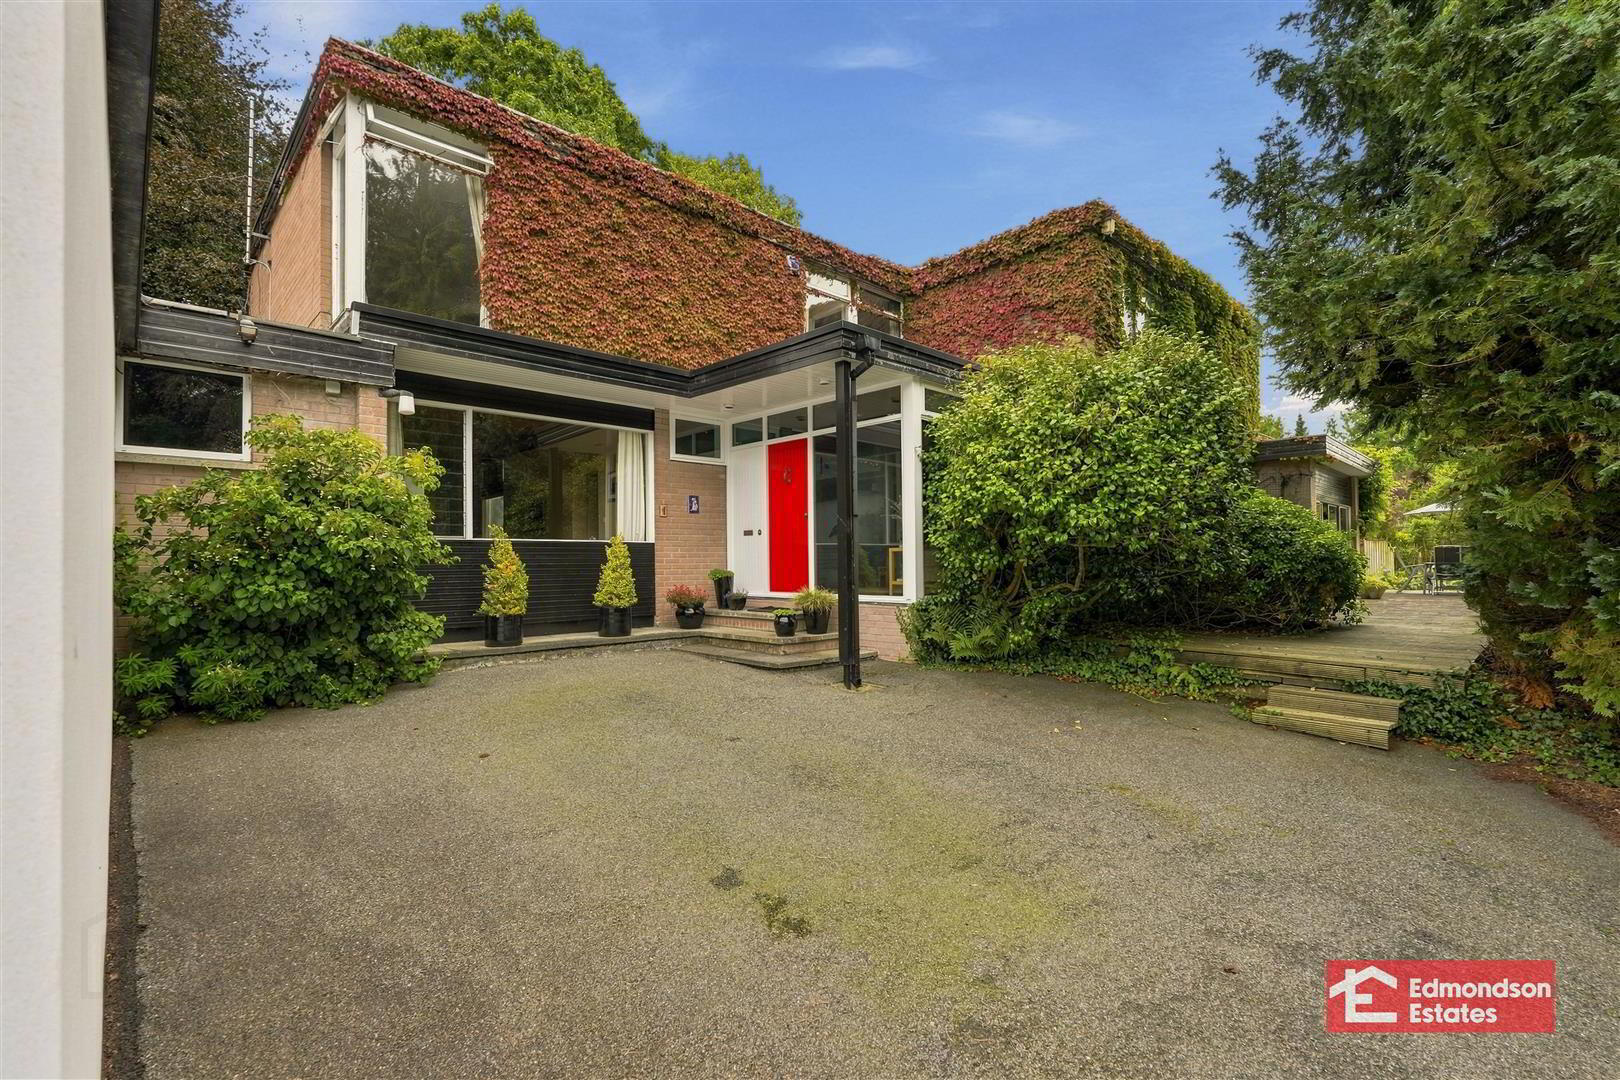
- Substantial Detached Family Home Within Private Setting
- Popular And Convenient Location Off Main Galgorm Road
- Five Bedrooms
- Five Reception Rooms With Principal En-Suite & Dressing Area
- Principal Family Bathroom And Furnished Cloakroom
- Spacious Family Kitchen With Oil Fired Range; Separate Utility Room
- Partially uPVC Double Glazed
- Mature Gardens (Site of circa 0.5 acres)
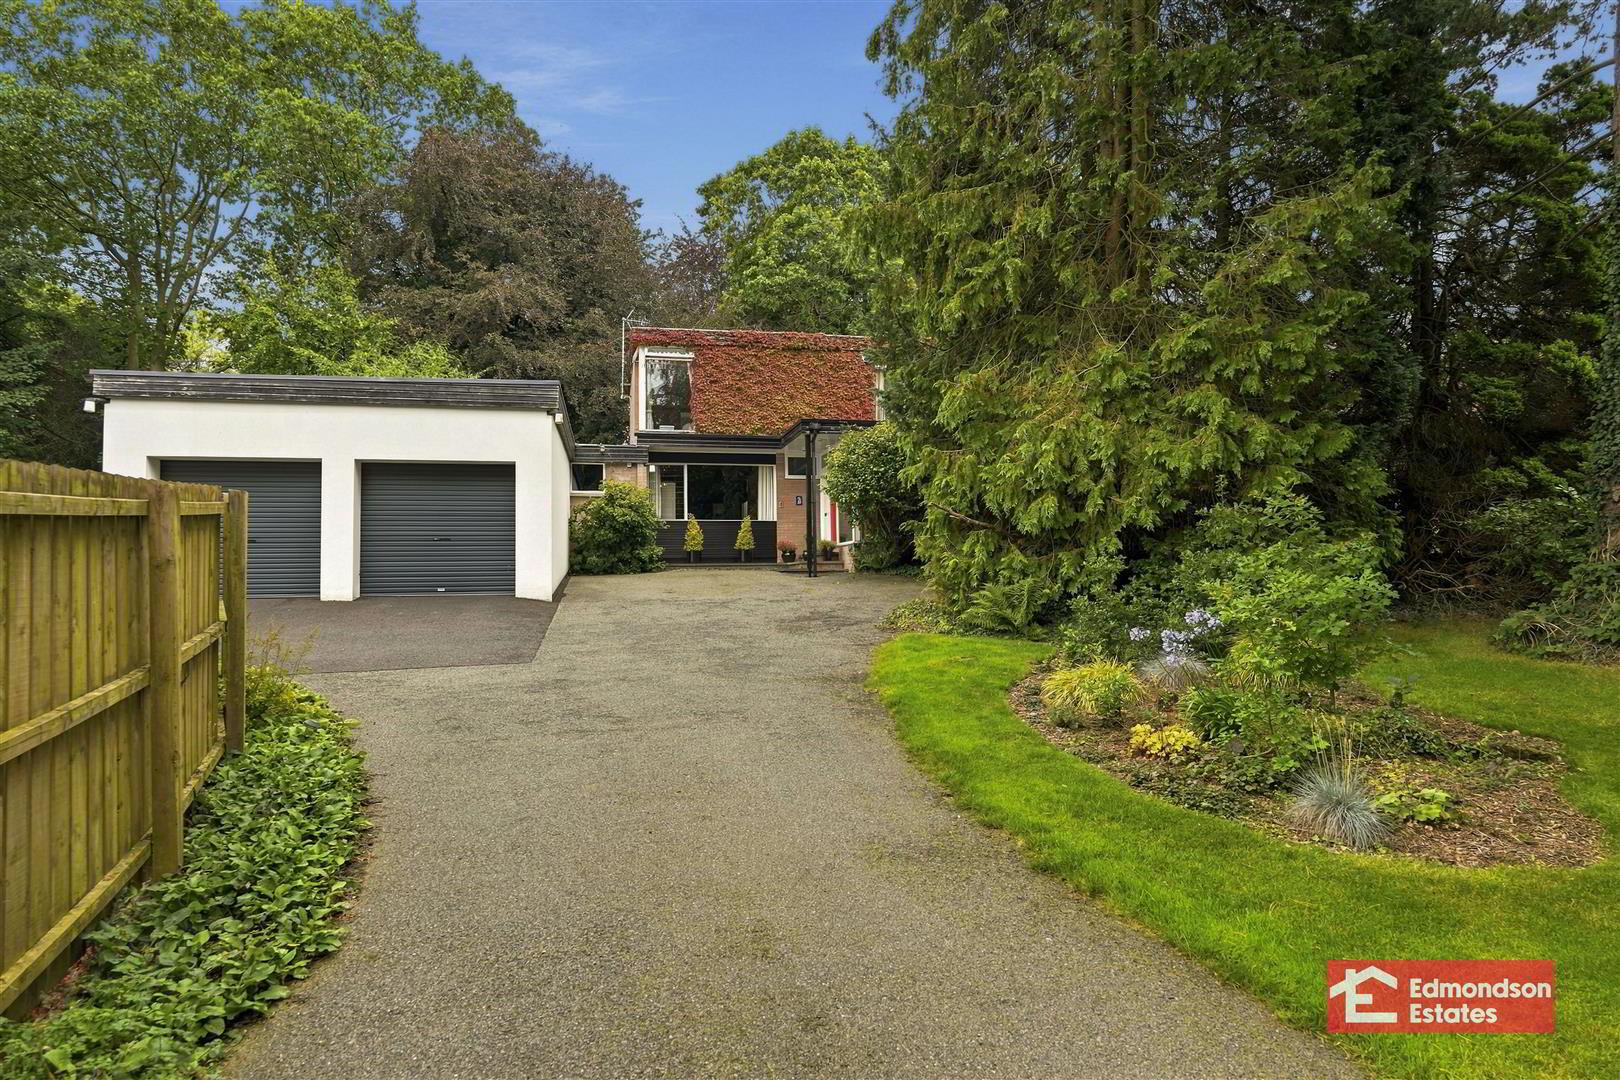
- Double Garages; Private Driveway
- Sought After Location
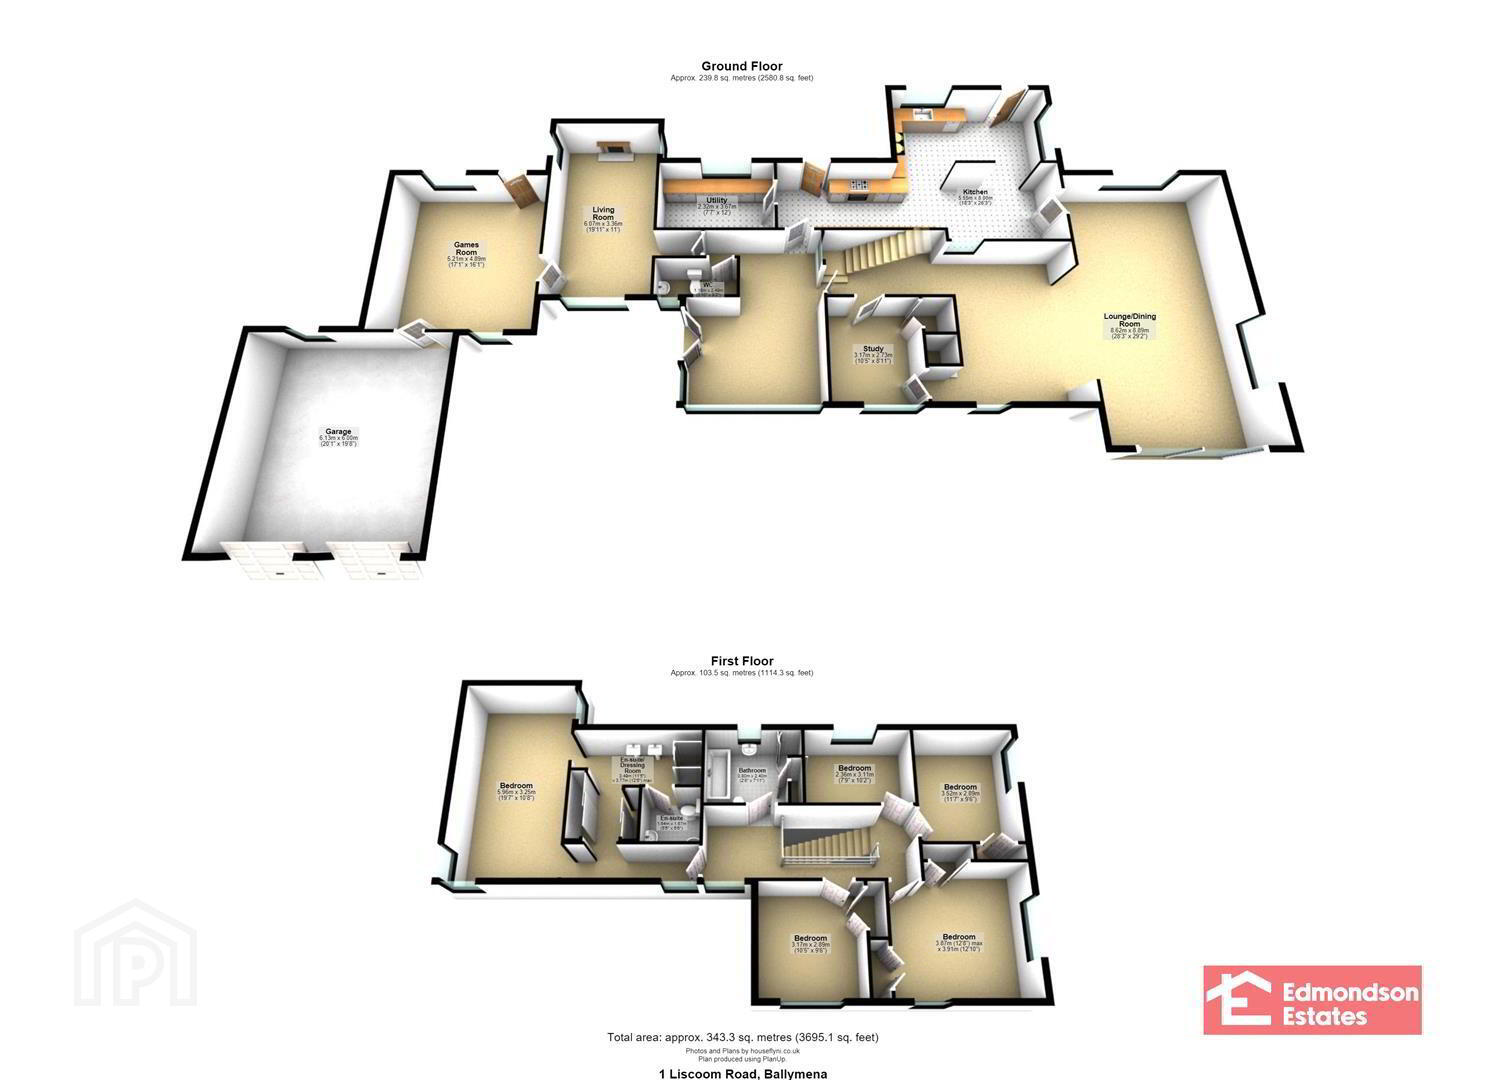
The property extends to c.3,695 sq.ft and has exceptionally well appointed family accommodation which comprises 5 bedrooms and 4 reception rooms, together with large family kitchen, utility room, principal family bathroom and ensuite.
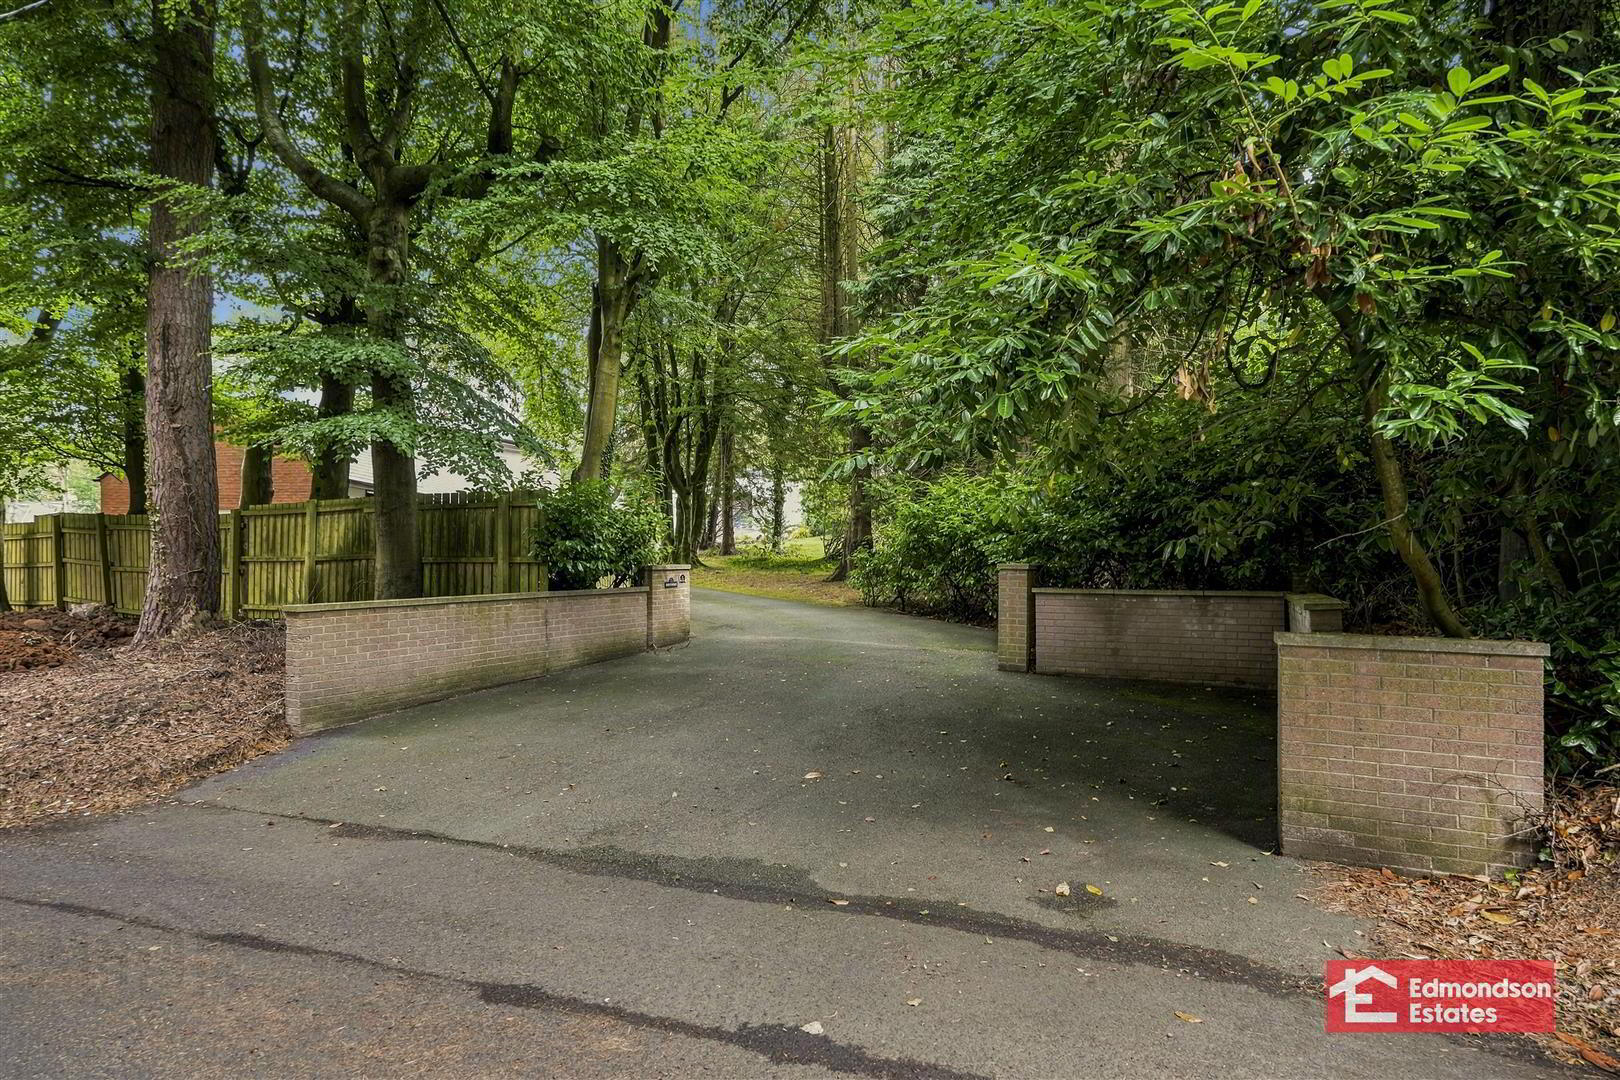
Externally the property is positioned on an exceptionally private site of circa 0.5 acres with generous gardens and excellent parking facilities.
Viewings are strictly by appointment through Edmondson Estates.
- GROUND FLOOR
- Entrance Hall
- Terracotta tiled flooring
- Open Plan Lounge / Dining 8.62 x 8.89 (28'3" x 29'1")
- Multi-fuel stove with tile hearth. Patio doors to decking area.
- Study 3.71 x 2.73 (12'2" x 8'11")
- Floor to ceiling book shelves.
- Kitchen / Family Dining 5.55 x 8.00 (18'2" x 26'2")
- Range of high and low level cream shaker style units with solid granite work top. Belfast sink with mixer tap. Oak breakfast bar with granite work top. Integrated appliances include Range master stove with five ring gas hob and electric oven with stainless steel extractor fan over and Royal stove. Plumbed for dishwasher and space for fridge/freezer. Tile floor. Back door.
- Utility Room 2.32 x 3.67 (7'7" x 12'0")
- Range of high and low level cream shaker style units with wooden effect worktop. Plumbed for washing machine and space for tumble dryer.
- Cloakroom
- Low flush w/c and pedestal wash hand basin.
- Living Room 6.07 x 3.36 (19'10" x 11'0")
- Multi-fuel stove with tile hearth.
- Games Room 5.21 x 4.89 (17'1" x 16'0")
- Attached Double Garages 6.13 x 6.00 (20'1" x 19'8")
- Electric roller doors. Power and lighting.
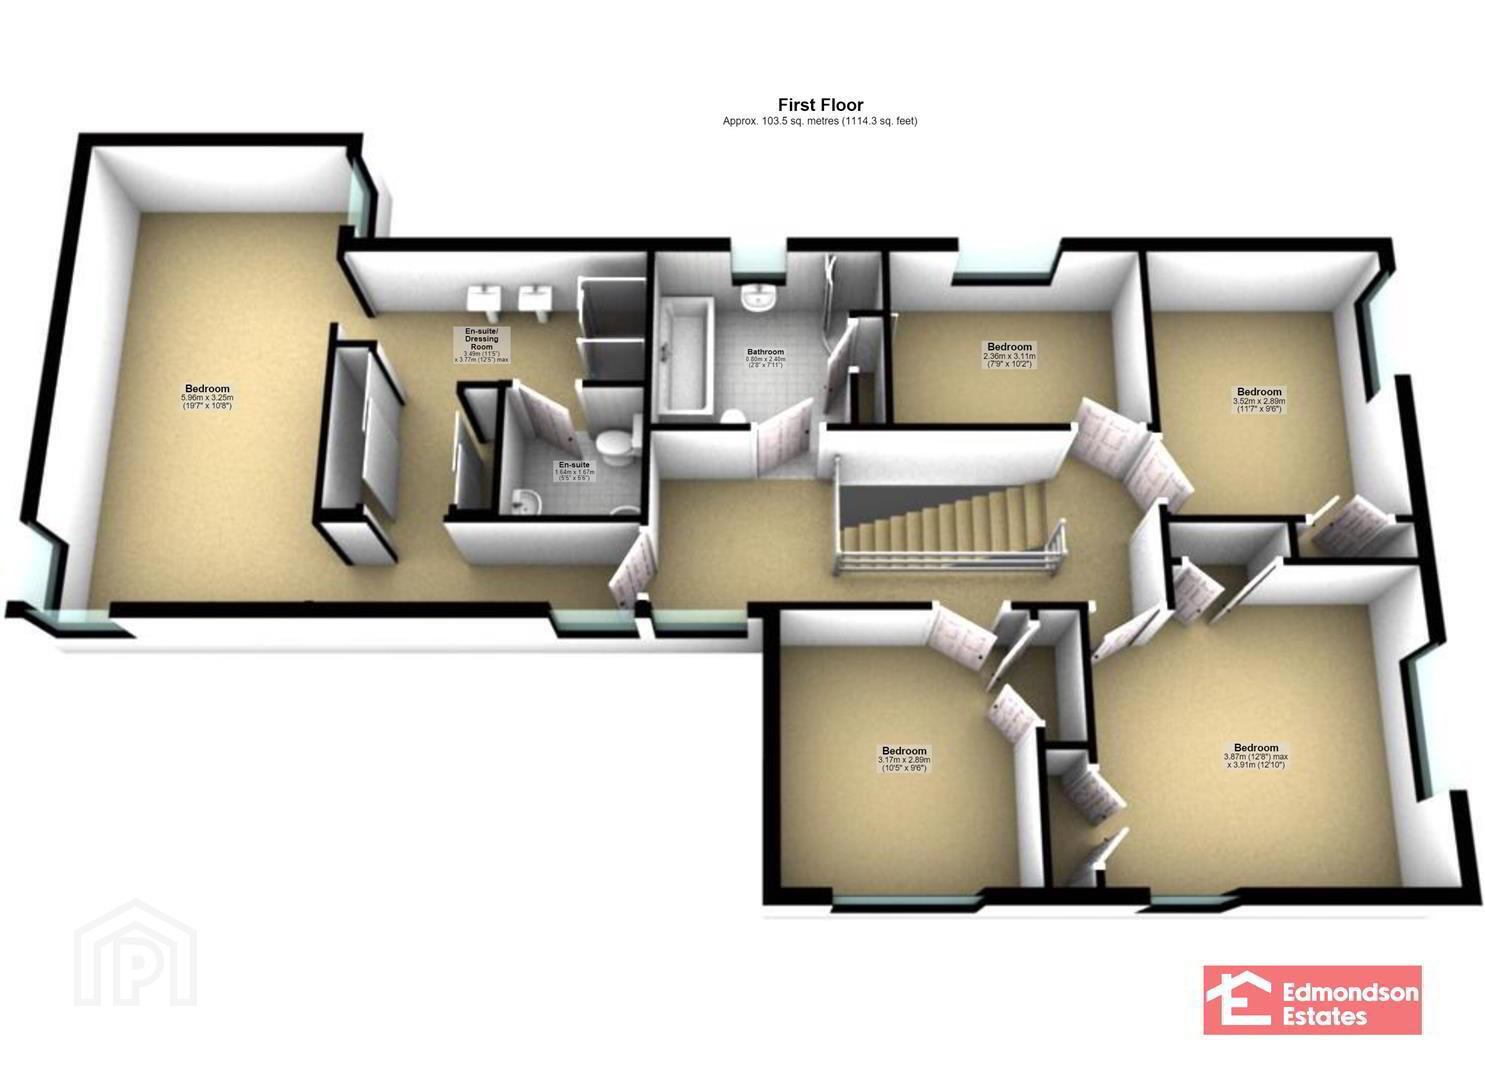
- FIRST FLOOR
- Landing
- Bedroom1 5.96 x 3.25 (19'6" x 10'7")
- En-suite Dressing Room 3.49 x 3.77 (11'5" x 12'4")
- Refitted with double vanity sinks and shower. Fitted robes.
- En-suite WC 1.64 x 1.67 (5'4" x 5'5")
- Refitted LFWC and WHB and bidet.
- Family Bathroom 2.40 x 2.80 (7'10" x 9'2")
- Fitted three piece suite comprising panelled bath, shower cubicle with mains shower and WC. Fully tiled walls.
- Bedroom 2 2.36 x 3.11 (7'8" x 10'2")
- Built in storage.
- Bedroom 3 3.52 x 2.89 (11'6" x 9'5")
- Built in storage.
- Bedroom 4 3.87 x 3.91 (12'8" x 12'9")
- Built in storage.
- Bedroom 5 3.17 x 2.89 (10'4" x 9'5")
- Built in storage.
- OUTSIDE
- Extensive private gardens laid in lawns and mature shrubs/trees. Large decked patio area. Asphalt driveway and parking area.
Travel Time From This Property

Important PlacesAdd your own important places to see how far they are from this property.
Agent Accreditations




Marketed by Edmondson Estates
+44 28 2565 5733




