For sale
Added 8 hours ago
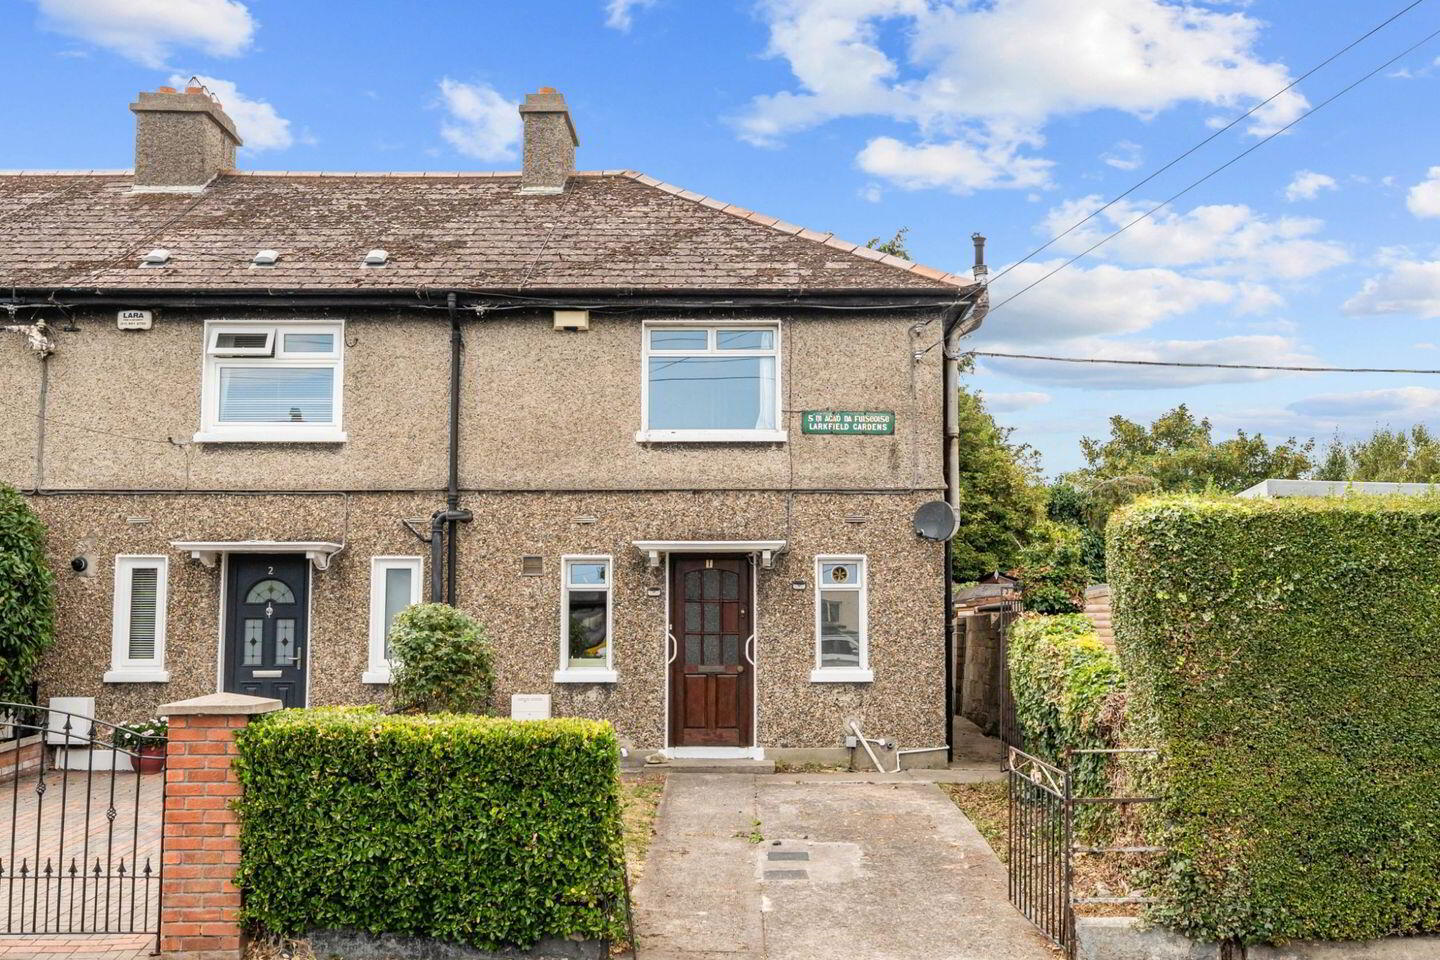
1 Larkfield Gardens, Harold's Cross, 6W, D6wdp28, Harold's Cross, D6WDP28
3 Bed End-Terrace House
Asking Price €450,000
Property Overview
Status
For Sale
Style
End-Terrace House
Bedrooms
3
Bathrooms
1
Property Features
Tenure
Not Provided
Energy Rating
Property Financials
Stamp Duty
€4,500*²

Marketed by Sherry FitzGerald Terenure
PSR Licence: 002183
+353 1 490 7433

Propertynews Currency Partner - helping you transfer money for property purchases in Ireland & Northern Ireland. Speak to an expert
Additional Information
Sherry FitzGerald is delighted to present 1 Larkfield Gardens to the market, a superb three-bedroom family home ideally situated in this highly sought-after and mature residential road in Dublin 6W. Enjoying a quiet setting while benefiting from an abundance of local amenities on its doorstep, this charming property offers the perfect balance of convenience and community living.
Built in the 1940s, the home has been well maintained and presents an excellent opportunity for a wide range of purchasers. Whether you are a first-time buyer or a growing family hoping to trade up while remaining within the area, 1 Larkfield Gardens is sure to appeal.
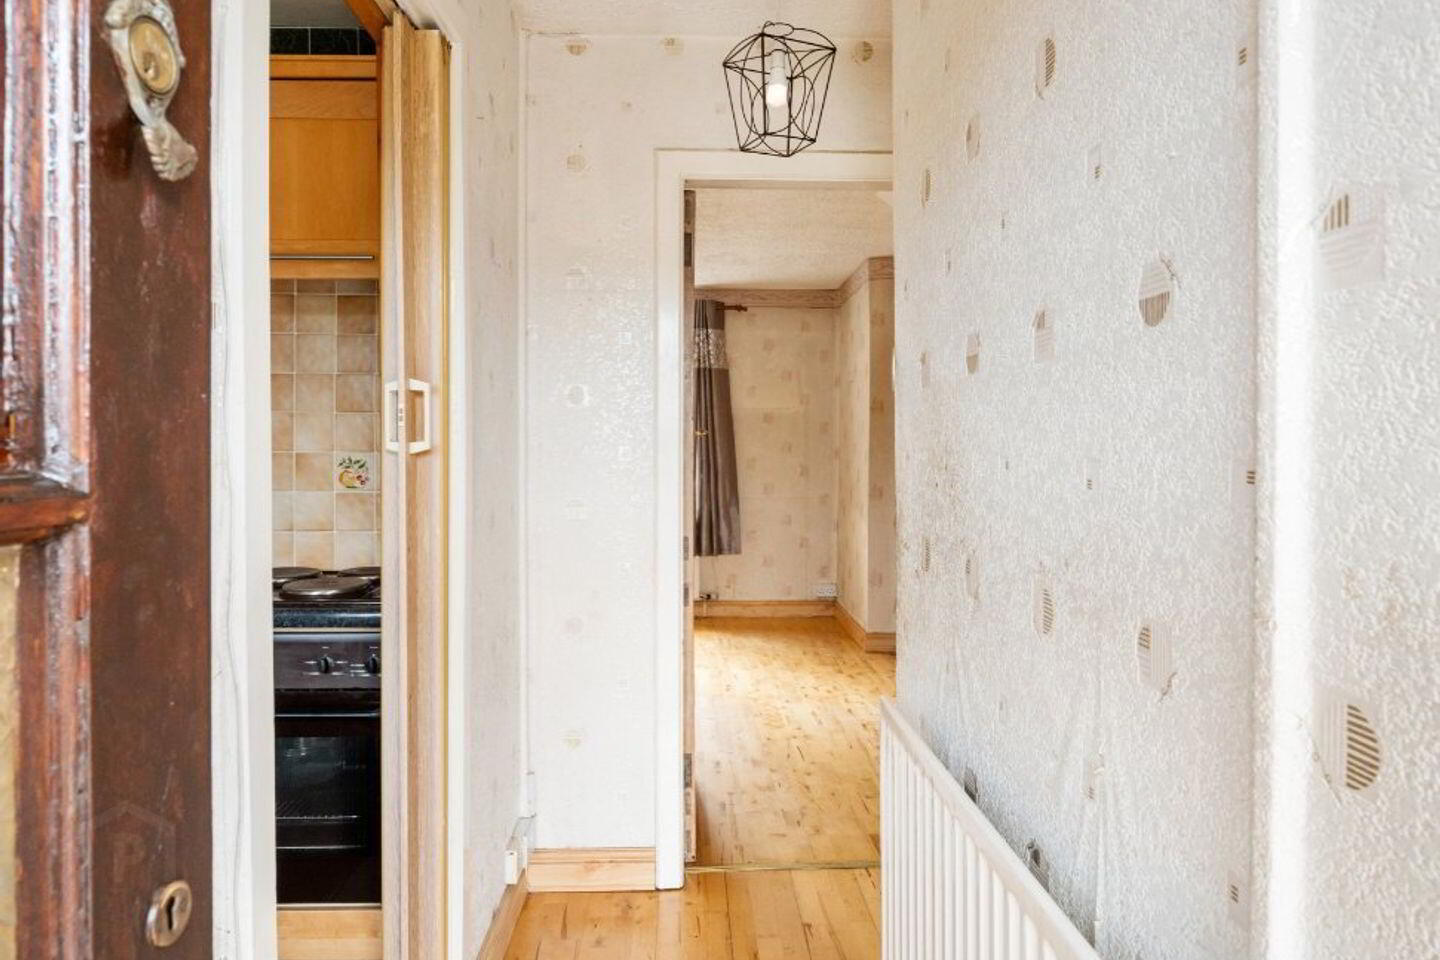
Internally, the accommodation is both bright and well-proportioned. An inviting entrance hall leads through to the kitchen, while a family bathroom is conveniently located off the hallway. To the rear, the spacious sitting/dining room enjoys a large picture window overlooking the garden, flooding the space with natural light and creating an ideal setting for both everyday living and entertaining.
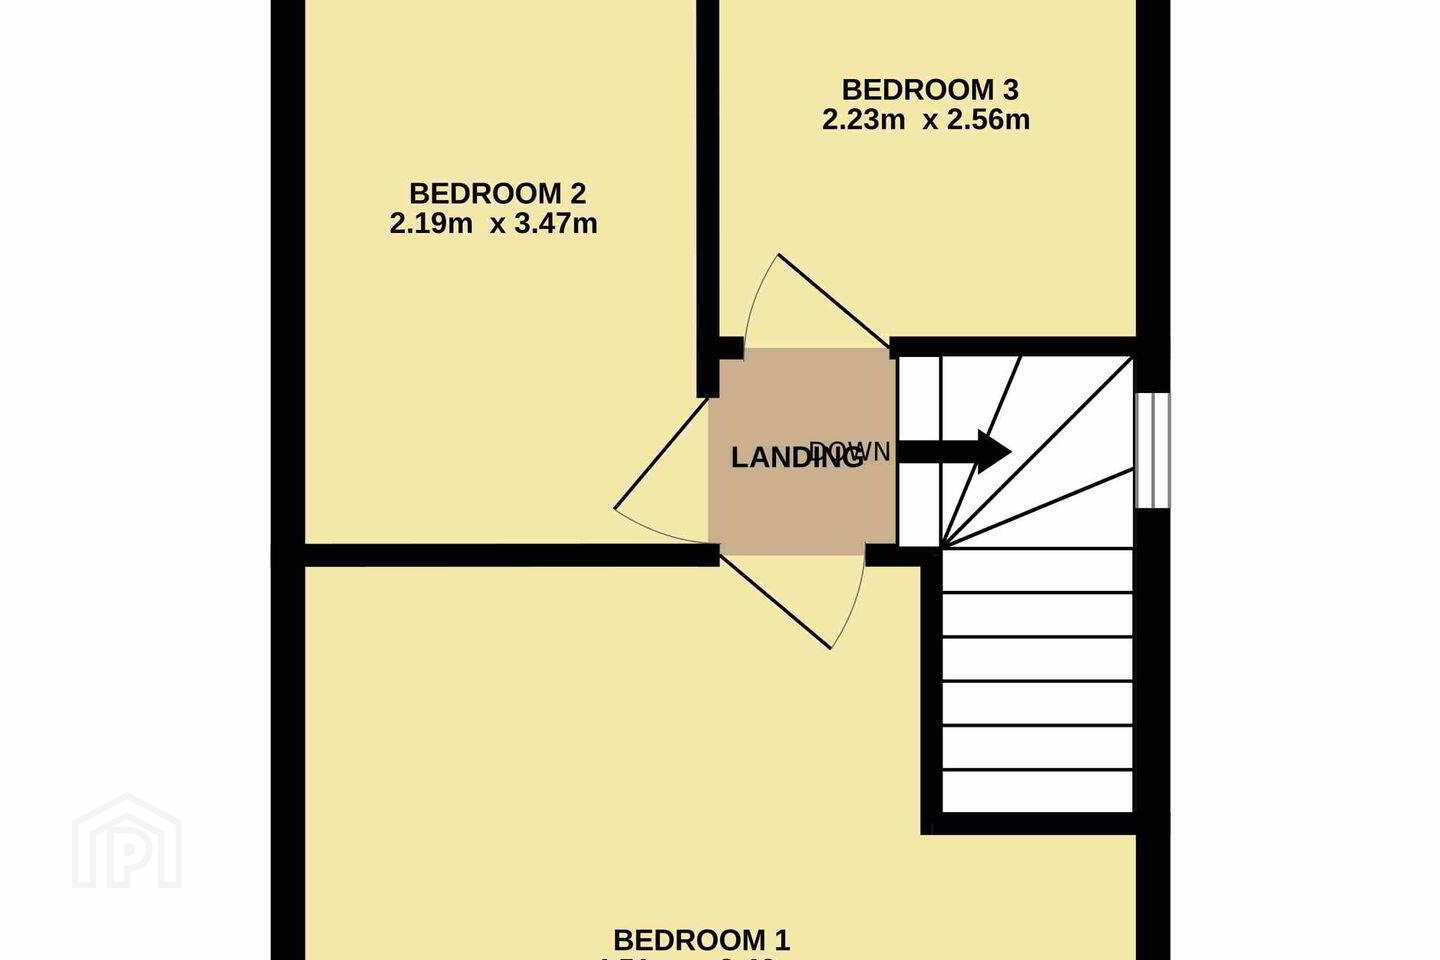
Upstairs, the accommodation comprises three bedrooms, including two generous double bedrooms and a well-sized single bedroom, offering flexible space for a growing family, home office, or guest accommodation.
A description of this impressive family home would not be complete without highlighting the exceptional rear garden. Enjoying a desirable westerly aspect, the garden is both wonderfully private and exceptionally spacious, providing the perfect setting for outdoor entertaining, family activities, or simply relaxing in the afternoon and evening sunshine. Predominantly laid in lawn, it is bordered by a colourful array of trees, shrubs and plants, creating a peaceful and attractive outdoor retreat. A practical block-built shed provides additional storage space.
To the front, the property benefits from valuable off-street parking, while side access provides convenient entry to the rear garden.
Located in an area of exceptional convenience, 1 Larkfield Gardens enjoys easy access to a wealth of amenities. The vibrant villages of Terenure, Harold’s Cross, Kimmage and Sundrive are all within close proximity, while Dublin City Centre is easily accessible. Residents are spoiled for choice with an excellent selection of local shops, cafés, restaurants, schools, parks and everyday convenience stores all nearby.
The area is exceptionally well served by public transport, with numerous bus routes providing regular access to the city centre and surrounding areas. For those commuting by car, the M50 road network is easily accessible, ensuring excellent connectivity to Dublin and beyond.
Viewing is highly recommended
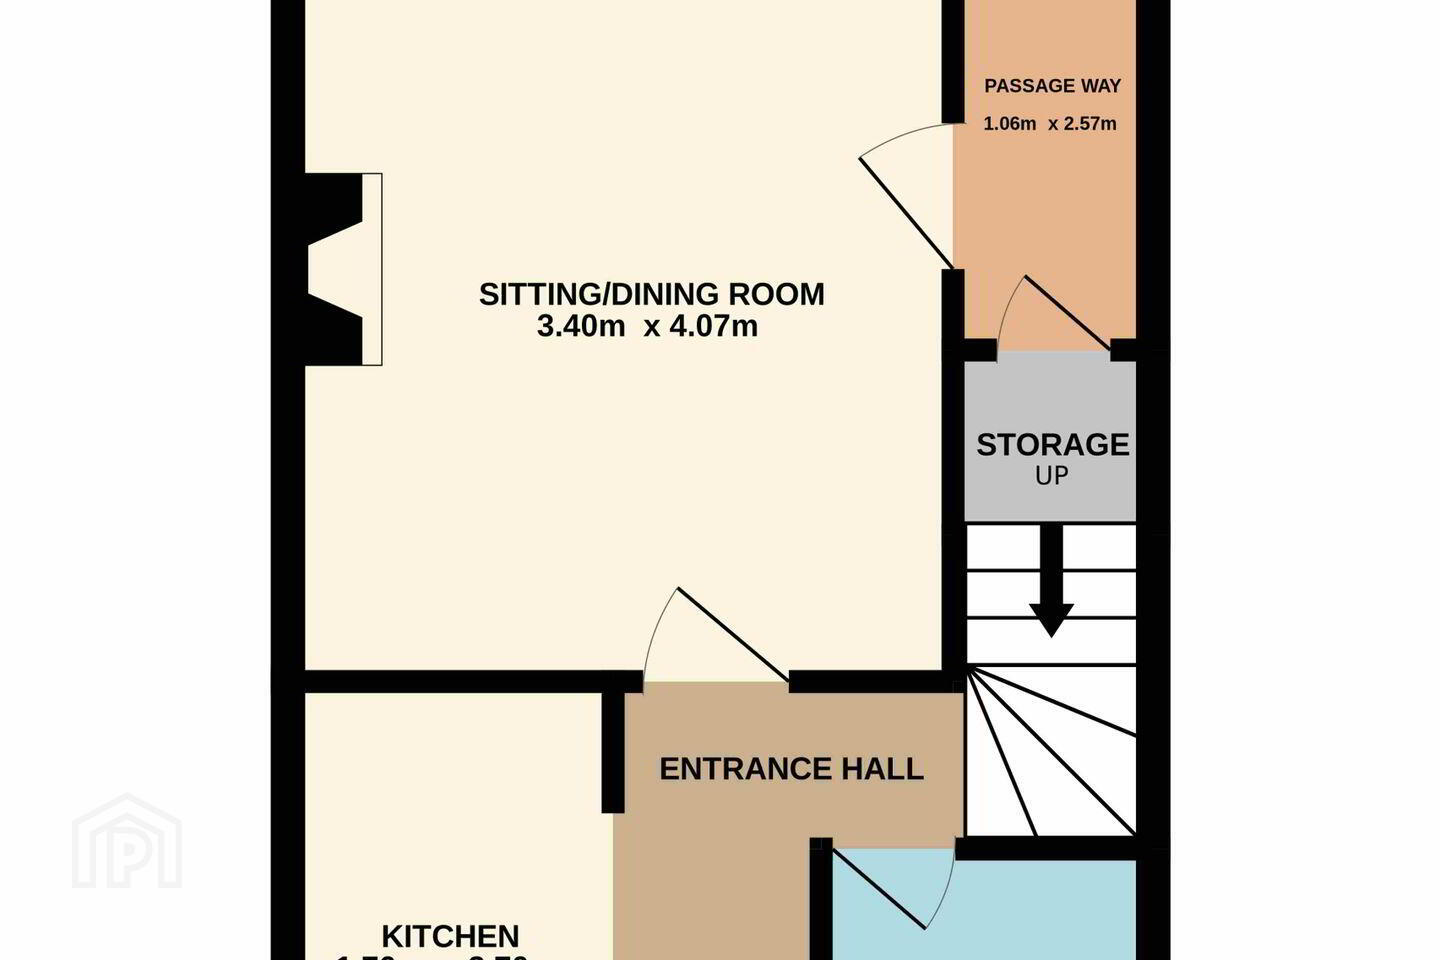
Hall 0.89m x 2.87m. Timber floor and sliding door.
Kitchen 2.70m x 2.80m. Tiled floor and walls, built-in kitchen units, Candy washing machine, stainless steel sink, Beewmatic oven and hob and a Whirlpool fridge freezer.
Bathroom 1.73mm x 1.93m. Fully tiled walls and floor, bathtub, wash hand basin, folding shower screen.
Living/Dining Room 3.40m x 4.07m. Timber flooring, fireplace, and a door to the passageway, which provides access to the rear garden.
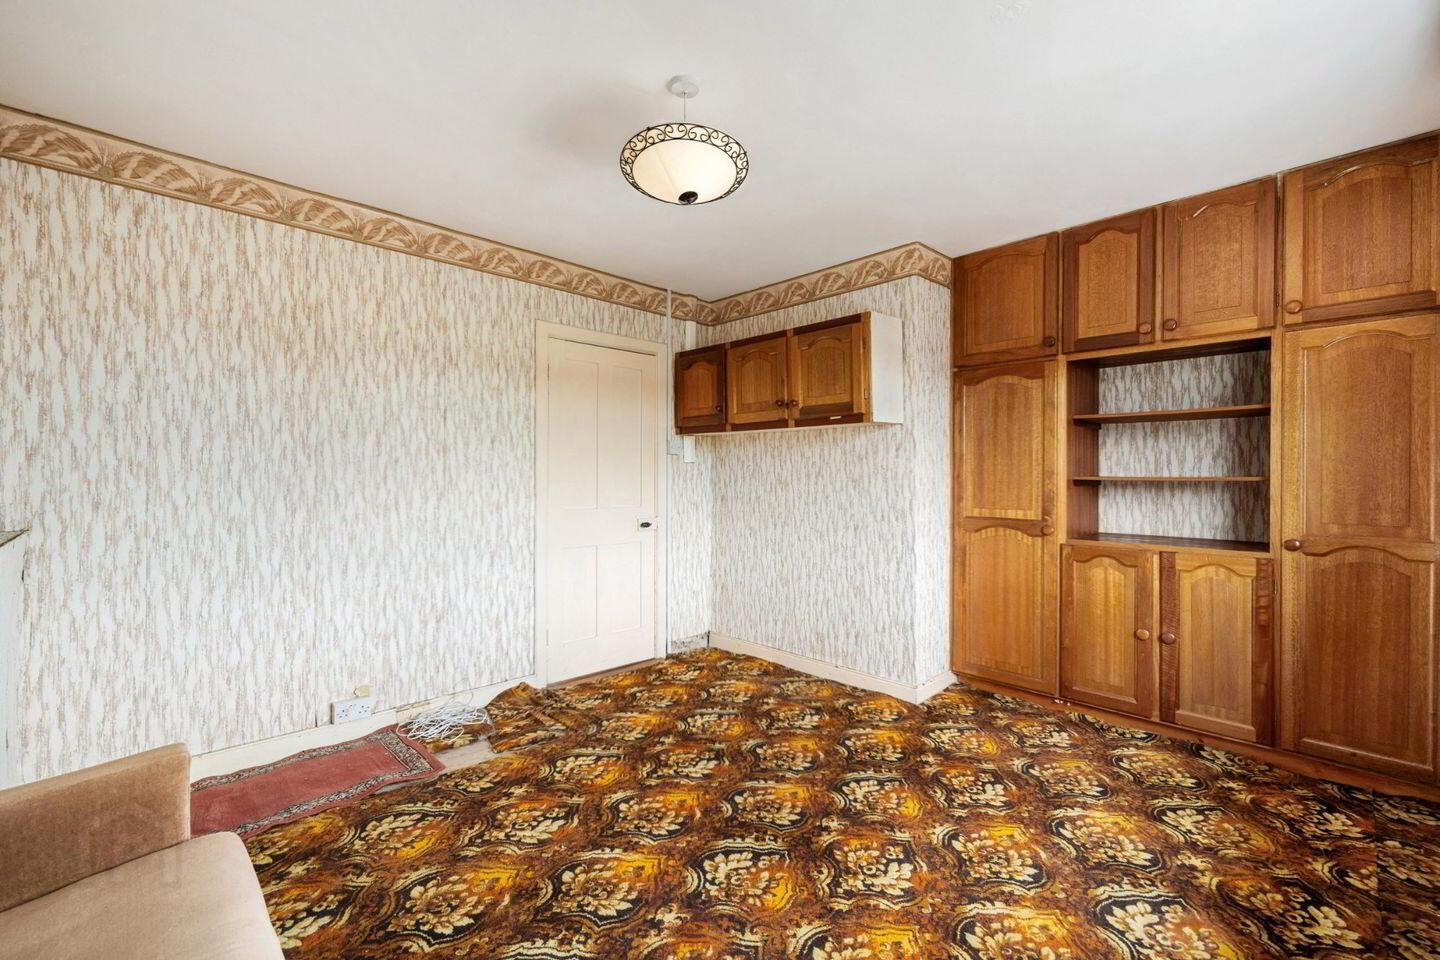
Bedroom 1 4.35m x 3.46m. Double overlooking the front garden, with carpet flooring and built-in storage units.
Bedroom 2 2.19m x 3.47m. Looking over the rear garden with laminate flooring.
Bedroom 3 2.23m x 2.56m. Looking over the rear garden, with carpet flooring.
BER Details
BER Rating: G
BER No.: 119876126
Energy Performance Indicator: Not provided
Travel Time From This Property

Important PlacesAdd your own important places to see how far they are from this property.
Agent Accreditations
Not Provided

Marketed by Sherry FitzGerald Terenure
PSR Licence: 002183
+353 1 490 7433




