SALE AGREED

SALE AGREED
SALE AGREED
SALE AGREED
SALE AGREED
SALE AGREED
SALE AGREED
SALE AGREED
SALE AGREED
SALE AGREED
SALE AGREED
SALE AGREED
SALE AGREED
SALE AGREED
SALE AGREED
SALE AGREED
SALE AGREED
SALE AGREED
SALE AGREED
SALE AGREED
SALE AGREED
SALE AGREED
SALE AGREED
SALE AGREED
SALE AGREED
SALE AGREED
SALE AGREED
SALE AGREED
SALE AGREED
SALE AGREED
SALE AGREED
SALE AGREED
SALE AGREED
SALE AGREED
SALE AGREED
SALE AGREED
SALE AGREED
SALE AGREED
SALE AGREED
SALE AGREED
SALE AGREED
SALE AGREED
SALE AGREED
SALE AGREED
SALE AGREED
SALE AGREED
SALE AGREED
SALE AGREED
SALE AGREED
SALE AGREED
SALE AGREED
SALE AGREED
SALE AGREED
SALE AGREED
SALE AGREED
SALE AGREED
SALE AGREED
SALE AGREED
SALE AGREED
SALE AGREED
SALE AGREED
SALE AGREED
SALE AGREED
SALE AGREED
SALE AGREED
SALE AGREED
SALE AGREED
SALE AGREED
SALE AGREED
SALE AGREED
SALE AGREED
SALE AGREED
SALE AGREED
SALE AGREED
SALE AGREED
SALE AGREED
SALE AGREED
SALE AGREED
SALE AGREED
SALE AGREED
SALE AGREED
SALE AGREED
SALE AGREED
SALE AGREED
SALE AGREED
SALE AGREED
SALE AGREED
SALE AGREED
SALE AGREED
SALE AGREED
SALE AGREED
SALE AGREED
SALE AGREED
SALE AGREED
SALE AGREED
SALE AGREED
SALE AGREED
SALE AGREED
SALE AGREED
1 Fox Lodge, Dunadry, BT41 4RN
5 Bed Detached House
Sale agreed
Property Overview
Status
Sale Agreed
Style
Detached House
Bedrooms
5
Bathrooms
2
Receptions
1
Property Features
Tenure
Not Provided
Energy Rating
Heating
Oil
Broadband Speed Checker
*³
Property Financials
Price
Last listed at Asking Price £450,000
Rates
£1,847.04 pa*¹

Marketed by Simon Brien (South Belfast)
+44 28 9066 8888

Propertynews Currency Partner - helping you transfer money for property purchases in Ireland & Northern Ireland. Speak to an expert
Additional Information
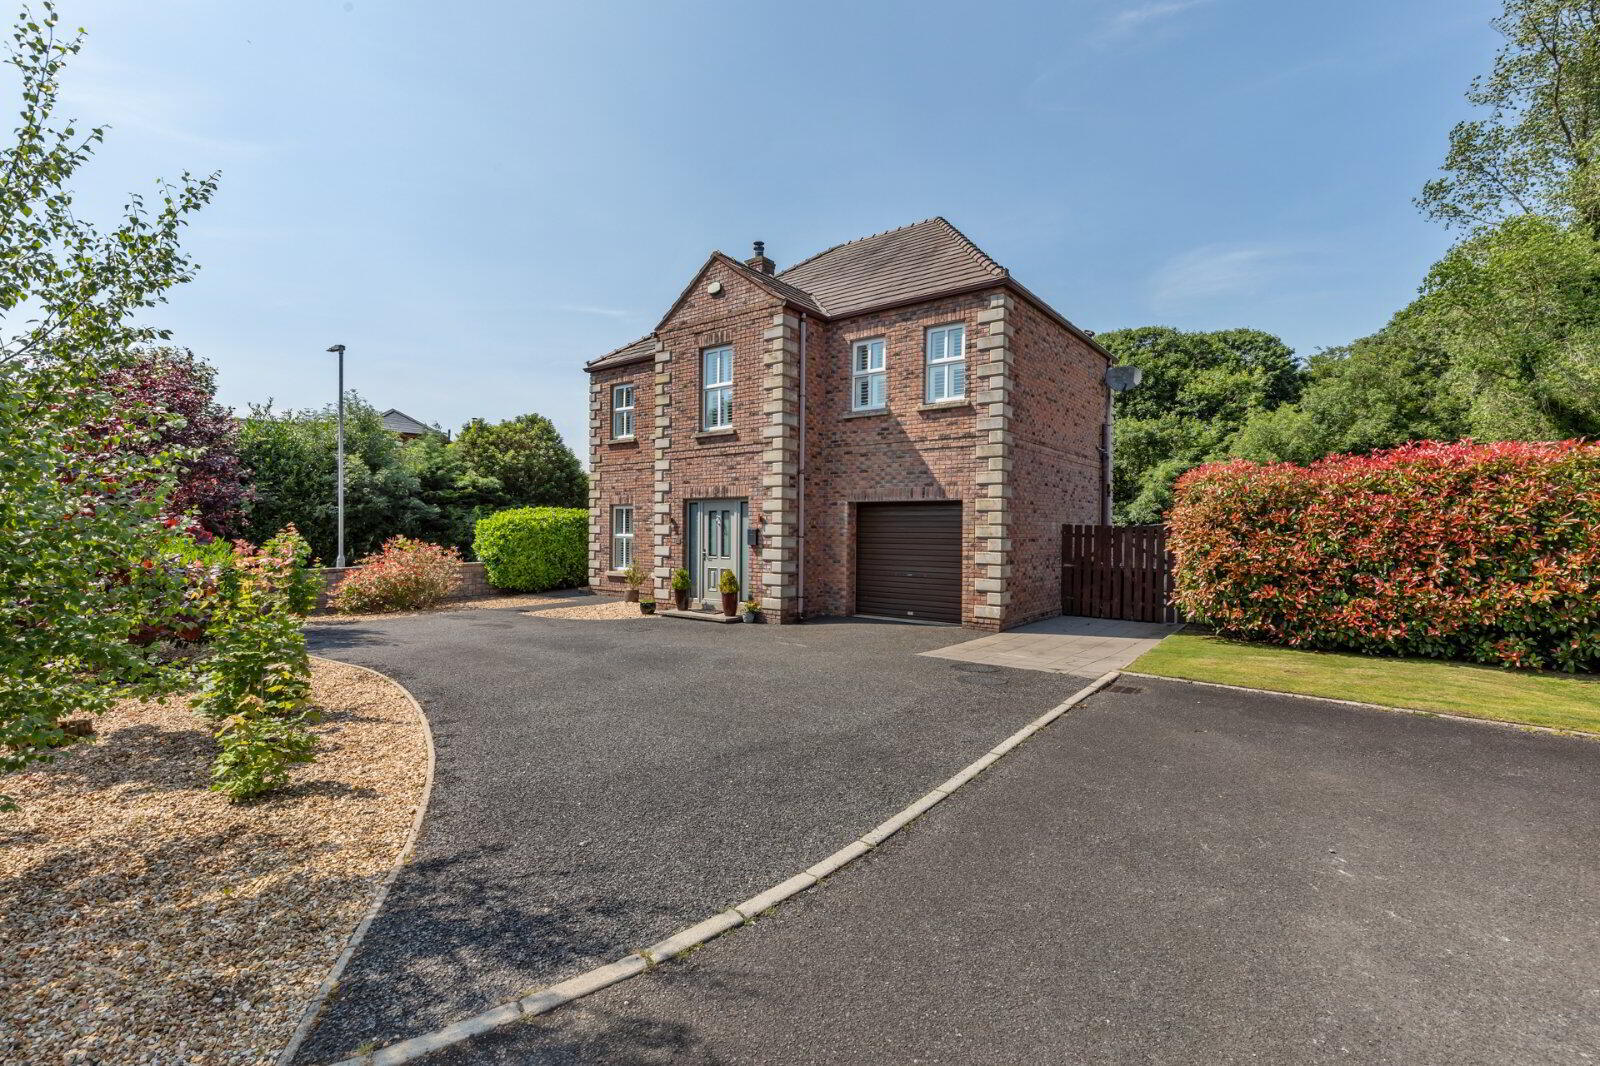
- Attractive Detached Red Brick Family Home
- Well Presented Accommodation Extending to Approximately 2000 sq ft
- Adaptable Layout with option for Five Bedrooms
- Spacious Living Room with Feature Fireplace
- High Quality Kitchen with Range of Appliances, Central Island and Dining Area
- Utility Room and Cloakroom
- Modern Bathroom and Ensuite
- Integral Garage
- Oil Fired Central Heating
- PVC Double Glazing
- Beam Central Vacuum System
- Security Alarm
- Well Tended Enclosed Gardens to Rear with Mature Wooded Outlook
- Tarmac Driveway with Parking for 4/5 cars
- Popular Much After Cul De Sac Development
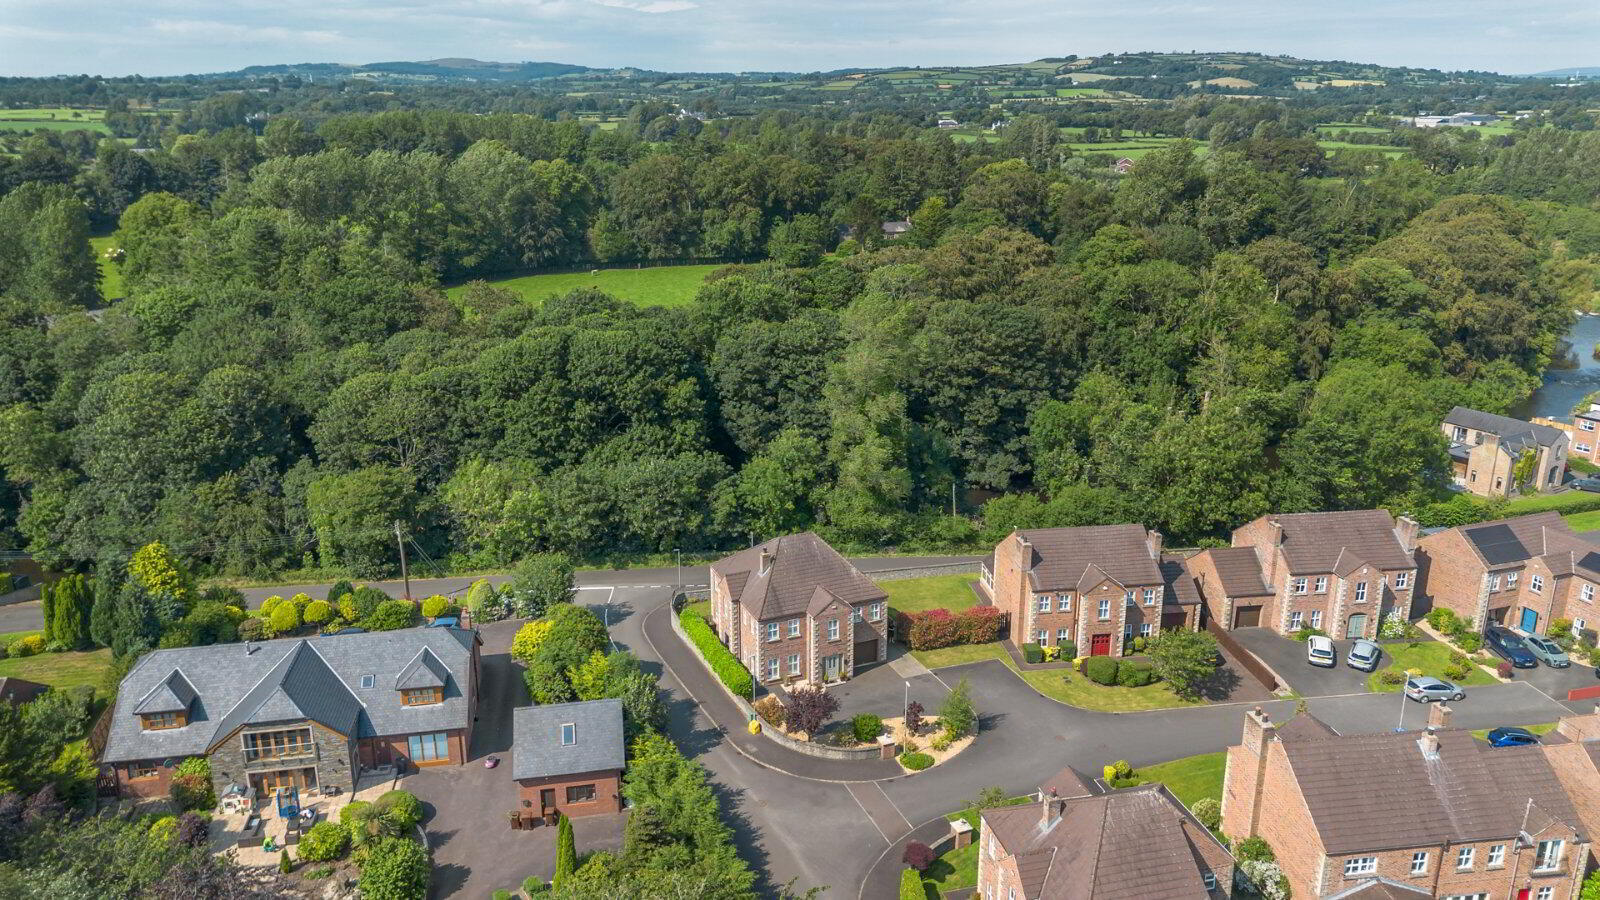
- Semi Rural Location 5 minutes to Templepatrick, 25 minutes to Belfast, 8 minutes to International Airport and a Short Walk to the Dunadry Hotel and Fox's Inn
- Viewing by Private Appointment
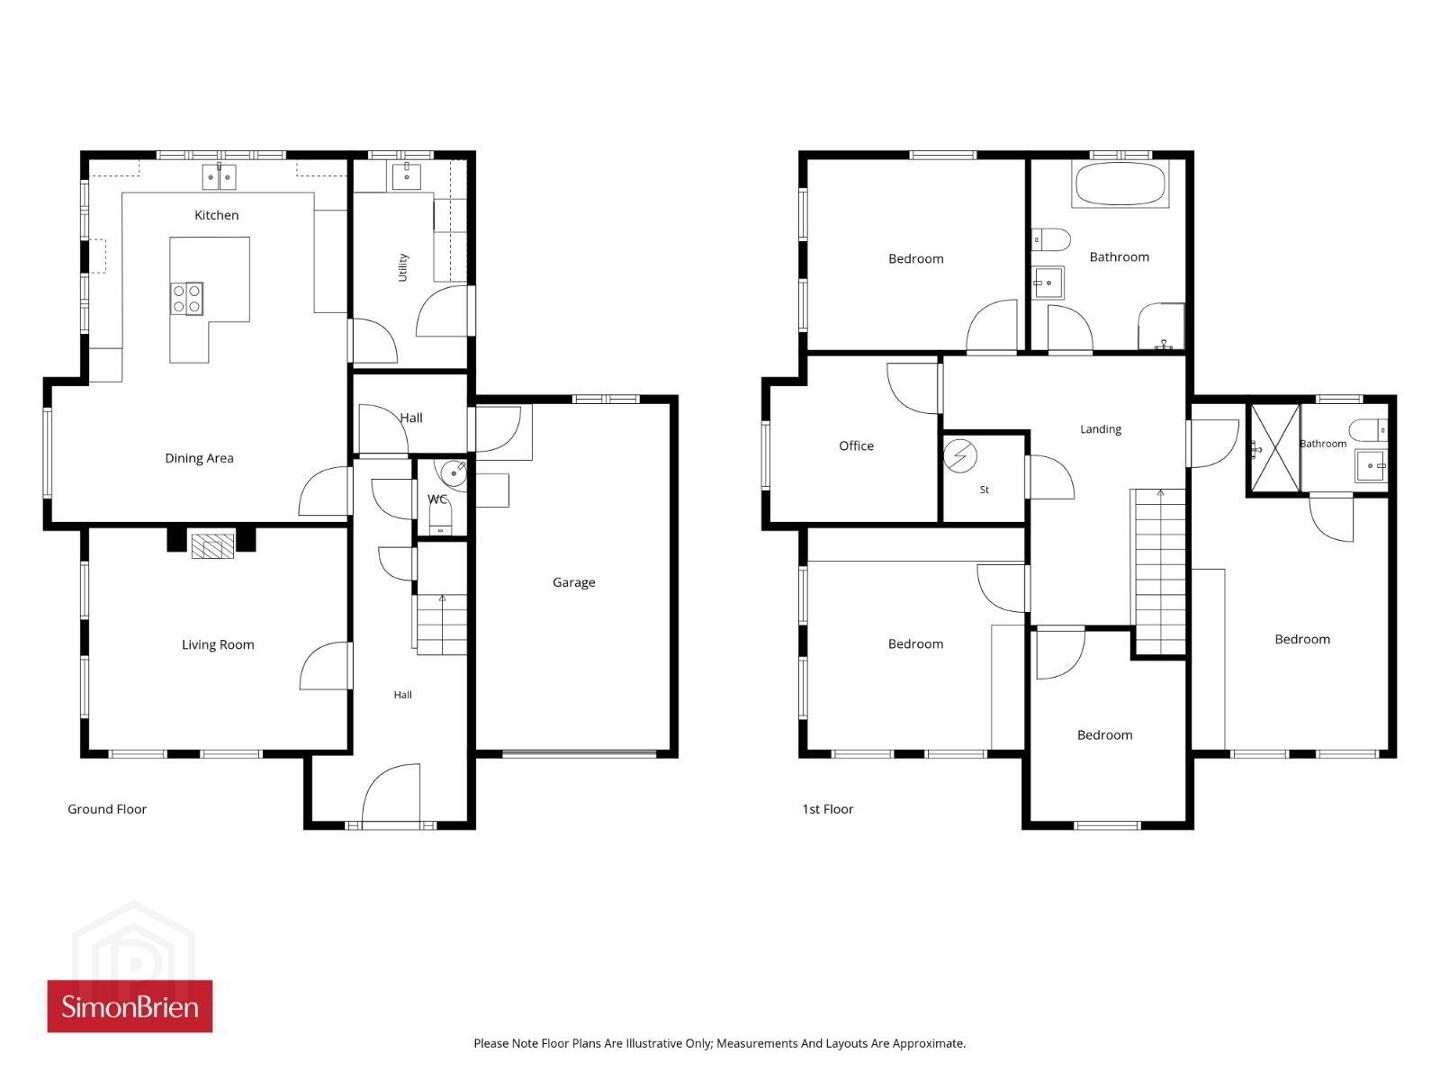
Fox Lodge is a high quality select development of detached family homes set in a quiet Cul de sac setting. The property provides well-appointed and presented accommodation with five generous bedrooms, living room, kitchen/dining, utility room, family bathroom, ensuite and integral garage.
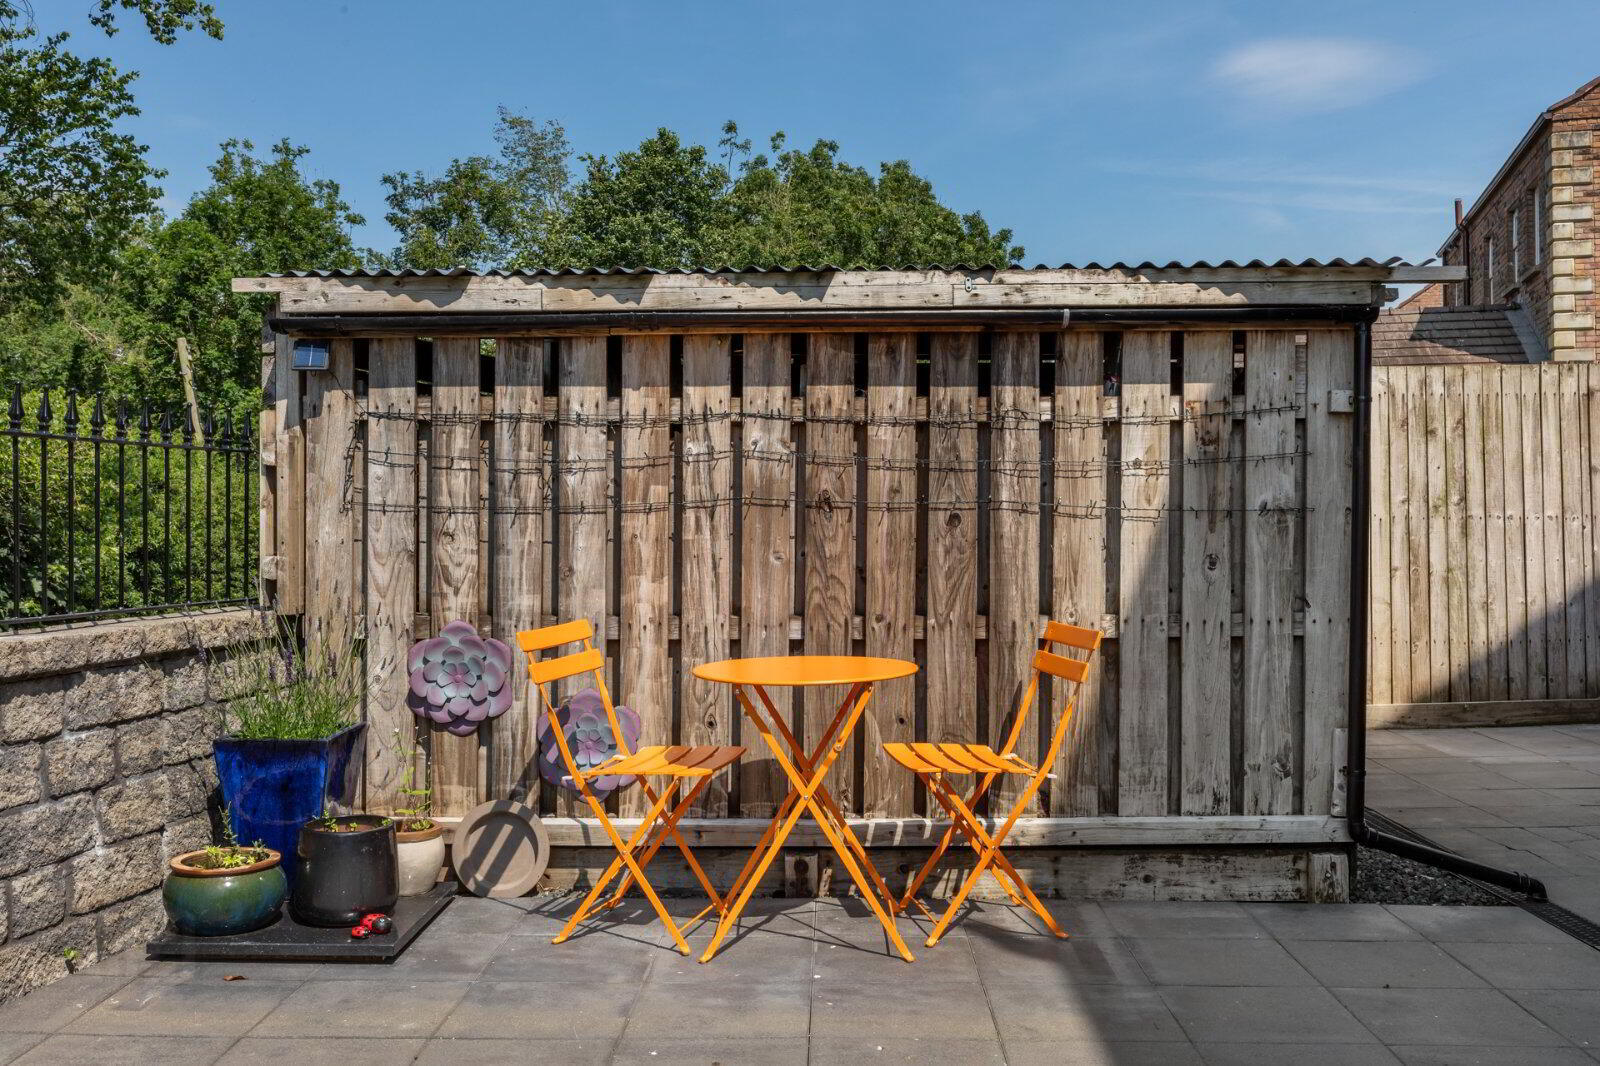
Externally there are pleasant well-tended enclosed gardens with mature wooded outlook and excellent driveway parking for 4/5 cars.
Likely to be of interest to the young family/professional viewing is by private appointment through our Belfast Office on 02890 668888.
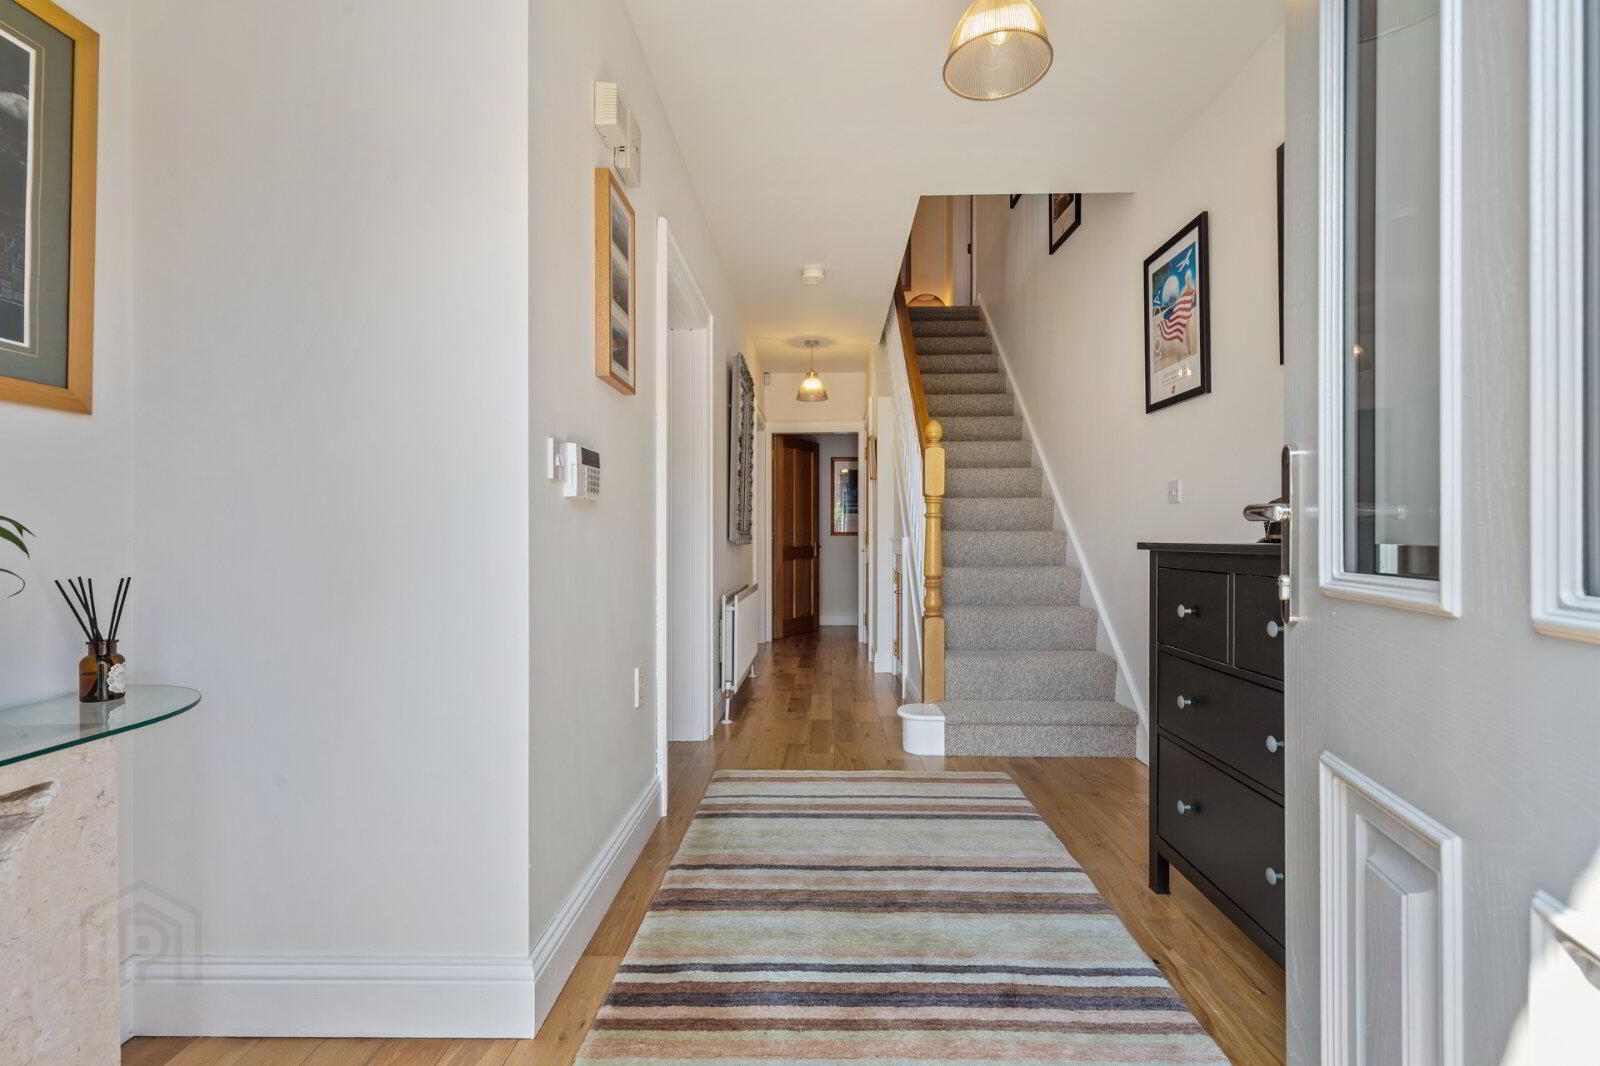
- Entrance Hall
- Living Room
- 4.65m x 4m (15'3" x 13'1")
Feature fireplace with wood burning stove - Kitchen
- 4.65m x 4.06m (15'3" x 13'4")
- Dining Room
- 5.33m x 2.44m (17'6" x 8'0")
- Utility Room
- 3.76m x 2.06m (12'4" x 6'9")
- WC
- Garage
- 6.25m x 3.5m (20'6" x 11'6")
- First Floor
- Bedroom
- 6.25m x 3.56m (20'6" x 11'8")
Extensive built in wardrobe - Ensuite
- Bedroom
- 4m x 3.9m (13'1" x 12'10")
Extensive built in wardrobe - Bedroom
- 3.43m x 2.8m (11'3" x 9'2")
- Bedroom
- 3.94m x 3.43m (12'11" x 11'3")
- Office
- 3.02m x 3m (9'11" x 9'10")
- Bathroom
- 3.43m x 2.8m (11'3" x 9'2")
- Outside
Travel Time From This Property

Important PlacesAdd your own important places to see how far they are from this property.
Agent Accreditations





Marketed by Simon Brien (South Belfast)
+44 28 9066 8888




