

Click here to view the floor plan
Click here to view the floor plan
Click here to view the floor plan
For sale
Added 6 hours ago
1 Fairfield Road, Portstewart, BT55 7HX
3 Bed Detached Bungalow
Offers Over £325,000
Property Overview
Status
For Sale
Style
Detached Bungalow
Bedrooms
3
Bathrooms
1
Receptions
1
Property Features
Size
82 sq m (882.6 sq ft)
Tenure
Not Provided
Energy Rating
Heating
Gas
Broadband Speed
*³
Property Financials
Stamp Duty
Rates
£1,492.40 pa*¹
Typical Mortgage


Contact Philip Tweedie & Company (Portstewart)
+44 28 7083 5444

Propertynews Currency Partner - helping you transfer money for property purchases in Ireland & Northern Ireland. Speak to an expert
Additional Information
- Gas mains central heating.
- Double glazing in uPVC frames.
- PVC soffit & fascia boards.
- Smart controlled heating system.
- Composite front door.
- Enclosed mature rear garden & patio area.
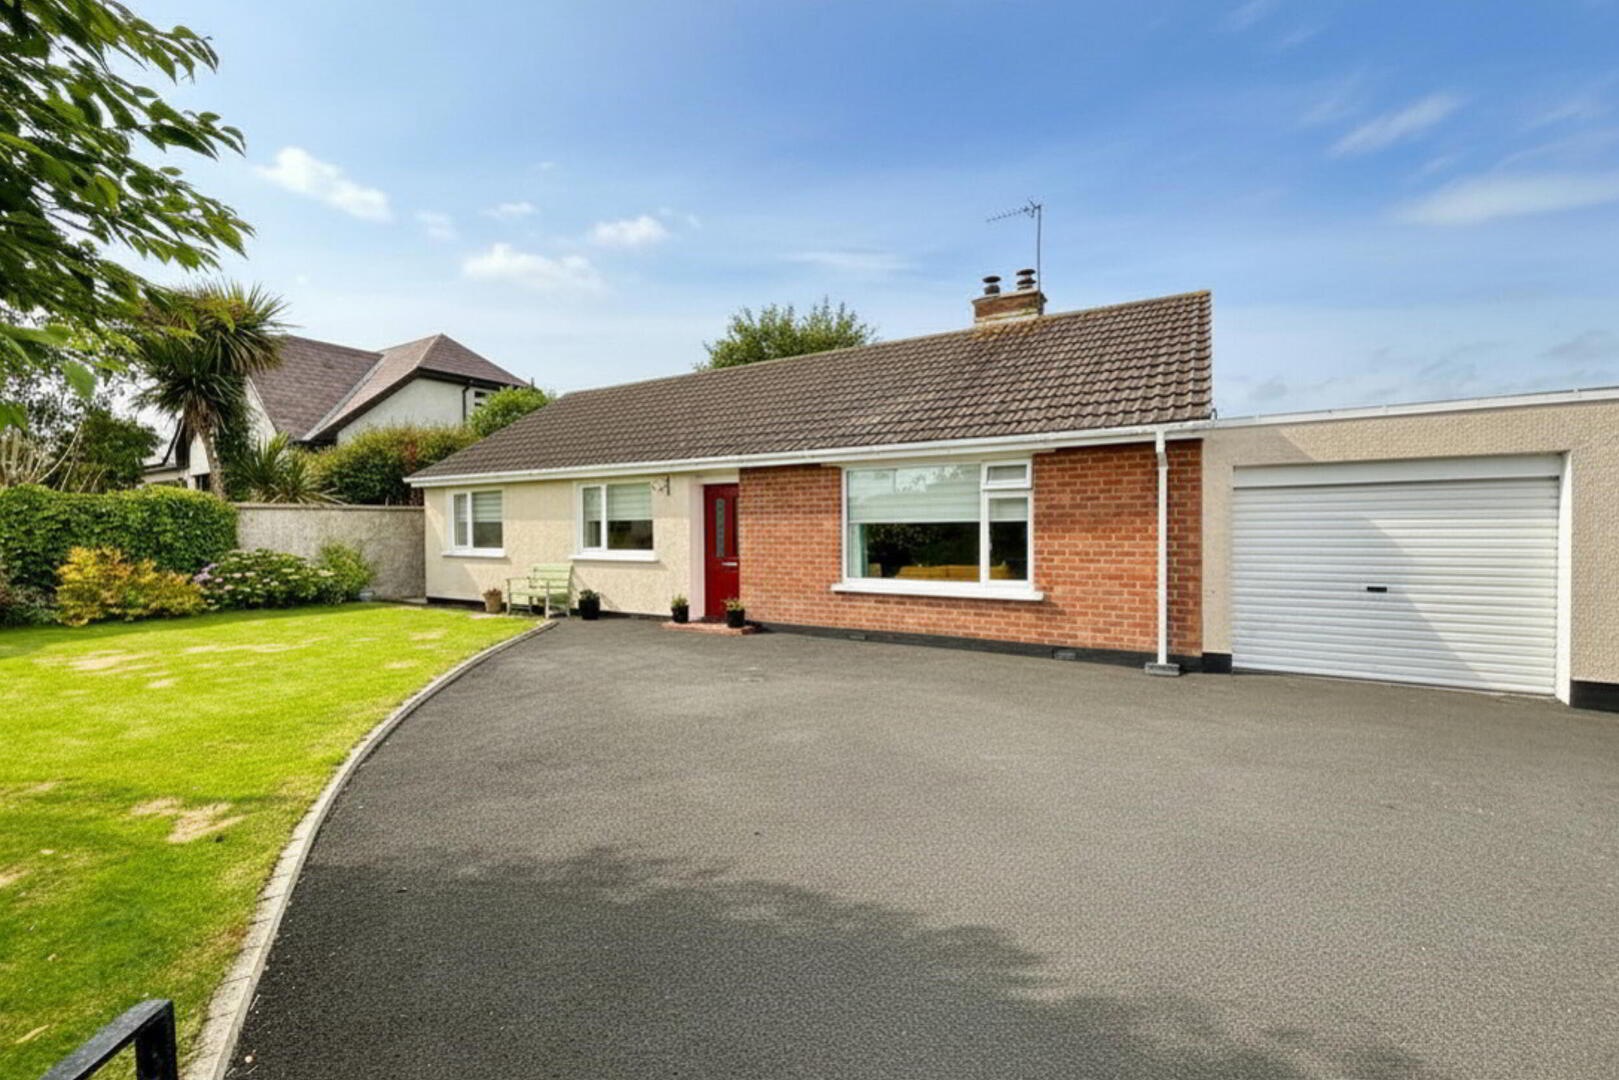
Immaculate 3-bedroom detached bungalow set within a highly desirable and well-established area of Portstewart, offering an exceptional opportunity to enjoy coastal living at its finest. This beautifully presented home has been meticulously maintained throughout and provides bright, spacious, and versatile accommodation ideal for families, retirees, or those seeking a relaxing seaside retreat.
Conveniently located within walking distance of Portstewart town centre, the scenic promenade, local cafés, restaurants, and the area’s renowned beaches, the property enjoys the perfect balance of tranquillity and accessibility.
Internally, the bungalow offers generous living accommodation with well-proportioned rooms, creating a warm and welcoming atmosphere throughout. Externally, the property is further enhanced by a private enclosed rear garden featuring mature landscaping, established planting, and attractive outdoor spaces, ideal for entertaining, enjoying summer evenings, or simply relaxing in complete privacy.
Properties in this sought-after location rarely come to the market, making this an excellent opportunity to acquire a superb home in one of the North Coast’s most popular seaside towns.
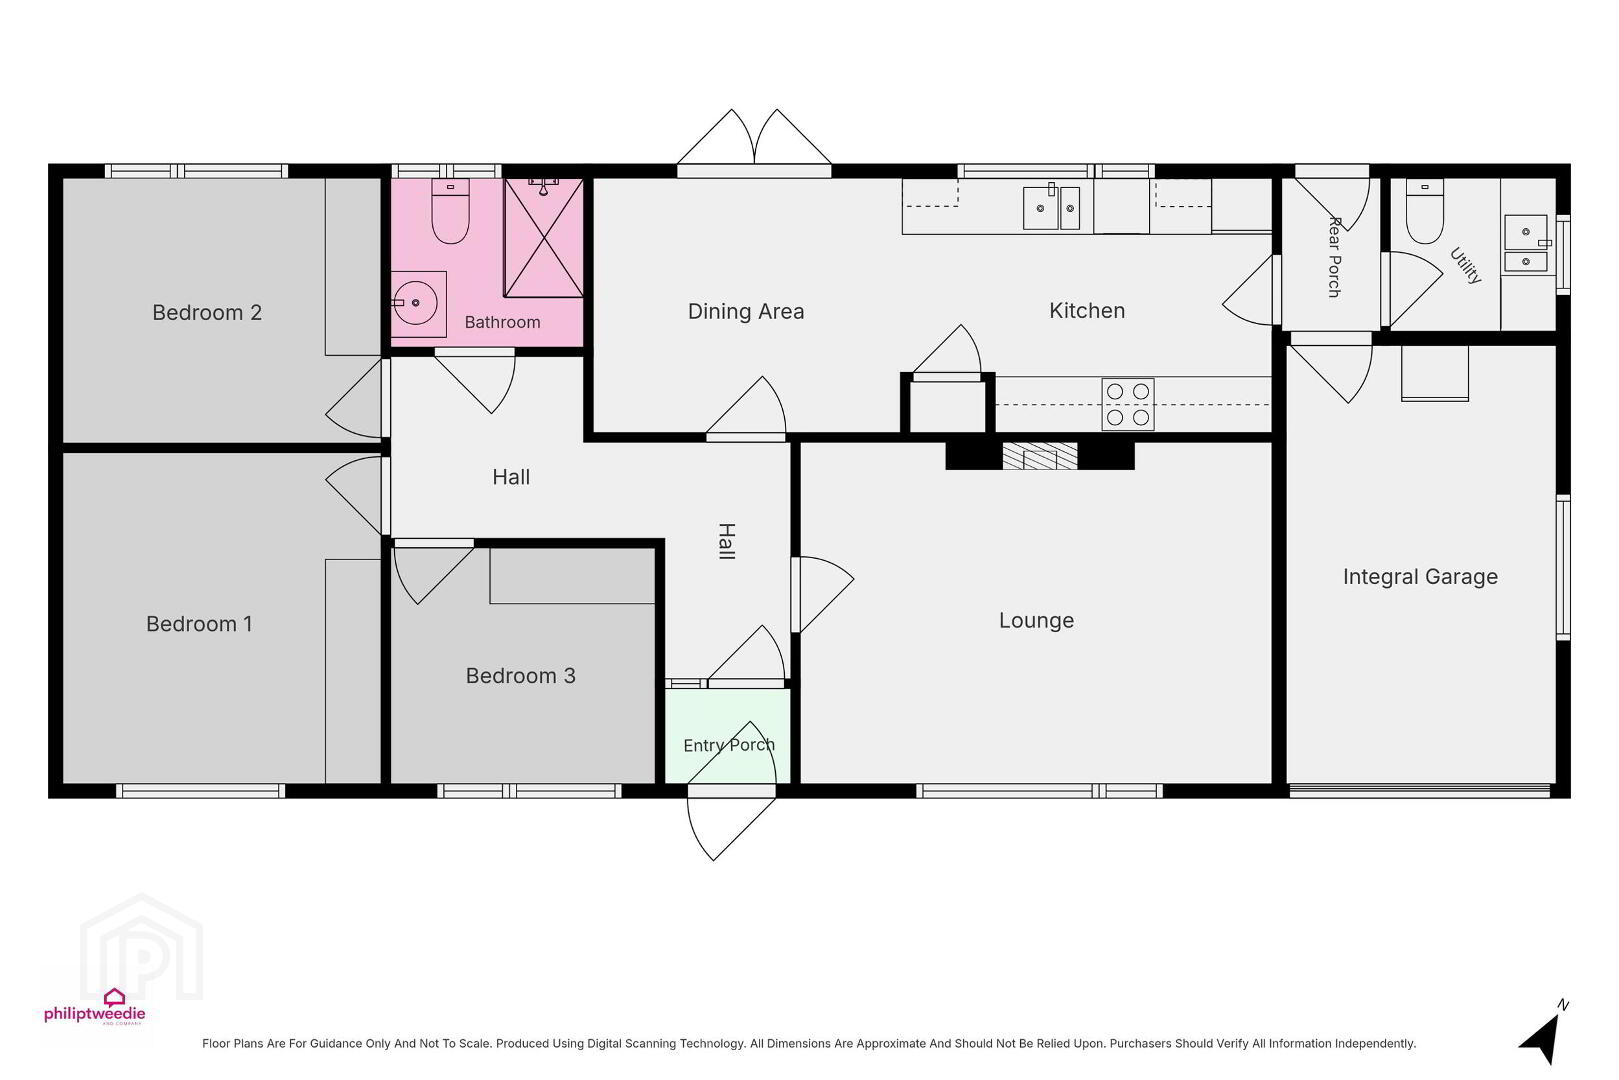
- ENTRANCE PORCH 1.03m x 1.36m (3'5 x 4'6)
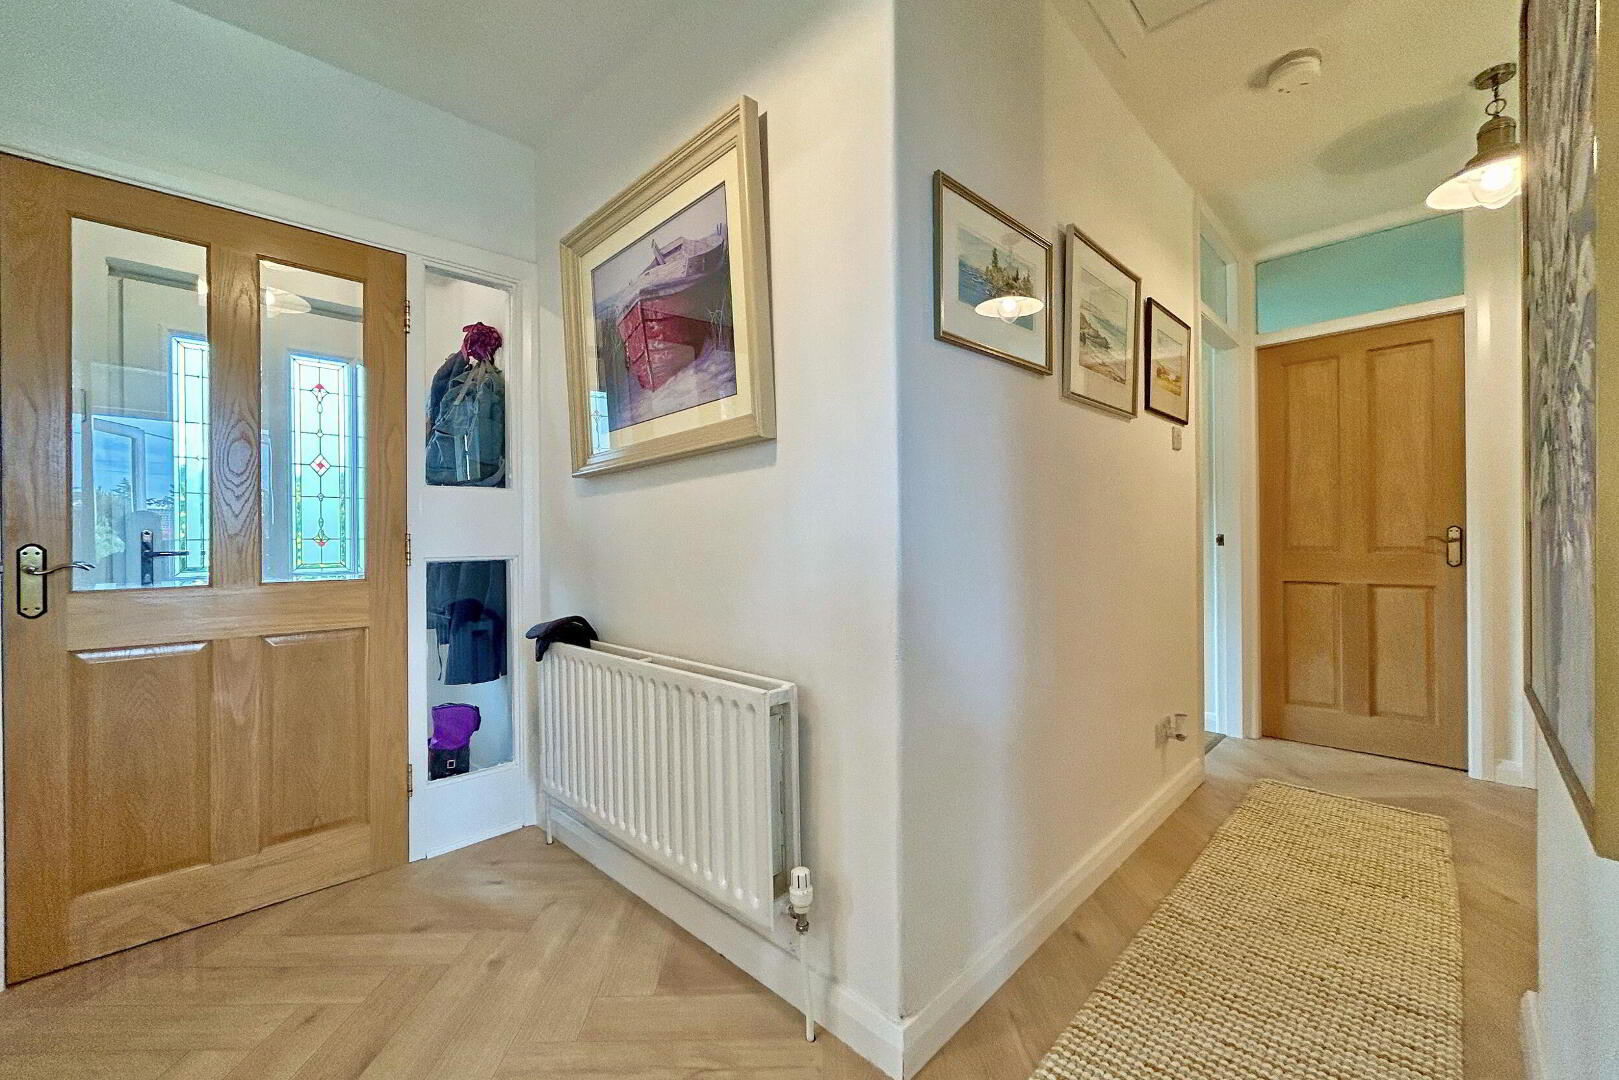
- Tiled floor; glass panel door to the hallway.
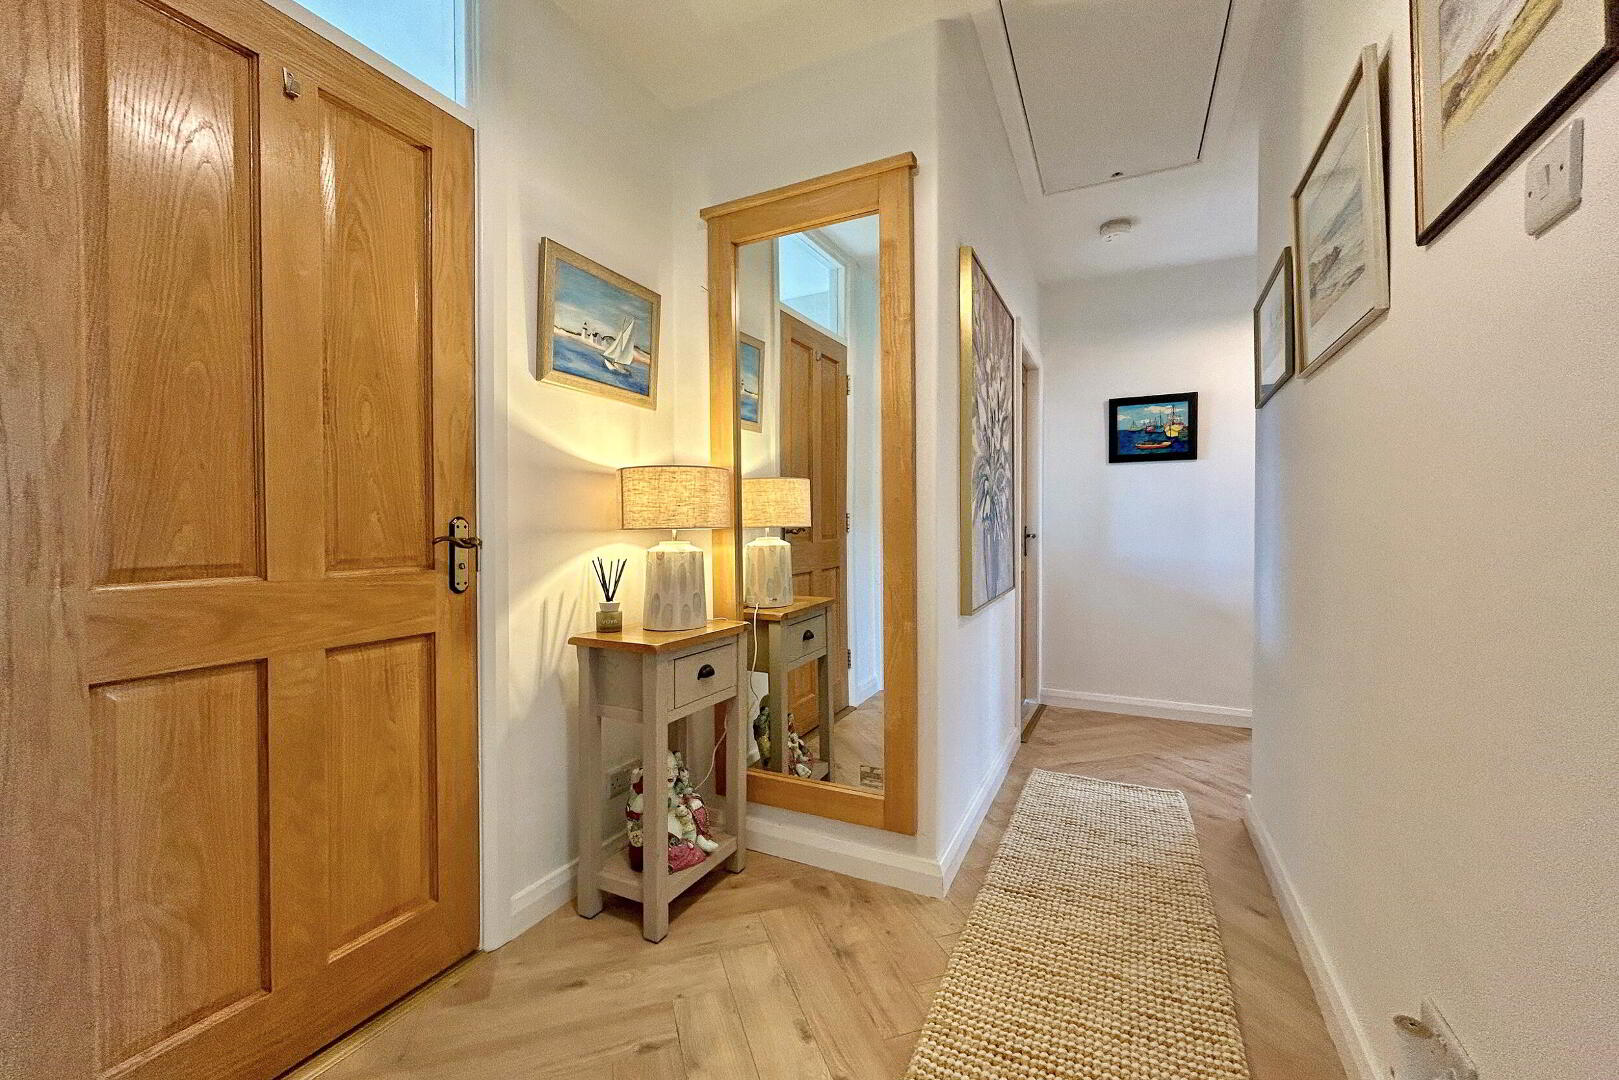
- HALLWAY
- Manor Herringbone Chambord flooring; Slingsby ladder access to the roof space.
- LOUNGE 3.68m x 5.07m (12'1 x 16'8)
- Recessed multi fuel stove set on a stone hearth; Manor Herringbone Chambord flooring.
- DINING KITCHEN 2.74m x 7.31m (9'0 x 24'0)
- Contemporary fitted kitchen with a range of fitted units; Quartz work surfaces; stainless steel sink & drainer; integrated dishwasher; fitted double oven; electric hob with tiled splashback & extractor unit over; space for fridge freezer; patio doors leading to the rear; wood effect tiled floor; recessed lighting.
- UTILITY ROOM 1.65m x 1.79m (5'5 x 5'10)
- Fitted bench with a Quartz work surface; stainless steel sink & drainer; plumbed for washing machine; toilet; wood effect tiled floor.
- BEDROOM 1 3.56m x 3.43m (11'8 x 11'3)
- Double bedroom to the front; fitted sliding wardrobes; laminate floor.
- BEDROOM 2 2.85m x 3.43m (9'4 x 11'3)
- Double bedroom to the rear; fitted sliding wardrobes; laminate floor.
- BEDROOM 3 2.54m x 2.84m (8'4 x 9'4)
- Single bedroom to the front; laminate floor.
- BATHROOM 1.82m x 2.08m (6'0 x 6'10)
- Tiled shower cubicle; toilet; vanity unit with wash hand basin; chrome towel radiator; laminate floor; fully tiled walls.
- REAR PORCH 1.65m x 1.07m (5'5 x 3'6)
- Wood effect tiled floor; door to the rear & garage.
- EXTERIOR
- INTEGRAL GARAGE 4.72m x 2.91m (15'6 x 9'7)
- Roller door; concrete floor; power & light.
- OUTSIDE FEATURES
- Enclosed rear garden & patio area; garden laid in lawn to the front & rear; mature landscaping; timber garden shed; paved borders surrounding property; gated tarmac driveway; outside light & water tap.
Travel Time From This Property

Important PlacesAdd your own important places to see how far they are from this property.
Agent Accreditations


Contact Philip Tweedie & Company (Portstewart)
+44 28 7083 5444




