For sale
Added 1 day ago
1 Dunadry Gate, Dunadry Road, Dunadry, Templepatrick, BT41 2FW
6 Bed Detached House
Offers Around £595,000
Property Overview
Status
For Sale
Style
Detached House
Bedrooms
6
Receptions
3
Property Features
Tenure
Not Provided
Energy Rating
Heating
Gas
Broadband Speed Checker
*³
Property Financials
Stamp Duty
Rates
£2,795.52 pa*¹
Typical Mortgage


Marketed by Templeton Robinson (North Down)
+44 28 9042 4747

Propertynews Currency Partner - helping you transfer money for property purchases in Ireland & Northern Ireland. Speak to an expert
Additional Information
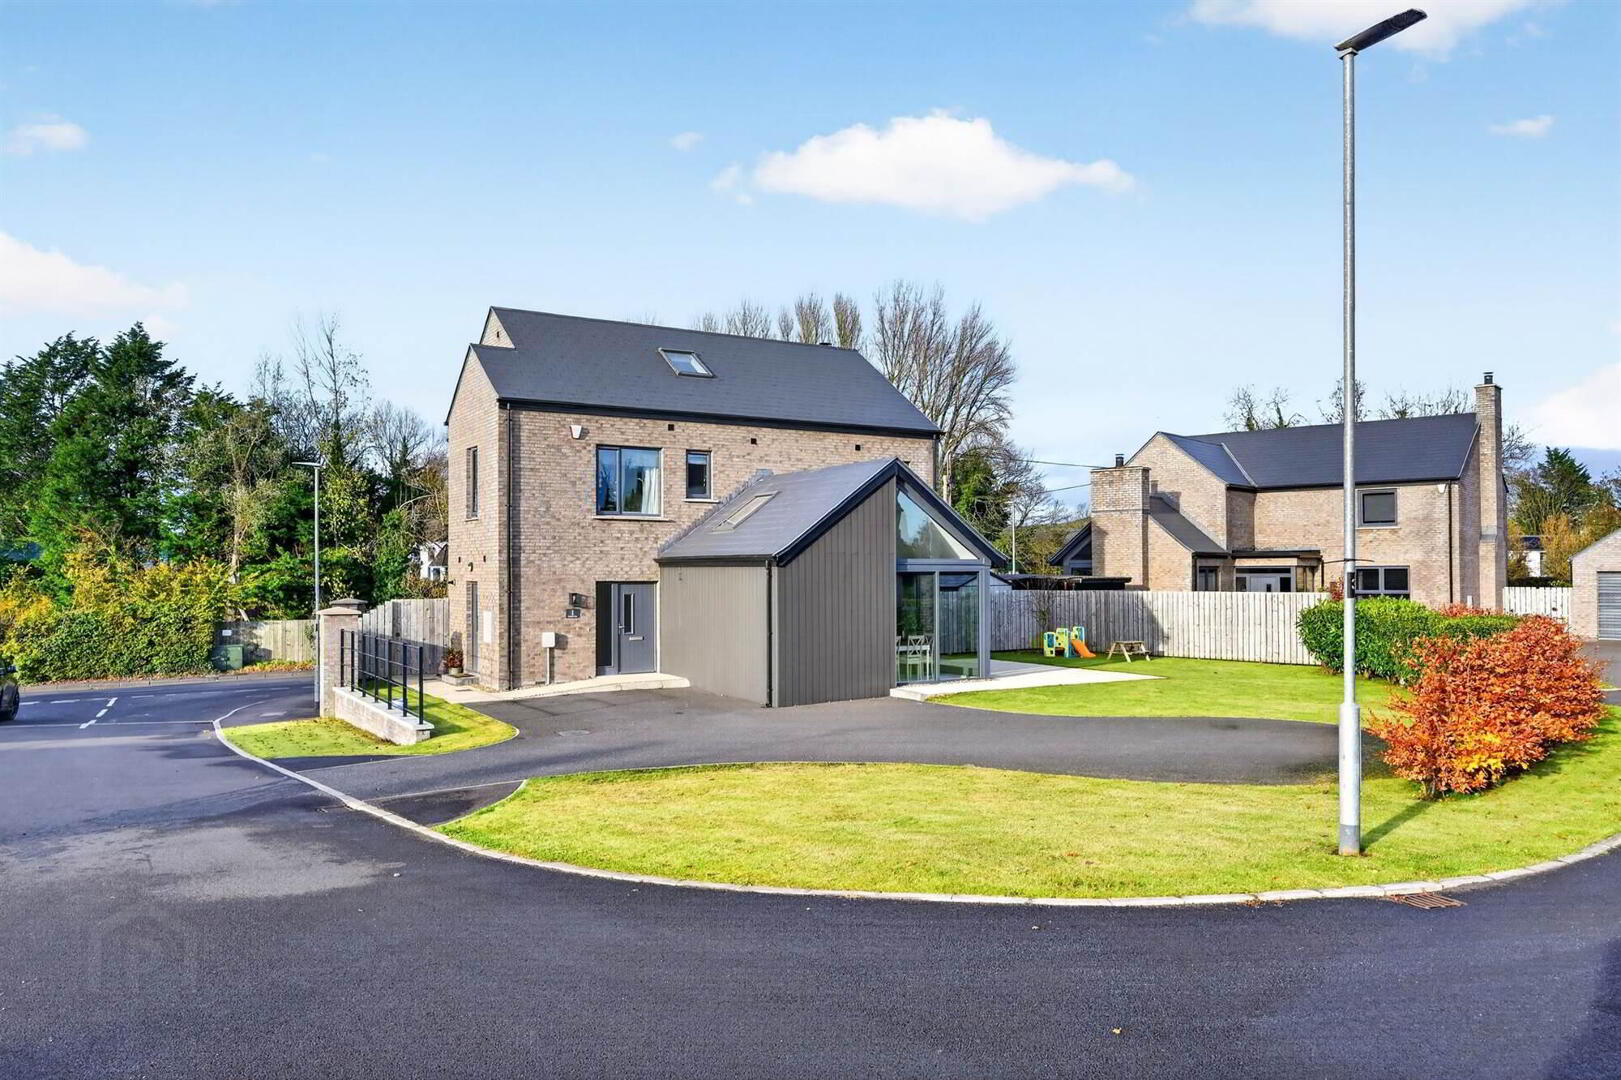
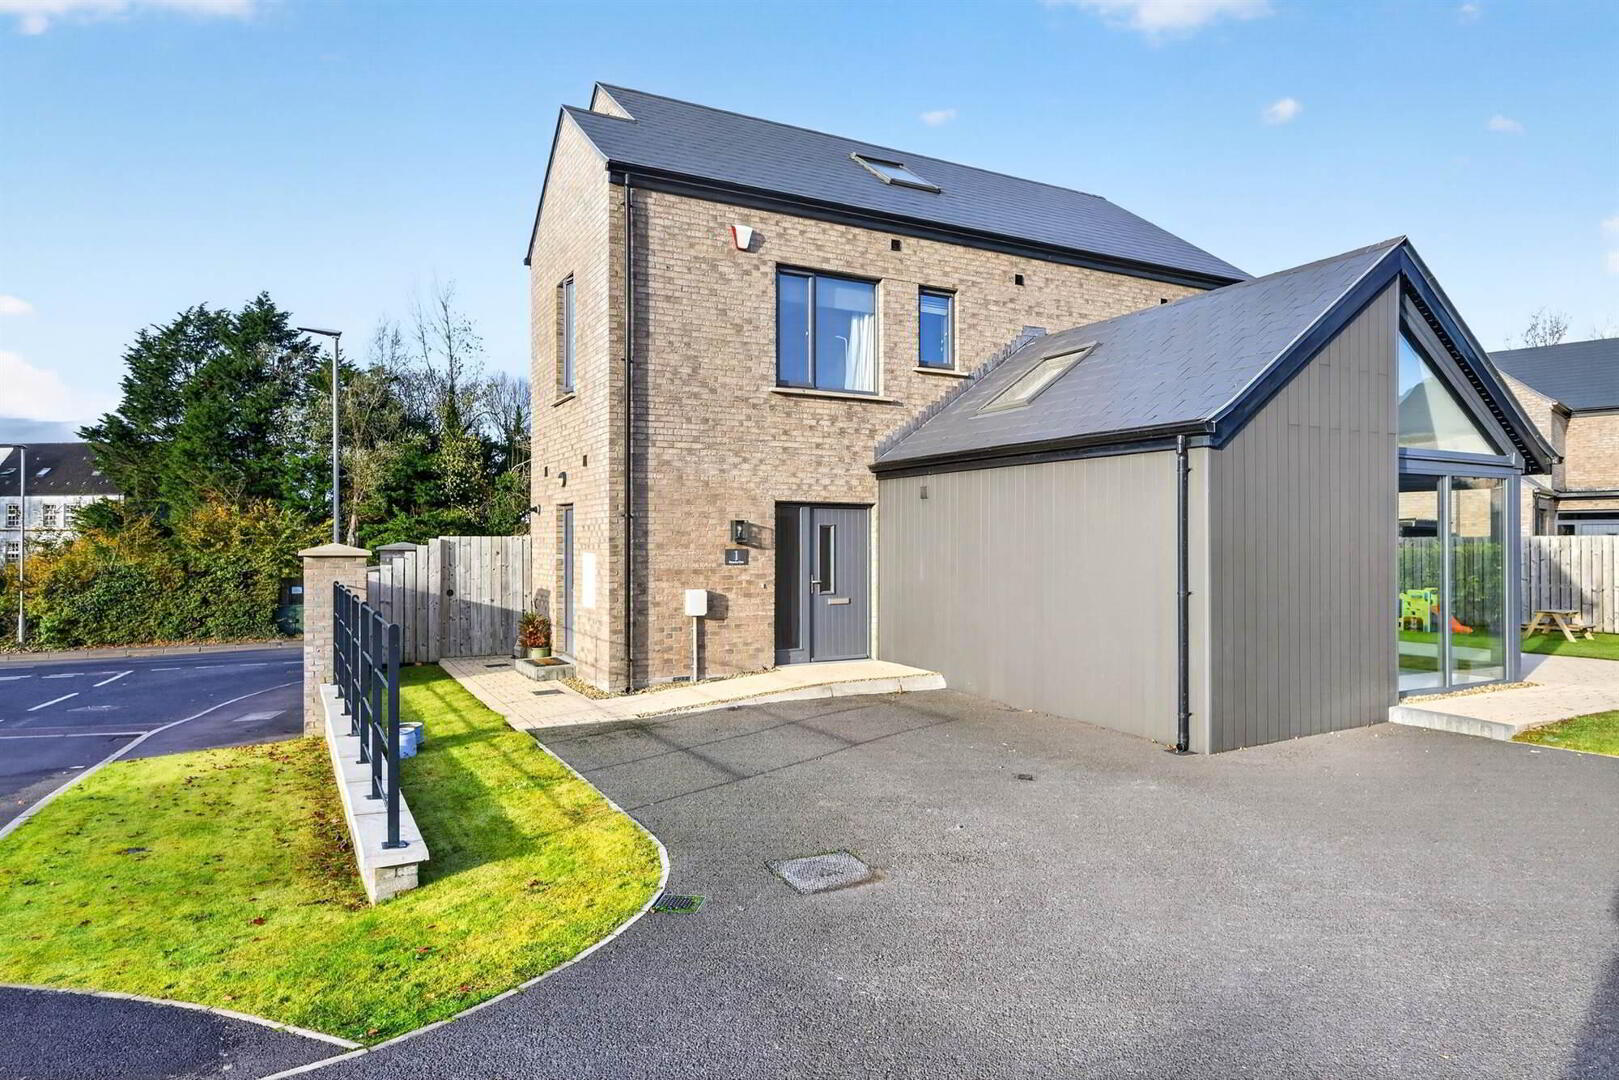
- Fabulous Contemporary Detached Family Residence occupying a corner site
- Recently built in 2022 by Simpsons and offers Superb Accommodation over Three Floors and Approximately 2331 sq ft
- Country Living yet close to both Templepatick & Antrim
- Overall Accommodation: Kitchen & Dining / Three Separate Reception Rooms / Six Bedrooms
- Entrance Hall with Cloakroom WC and Separate Cloaks with further storage below the stairs
- Fabulous Kitchen by 'Abbey Kitchens' with feature Vaulted Ceiling and Superb Breakfast Island with Double Glazed Sliding Doors to Patio / Gardens
- Separate Dining Room / Separate Living Room with Log-Burning Stove / Separate Sitting Room
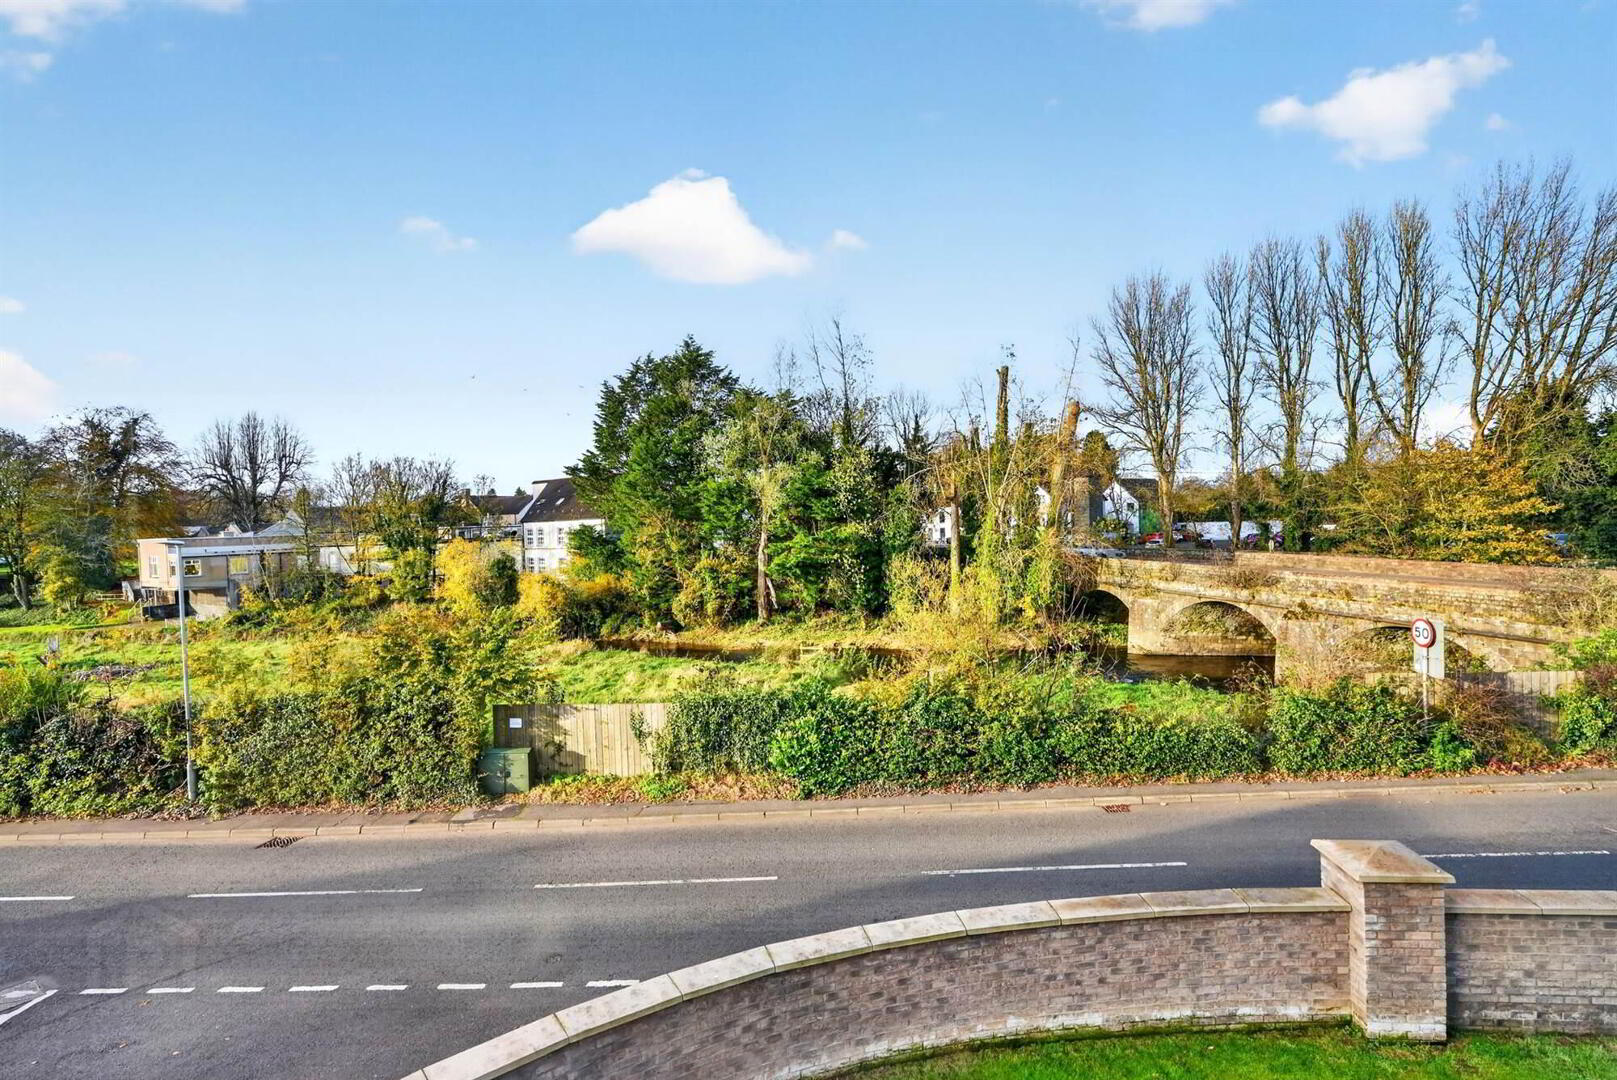
- First Floor - Four Bedrooms including Guest Bedroom or Bedroom (2) with views over Six Mile River with Ensuite plus a further Three Bedrooms / Luxury Family Bathroom
- Second Floor - Principal Suite - Master Bedroom / Separate Contemporary Shower Room / Separate Dressing Room or Bedroom 6
- Gas Fired Central Heating / Utility Room with Door to outside
- Underfloor Heating Throughout the Ground Floor / 1st & 2nd Floors - on the HIVE System
- To Front of Property - Cabling Installed for Car Charging Port
- Only Five Minute Walk to the Four Star Dunadry Hotel and Gardens with its fully equipped Health & Fitness Club including Indoor Pool. Also - Foxes Pub and Restaurant only five minutes walk too
- Just 20 minutes from Belfast via the M2 Motorway plus Belfast International Airport only 10 minutes away
- The location makes an ideal base for exploring the sights of Antrim and the North Causeway Coast
- Fabulous Schools all within easy reach together with Templepatrick Golf Club
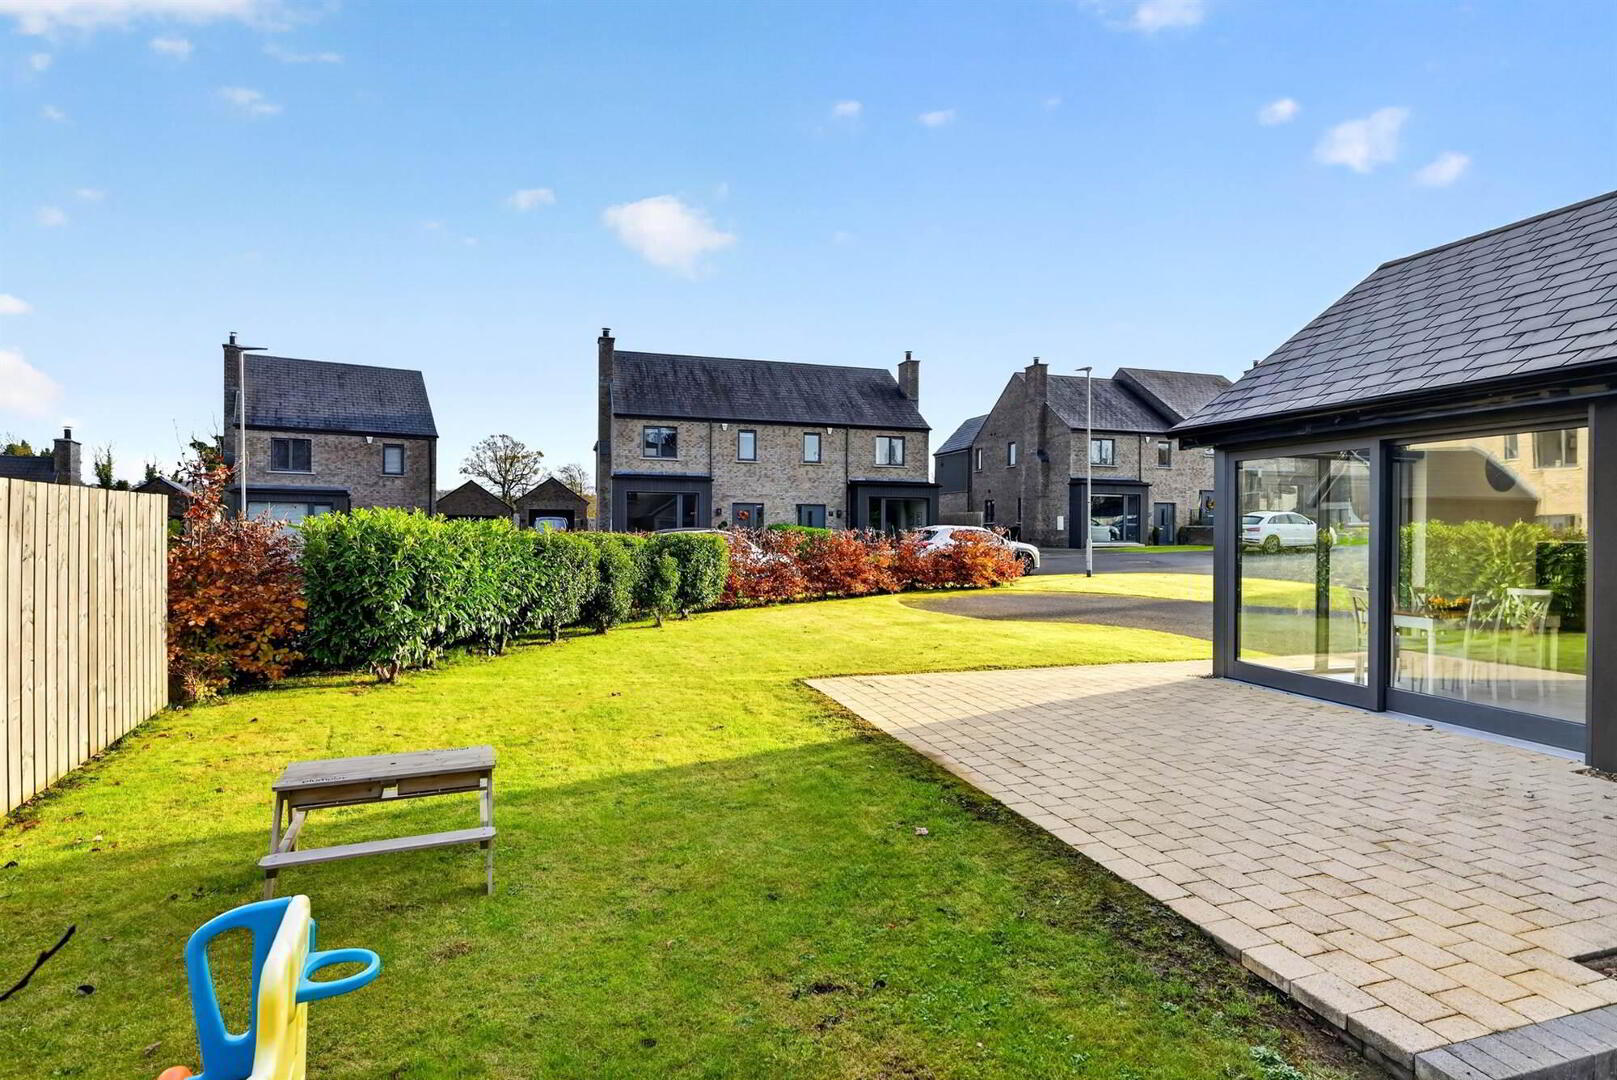
- Open and Enclosed Gardens Laid in Lawns with various Patio Areas enjoying a Sunny Aspect - Ideal for Al Fresco Dining & Entertaining
- Property is accessed via its own Driveway with Parking for Several Cars / Vehicles.
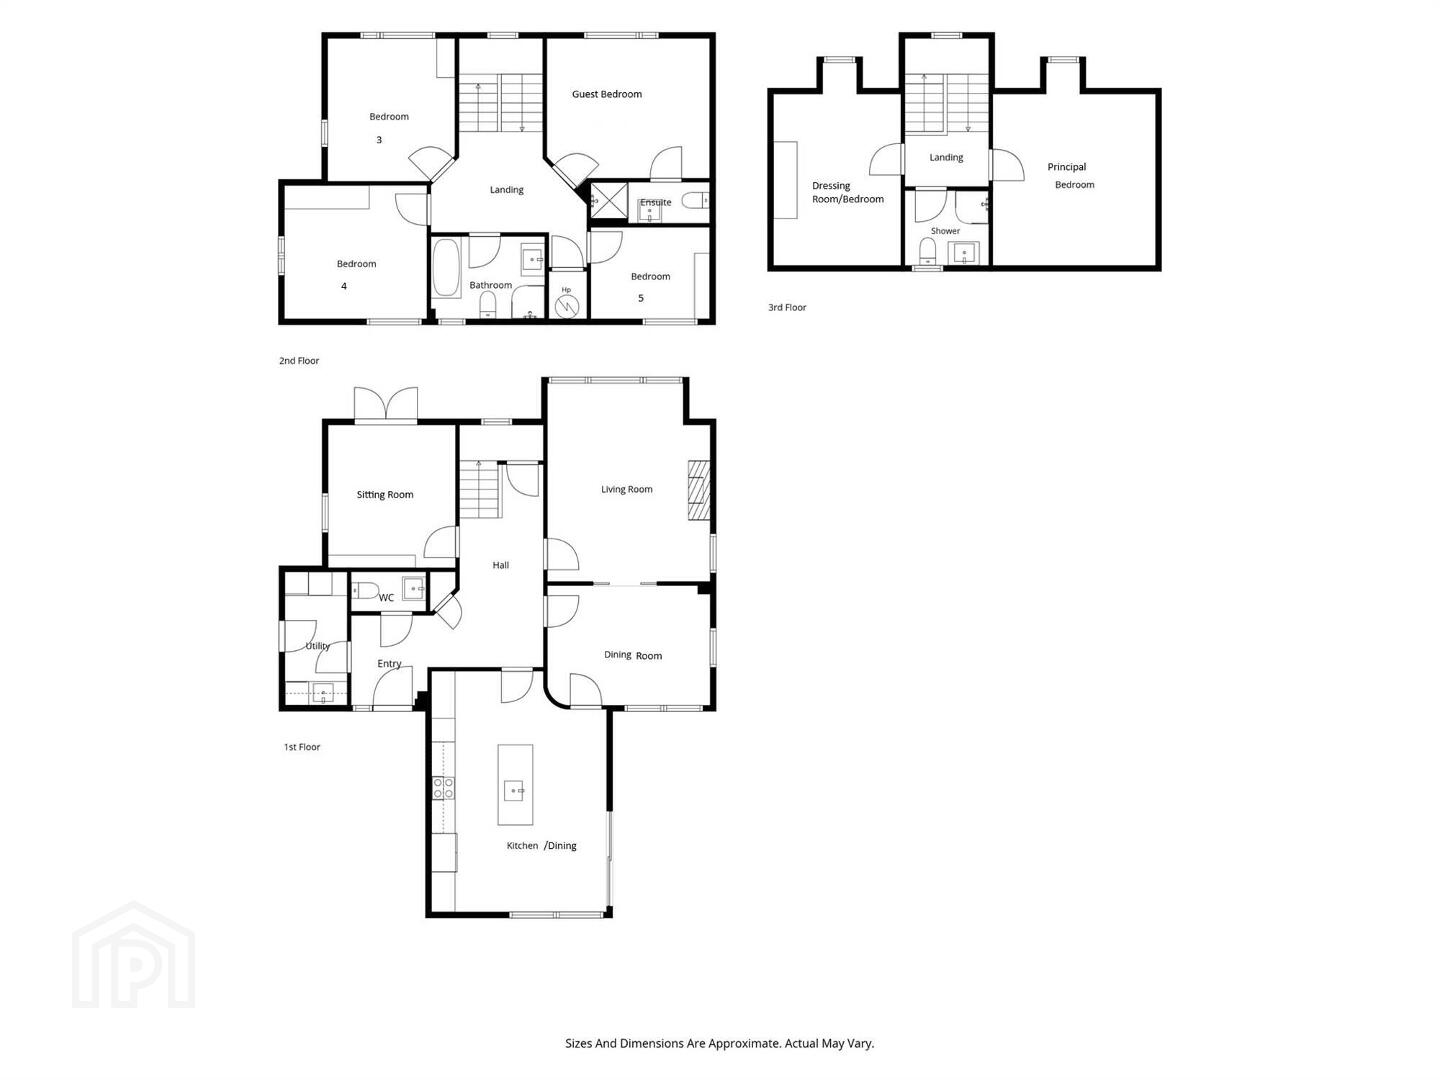
The accommodation is arranged over three floors. On the Ground Floor there is a fabulous Kitchen / Dining with an excellent sized Breakfast Island with all mod cons and then leading to double glazed sliding doors to the patio. Further accommodation includes Dining Room, Living Room, Sitting Room with double glazed French doors to outside areas, Utility Room with door to outside, Cloakroom WC and separate Cloaks too. Stairs leading to First Floor with floor to ceiling feature window including to the Second Floor. On the First Floor there are four Bedrooms comprising Guest Bedroom with views over the Six Mile River with Ensuite plus a further three Bedrooms and Luxury Family Bathroom. On the Second Floor, Principal Suite including Master Bedroom, separate Shower Room and Separate Dressing Room or Bedroom six.
Outside – there are Front, Side and Enclosed Rear Gardens laid in lawn and brick paviour Patio areas – all enjoying a sunny aspect throughout the day. The property is approached via a driveway and parking for several cars.
Only five minutes from your front door by foot is the renowned Dunadry Hotel and Gardens with its Health Club and Indoor Pool plus the Foxes Pub and Restaurant – just across the road from the Hotel. Properties of this calibre and style will generate a lot of interest and an early call to Templeton Robinson is strongly advised.
Ground Floor
- Double Glazed composite front door with side lights leading to. . . .
- ENTRANCE HALL:
- Ceramic tiled floor, LED lighting, storage cupboard understairs.
Full height floor to ceiling feature window rising through the staircase to the first and second floors. - CLOAKROOM:
- Separate cloakroom and Comms cupboard, ceramic tiled floor.
- CLOAKROOM WC:
- White suite comprising low flush wc, vanity unit with mixer tap and tiled splash back, extractor fan, ceramic tiled floor.
- KITCHEN / DINING:
- 6.1m x 4.5m (20' 0" x 14' 9")
Open Plan Entertaining Kitchen / Dining with feature Vaulted Ceiling with floor to ceiling windows complete with remote control Day / Night blinds with sliding doors to Patio laid in brick paviours and gardens in lawn.
'Abbey Kitchen' designed kitchen finished in Hartforth Blue with excellent range of high and low level (full height) units, eye level built-in Bosch grill and oven, built-in full height freezer, various full height pull out larders, white quartz worktops with matching full length splashback, new Bosch induction hob with Franke extractor fan and LED lighting, Velux window, full height built-in family sized fridge, ceramic tiled floor, thermostatic heating controls. LED lighting, wall mounted TV point.
Feature Breakfast Island - finished in Hartforth Blue with white quartz worktop, feature Franke Belfast style sink and drainer with gold mixer tap, various storage cupboards and drawers, built-in dishwasher, power sockets, seating available for 3 to 4 bar stools, feature over island lights. - UTILITY ROOM:
- 3.3m x 1.5m (10' 10" x 4' 11")
Comprising excellent range of high and low level units in Navy Blue, stainless steel sink unit with drainer and mixer tap, worktops, ceramic tiled floor, LED lighting, plumbed for washing machine, space for dryer. Door to outside. - SEPARATE DINING ROOM:
- 4.2m x 3.3m (13' 9" x 10' 10")
Currently used as Playroom. Remote control Day / Night blinds, ceramic tiled floor, LED lighting. Separate access doors from the Hall and the Kitchen and then pocket doors to . . . - LIVING ROOM:
- 5.m x 4.2m (16' 5" x 13' 9")
Log-burning stove with slate hearth, Ville AC5 Herringbone Las Nagris flooring with an insulation underlay, LED lighting, remote Day / Night blinds. Door to Hall. - SITTING ROOM:
- 3.8m x 3.3m (12' 6" x 10' 10")
Currently used as Study. Commercially engineered wood flooring providing extra heat retention, LED lighting, double glazed French doors to patio and gardens.
First Floor
- LANDING:
- Feature staircase window - ground floor to second floor.
Linen cupboard with Baxie pressurised water tank. - GUEST BEDROOM / BEDROOM 2:
- 4.2m x 3.4m (13' 9" x 11' 2")
Views over the Six Mile River, LED lighting. - ENSUITE SHOWER ROOM:
- Large walk-in shower cubicle with overhead shower and body spray, vanity unit and mixer tap with splash back, heated towel rail, low flush wc, ceramic tiled floor, extractor fan.
- BEDROOM (3):
- 3.7m x 3.3m (12' 2" x 10' 10")
- BEDROOM (4):
- 3.6m x 3.5m (11' 10" x 11' 6")
Double build-in robe with sliding doors and mirror. - BEDROOM (5):
- 3.m x 2.6m (9' 10" x 8' 6")
- LUXURY FAMILY BATHROOM:
- White suite comprising free standing bath with mixer tap and free standing shower, separate shower cubicle with overhead shower, vanity unit with mixer tap, low flush wc, ceramic tiled floor, heated towel rail, extractor fan, LED lighting.
Second Floor
- LANDING:
- Velux window.
- PRINCIPAL SUITE -
- MASTER BEDROOM:
- 4.5m x 4.3m (14' 9" x 14' 1")
LED lighting, Velux window. - BEDROOM (6) / DRESSING ROOM:
- 4.4m x 3.4m (14' 5" x 11' 2")
LED lighting, Velux window, attic hatch. - CONTEMPORARY SHOWER ROOM:
- Built-in shower cubicle with overhead shower head and body spray, vanity unit with mixer tap and splash back, low flush wc. ceramic tiled floor, LED lighting.
Outside
- Tarmac driveway with parking for several cars / vehicles.
- To front - gardens laid in lawn with raised patio areas in brick paviours.
Gardens enjoying a sunny aspect. - To side and rear - enclosed gardens laid in lawn with various patio areas in brick paviours, outside lights and tap, external power points. Gardens enjoying a sunny aspect.
Shed with light and power. - To Front of Property - Cabling Installed for Car Charging Port
Directions
From the Eurospar at Templepatrick at the Kilmakee roundabout, take the A6 Antrim Road towards Dunadry. Travelling along the Antrim Road which changes to the Belfast Road just before the bridge over the Six Mile River and the Dunadry Hotel and Gardens, turn left into the Dunadry Road. Dunadry Gate is located on the left and Number 1 is the first property on the left as you enter this exclusive family development.
--------------------------------------------------------MONEY LAUNDERING REGULATIONS:
Intending purchasers will be asked to produce identification documentation and we would ask for your co-operation in order that there will be no delay in agreeing the sale.
Travel Time From This Property

Important PlacesAdd your own important places to see how far they are from this property.
Agent Accreditations



Marketed by Templeton Robinson (North Down)
+44 28 9042 4747


