1 Drum Hill, Drumbo, Lisburn, BT27 5JB
4 Bed Detached House
Offers Around £350,000
Property Overview
Status
For Sale
Style
Detached House
Bedrooms
4
Bathrooms
2
Receptions
3
Property Features
Tenure
Not Provided
Energy Rating
Broadband Speed Checker
*³
In partnership with
Property Financials
Stamp Duty
Rates
£2,047.88 pa*¹
Typical Mortgage


Marketed by Fetherstons (South Belfast Office)
+44 28 9066 1111

Propertynews Currency Partner - helping you transfer money for property purchases in Ireland & Northern Ireland. Speak to an expert
Additional Information
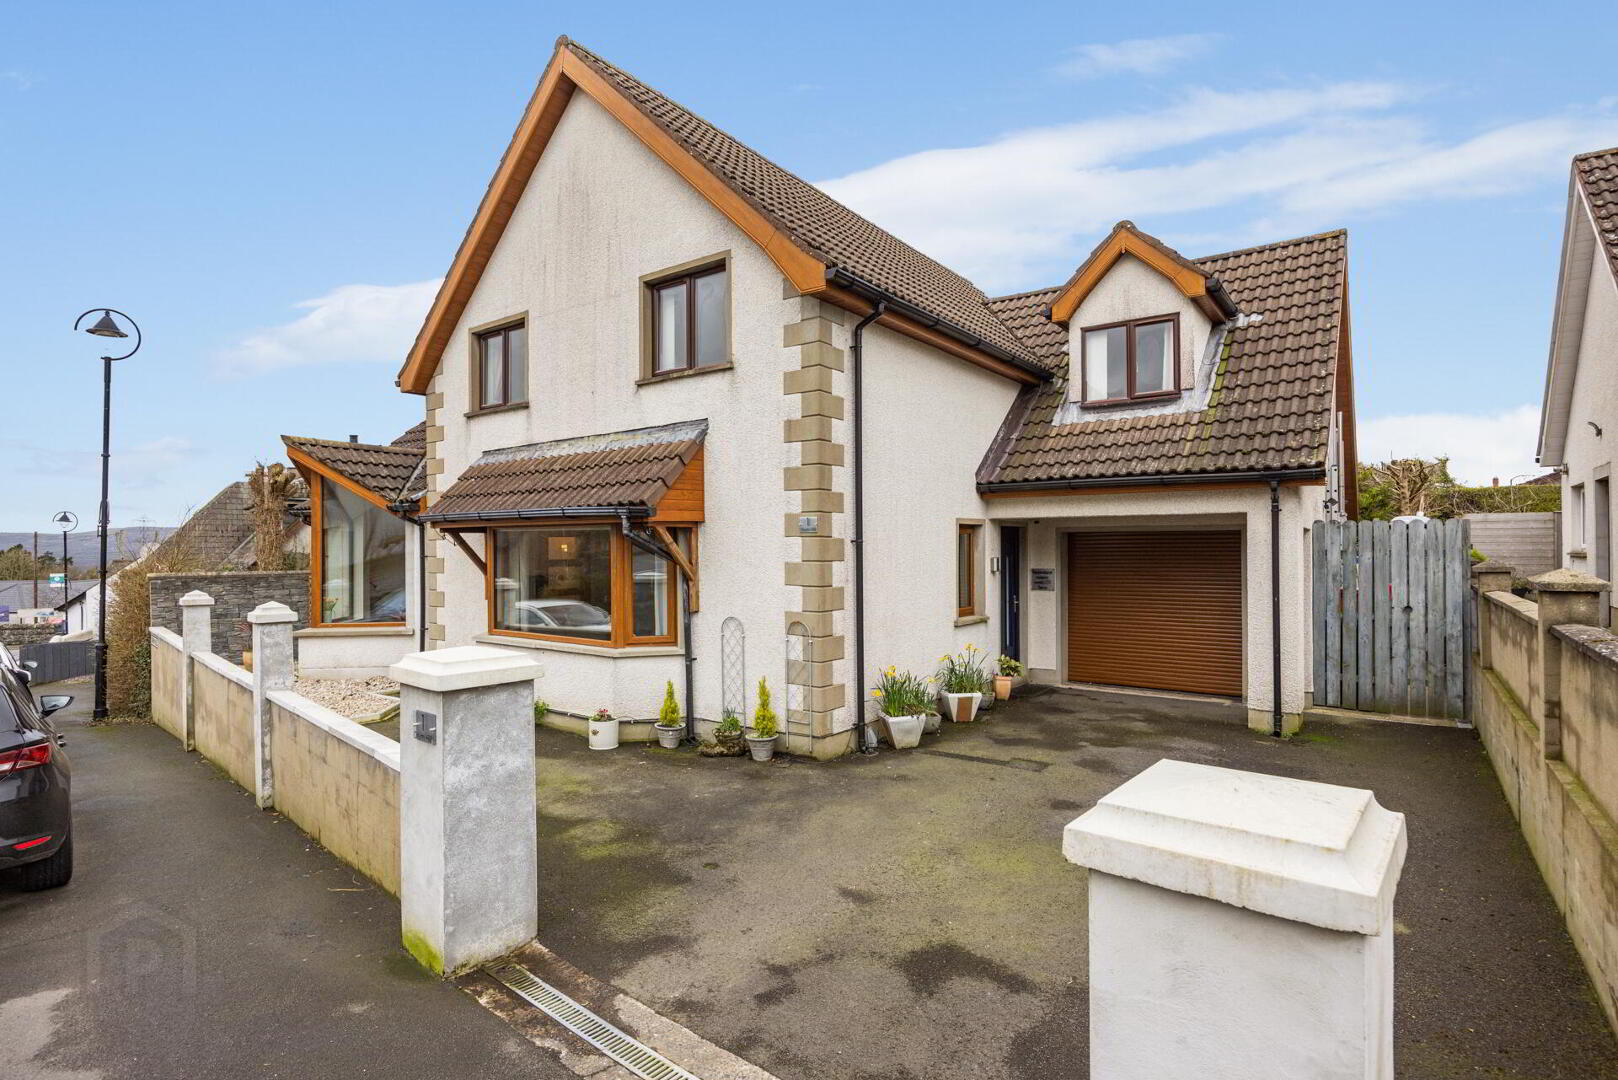
- Excellent detached family home situated in the ever popular Drumbo, extended and beautifully present
- Three spacious reception rooms; Two with multi fuel stove
- Spiral staircase to mezzanine with countryside views and ideal for a number of uses
- Impressive open plan kitchen, living and dining area with island and integrated appliances
- Utility room with access to Integral garage
- Downstairs WC
- Four double bedrooms; Principal with ensuite shower room
- White family bathroom suite
- Landscaped rear garden with paved patio area, mature shrubs and borders
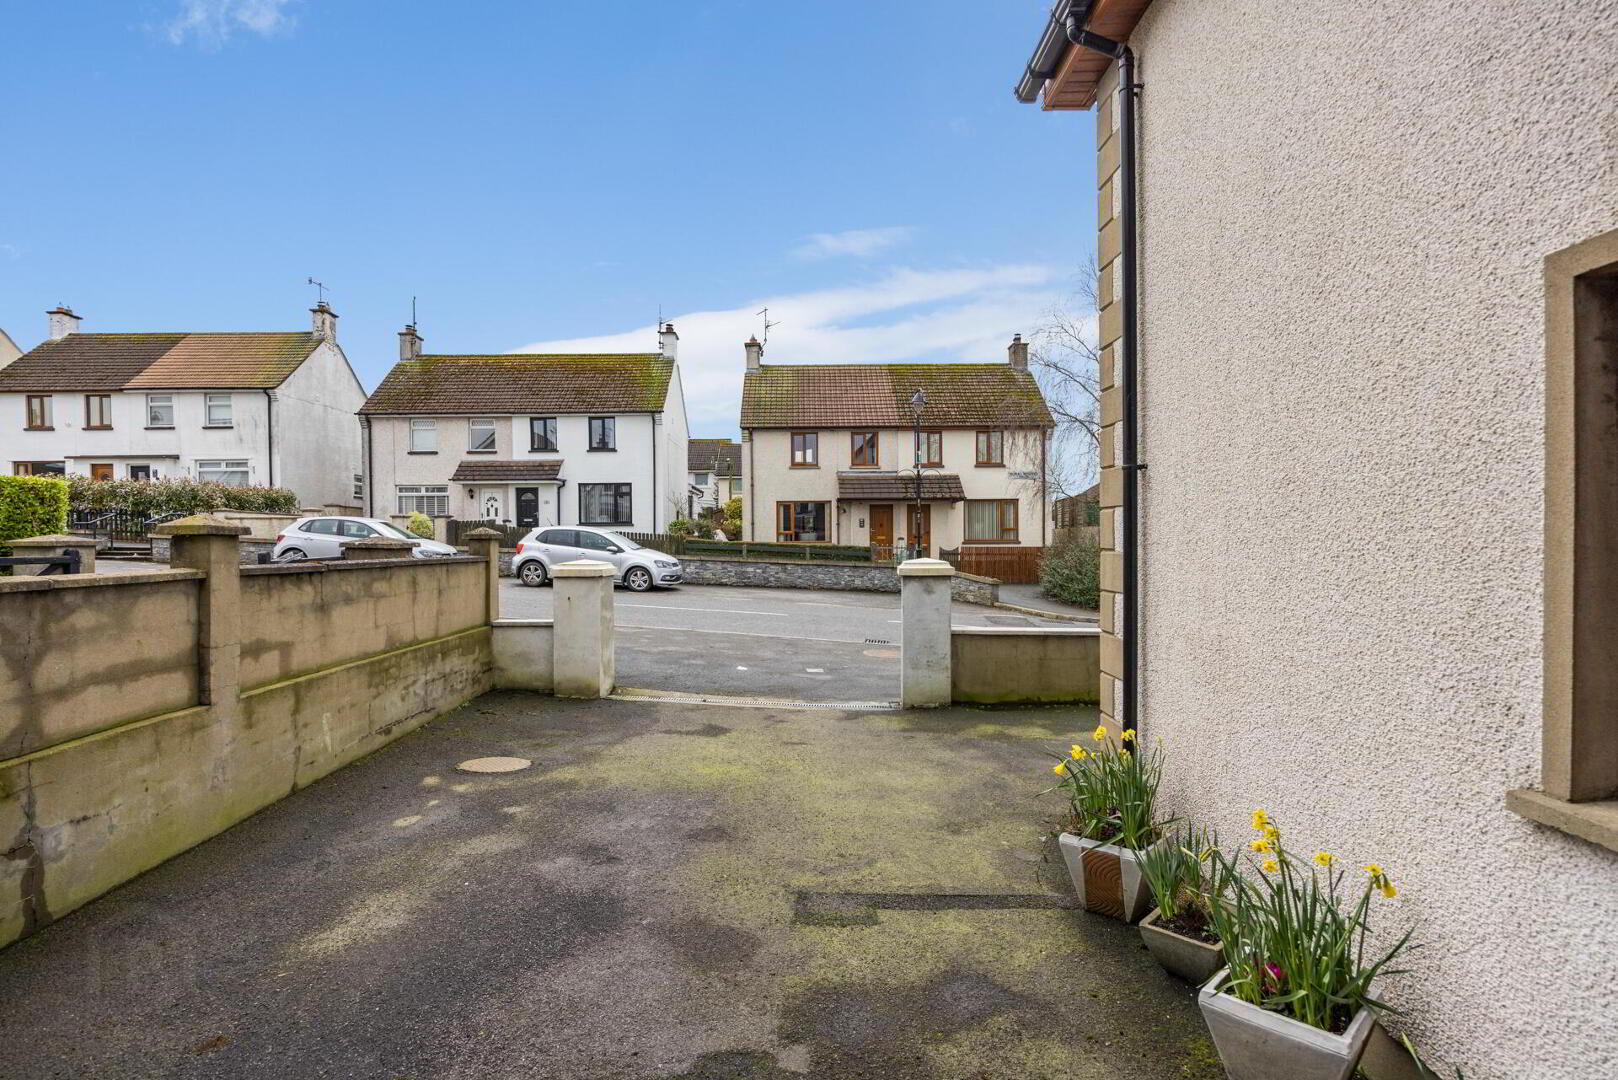
- Attached garage with electric roller shutter door: Ample driveway parking to the front
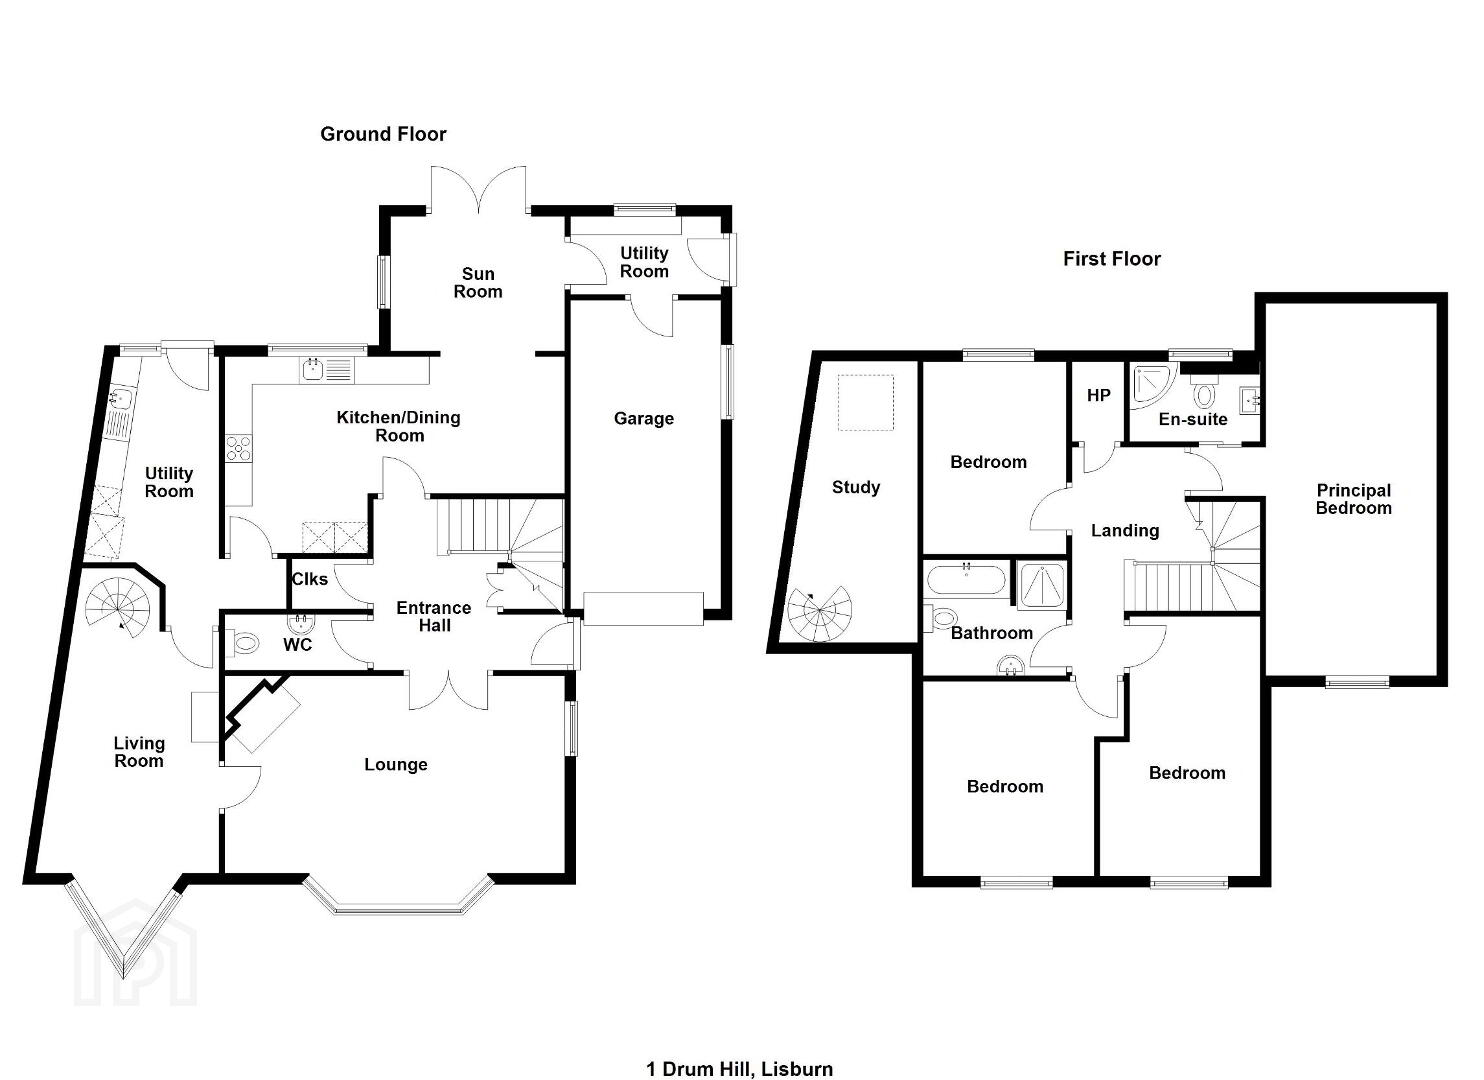
The property offers well balanced and highly versatile accommodation, including three generous reception rooms, two of which feature attractive multi-fuel stoves that create warm and inviting focal points. The family room is further enhanced by a striking spiral staircase leading to a bright mezzanine level, an adaptable space ideal for a home office, reading area, playroom or gym space.
At the heart of the home is a superb open plan kitchen, living and dining area, perfectly designed for modern family living and effortless entertaining. This expansive space combines style and practicality, providing a wonderful setting for both everyday life and hosting guests.
Upstairs, there are four well-proportioned bedrooms, including a principal bedroom with a contemporary ensuite shower room. A stylish family bathroom completes the first floor accommodation.
Additional benefits include a Hive controlled oil fired central heating system, triple glazed windows to the ground floor, double glazing upstairs, a convenient downstairs WC and a separate utility room.
Externally, the property enjoys an attached insulated garage with an electric roller shutter door, a privately enclosed and beautifully landscaped rear garden with an extensive patio area ideal for outdoor entertaining, and ample driveway parking to the front.
Finished to a high specification and presented with impeccable attention to detail throughout, this outstanding home must be viewed internally to be fully appreciated.
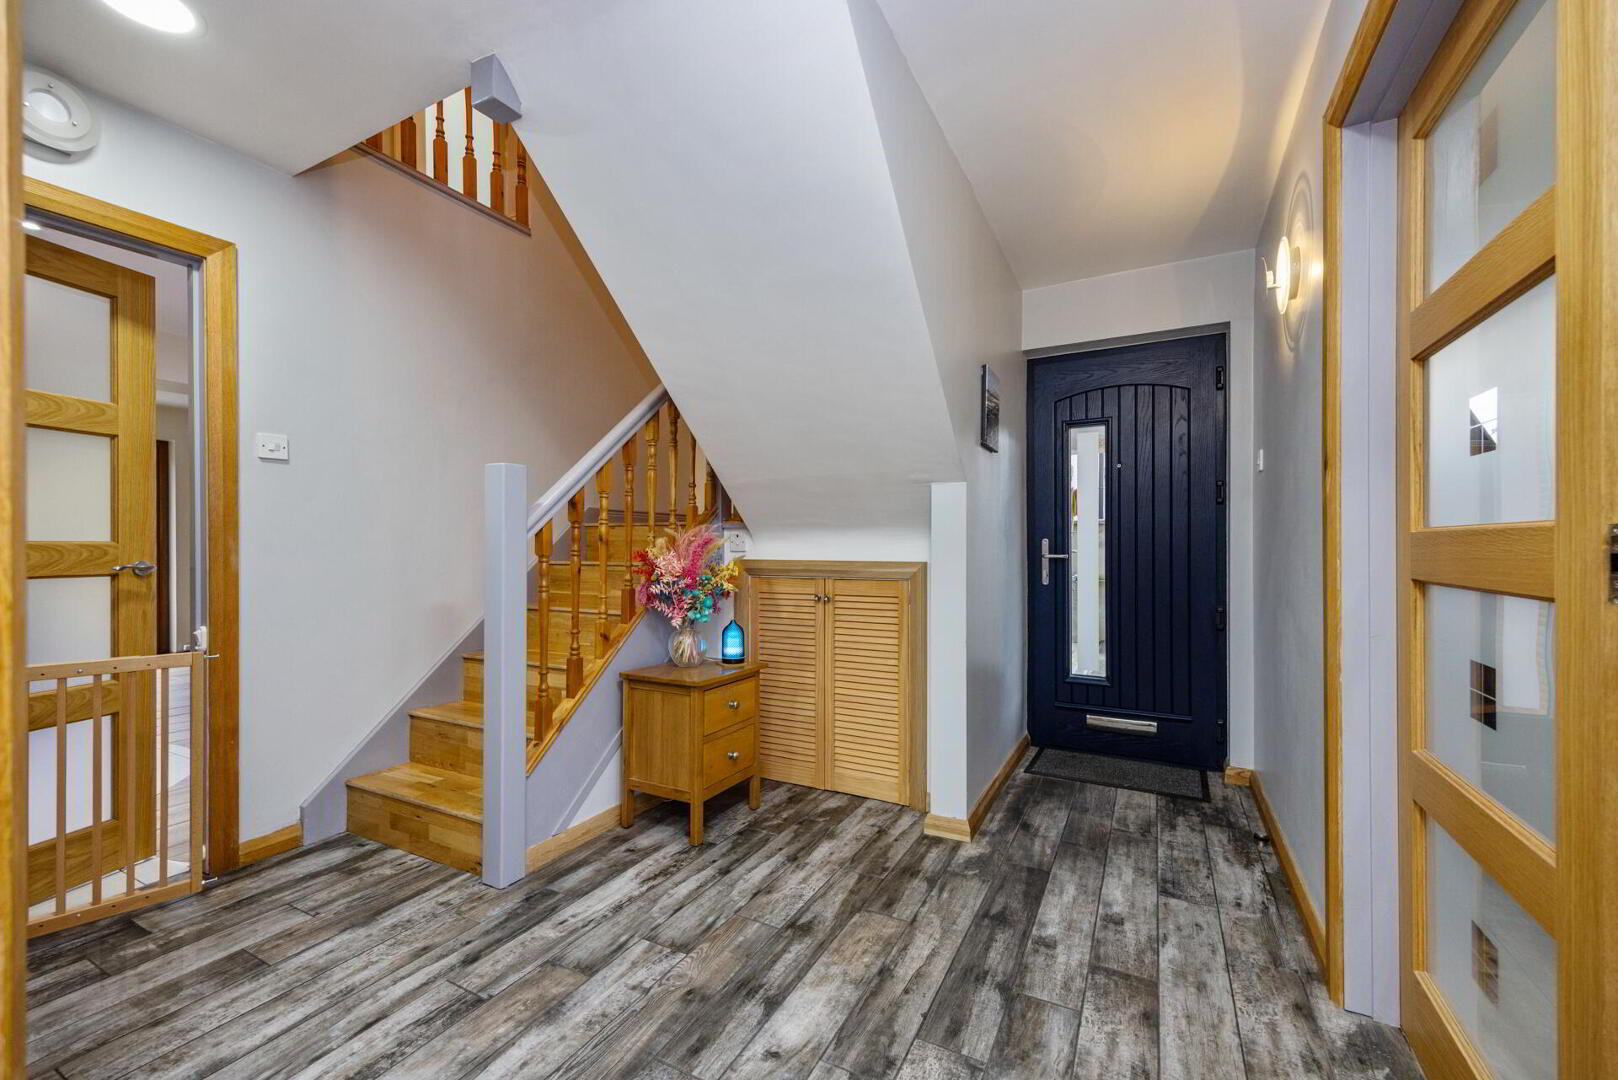
Composite triple glazed front door leading to...
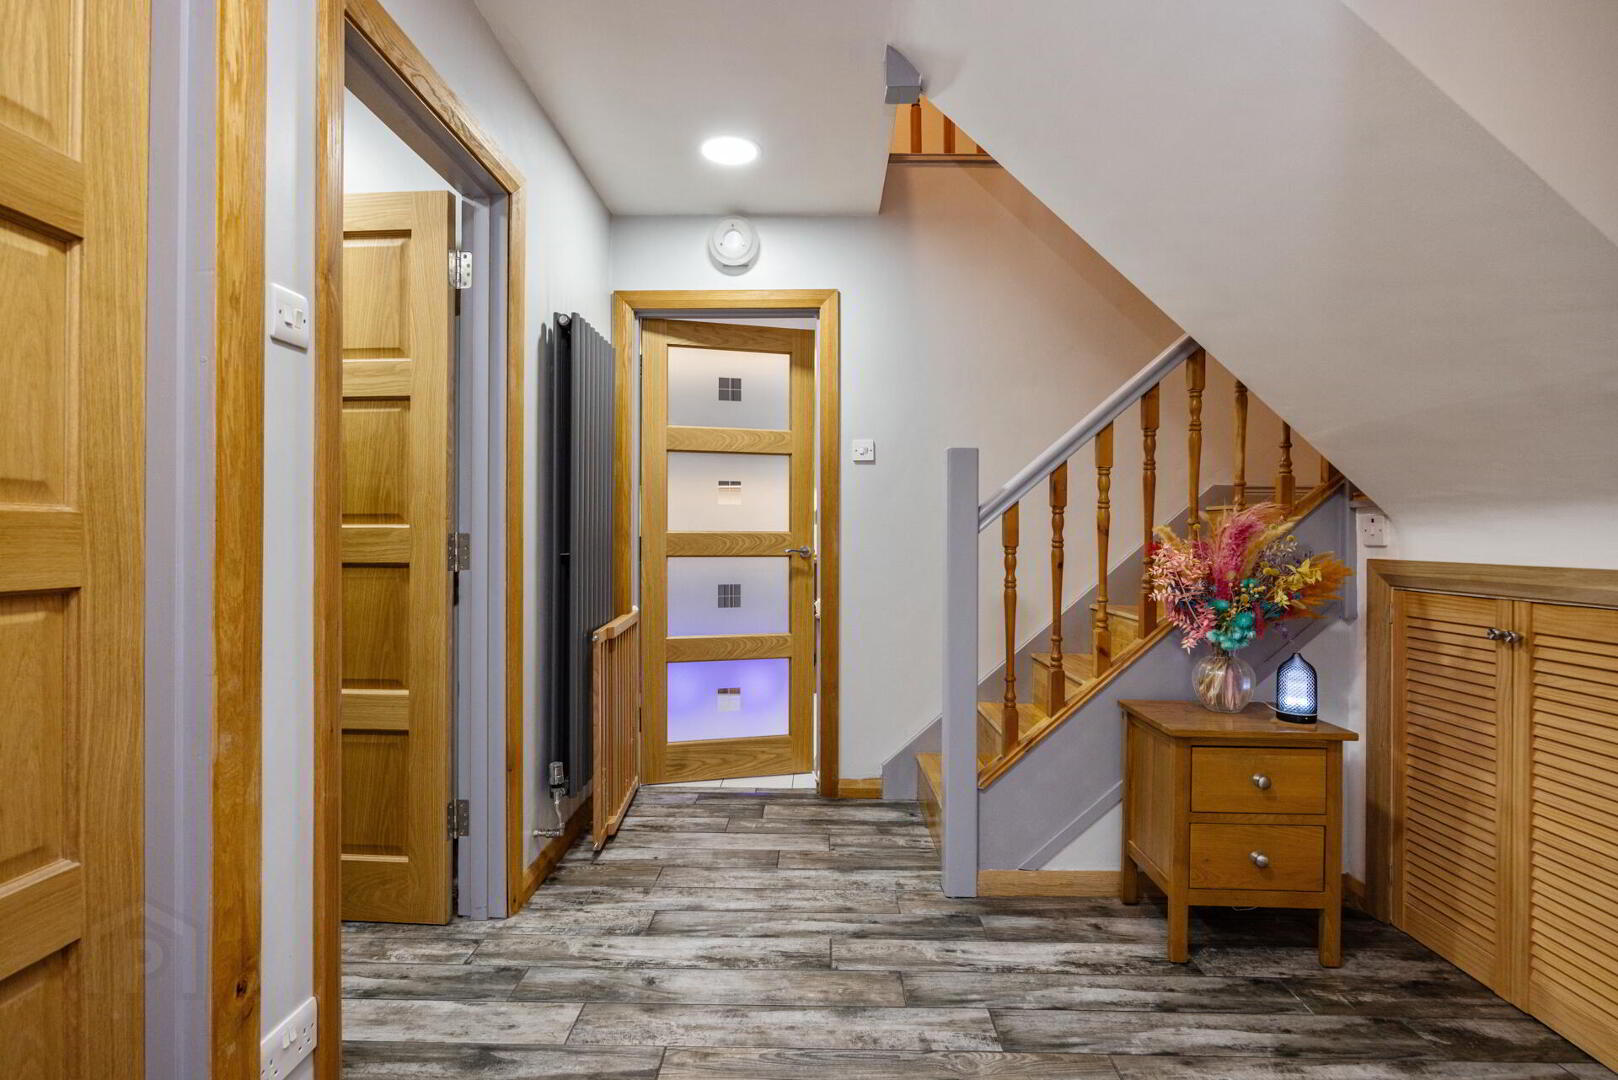
RECEPTION HALL Ceramic tiled floor
CLOAKROOM / WC White suite comprising low flush wc, vanity sink unit with chrome mixer taps, part tiled walls, extractor fan, ceramic tiled floor, built in storage cupboard.
LIVING ROOM 22' 0" x 13' 8" (6.71m x 4.19m) Oak glazed doors, oak wooden floor, floor to ceiling radiator, multi-fuel stove with back boiler, tiled hearth, dual aspect windows with electric roller shutter blinds, glazed oak inner door to...
FAMILY ROOM 27' 11" x 9' 8" (8.53m x 2.97m) Oak wooden floor, cast iron spiral stairs case to...
MEZZANINE Oak wooden floor, Velux Cabrio walk out roof window with excellent views across Belfast.
Glazed oak door from family room to...
UTILITY ROOM 14' 9" x 7' 3" (4.5m x 2.21m) Range of high and low level units, American style fridge/freezer, single drainer sink unit with mixer taps, plumbed for washing machine, tiled floor, oak triple access door to rear garden.
KITCHEN/LIVING/DINING 22' 11" x 17' 3" (7.01m x 5.26m) Contemporary modern fully fitted kitchen with excellent range of high and low level units with composite worktops, single drainer sink unit with mixer taps, five ring Neff induction hob with Neff extractor fan above, Neff slide and hide oven, built in microwave, Porcelain tiled floor, feature LED lighting, integrated Bosch dishwasher, low voltage spotlights. Open to dining area with raised breakfast bar with composite and solid oak timber worktops, incorporating a built in wine fridge, ceramic tiled floor, dual aspect windows, triple glazed uPVC oak effect French doors to garden, oak effect uPVC inner door to...
UTILITY AREA Range of high and low level units, stainless steel sink unit, oak effect triple glazed uPVC access door to garden. Service door to garage.
INTEGRAL GARAGE 17' 10" x 10' 5" (5.44m x 3.2m) Roller shutter door, light and power.
FIRST FLOOR LANDING Semi-solid oak wooden floor.
BEDROOM 18' 8" x 10' 2" (5.69m x 3.1m) Laminate wooden floor.
ENSUITE SHOWER ROOM White suite comprising wall hung wc, vanity sink unit with mixer tap, heated towel rail, walk in shower with chrome overhead shower unit, PVC panelled splashback, Porcelain tiled floor with electric underfloor heating, low voltage spotlights, extractor fan.
BEDROOM 11' 8" x 10' 7" (3.56m x 3.23m) Oak wooden floor.
BEDROOM 11' 6" x 8' 9" (3.51m x 2.67m) Laminate wooden floor, low voltage spotlights.
BEDROOM 15' 5" x 9' 1" (4.7m x 2.79m) Laminate wooden floor, floor to ceiling radiator.
BATHROOM White suite comprising low flush wc, pedestal wash hand basin, panelled bath, separate shower cubicle with built in Triton electric shower unit, tiled splashback, ceramic tiled floor, fully tiled walls.
Hot press with light, copper cylinder, shelving. Access to roof space via folding type ladder, floored with light.
ATTACHED GARAGE Insulated with electric roller shutter door, range of high and low level storage units.
OUTSIDE Driveway with off street parking. Landscaped rear garden with extensive paved patio area ideal for outdoor entertaining, covered BBQ area with lights and overhead electric outdoor heater, lawn with raised brick flowerbed, plant irrigation system to front and back, concealed PVC oil storage tank, built in storage cupboards, water tap.
Travel Time From This Property

Important PlacesAdd your own important places to see how far they are from this property.
Agent Accreditations



Marketed by Fetherstons (South Belfast Office)
+44 28 9066 1111




