

SALE AGREED


SALE AGREED

SALE AGREED
SALE AGREED
SALE AGREED
SALE AGREED
SALE AGREED
SALE AGREED
SALE AGREED
SALE AGREED
SALE AGREED
SALE AGREED
SALE AGREED
SALE AGREED
SALE AGREED
SALE AGREED
SALE AGREED
SALE AGREED
SALE AGREED
SALE AGREED
SALE AGREED
SALE AGREED
SALE AGREED
SALE AGREED
SALE AGREED
SALE AGREED
SALE AGREED
SALE AGREED
SALE AGREED
SALE AGREED
SALE AGREED
SALE AGREED
SALE AGREED
SALE AGREED
SALE AGREED
SALE AGREED
SALE AGREED
SALE AGREED
SALE AGREED
SALE AGREED
SALE AGREED
SALE AGREED
SALE AGREED
SALE AGREED
SALE AGREED
SALE AGREED
SALE AGREED
SALE AGREED
SALE AGREED
SALE AGREED
SALE AGREED
SALE AGREED
SALE AGREED
SALE AGREED
SALE AGREED
SALE AGREED
SALE AGREED
SALE AGREED
SALE AGREED
SALE AGREED
SALE AGREED
SALE AGREED
SALE AGREED
SALE AGREED
SALE AGREED
SALE AGREED
SALE AGREED
SALE AGREED
SALE AGREED
SALE AGREED
SALE AGREED
SALE AGREED
SALE AGREED
SALE AGREED
SALE AGREED
SALE AGREED
SALE AGREED
SALE AGREED
SALE AGREED
SALE AGREED
SALE AGREED
SALE AGREED
SALE AGREED
SALE AGREED
SALE AGREED
SALE AGREED
SALE AGREED
SALE AGREED
SALE AGREED
SALE AGREED
SALE AGREED
SALE AGREED
SALE AGREED
SALE AGREED
SALE AGREED
SALE AGREED
SALE AGREED
SALE AGREED
SALE AGREED
SALE AGREED
SALE AGREED
SALE AGREED
SALE AGREED
SALE AGREED
SALE AGREED
SALE AGREED
SALE AGREED
SALE AGREED
SALE AGREED
SALE AGREED
SALE AGREED
SALE AGREED
SALE AGREED
SALE AGREED
SALE AGREED
SALE AGREED
SALE AGREED
SALE AGREED
SALE AGREED
SALE AGREED
SALE AGREED
SALE AGREED
SALE AGREED
SALE AGREED
SALE AGREED
SALE AGREED
SALE AGREED
SALE AGREED
SALE AGREED
SALE AGREED
SALE AGREED
SALE AGREED
SALE AGREED
SALE AGREED
SALE AGREED
SALE AGREED
SALE AGREED
SALE AGREED
SALE AGREED
SALE AGREED
SALE AGREED
SALE AGREED
SALE AGREED
SALE AGREED
SALE AGREED
SALE AGREED
SALE AGREED
SALE AGREED
SALE AGREED
SALE AGREED
SALE AGREED
SALE AGREED
SALE AGREED
SALE AGREED
SALE AGREED
SALE AGREED
SALE AGREED
SALE AGREED
SALE AGREED
SALE AGREED
SALE AGREED
SALE AGREED
SALE AGREED
SALE AGREED
SALE AGREED
SALE AGREED
SALE AGREED
SALE AGREED
SALE AGREED
SALE AGREED
SALE AGREED
SALE AGREED
SALE AGREED
SALE AGREED
1 Craighill Manor, Ballyclare, BT39 9QA
4 Bed Detached House
Sale agreed
Property Overview
Status
Sale Agreed
Style
Detached House
Bedrooms
4
Bathrooms
3
Receptions
2
Property Features
Tenure
Not Provided
Energy Rating
Broadband Speed Checker
Property Financials
Price
Last listed at Offers Around £350,000
Rates
£1,946.88 pa*¹

Marketed by Country Estates (Ballyclare)
+44 28 9334 0726

Propertynews Currency Partner - helping you transfer money for property purchases in Ireland & Northern Ireland. Speak to an expert
Additional Information
- Modern Detached Double Fronted Family Home
- 4 Double Bedrooms / 2 Ensuite
- 2+ Receptions
- Contemporary Open Plan Kitchen / Living / Dining Layout
- Luxury Shaker Kitchen With Centre Island & Integrated Appliances
- Popular New Development / Cul de Sac Position With Open Aspect
- Prime Corner Site With Extensive Private Rear Garden
- 2 Luxury Modern Ensuite Bathrooms / Luxury Family Bathroom
- Furnished Ground Floor Cloakroom / Modern Utility Room
- PVC Double Glazed Windows / Gas Central Heating
Positioned on a prime corner site within a private cul de sac enjoying an open aspect. This attractive double fronted detached family home is a perfect purchase for the buyer searching for a contemporary new home without the wait. Situated within the popular 'Craighill Manor' development on the Ballycorr road in Ballyclare. The property enjoys a spacious practical living layout comprising 4 double bedrooms, 2 luxury en suites, 2 receptions, open plan luxury kitchen with living / dining aspect, modern utility room and deluxe family bathroom. Externally the property enjoys an extensive private rear garden plus a sizable parking forecourt suitable for a number of vehicles. With new homes in high demand this stylish modern property truly represents excellent value for money. An early enquiry is advisable to avoid disappointment.
- ACCOMMODATIOM
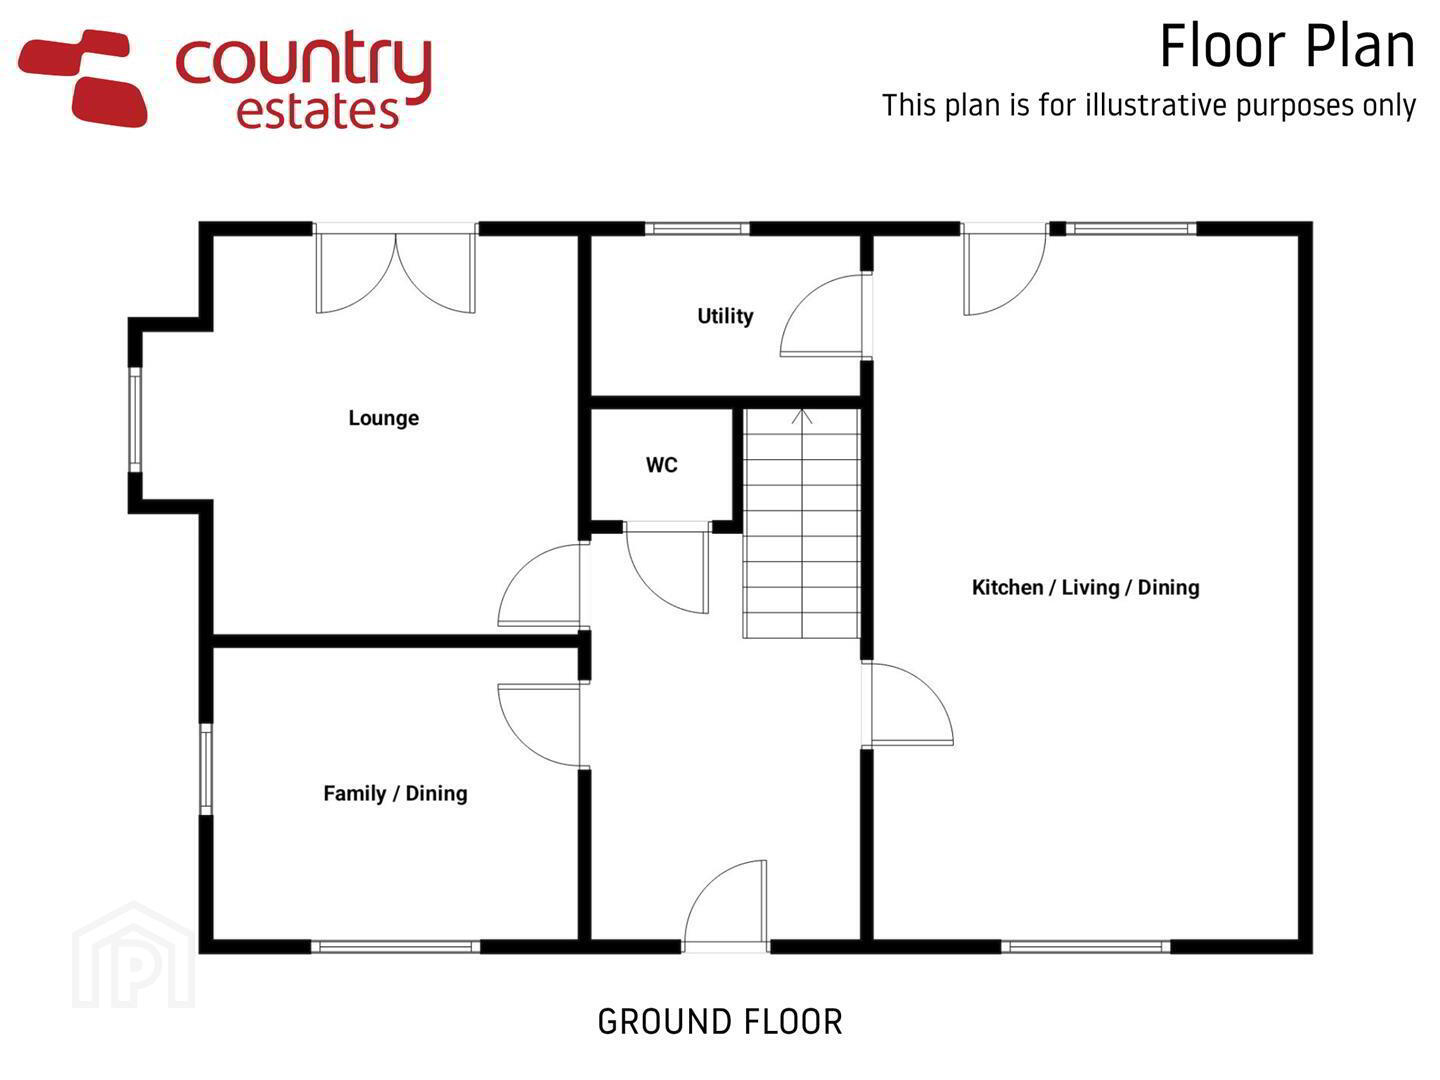
- GROUND FLOOR
- Composite front door with double glazed box shaped fan light over.
- SPACIOUS RECEPTION STYLE HALL
- Tiled floor extending into:-
- MODERN FURNISHED CLOAKROOM
- Comprising button flush w.c, semi pedestal wash hand basin with monobloc tap. Feature half panelled painted walls.
- LOUNGE 5.56m x 4.98m (18'3" x 16'4")
- Full height gable end bay window. Recessed wall mounted modern electric fire. Twin PVC Double glazed French doors opening out to patio / terrace and extensive private gardens.
- FAMILY/DINING ROOM 4.17m x 2.90m (13'8" x 9'6")
- Dual window aspect (feature full height window). Quality laminate plank flooring.
- OPEN PLAN LUXURY SHAKER KITCHEN/ DINING ASPECT 8.15m x 4.34m (26'9" x 14'3")
- Approximately. Equipped with a comprehensive range of high and low level shaker style fitted units with quality co-ordinating silestone work surfaces and upstands. Inlaid stainless steel sink with swan neck flexible hose tap. A host of integrated appliances including double Neff eye level ovens, separate four ring Neff gas hob with overhead ESTO extractor housed in stainless steel chimney, dishwasher, fridge/freezer and undercounter freezer. Fixed centre Island with breakfast bar style return for casual dining and fixed four fitted deep pot drawers with matching end cabinets. Bespoke fitted full height matching larder cupboard. Porcelain tiled floor extending into matching utility room. External composite door to patio/ terrace and gardens.
- UTILITY ROOM 2.06m x 1.45m (6'9" x 4'9")
- Fitted with a matching range of shaker style units and contrasting worksurfaces and upstands. Plumbed for washing machine.
- HALF LANDING
- Step to:-
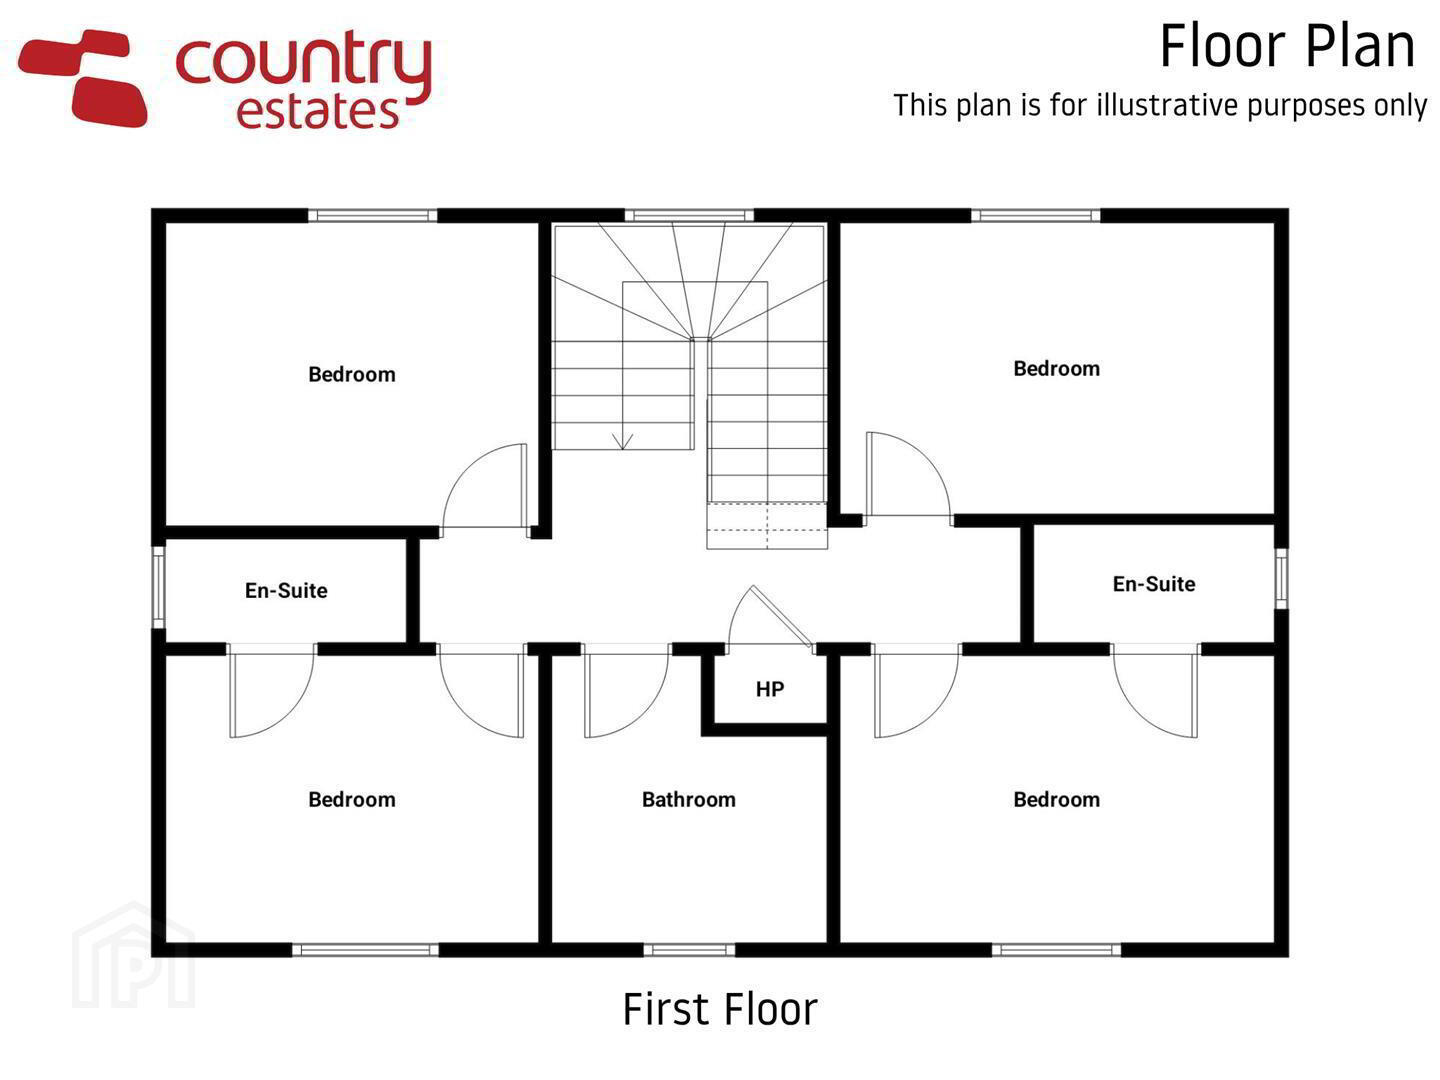
- FIRST FLOOR GALLERY STYLE LANDING
- Access to floored roof space via fold away steps.
- BEDROOM 1 3.40m x 4.06m (11'2" x 13'4")
- Built in modern full height double slide robe.
- LUXURY EN SUITE
- Comprising button flush w.c, floating vanity unit with monobloc tap and tiled splashback. Large full width shower enclosure with drench style shower and hand shower attachment. Stone effect PVC panelling. Windsor patterned tiled floor.
- BEDROOM 2 4.06m x 3.51m (13'4" x 11'6")
- BEDROOM 3 4.06m x 3.43m (13'4" x 11'3")
- Dual window aspect.
- LUXURY EN SUITE
- Comprising button flush w.c, modern floating vanity unit with monobloc tap and tiled splashback, large full width shower enclosure with drench style shower, hand shower attachment and stone effect PVC panelling. Multi pattern tiled floor.
- BEDROOM 4 4.11m x 3.20m (13'6" x 10'6")
- LUXURY FAMILY BATHROOM
- Comprising 'P' shaped bath with fixed shower screen and hand shower attachment, button flush w.c and modern floating vanity unit with monobloc tap. Fully tiled walls with feature patterned accent wall. Tiled floor.
- OUTSIDE
- Large private garden to front and side in lawn. Driveway with parking forecourt suitable for a number of vehicles.
Extensive private south facing rear garden screened by perimeter fence laid in lawn. Large paved Terrace / patio perfect for family barbecues or evening entertaining. - IMPORTANT NOTE TO ALL PURCHASERS:
We have not tested any of the systems or appliances at this property. - Relying on a mortgage to finance your new home?
If so, then talk with Fiona Hannah at The Mortgage Shop Ballyclare. This is a free, no obligation service, so why not contact us and make the most of a specialist whole of market mortgage broker with access to over 3,000 mortgages from 50 lenders by talking to one person. You Talk. We Listen. Your home may be repossessed if you do not keep up with repayments on your mortgage.
Travel Time From This Property

Important PlacesAdd your own important places to see how far they are from this property.
Agent Accreditations

Not Provided

Marketed by Country Estates (Ballyclare)
+44 28 9334 0726


