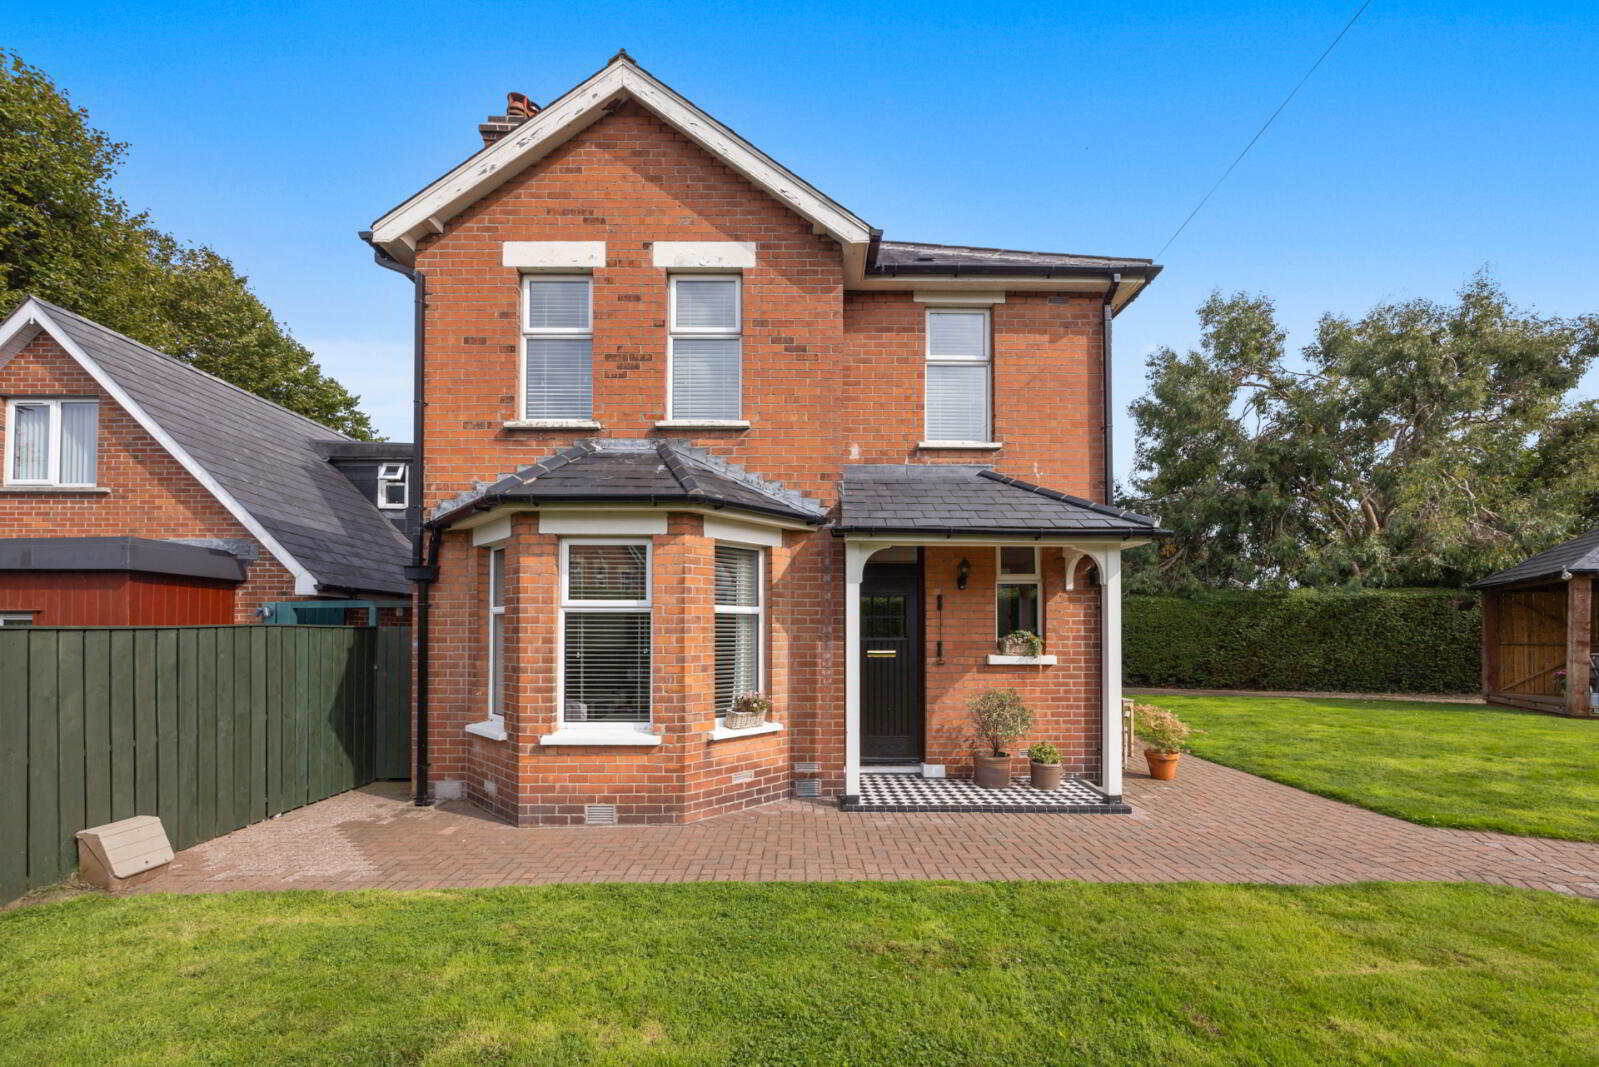

1 Church Road, Helens Bay, Bangor, BT19 1TP
4 Bed Detached House
Asking Price £575,000
Property Overview
Status
For Sale
Style
Detached House
Bedrooms
4
Bathrooms
2
Receptions
2
Property Features
Tenure
Not Provided
Energy Rating
Broadband Speed Checker
*³
In partnership with
Property Financials
Stamp Duty
Rates
£3,397.96 pa*¹
Typical Mortgage


Marketed by Simon Brien (North Down)
+44 28 9042 8989

Propertynews Currency Partner - helping you transfer money for property purchases in Ireland & Northern Ireland. Speak to an expert
Additional Information
- Attractive detached family home in the heart of the highly sought-after village of Helen's Bay
- Beautifully presented and meticulously maintained by the current owners
- Spacious and versatile accommodation ideal for modern family living
- Three reception rooms providing excellent family and entertaining space
- Fitted kitchen with separate utility room
- Ground floor cloakroom with WC
- Dedicated home office accessed via a separate hidden staircase, ideal for remote working
- Four well-appointed first-floor bedrooms
- Principal bedroom with newly fitted en-suite bathroom with 'cosy-toes' heated flooring
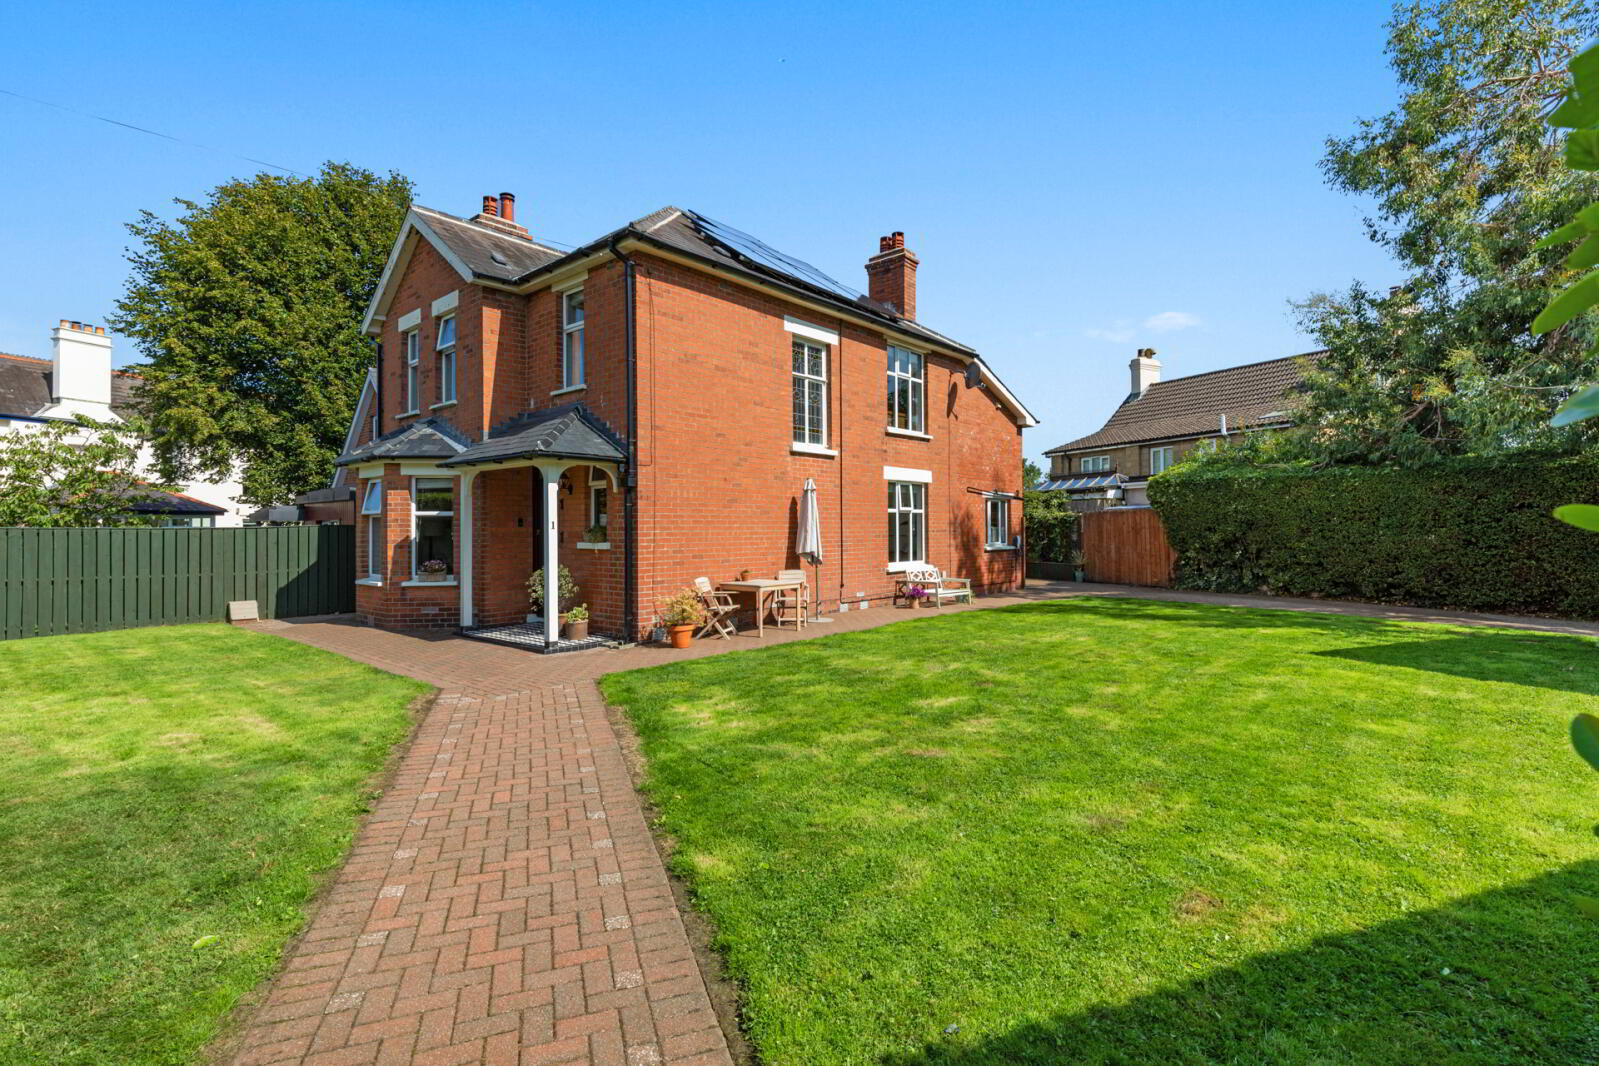
- Beautifully maintained private, south facing gardens laid in lawn
- Solar panels and electric vehicle charger
- Paved driveway to the rear with private parking for approximately two to three cars
- Within walking distance of Helen's Bay village shops and local amenities
- Close to Helen's Bay Golf Club and the beautiful beach
- Conveniently located near a range of excellent schools
- Easy access to Belfast and Bangor via the nearby railway station
- Excellent road connections via the A2 for commuters
- Superb opportunity to enjoy village living in one of North Down's most desirable coastal locations
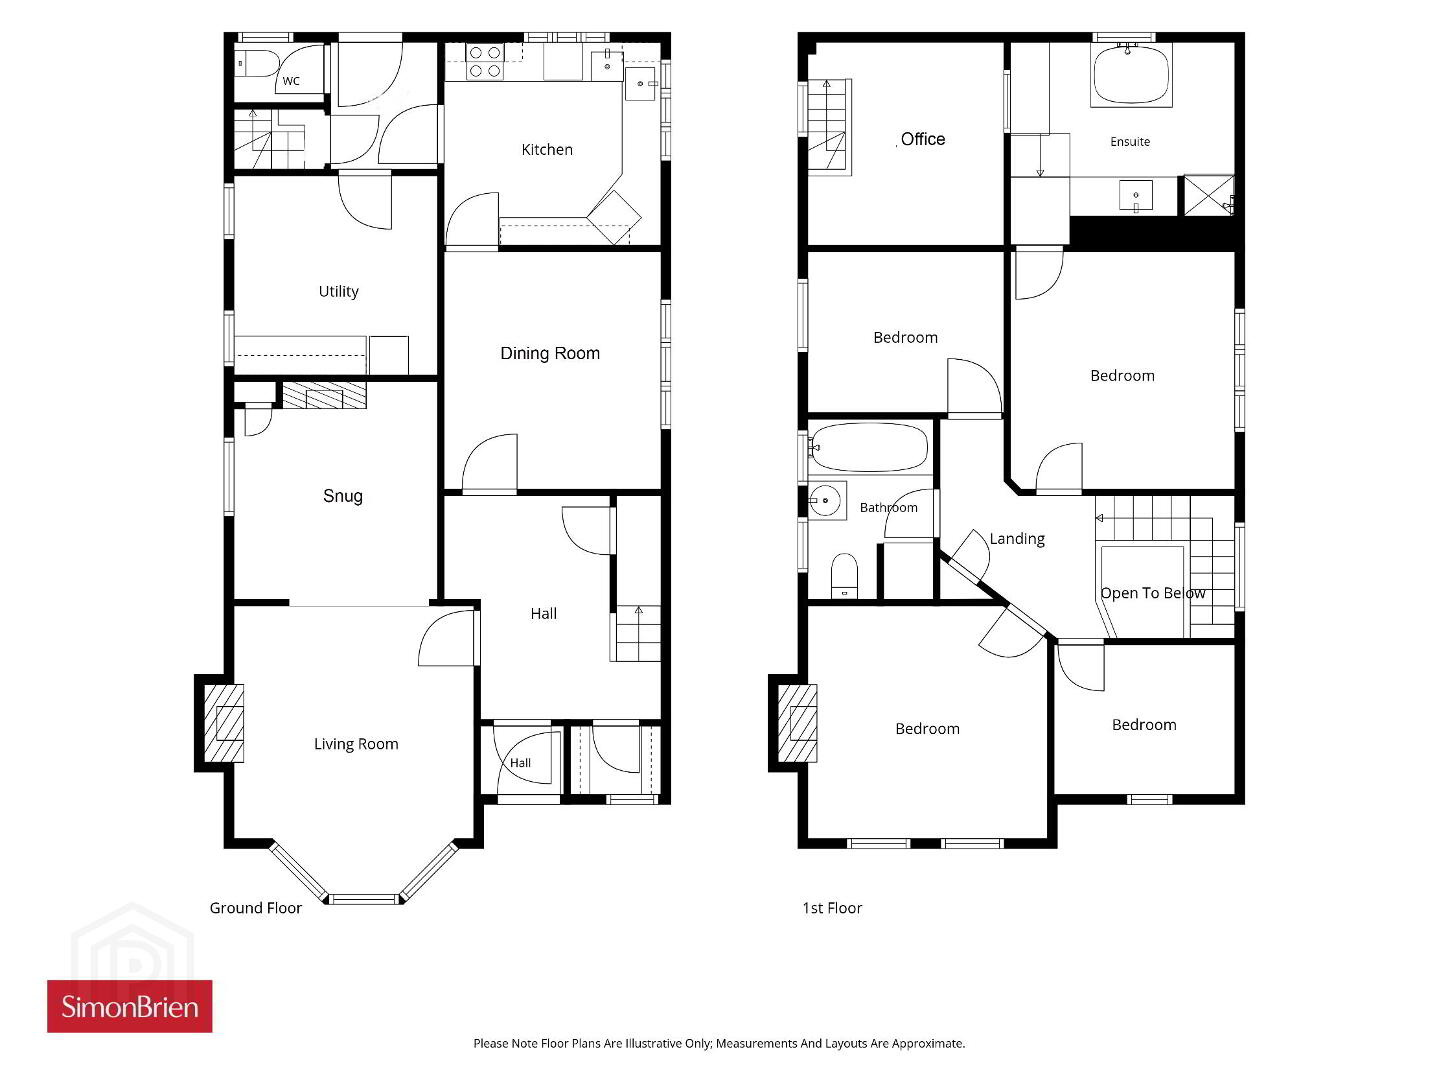
The generous accommodation offers excellent versatility for modern family living, with three reception rooms, a fitted kitchen, separate utility room and cloakroom with WC on the ground floor. A particularly useful home office, ideal for those working remotely, is accessed via its own separate hidden staircase.
Upstairs, there are four well-appointed bedrooms, including a principal bedroom with the benefit of a newly fitted en-suite bathroom.
Outside, the property is complemented by beautifully maintained, private south-facing gardens, laid in lawn and enclosed by mature hedging, creating a wonderful sense of privacy and seclusion. A charming pergola provides an idyllic setting for outdoor dining, entertaining, or simply relaxing and enjoying the sunny aspect. To the rear, a paved driveway provides convenient private parking for approximately two to three cars.
The location is undoubtedly one of the property’s greatest attractions. Helen’s Bay offers an exceptional lifestyle, with the village shops and local amenities, Helen’s Bay Golf Club and the beautiful beach all within easy walking distance. Excellent schools are also close by, while the nearby railway station provides convenient access towards Belfast and Bangor. For commuters, the A2 offers excellent road connections to Belfast and beyond.
Combining spacious and versatile accommodation with attractive private gardens and a superb village setting, this delightful home offers an exceptional opportunity to enjoy all that Helen’s Bay has to offer.
- Ground Floor
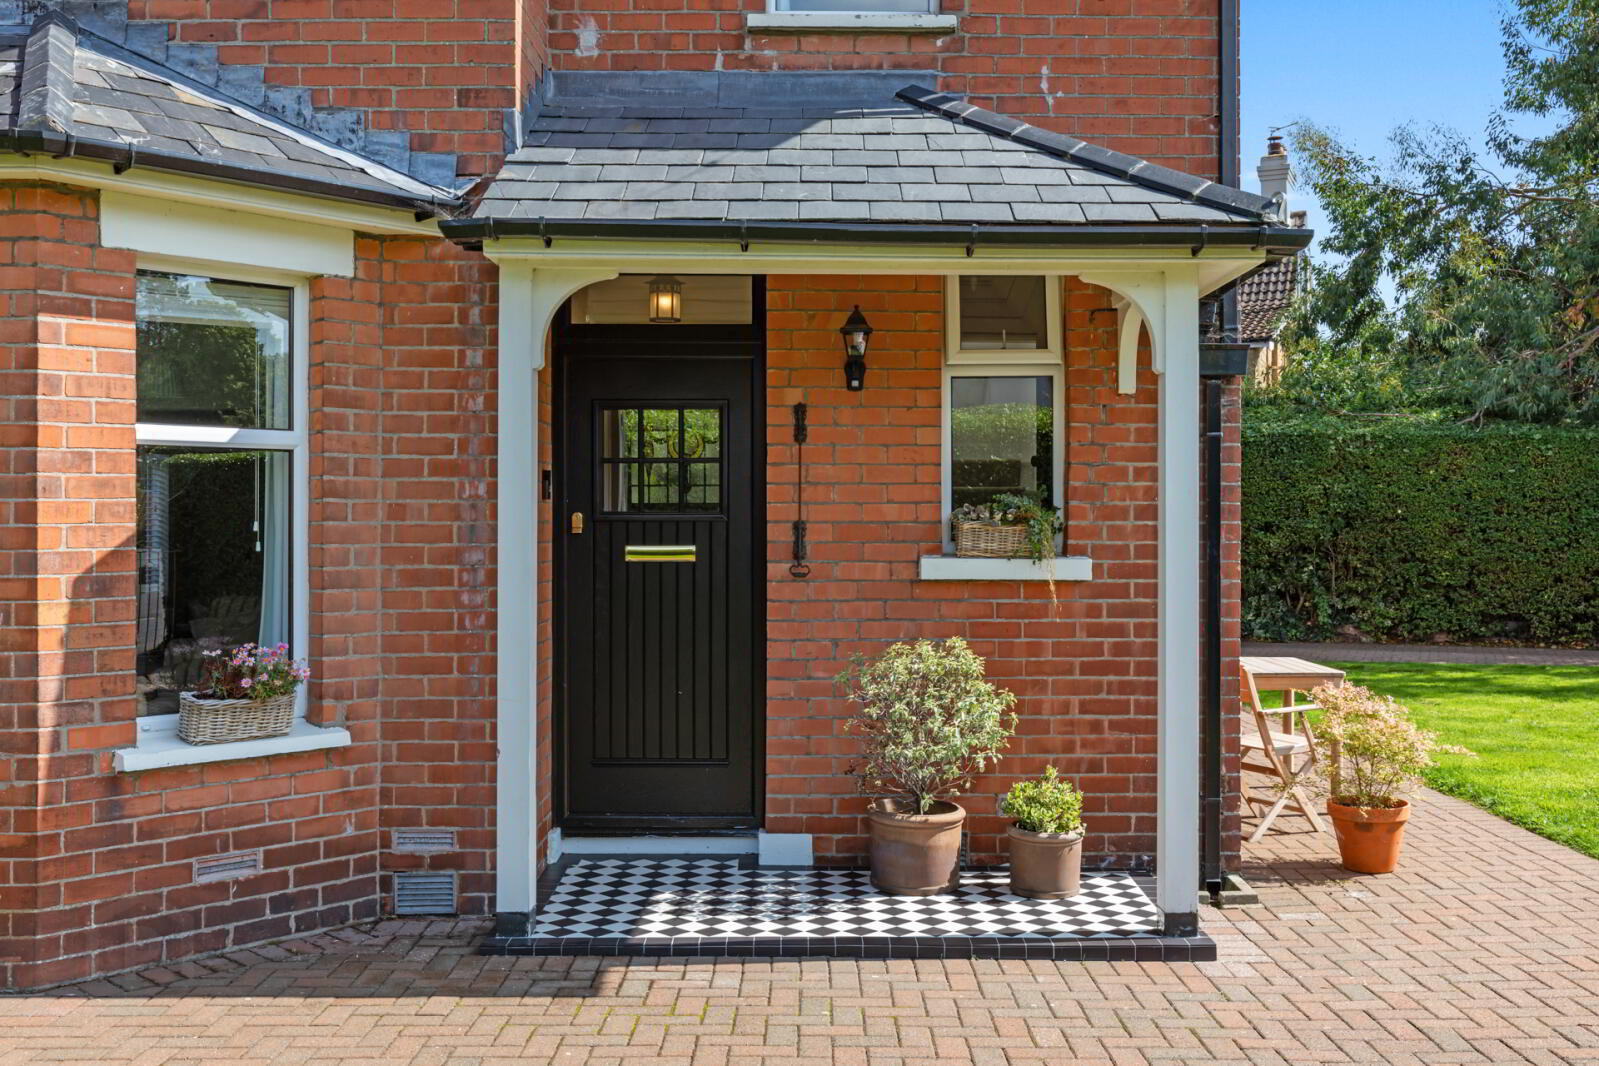
- Open Entrance Porch
- Tiled floor.
- Entrance Porch
- Composite entrance door, tiled floor, corniced ceiling.
- Reception Hall
- Ceramic tiled floor, double glazed panelled entrance door with stained glass, attractive staircase to First Floor with stained glass window, tiled floor, corniced ceiling.
- Cloakroom
- Tongue and groove panelled walls and ceiling.
- Living Room
- 4.47m x 3.56m Into bay. (14'8" x 11'8")
Laminate wood flooring, painted carved fireplace surround with cast iron and tiled inset, and slate hearth, open fire, corniced ceiling, open to: - Snug
- 2.9m x 2.8m (9'6" x 9'2")
Built in bookshelves and storage cupboard, Inglenook fireplace with pot bellied stove. - Dining Room
- 5.7m x 3.45m (18'8" x 11'4")
Laminate wood flooring, views over garden, picture rail, corniced ceiling, ceiling rose. - Kitchen
- 3.35m x 2.77m (11'0" x 9'1")
Range of high and low level units, laminate work surfaces, integrated electric oven, grill above, twin sink units, plumbed for dishwasher, 4 ring ceramic hob, ceramic tiled floor, fully tiled walls, glass display cabinets. - Utility Room
- 3.05m x 2.95m (10'0" x 9'8")
Range of high and low level units, laminate work surfaces, plumbed for washing machine. - WC
- Low flush WC.
- Rear Porch
- Stairs to:
- Office
- 3.07m x 2.97m (10'1" x 9'9")
- First Floor
- Bedroom 1
- 3.58m x 3.43m (11'9" x 11'3")
Original cast iron fireplace, corniced ceiling. - Ensuite Bathroom
- 3.35m x 2.67m (11'0" x 8'9")
Contemporary white suite comprising: Free standing bath, large walk in shower cubicle with overhead telephone hand shower, 'cosy toes' heated flooring, concealed cistern WC, large twin wash hand basins in vanity unit, all brushed brass fittings, fully tiled walls, marble tiled floor, velux windows, recessed lighting. - Bedroom 2
- 3.58m x 3.58m (11'9" x 11'9")
Original cast iron fireplace, corniced ceiling. - Bedroom 3
- 2.97m x 2.62m (9'9" x 8'7")
Laminate wood flooring, corniced ceiling. - Bedroom 4
- 2.84m x 2.26m (9'4" x 7'5")
Laminate wood flooring, corniced ceiling. - Bathroom
- White suite comprising: Low flush WC, pedestal wash hand basin, panelled bath with chrome mixer taps, built in storage cupboard with pressurised water cylinder, ceramic tiled floor, tiled walls.
- Outside
- Well tended, south facing gardens in lawn, bordered by mature hedging, pergola. Paved driveway with parking for 3 cars. Solar panels and electric vehicle charger.
Travel Time From This Property

Important PlacesAdd your own important places to see how far they are from this property.
Agent Accreditations





Marketed by Simon Brien (North Down)
+44 28 9042 8989




