SALE AGREED

SALE AGREED
SALE AGREED
SALE AGREED
SALE AGREED
SALE AGREED
SALE AGREED
SALE AGREED
SALE AGREED
SALE AGREED
SALE AGREED
SALE AGREED
SALE AGREED
SALE AGREED
SALE AGREED
SALE AGREED
SALE AGREED
SALE AGREED
SALE AGREED
SALE AGREED
SALE AGREED
SALE AGREED
SALE AGREED
SALE AGREED
SALE AGREED
SALE AGREED
SALE AGREED
SALE AGREED
SALE AGREED
SALE AGREED
SALE AGREED
SALE AGREED
SALE AGREED
SALE AGREED
SALE AGREED
SALE AGREED
SALE AGREED
SALE AGREED
SALE AGREED
SALE AGREED
SALE AGREED
SALE AGREED
SALE AGREED
SALE AGREED
SALE AGREED
SALE AGREED
SALE AGREED
SALE AGREED
SALE AGREED
SALE AGREED
SALE AGREED
SALE AGREED
SALE AGREED
SALE AGREED
SALE AGREED
SALE AGREED
SALE AGREED
SALE AGREED
SALE AGREED
SALE AGREED
SALE AGREED
SALE AGREED
SALE AGREED
SALE AGREED
SALE AGREED
SALE AGREED
SALE AGREED
SALE AGREED
SALE AGREED
SALE AGREED
SALE AGREED
SALE AGREED
SALE AGREED
SALE AGREED
SALE AGREED
SALE AGREED
SALE AGREED
SALE AGREED
SALE AGREED
SALE AGREED
SALE AGREED
SALE AGREED
SALE AGREED
SALE AGREED
SALE AGREED
SALE AGREED
SALE AGREED
SALE AGREED
SALE AGREED
SALE AGREED
SALE AGREED
SALE AGREED
SALE AGREED
SALE AGREED
SALE AGREED
SALE AGREED
SALE AGREED
SALE AGREED
SALE AGREED
SALE AGREED
SALE AGREED
SALE AGREED
SALE AGREED
SALE AGREED
SALE AGREED
SALE AGREED
SALE AGREED
SALE AGREED
SALE AGREED
SALE AGREED
SALE AGREED
SALE AGREED
SALE AGREED
SALE AGREED
SALE AGREED
SALE AGREED
SALE AGREED
SALE AGREED
SALE AGREED
SALE AGREED
SALE AGREED
SALE AGREED
SALE AGREED
SALE AGREED
SALE AGREED
SALE AGREED
1 Charnwood Avenue, Cavehill Road, Belfast, BT15 5DH
3 Bed Semi-Detached House
Sale agreed
Property Overview
Status
Sale Agreed
Style
Semi-Detached House
Bedrooms
3
Bathrooms
1
Receptions
3
Property Features
Size
151 sq m (1,625.3 sq ft)
Tenure
Not Provided
Energy Rating
Heating
Gas
Broadband Speed Checker
Property Financials
Price
Last listed at Offers Over £249,500
Rates
£1,658.00 pa*¹

Marketed by Forsythe Residential
+44 28 9099 4444

Propertynews Currency Partner - helping you transfer money for property purchases in Ireland & Northern Ireland. Speak to an expert
Additional Information
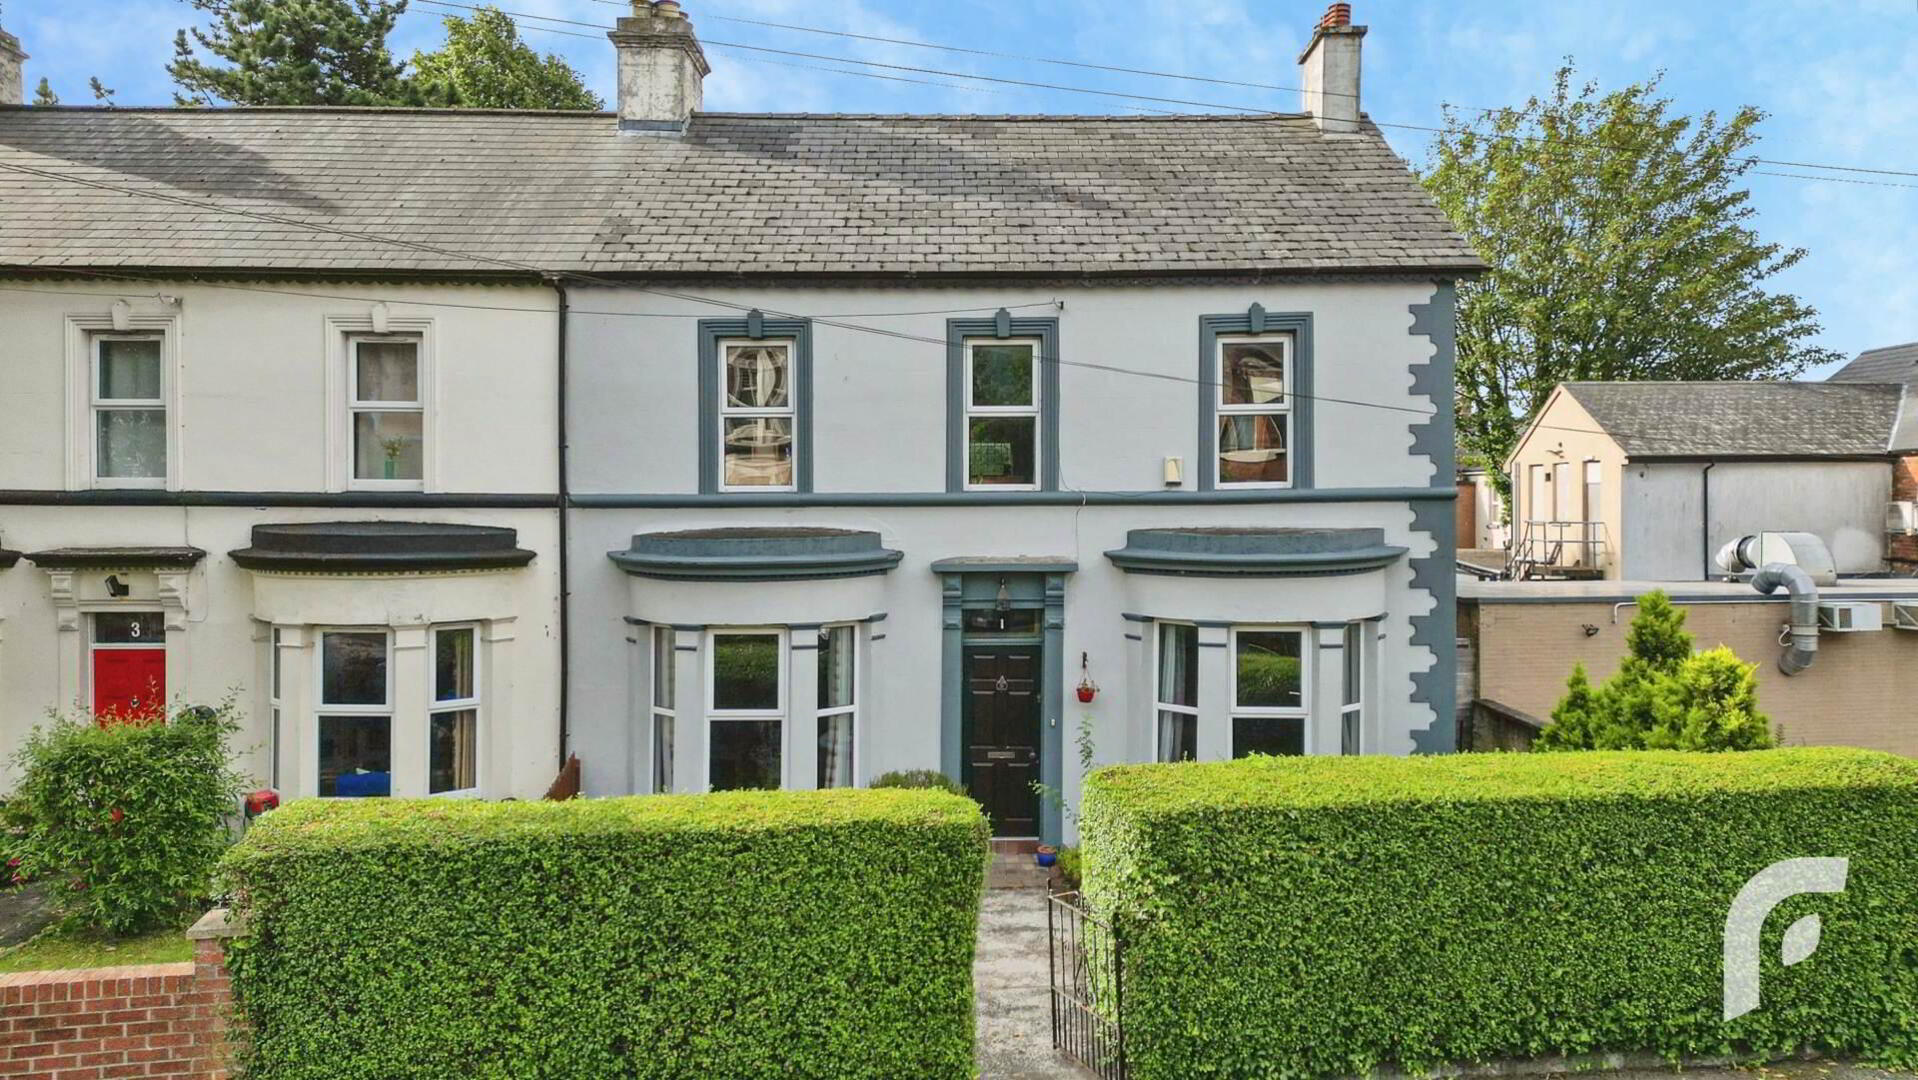
- Charming Semi-Detached Home in prime area of North Belfast
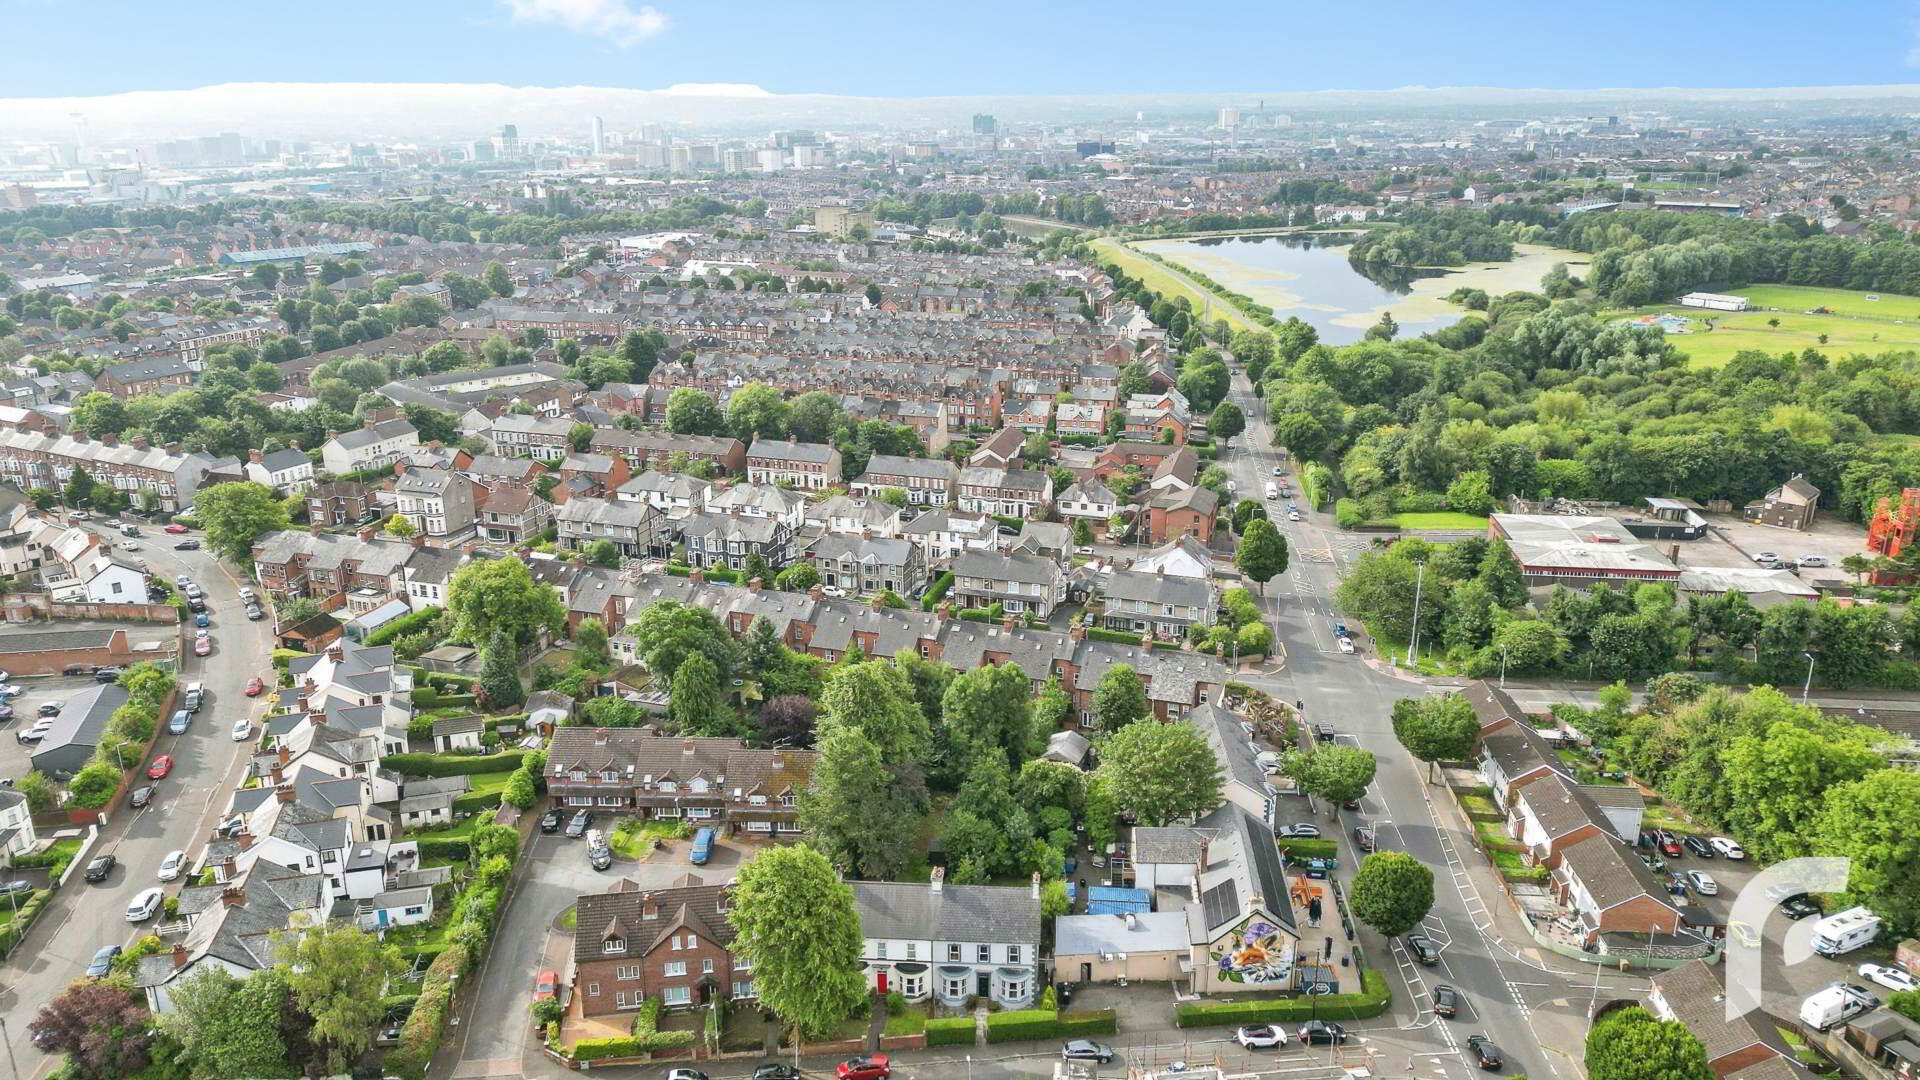
- Located just-off Cavehill Road within walking distance of pubs, restaurants & public transport
- Built in 1910 - lovingly upgraded and maintained since!
- Generous size with three reception rooms and three double bedrooms
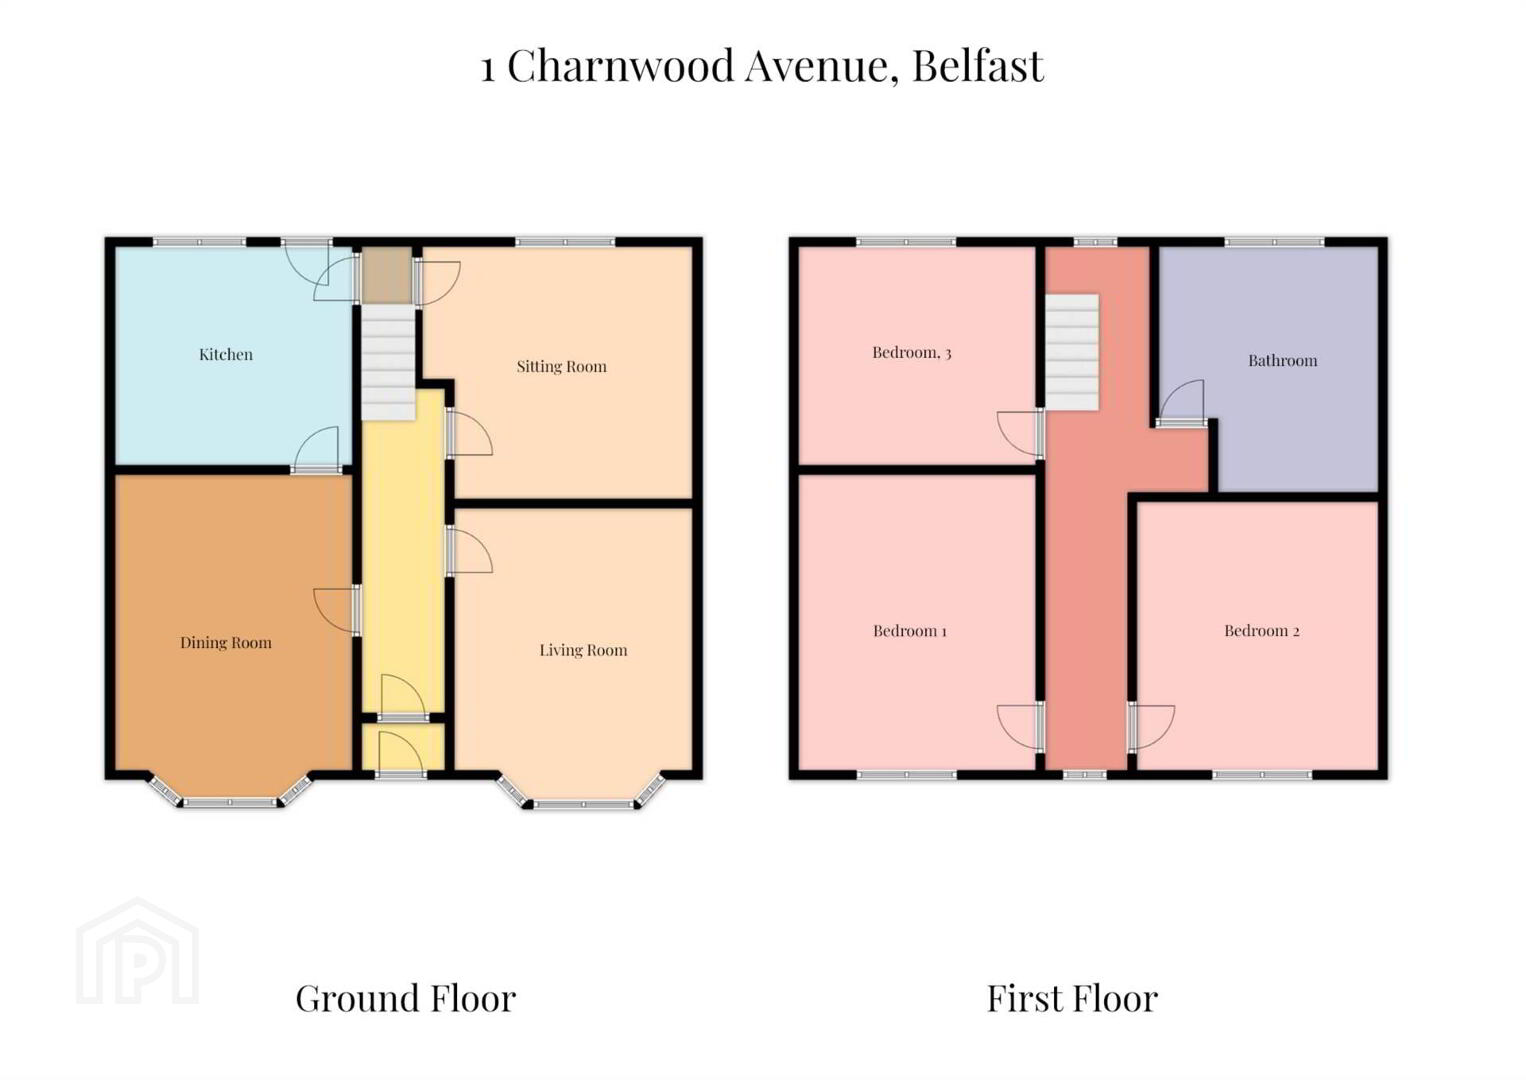
- Previous owner reconfigured the original 4-bed layout to add a larger family bathroom
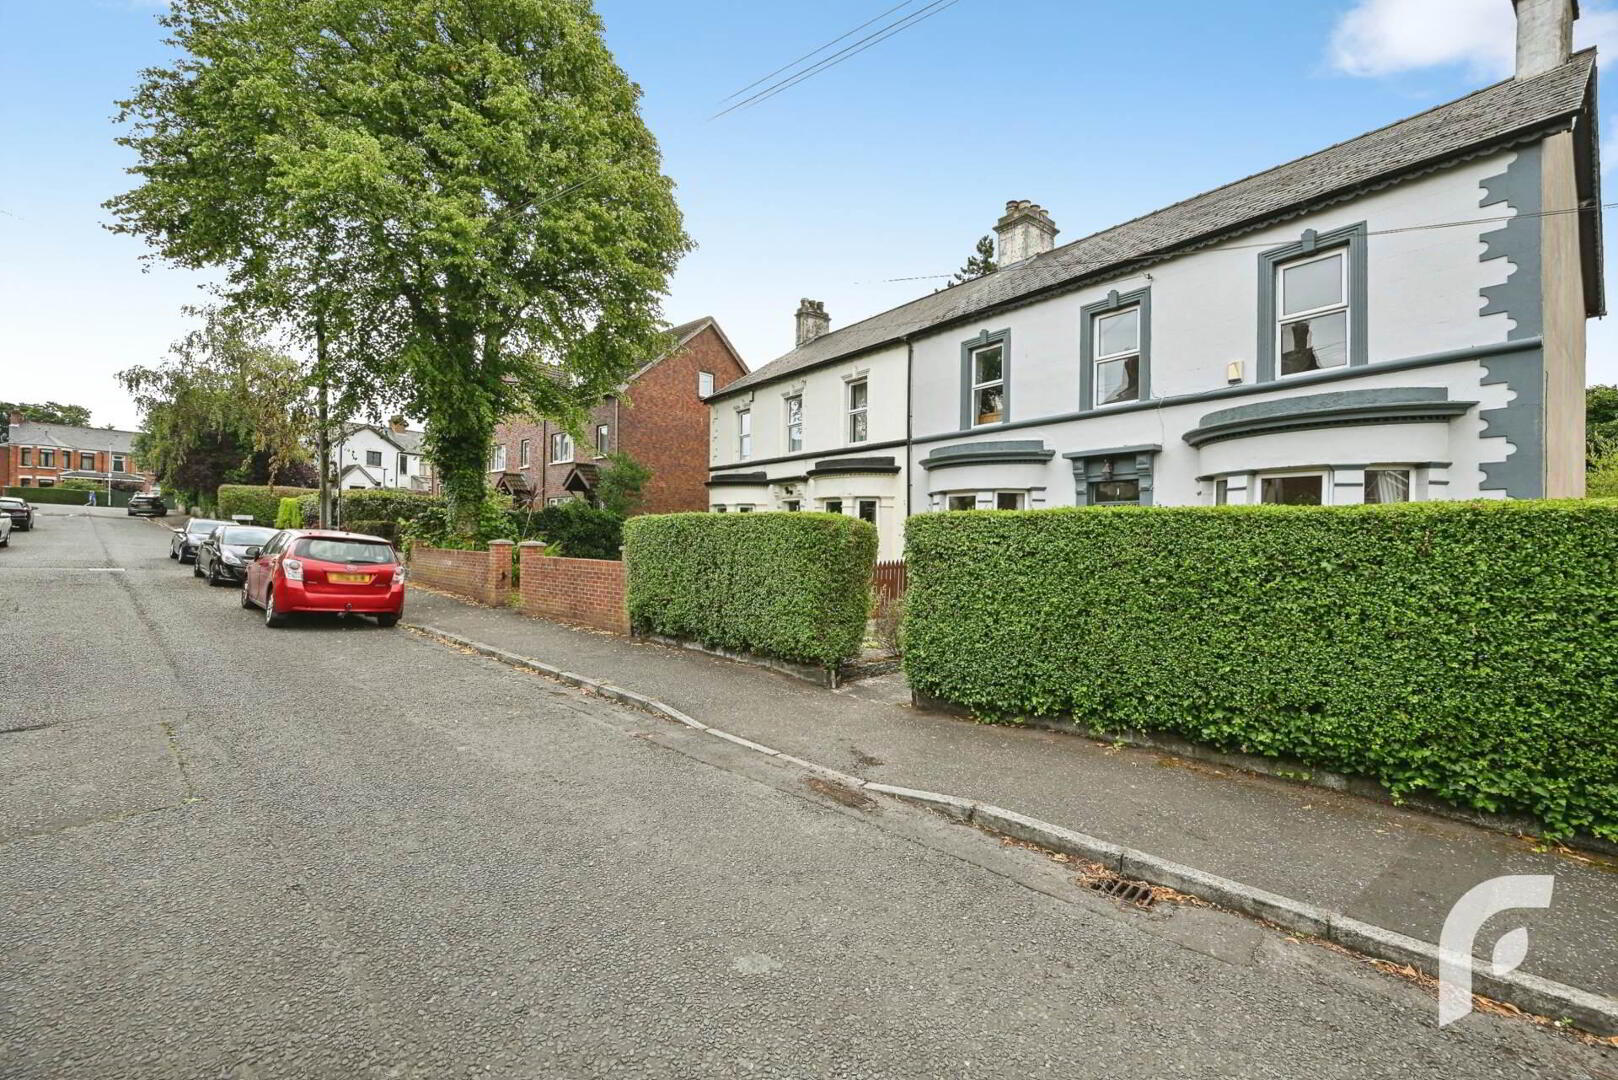
- On-street parking + private hedged entrance with front patio area
- Large rear garden with raised patio area plus steps down to second patio and grass lawn
- Gas fired central heating + uPVC windows with double glazing
- Best suited to a first-time buyer or family
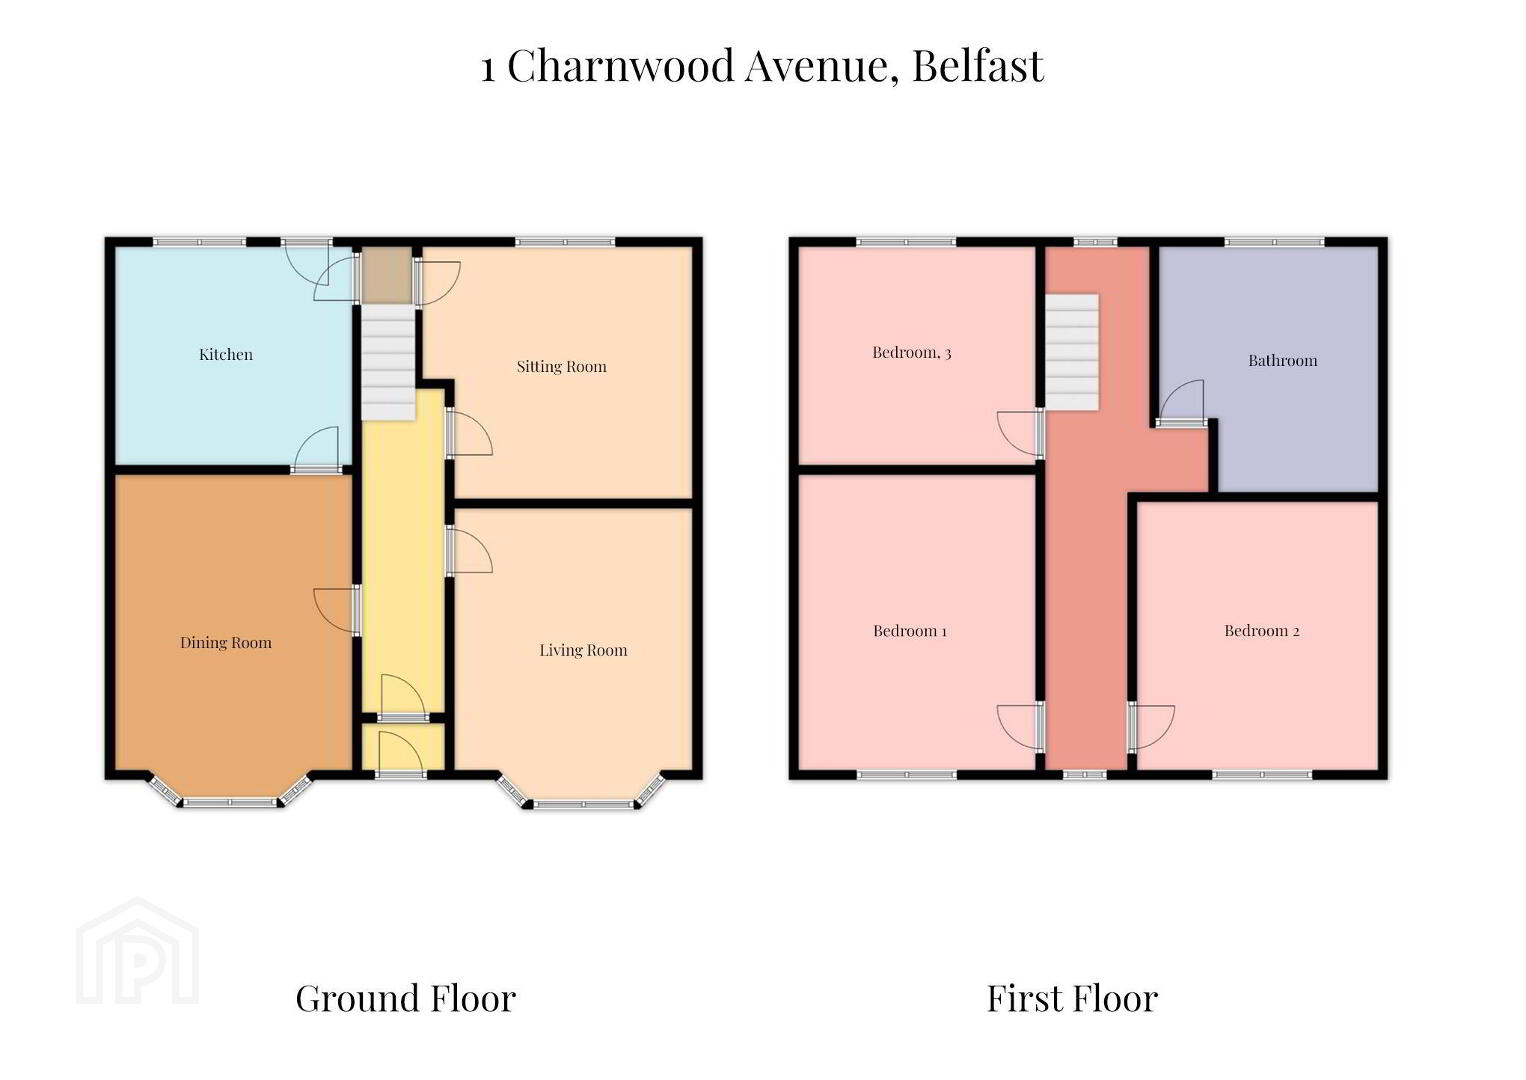
Internally, this delightful property boasts hallway through to three versatile reception rooms (providing ample space for both relaxation and entertaining), a separate kitchen, three generous double bedrooms, and a large modern bathroom. The previous owners reconfigured this originally four-bed property to upgrade to a larger bathroom which better fits the demands of this dwelling. Externally the front of the property is housed with neat hedging and is accessible via gate and front patio area. To the rear is a large garden with a raised patio area, and steps down to a second patio area and grass lawn. Conveniently, at the back of the garden there is also an outdoor storage yard, which could be used for such purpose or re-imagined to suit the new owners` needs.
Please book an in-person viewing to fully appreciate all this home has to offer! Send an email enquiry or call 028 9099 4444.
-
Hallway- 13`4` x 4`6`
Living Room - 15`11` x 12`1`
Sitting Room - 13`7` x 12`6`
Dining Room - 12` x 17`6`
Kitchen - 11`1` x 12`1`
Storage - 2`11` x 3`9`
Landing 10`9` x 26`4`
Bedroom 1 - 14`10` x 12`1`
Bedroom 2 - 13`4` x 12`2`
Bedroom 3 - 11` x 12`1`
Bathroom - 11`2` x 12`6`
-
what3words /// short.rides.unrealistic
Notice
Please note we have not tested any apparatus, fixtures, fittings, or services. Interested parties must undertake their own investigation into the working order of these items. All measurements are approximate and photographs provided for guidance only.
Travel Time From This Property

Important PlacesAdd your own important places to see how far they are from this property.
Agent Accreditations



Marketed by Forsythe Residential
+44 28 9099 4444




