
Click here to view the video
Click here to view the video
Click here to view the video
For sale
Added 8 hours ago
1 Castlewood Lodge, Rathmines, Rathmines, D06VX96
3 Bed Semi-Detached House
Asking Price €750,000
Property Overview
Status
For Sale
Style
Semi-Detached House
Bedrooms
3
Bathrooms
2
Property Features
Size
104 sq m (1,119.4 sq ft)
Tenure
Not Provided
Energy Rating
Property Financials
Stamp Duty
€7,500*²

Marketed by Sherry FitzGerald Rathmines
PSR Licence: 002183
+353 1 496 6066

Propertynews Currency Partner - helping you transfer money for property purchases in Ireland & Northern Ireland. Speak to an expert
Additional Information
- Conveniently located
- Off-street parking
- South-facing rear garden
- Well-appointed accommodation
- BER: C1
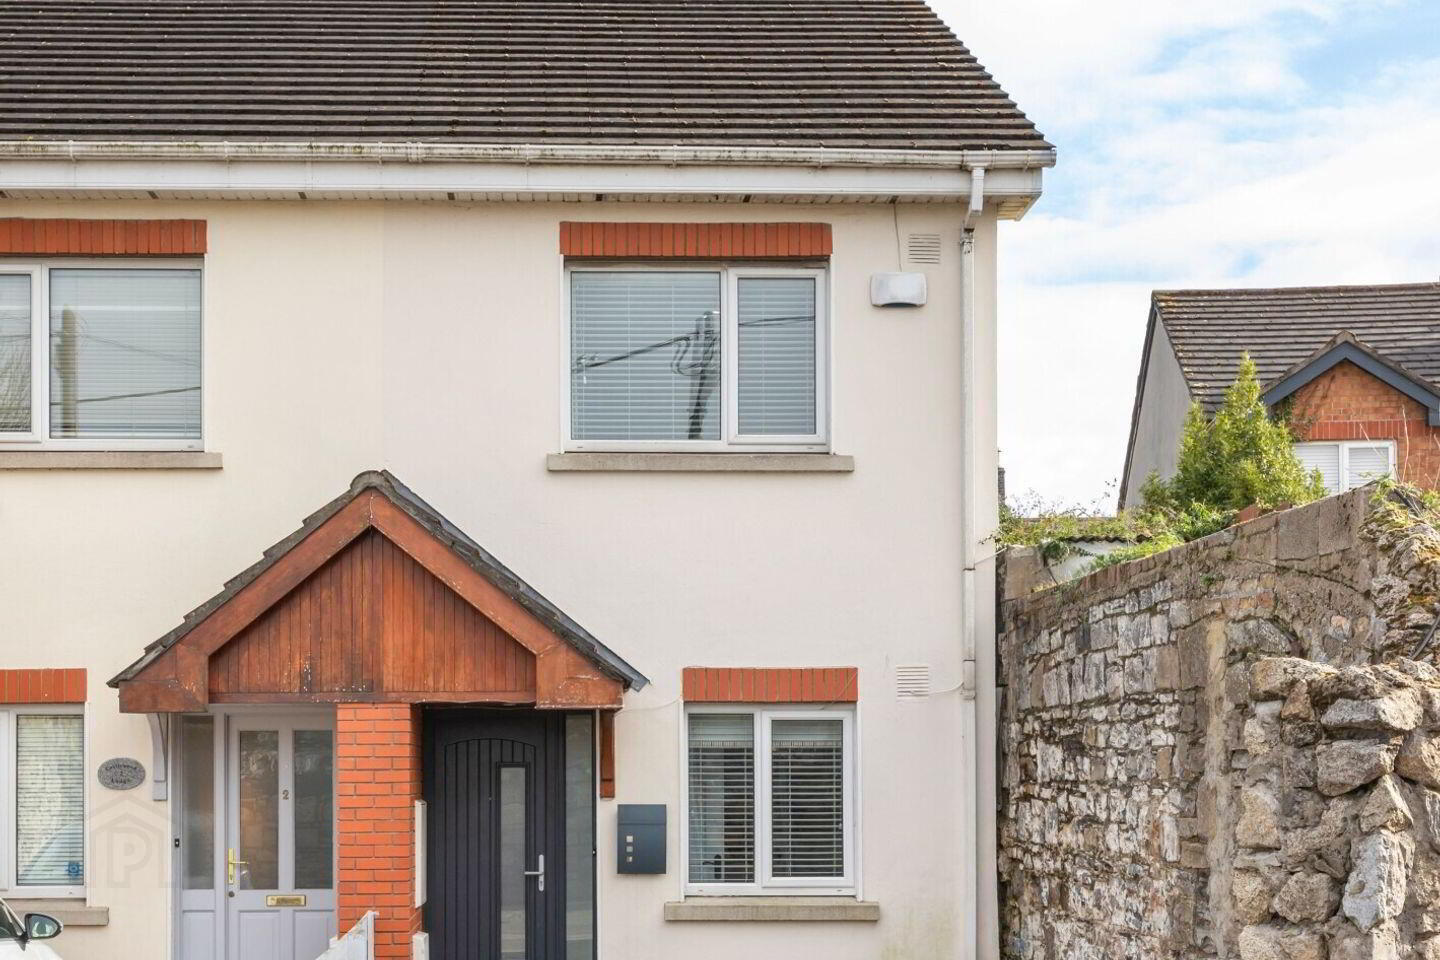
Sherry FitzGerald are delighted to present this deceptively spacious three bedroom semi-detached townhouse to the market. Ideally positioned on this quiet residential cul-de-sac off Castlewood Avenue, 1 Castlewood Lodge is complemented by a south facing rear garden, ample off street parking to the front and attic room.
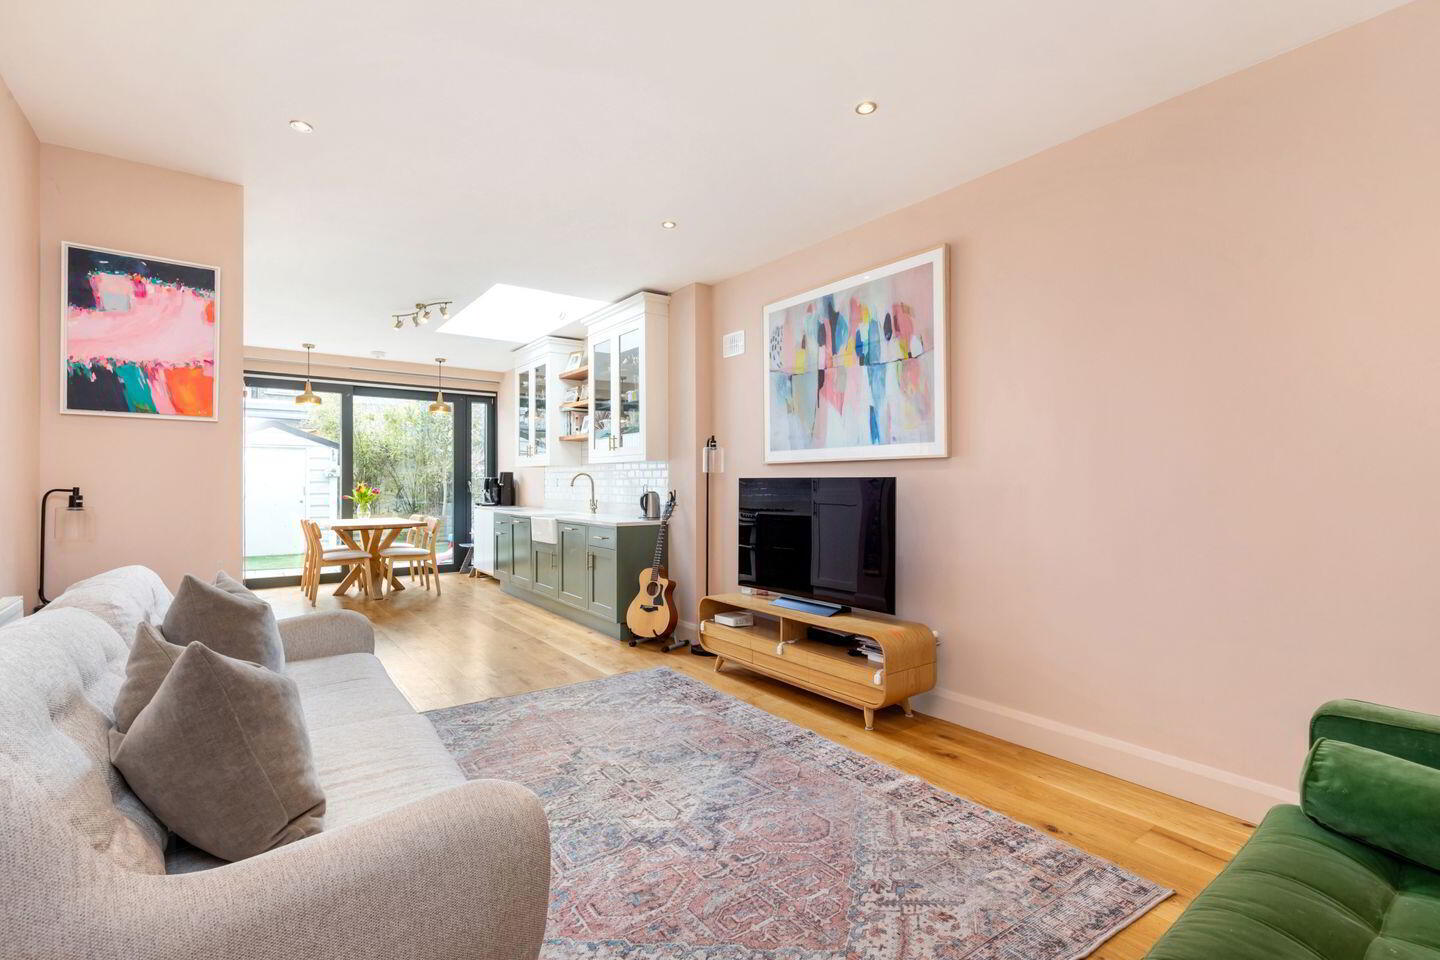
Extending to 104 sq.m. /1,125 sq.ft. approx. (with a further 20 sq.m / 215 sq ft in the attic rooms) the property has been lovingly maintained, upgraded and extended by the current owners and boasts light-filled and well-proportioned accommodation with ample storage. At hall level there is a spacious double bedroom, guest w.c., living / dining room which connects through to the extended open plan kitchen/dining/living room, leading to the sunny south-facing rear garden. Upstairs there are two fine double bedrooms and well-appointed bathroom. The second floor comprises an attic room with walk-in wardrobe.
Tucked away off Castlewood Terrace the location is so convenient with most social and essential amenities within a gentle stroll from the doorstep in Rathmines Town and Ranelagh village. A mere 4 kilometres from St. Stephen’s Green with some of Dublin’s best schools, sports clubs, wonderful restaurants, shops and transport facilities on your doorstep.
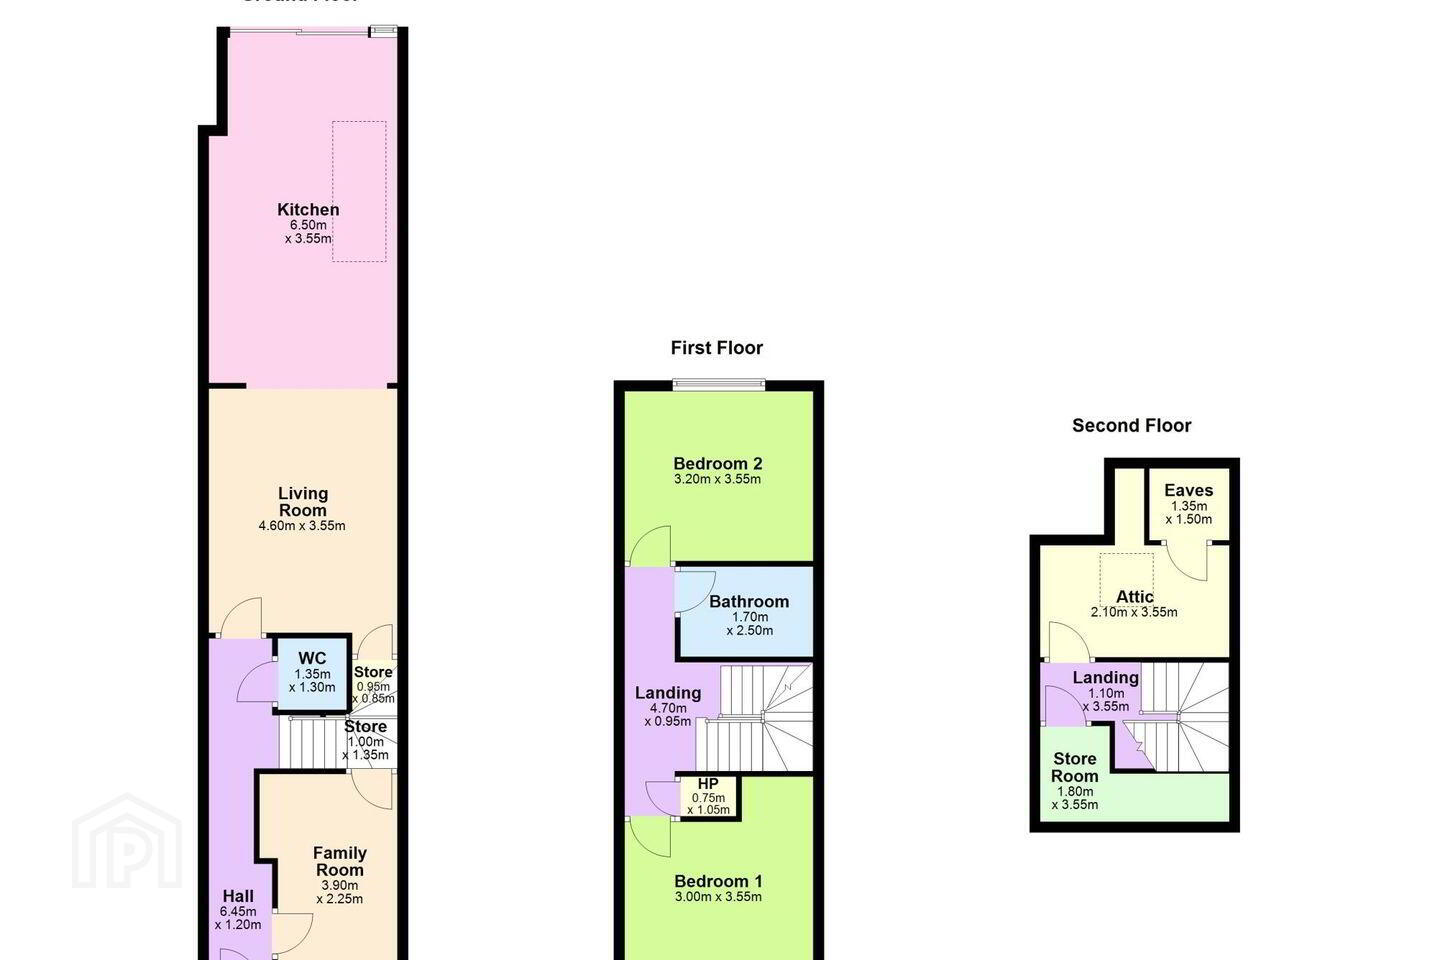
Entrance Hall 6.45m x 1.2m. Hardwood engineered oak floor, wall panelling, ceiling coving, centre rose.
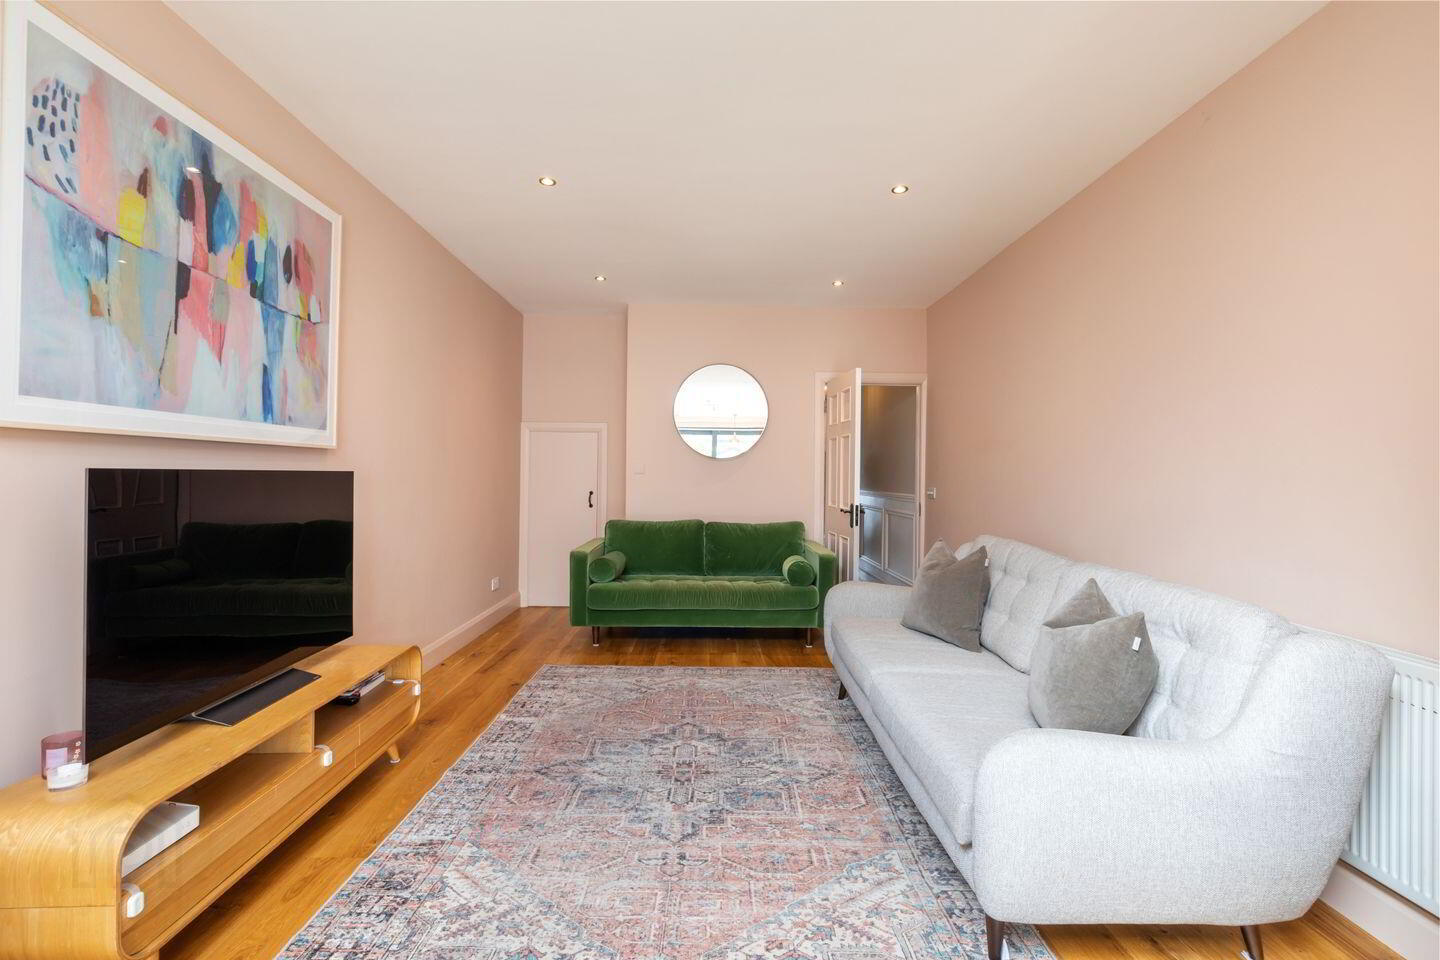
Living Room 4.60m x 3.55m. Hardwood engineered oak floor, under stair storage cupboard, recessed lighting
Kitchen/Dining room 6.50m x 3.55m. Hardwood oak floor, kitchen wall and floor units handcrafted birch ply, Quartz countertop, skylight, gas hob, Belfast sink, tiled splashback, sliding door to south facing rear garden.
Playroom / Bedroom 3 3.90m x 2.25m. Hardwood engineered oak floor, window to front, storage cupboard.
Guest WC 1.35m x 1.30m. Tiled floor, wash hand basin, WC, extractor fan.
Landing Hot press and timber flooring
Bedroom 1 3.0m x 3.55m. Laminate floor, window to front, built in wardrobe.
Bedroom 2 3.20m x 3.55m. Laminate floor, window to rear, built in wardrobe.
Bathroom 1.70m x 2.50m. tiled floor, part tiled walls, bath, corner shower with glass screen, WC, wash hand basin, heated towel rail
Attic room 2.10m x 3.55m. Laminate floor, double bed eaves storage, Velux
Storeroom 1.80m x 3.55m. laminate floor, eaves storage
Garden granite patio, stone wall, raised flowerbed, artificial lawn
BER Details
BER Rating: C1
BER No.: 109388454
Energy Performance Indicator: 190.17 kWh/m²/yr
Travel Time From This Property

Important PlacesAdd your own important places to see how far they are from this property.
Agent Accreditations
Not Provided

Marketed by Sherry FitzGerald Rathmines
PSR Licence: 002183
+353 1 496 6066




