

For sale
Added 1 day ago
1 Burn Brae Crescent, Banbridge, BT32 4FF
3 Bed Semi-Detached Bungalow
Offers Over £199,999
Property Overview
Status
For Sale
Style
Semi-Detached Bungalow
Bedrooms
3
Bathrooms
2
Receptions
1
Property Features
Size
125 sq m (1,345 sq ft)
Tenure
Freehold
Energy Rating
Heating
Gas
Broadband Speed Checker
*³
In partnership with
Property Financials
Stamp Duty
Rates
£1,206.81 pa*¹
Typical Mortgage


Marketed by Quinn Estate Agents
+44 28 4062 2226

Propertynews Currency Partner - helping you transfer money for property purchases in Ireland & Northern Ireland. Speak to an expert
Additional Information
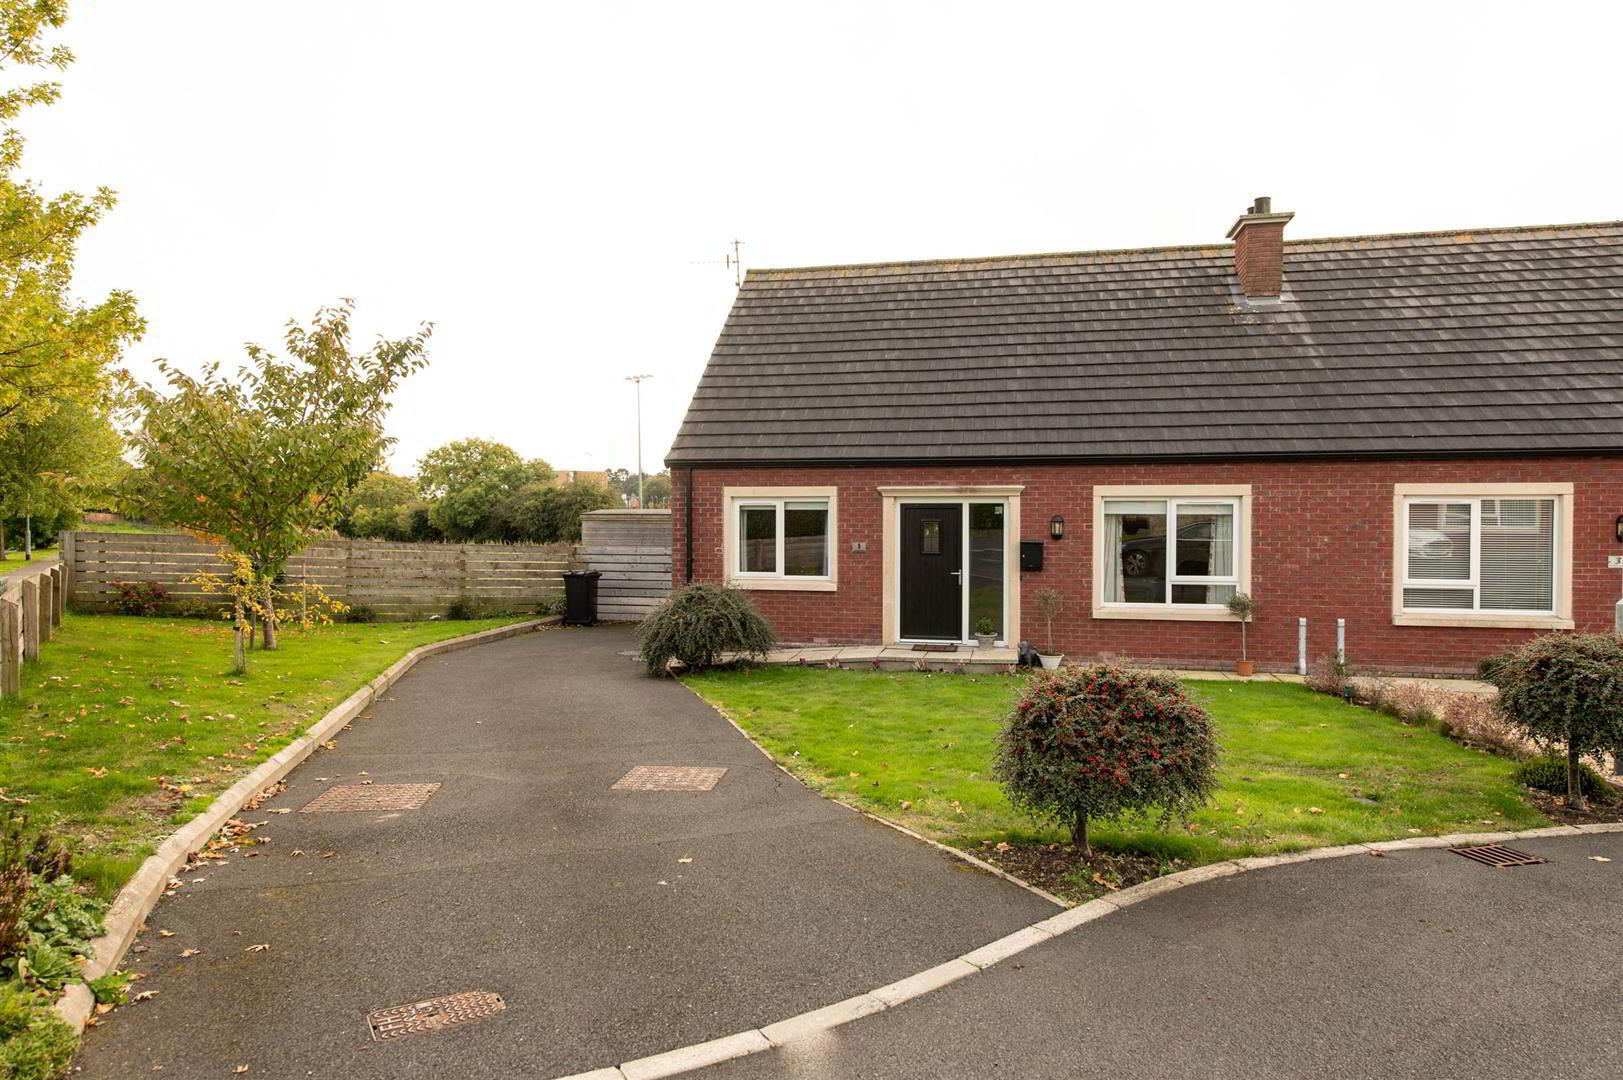
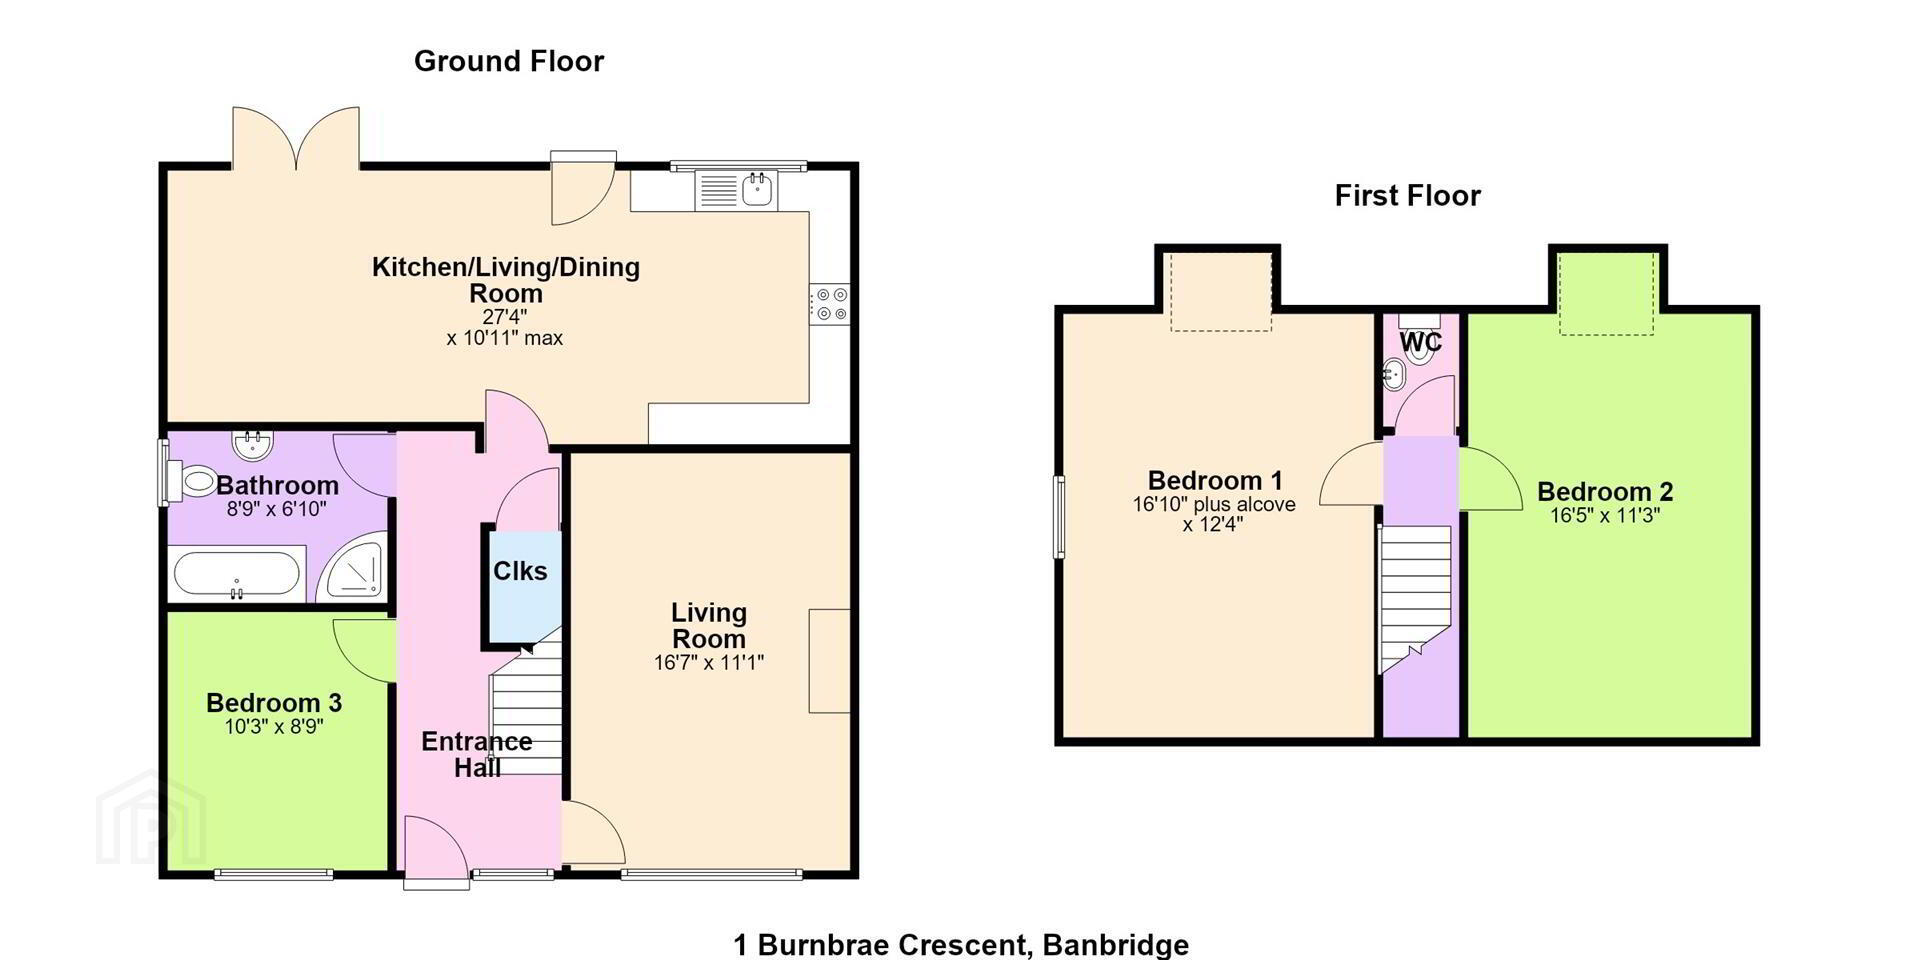
- Semi Detached Chalet Bungalow
- Three Bedrooms, One on Ground Floor
- Ground Floor Bathroom & First Floor W.C
- Spacious Lounge With Electric Fire
- Open Plan Kitchen/Dining Area
- Gas Heating, Newly Installed Boiler
- Spacious Driveway
- Back Garden With Patio Area
- Electrics Certified
Upon entering, you are welcomed into a spacious reception room that provides an inviting atmosphere for relaxation and entertaining. The property boasts three well-proportioned bedrooms, making it ideal for families or those who desire extra space for guests or a home office. The two bathrooms ensure convenience for all residents, enhancing the overall functionality of the home.
The bungalow's layout is thoughtfully designed, promoting a seamless flow between the living areas and private spaces. With its modern construction, you can expect energy efficiency and low maintenance, allowing you to enjoy your home without the burden of extensive upkeep.
Located in a peaceful neighbourhood, this property is within easy reach of local amenities, schools, and parks, making it a desirable location for families and professionals alike. The surrounding area offers a delightful community spirit, with plenty of opportunities for leisure and recreation.
In summary, 1 Burn Brae Crescent is a splendid choice for anyone looking to settle in Banbridge. With its modern features, ample living space, and convenient location, this bungalow is sure to impress. Do not miss the chance to make this lovely property your new home.
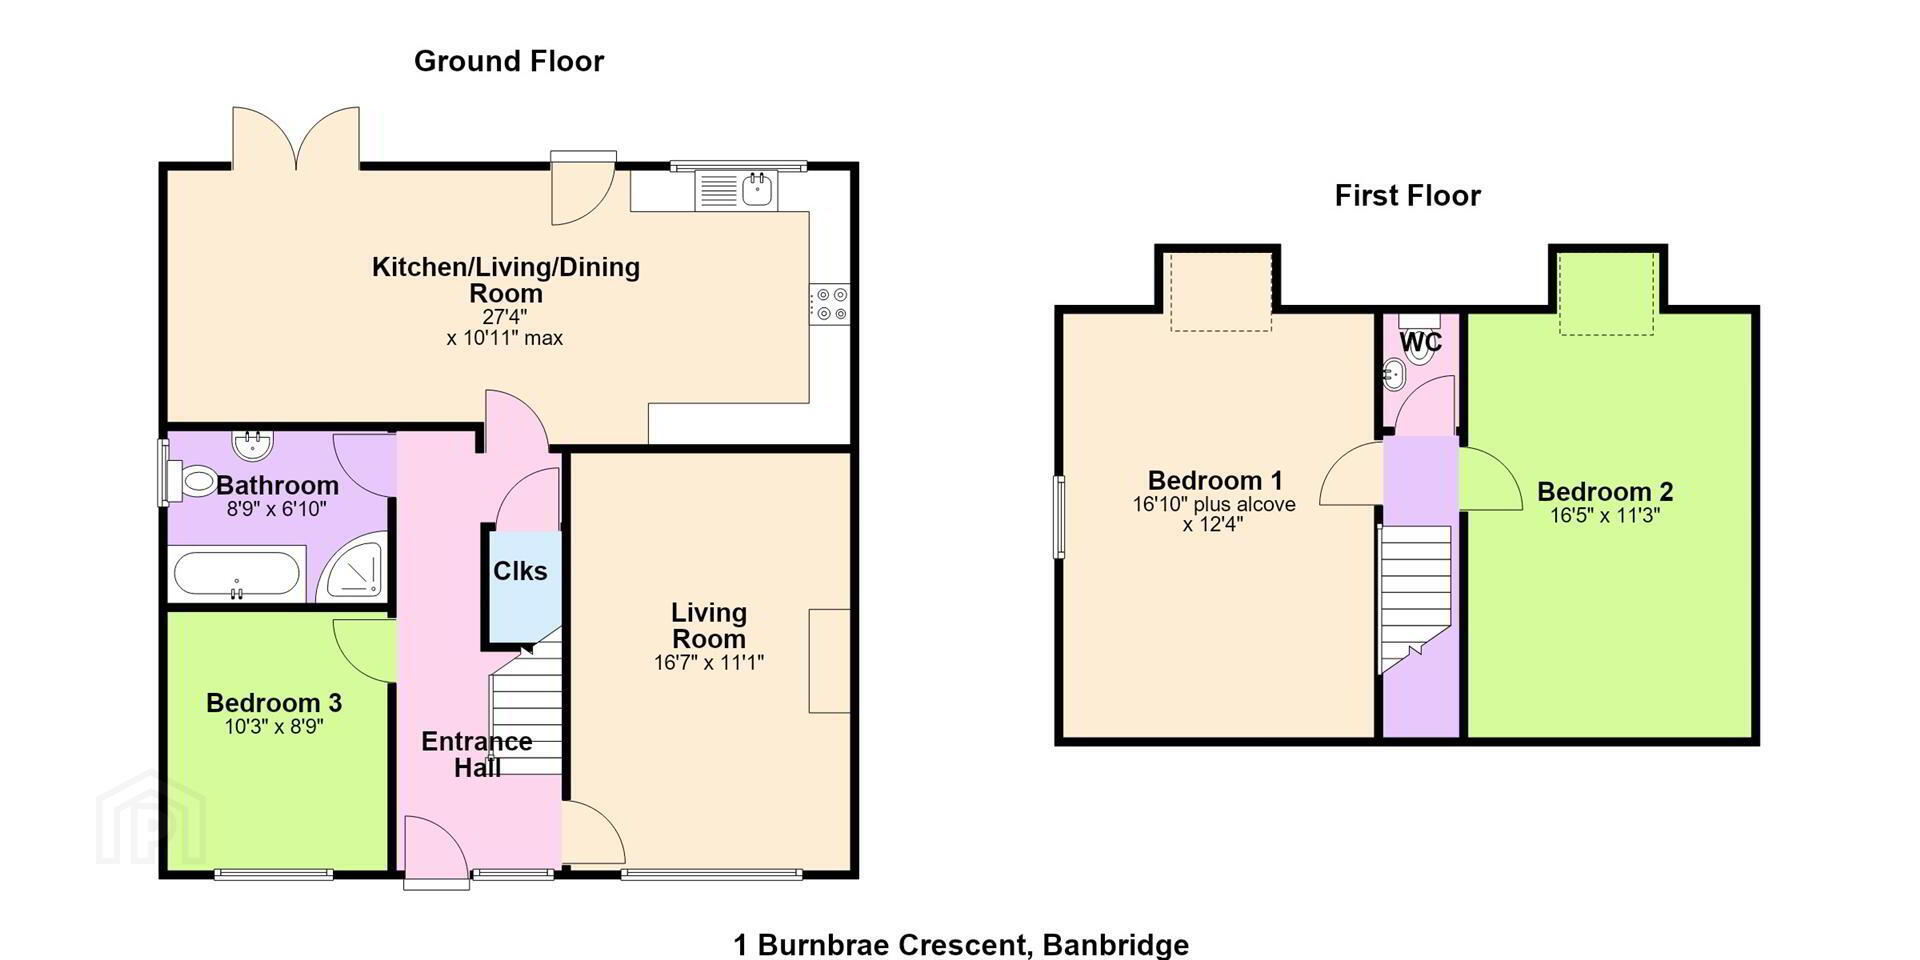
- GROUND FLOOR
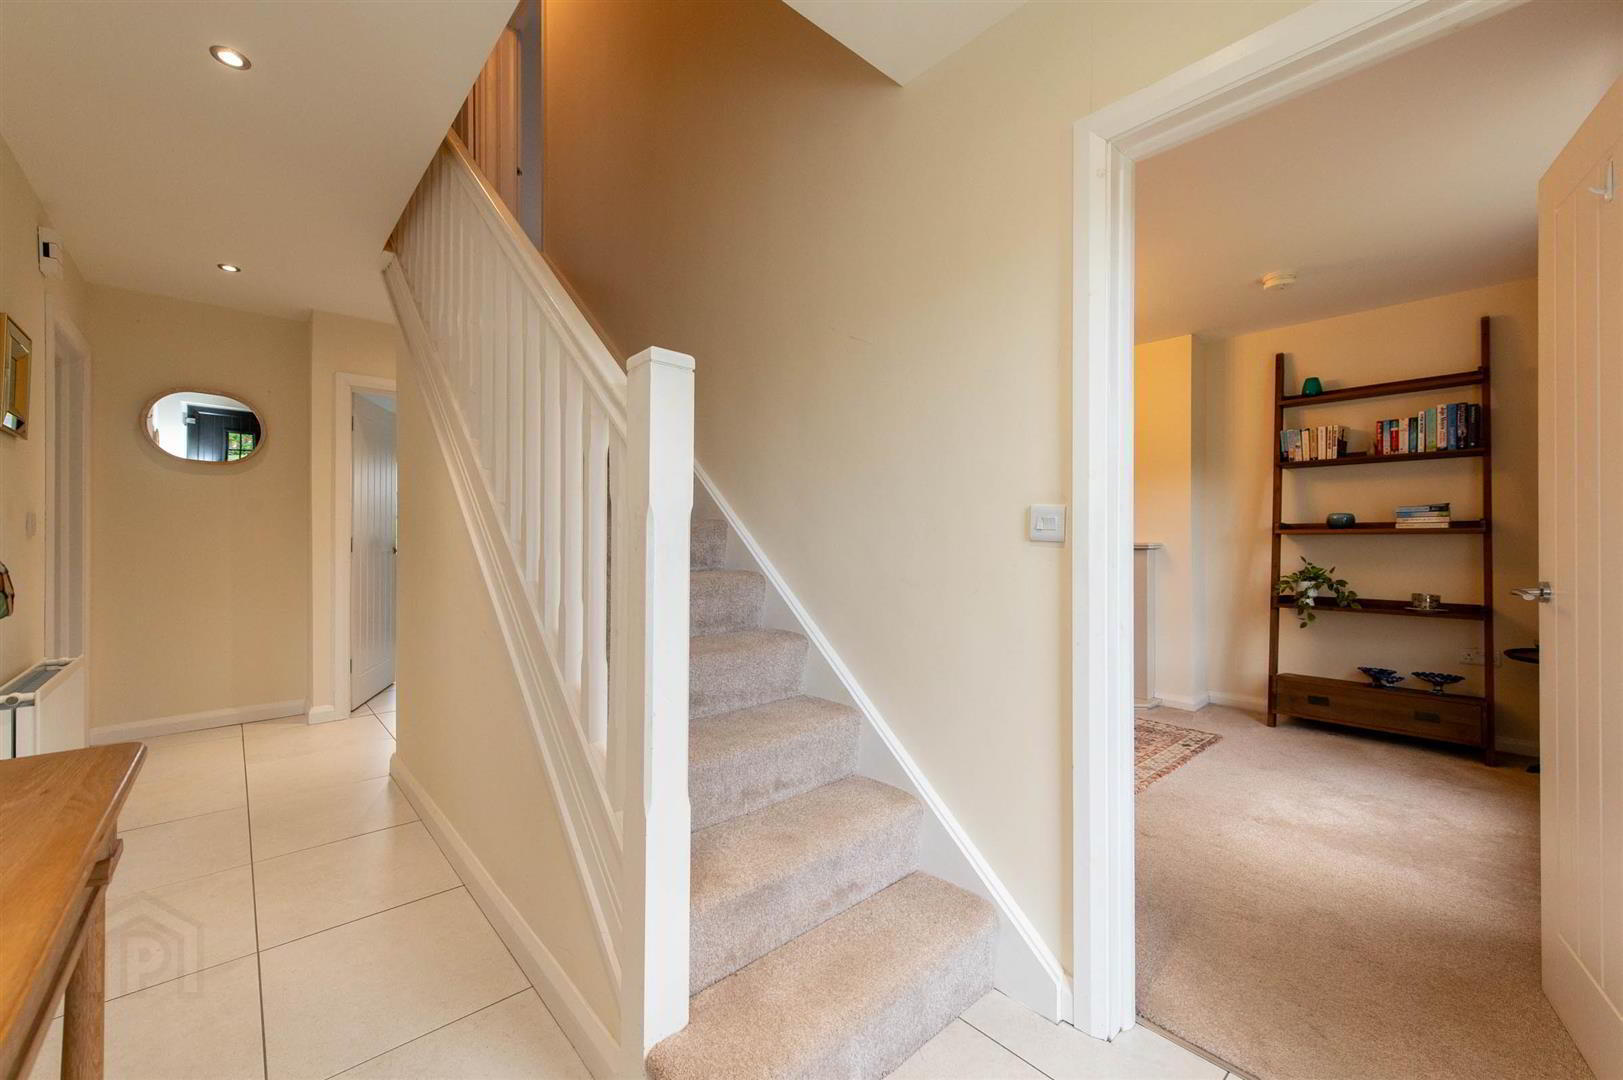
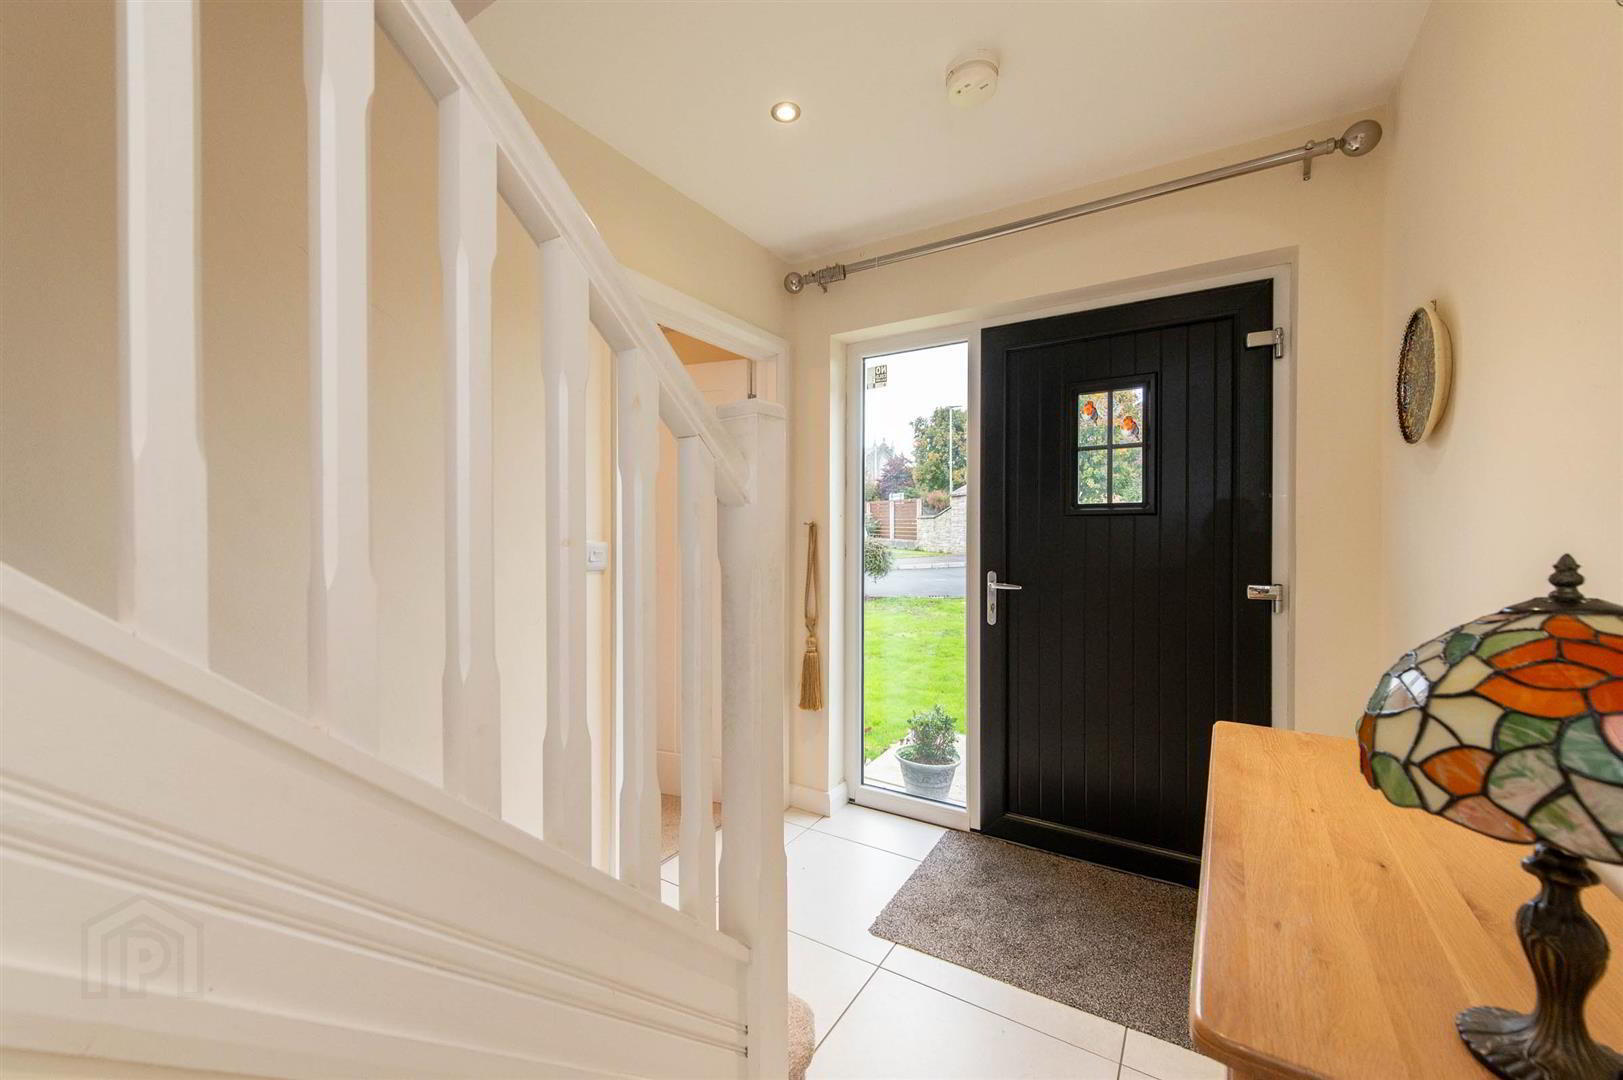
- Entrance hallway with Tiled Floor and Recessed Lighting. Cupboard with ample space for storage also features in Entrance Hallway, leading into the Spacious Lounge laid with Carpet and Electric Fire Inset with plenty of room for seating. Spacious Open Plan Kitchen/Dining/Living Area with fully Tiled Floor and Recessed Lighting, with fitted appliances such as Cooker, Dishwasher and Microwave, as well as space for Washing Machine. Bedroom Three features on ground floor with Carpet laid and Front Facing Aspect. Fully tiled ground floor Bathroom with Four-Piece-Suite to include W.C, Wash Hand Basin, Shower and Bath, as well as Recessed Lighting.
- FIRST FLOOR
- Stairs laid in carpet. Bedroom One with Carpet laid and Skylight with Rear Facing Aspect. Bedroom Two also with Carpet laid and Skylight with Rear Facing Aspect. First Floor W.C comprised of W.C and Wash Hand Basin with Cabinet.
- OUTSIDE
- To the front of the property, Tarmac driveway with ample space for parking. Patio Doors lead to rear of the property with tiled patio area generous seating space. Garden laid in lawn and tiled path to fenced end of garden.
- MORTGAGE ADVICE
- If you require financial advice on the purchase of this property, please do not hesitate to contact Laura McGeown @ Ritchie & McLean Mortgage Solutions on 07716819003 alternatively you can email [email protected]
- CONTACT
- If you require a viewing please get in contact via phone Leanne on 02840622226/07703612260 or email - [email protected]
Travel Time From This Property

Important PlacesAdd your own important places to see how far they are from this property.
Agent Accreditations





Marketed by Quinn Estate Agents
+44 28 4062 2226




