

Click here to view the 3D tour
Click here to view the 3D tour
Click here to view the 3D tour
1 Bryansglen West, Bangor, BT20 3ST
3 Bed Detached Bungalow
Offers Around £395,000
Property Overview
Status
For Sale
Style
Detached Bungalow
Bedrooms
3
Bathrooms
1
Receptions
2
Property Features
Tenure
Not Provided
Energy Rating
Broadband Speed Checker
*³
In partnership with
Property Financials
Stamp Duty
Rates
£2,098.74 pa*¹
Typical Mortgage


Marketed by Fetherstons (North Down Office)
+44 28 9147 9797

Propertynews Currency Partner - helping you transfer money for property purchases in Ireland & Northern Ireland. Speak to an expert
Additional Information
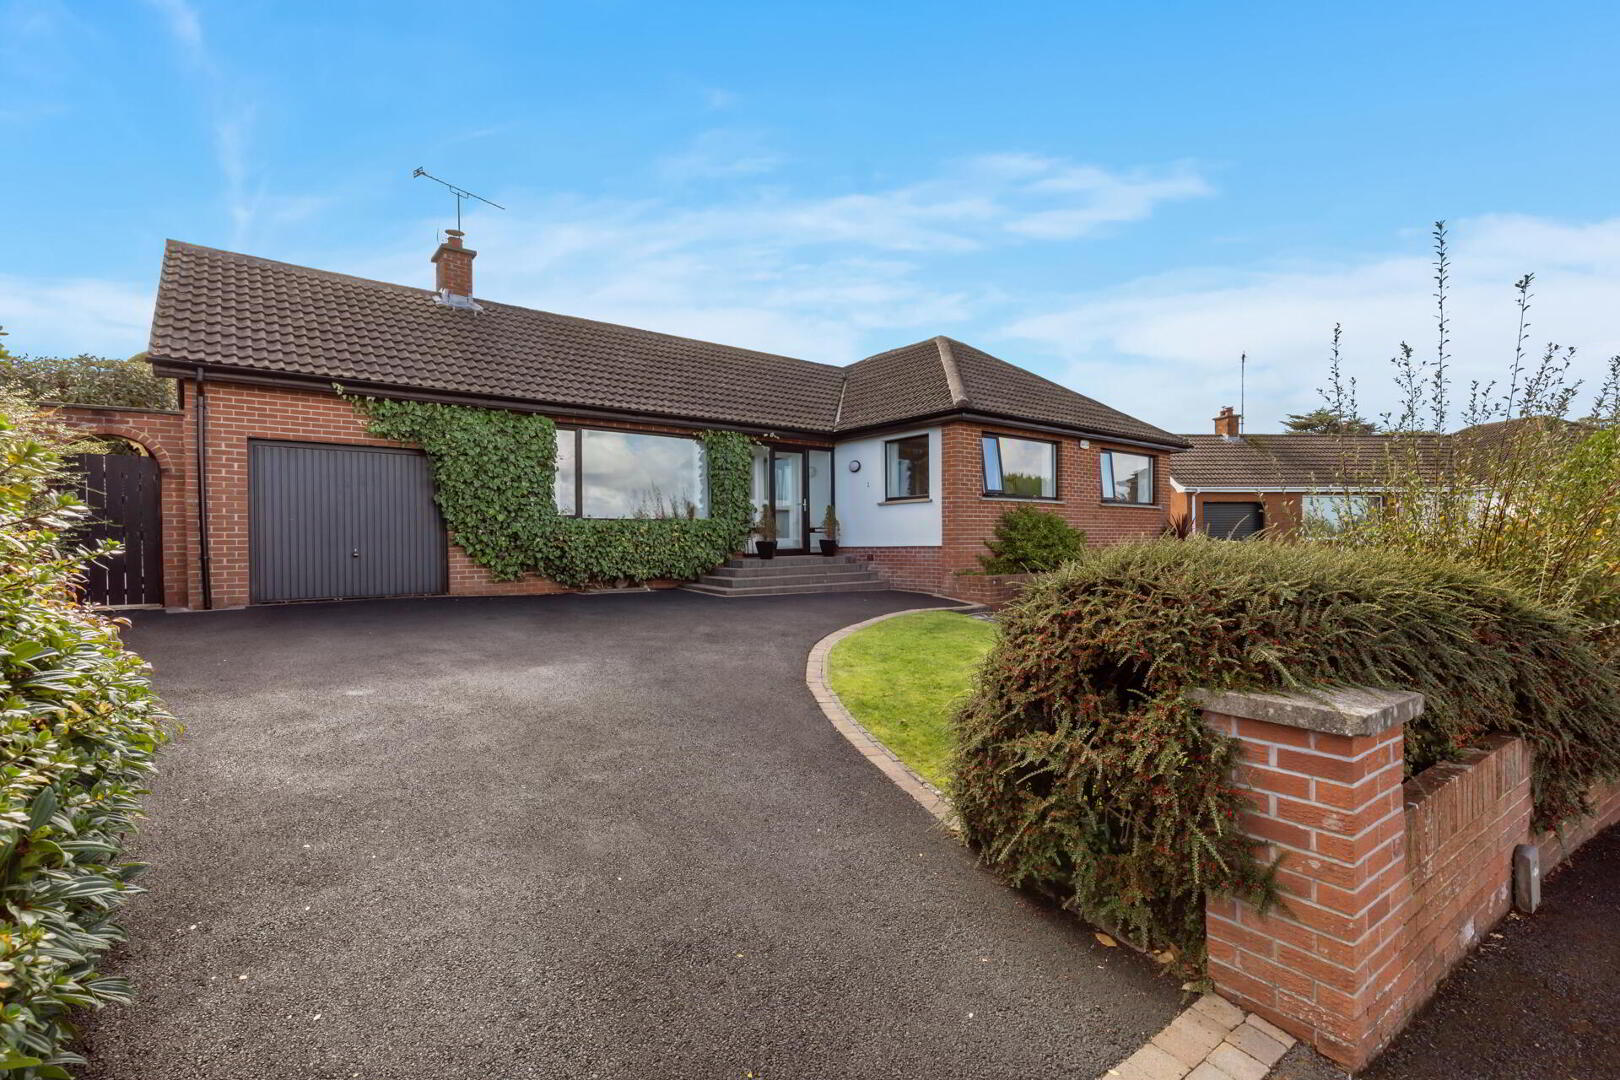
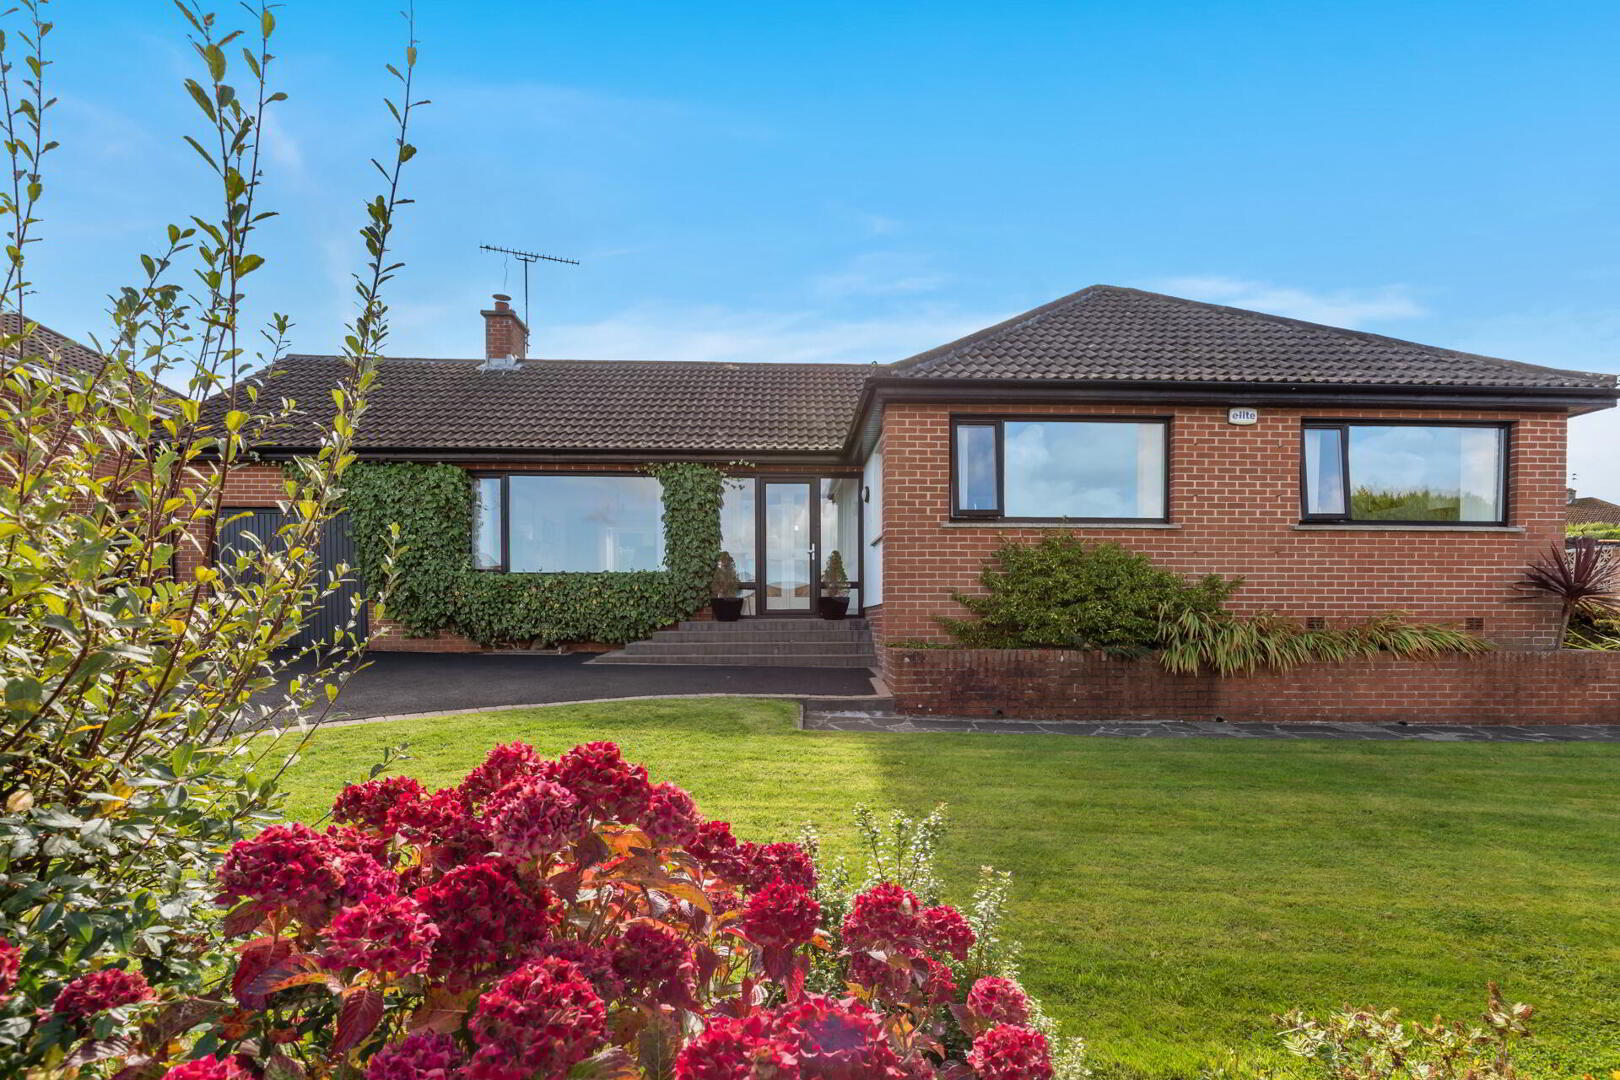
- Beautifully presented detached bungalow
- Sought-after Bangor West location close to the coastal path and train station
- Three well-proportioned bedrooms
- Living room with elevated views and French Doors to the garden
- Modern kitchen with integrated appliances
- Formal dining room
- Attached garage and utility room
- Gas Central; heating and double glazed windows
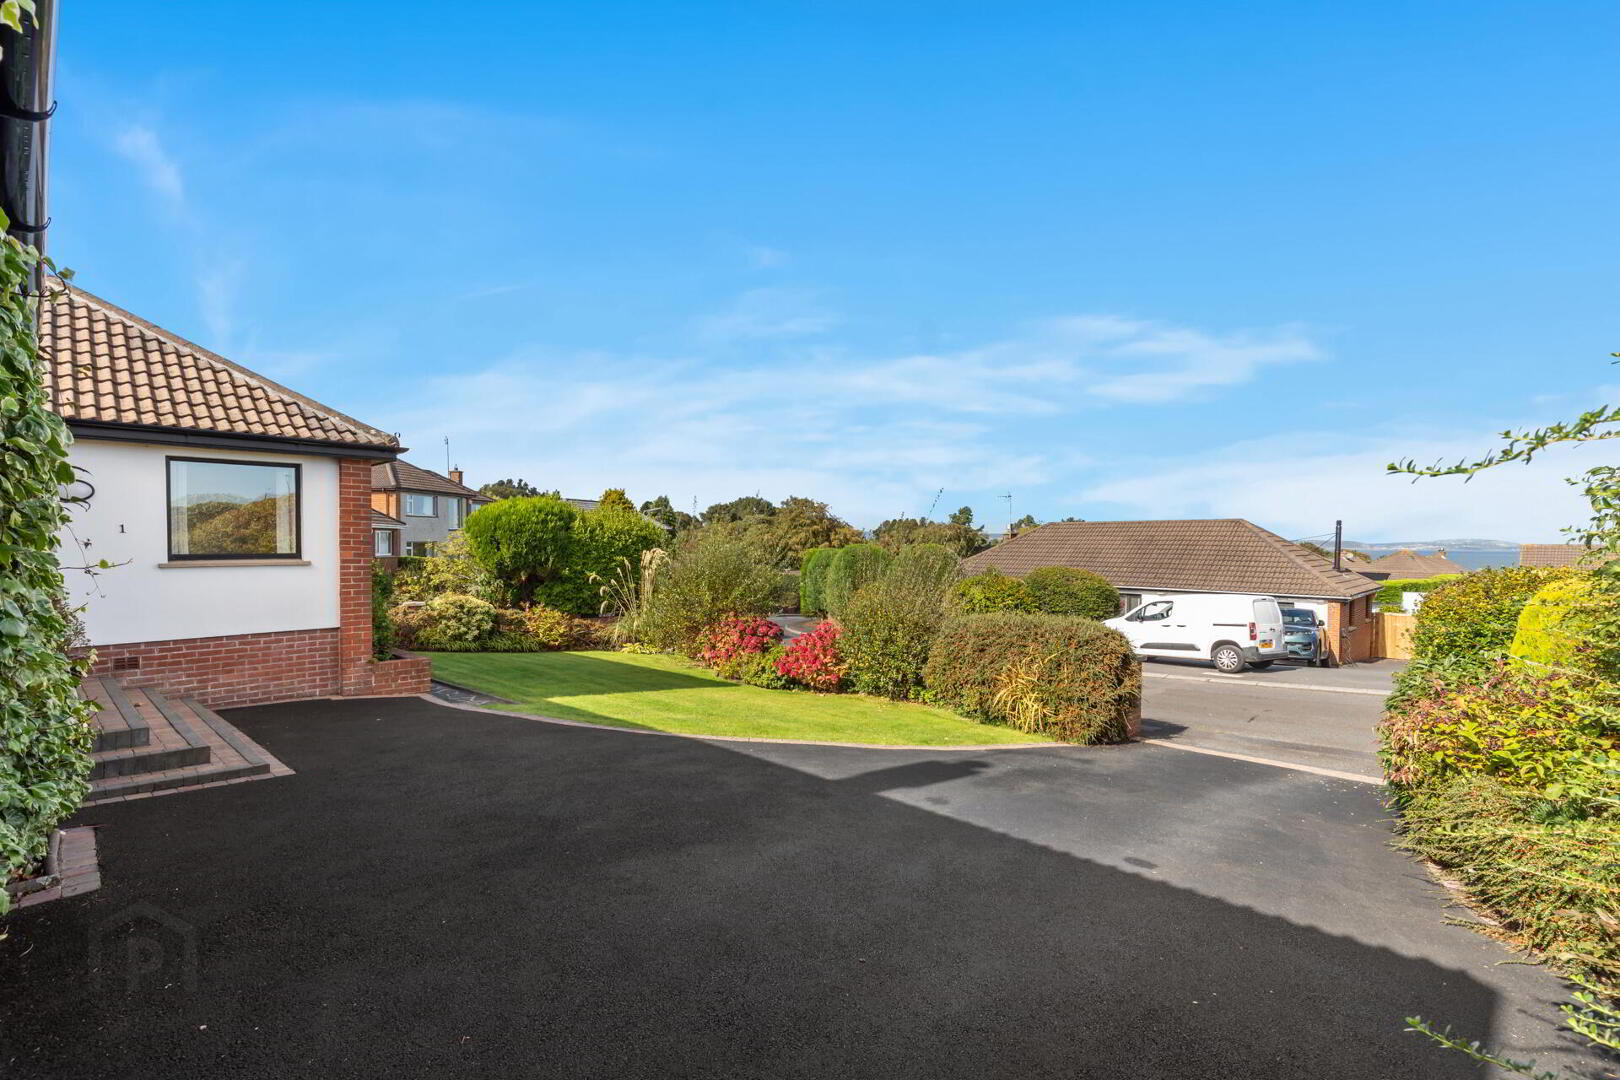
- Landscaped gardens and a spacious driveway
- Mature residential area
ENTRANCE PORCH Porcelain tile floor.
HALLWAY Karndean flooring; access to partly floored roof space; built-in airing cupboard.
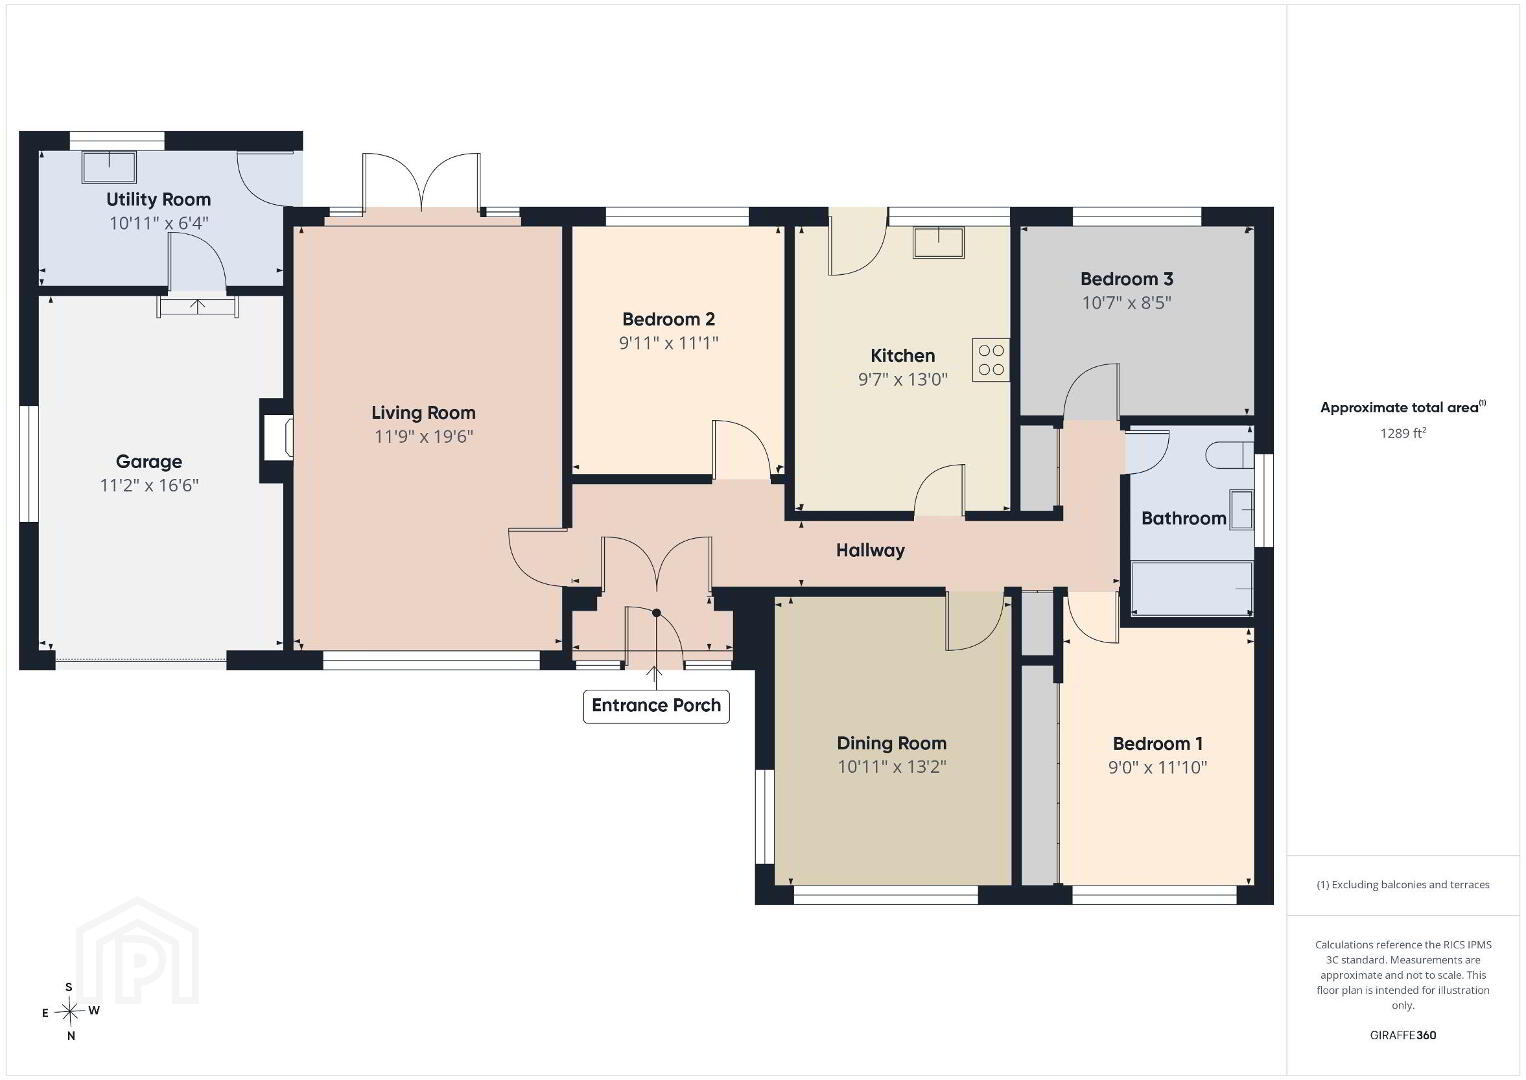
LIVING ROOM 19' 6" x 11' 9" (5.94m x 3.58m) Feature gas fireplace with granite hearth; PVC French doors to garden.
MODERN KITCHEN 13' 0" x 9' 7" (3.96m x 2.92m) Excellent range of high and low level units with drawers and complementary work surfaces; integrated fridge/freezer; integrated eye-level double oven; four ring ceramic hob and extractor hood; sink unit and side drainer; porcelain tile floor; access to rear garden.
DINING ROOM 13' 2" x 10' 11" (4.01m x 3.33m)
BEDROOM 1 11' 10" x 9' 0" (3.61m x 2.74m) Built-in sliding wardrobes.
BEDROOM 2 11' 1" x 9' 11" (3.38m x 3.02m)
BEDROOM 3 10' 7" x 8' 5" (3.23m x 2.57m)
BATHROOM Tile panelled bath with thermostatic shower; dual flush WC; pedestal wash hand basin; tile floor.
ATTACHED GARAGE 16' 6" x 11' 2" (5.03m x 3.4m) Up and over door; light and power.
UTILITY ROOM 10' 11" x 6' 4" (3.33m x 1.93m) Built-in storage and complementary work surfaces; sink unit and side drainer; plumbed for washing machine; recess for tumble dryer; gas boiler; access to garage.
OUTSIDE Landscaped front and rear gardens with patio area and driveway.
Travel Time From This Property

Important PlacesAdd your own important places to see how far they are from this property.
Agent Accreditations


Marketed by Fetherstons (North Down Office)
+44 28 9147 9797




