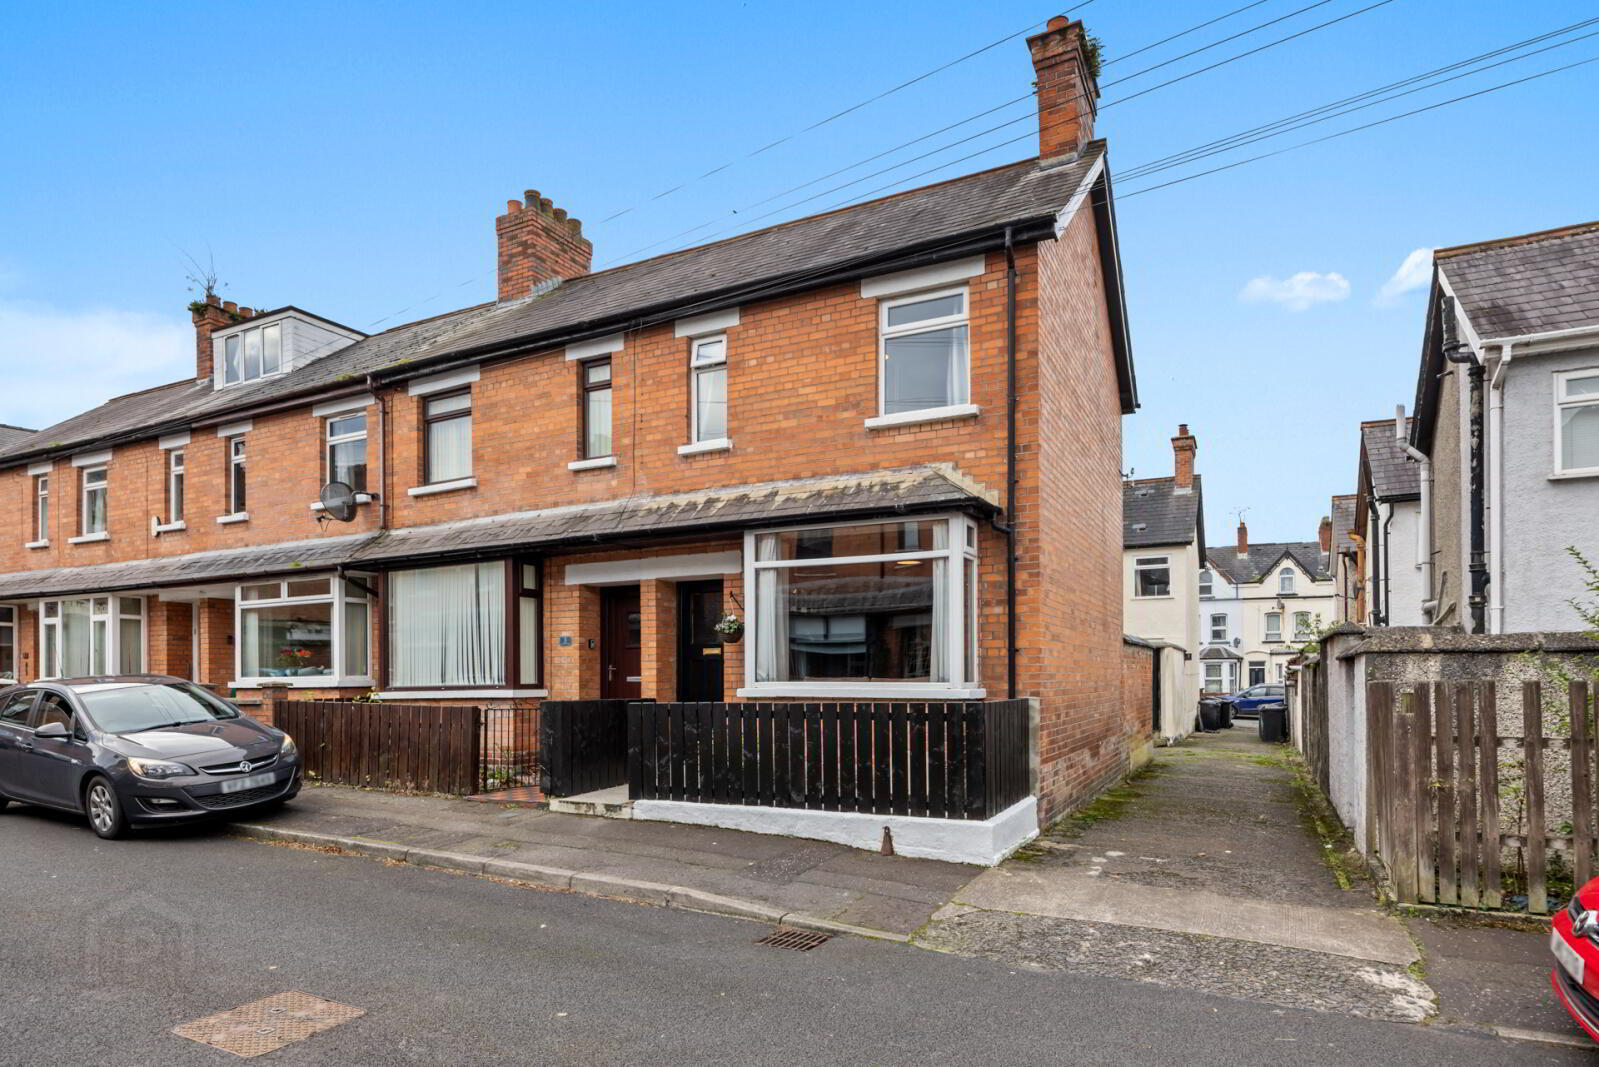
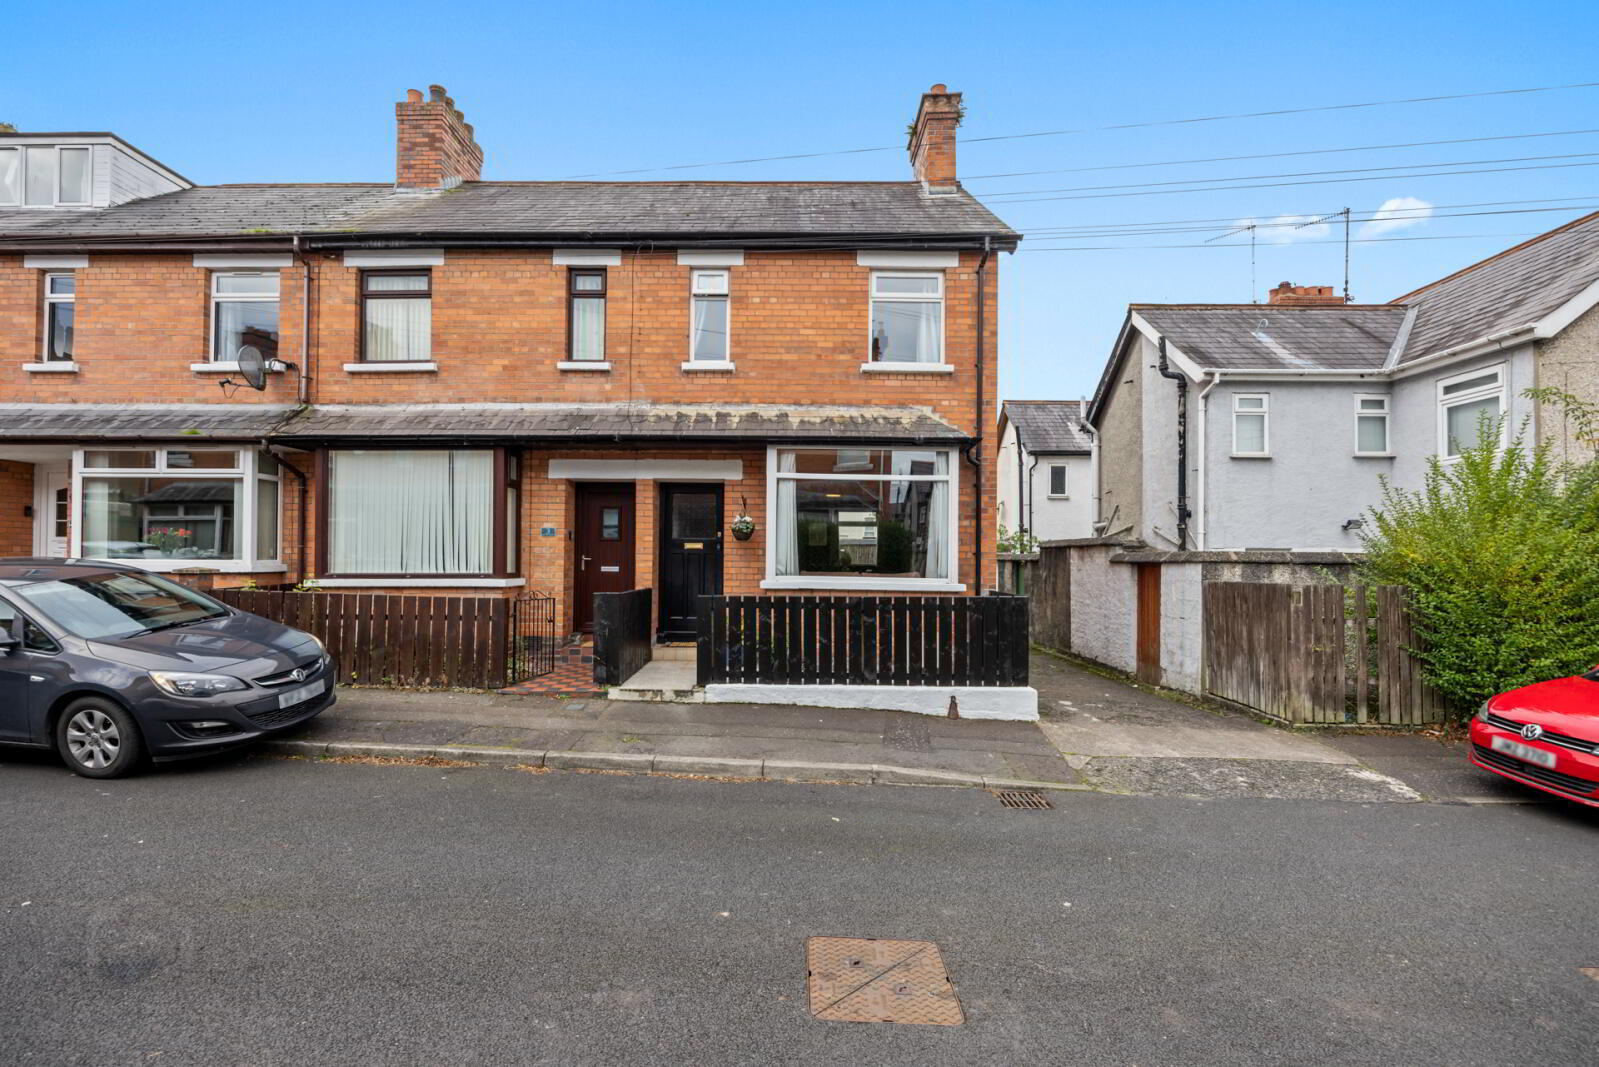
1 Baroda Parade, Belfast, BT7 3AD
2 Bed End-Terrace House
Asking Price £215,000
Property Overview
Status
For Sale
Style
End-Terrace House
Bedrooms
2
Bathrooms
1
Receptions
1
Property Features
Tenure
Not Provided
Energy Rating
Heating
Gas
Broadband Speed Checker
*³
In partnership with
Property Financials
Stamp Duty
Rates
£1,105.61 pa*¹
Typical Mortgage


Marketed by Simon Brien (South Belfast)
+44 28 9066 8888

Propertynews Currency Partner - helping you transfer money for property purchases in Ireland & Northern Ireland. Speak to an expert
Additional Information
- Attractive Red Brick End-Terrace Home
- Two Well-Proportioned Bedrooms
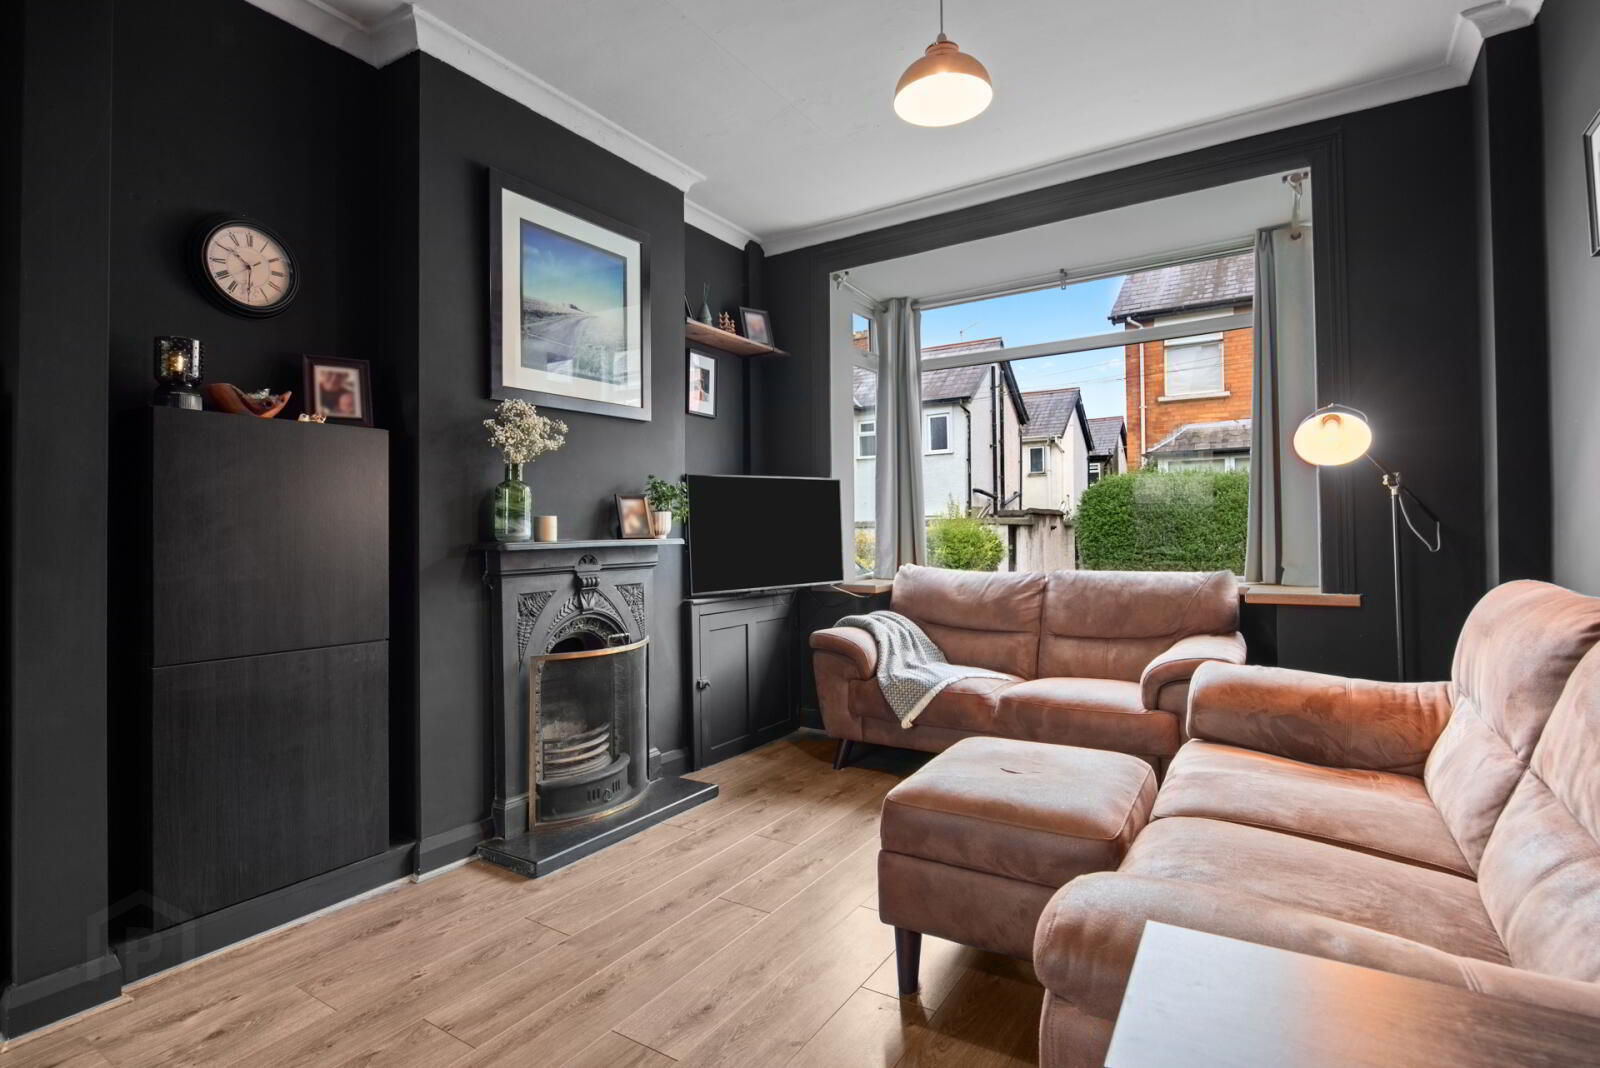
- Bright Living / Dining Room with Feature Cast Iron Fireplace
- Modern Fitted Kitchen
- Luxury First Floor Bathroom Suite
- Gas Fired Central Heating
- PVC Double Glazed Windows
- Enclosed Rear Yard with Sheltered Seating Area
- Prime Location Just Off the Ormeau Road
- Walking Distance to Belfast City Centre and Queen's University
- Ideal First-Time Buy or Investment Opportunity
- Viewing Strictly by Appointment
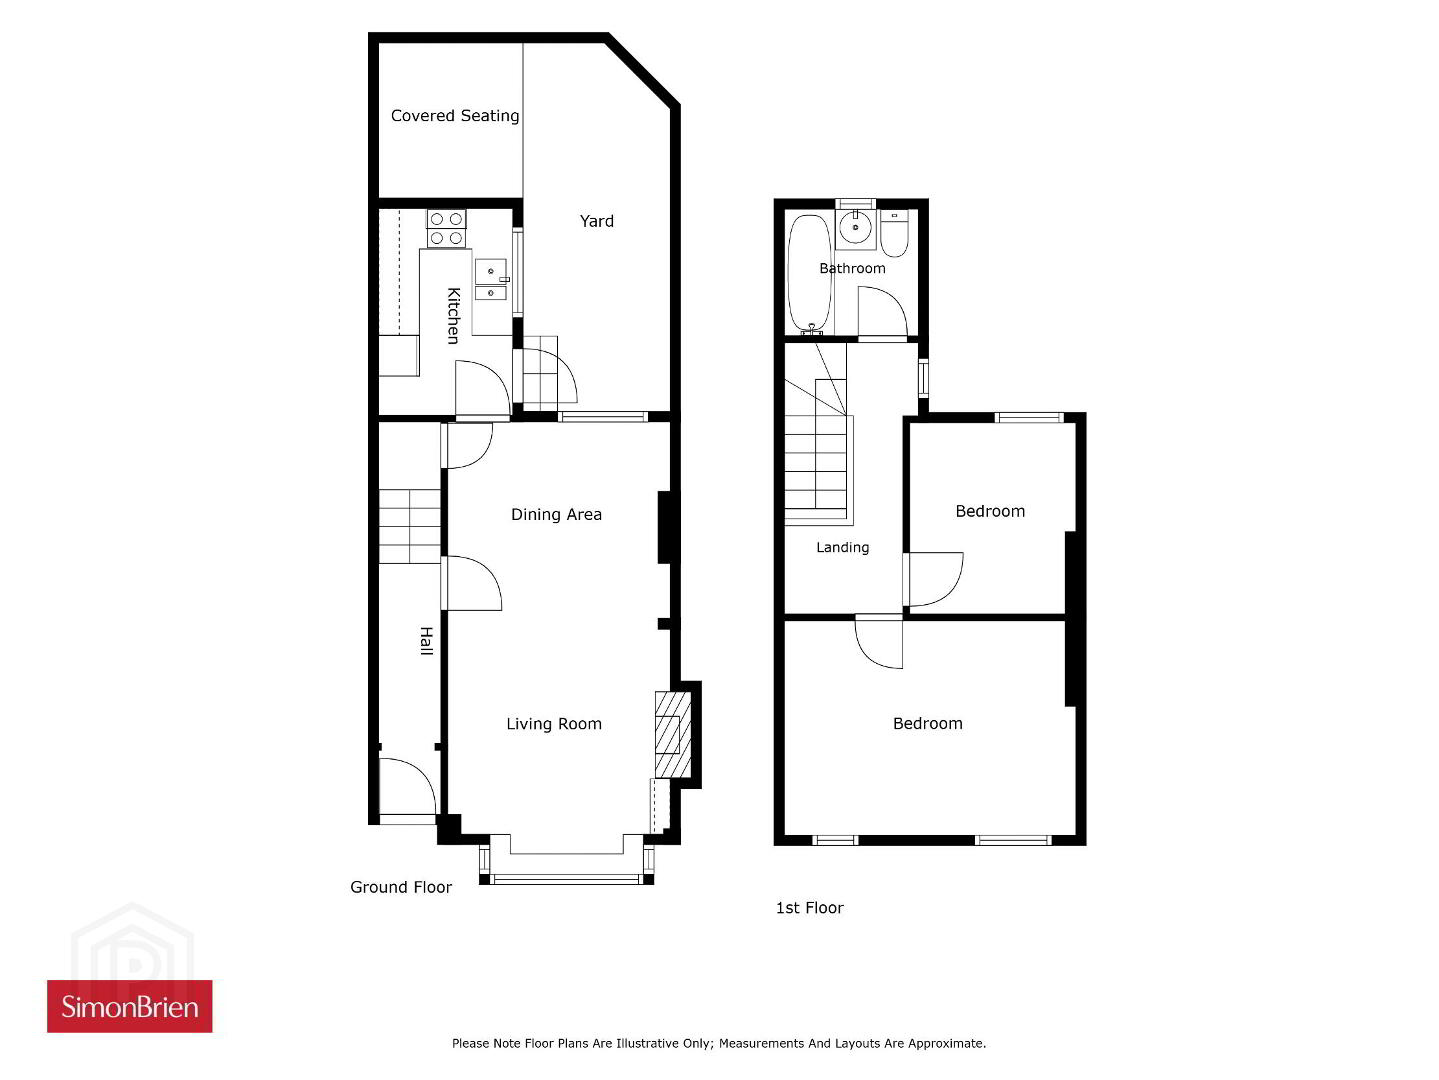
The property offers bright, well-presented accommodation comprising a spacious living / dining room with feature cast iron fireplace, a modern fitted kitchen, two well-proportioned bedrooms and a luxury first floor bathroom. Additional benefits include gas fired central heating and PVC double glazed windows throughout.
Externally, the property boasts an enclosed rear yard with a sheltered sitting area, providing an ideal space for outdoor relaxation and entertaining.
Combining character, convenience and modern comforts, this excellent home is ideally suited to first-time buyers, young professionals and investors alike. Early viewing is highly recommended.
- Ground Floor
- Glazed wooden door to:
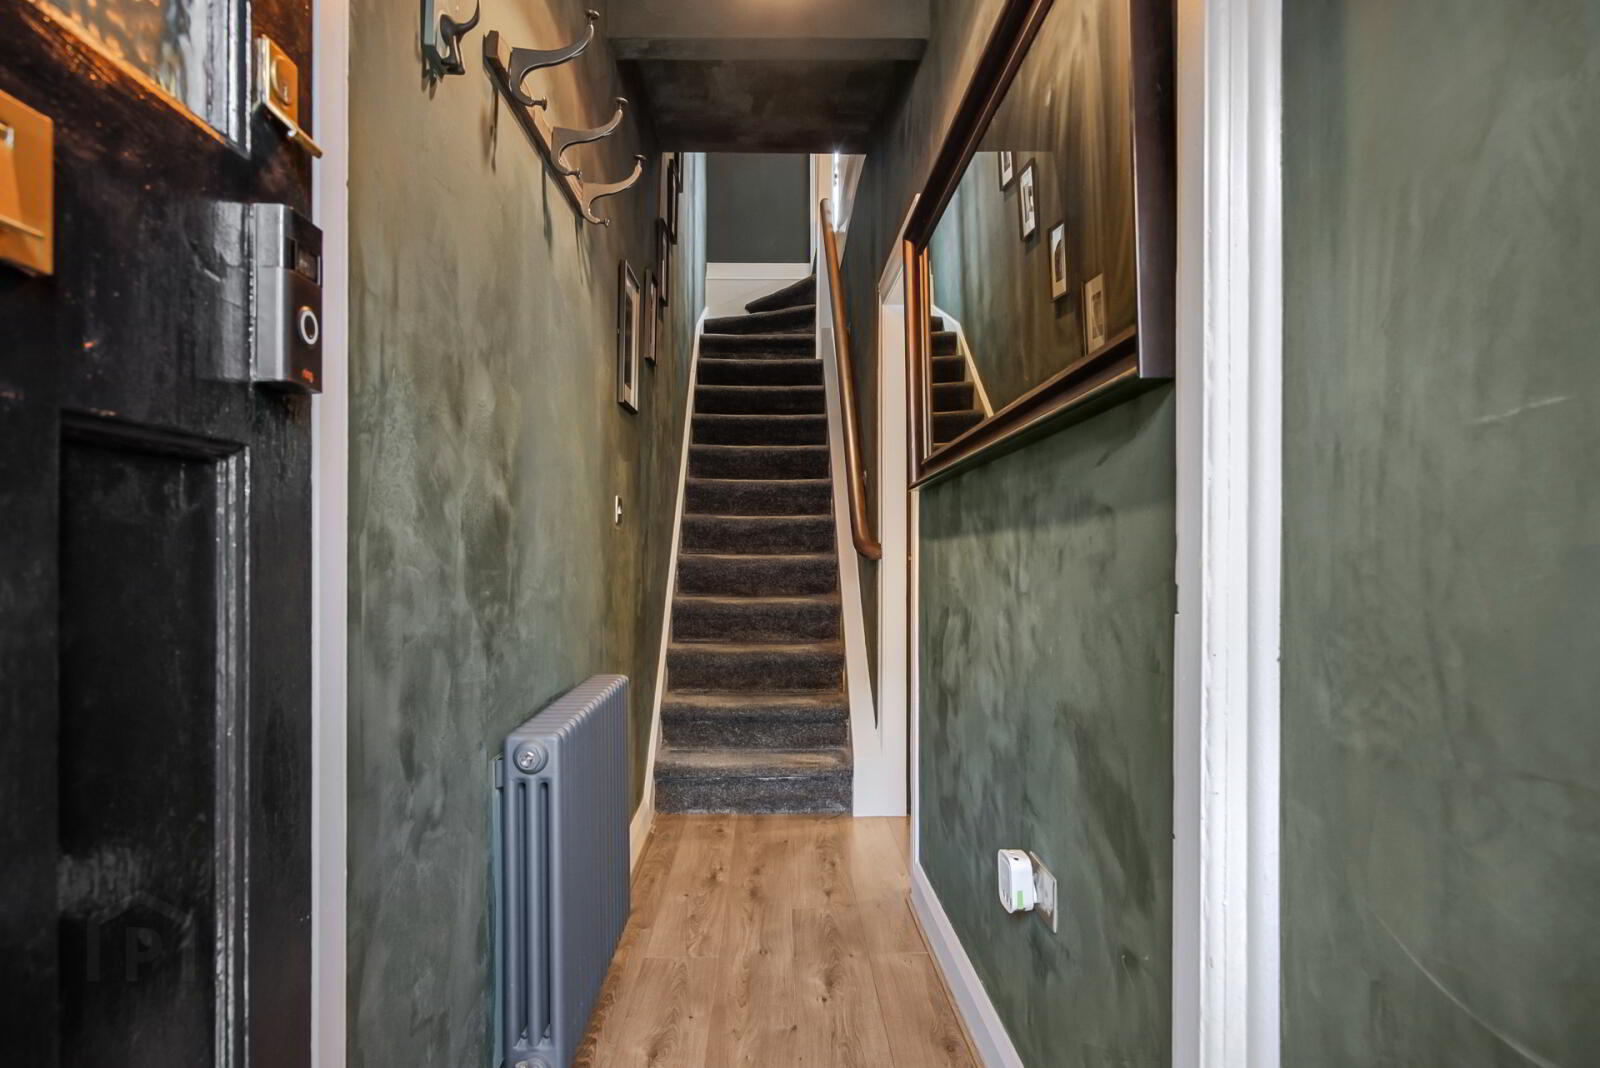
- Reception Hall
- Laminate wood flooring.
- Living/Dining Room
- 6.76m x 3.2m (22'2" x 10'6")
Cast iron fireplace with slate hearth, wood laminate flooring, under stairs storage cupboard. - Kitchen
- 2.95m x 1.98m (9'8" x 6'6")
Tiled floor, range of high and low level units, 'Samsung' under bench electric oven, 4 ring ceramic hob, partly tiled walls, extractor fan, 1.5 bowl stainless steel sink unit, space for fridge, plumbed for washing machine, gas boiler. - First Floor
- Landing
- Access to floored roofspace via fold down ladder.
- Principal Bedroom
- 4.3m x 2.97m (14'1" x 9'9")
- Bedroom 2
- 2.82m x 2.51m (9'3" x 8'3")
- Fully Tiled Bathroom
- Pedestal wash hand basin, low flush WC, bath with shower above, extractor fan.
- Outside
- Enclosed rear yard with sheltered sitting area.
Travel Time From This Property

Important PlacesAdd your own important places to see how far they are from this property.
Agent Accreditations





Marketed by Simon Brien (South Belfast)
+44 28 9066 8888


