For sale
Added 4 hours ago
1 Ballyearl Way, Newtownabbey, BT36 5BZ
3 Bed Mid-Terrace House
Offers Over £119,950
Property Overview
Status
For Sale
Style
Mid-Terrace House
Bedrooms
3
Bathrooms
1
Receptions
1
Property Features
Tenure
Leasehold
Broadband Speed Checker
*³
In partnership with
Property Financials
Stamp Duty
Rates
£624.00 pa*¹
Typical Mortgage


Marketed by McMillan McClure Estate Agents
+44 28 9080 0000

Propertynews Currency Partner - helping you transfer money for property purchases in Ireland & Northern Ireland. Speak to an expert
Additional Information
- Mid terrace in highly popular and convenient location
- 3 Double bedrooms
- Lounge
- Modern Kitchen/Diner
- Shower room/Downstairs W/C
- Double glazing in uPVC frames
- Electric heating
- Enclosed paved patio to rear
- Ideal first time buy or family home
- Located close to excellent schools, shops and frequent public transport links
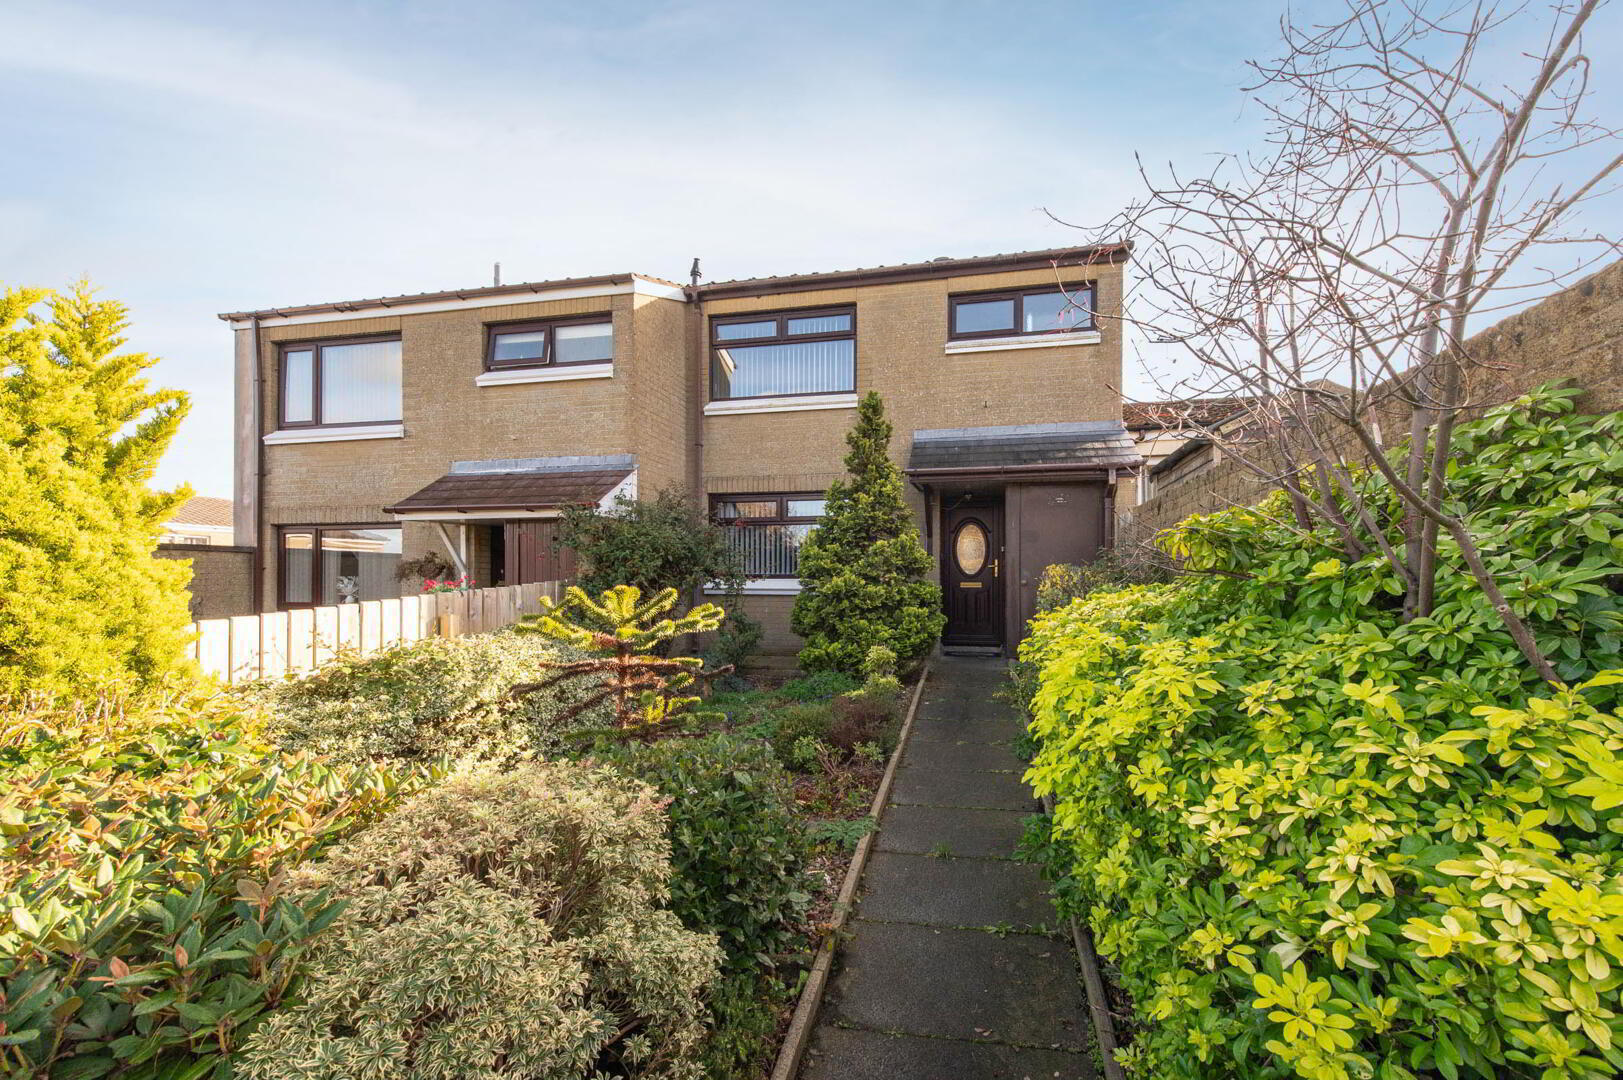
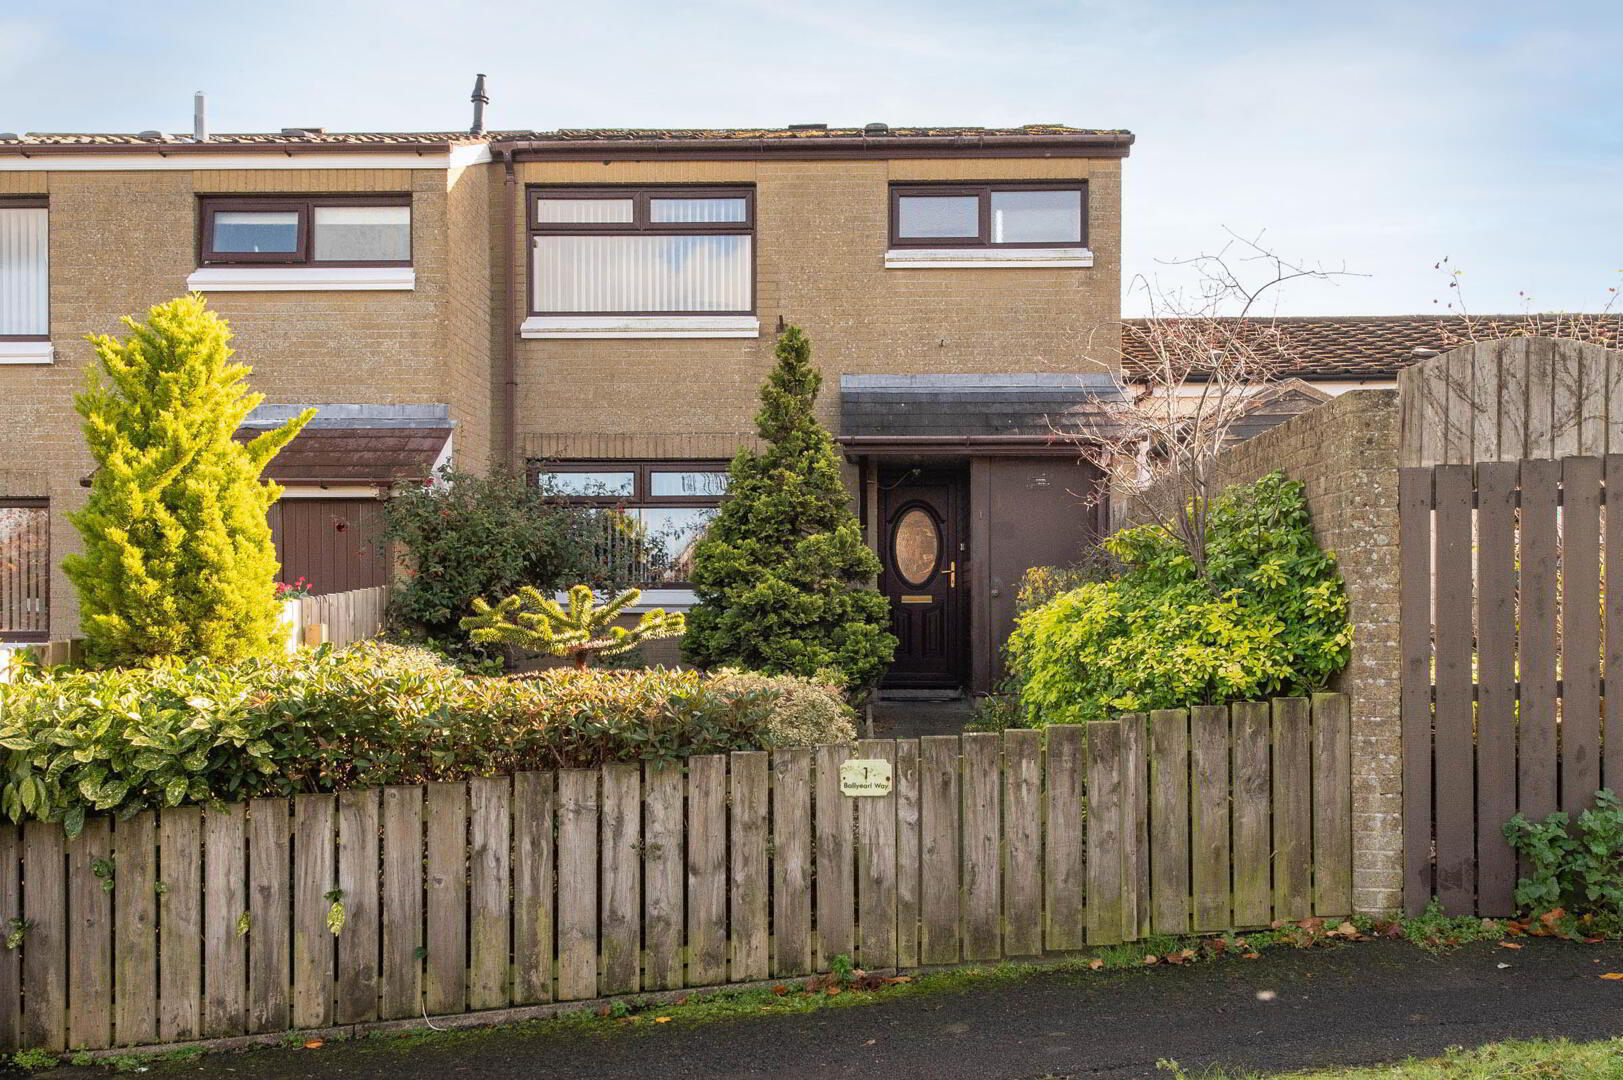
The property briefly comprises a welcoming lounge, a modern kitchen/diner providing an excellent space for cooking and entertaining and a downstairs WC. To the first floor are three generously sized double bedrooms, along with a shower room. Further benefits include uPVC double glazing, Electric heating and an enclosed paved rear garden, offering a low-maintenance outdoor space to relax and enjoy. Conveniently located close to excellent local schools, a variety of shops and frequent public transport links, the property is ideally positioned for everyday living and commuting. Early viewing is highly recommended to appreciate all this home has to offer.
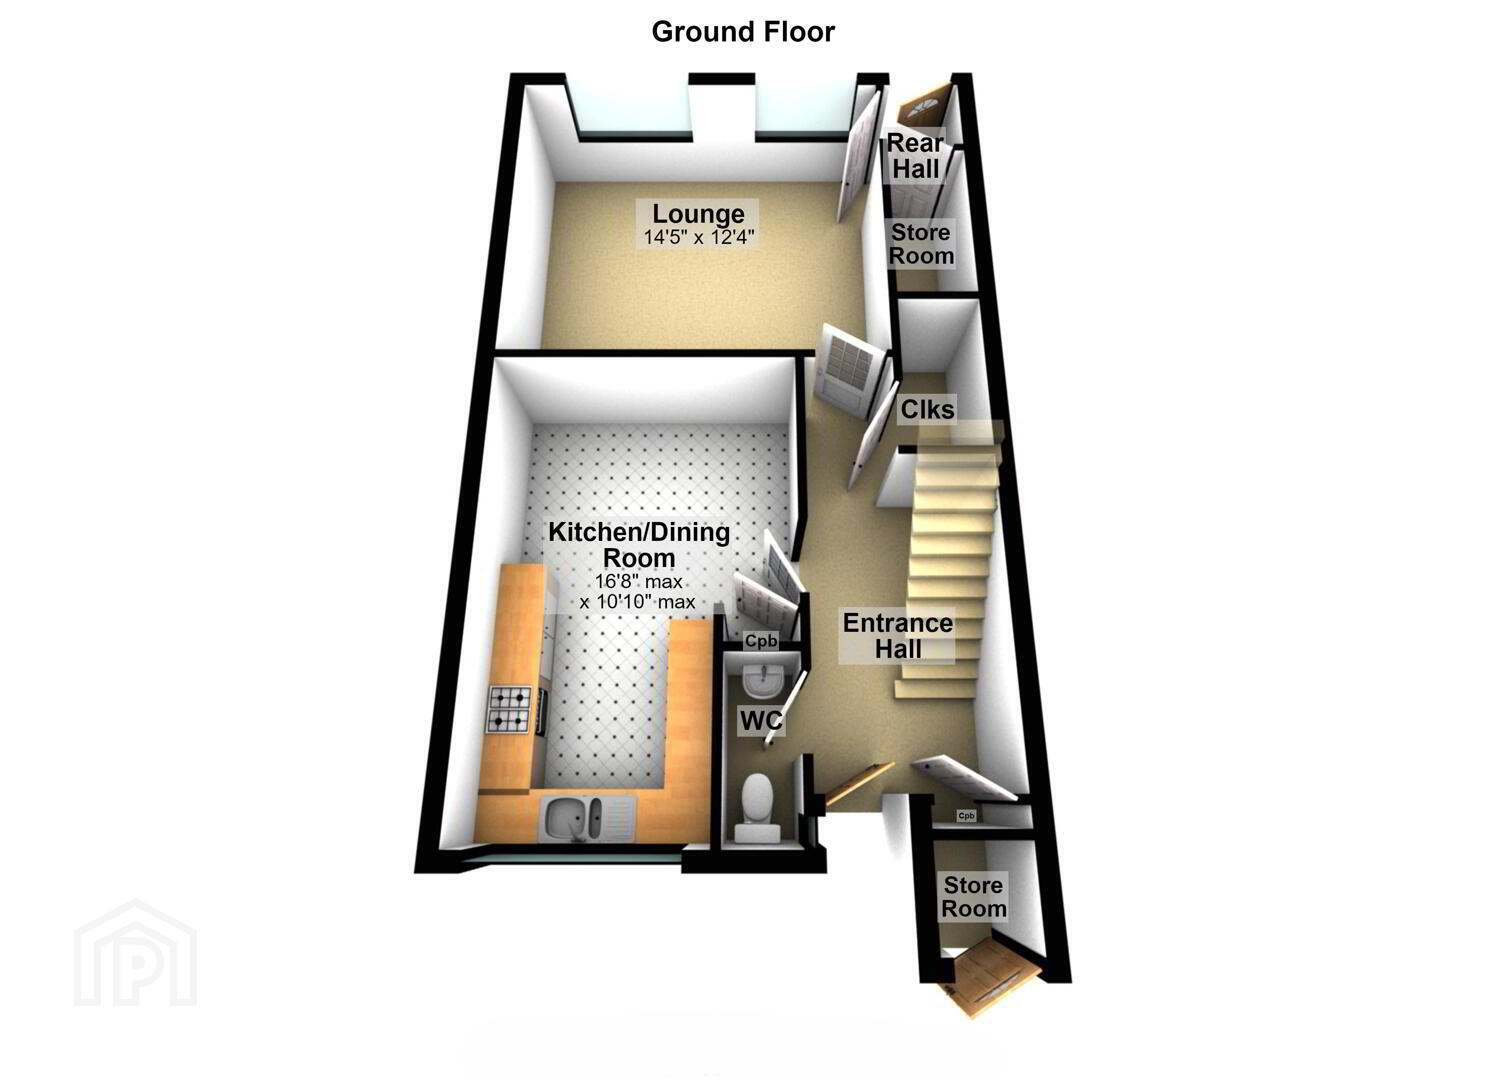
- Ground Floor
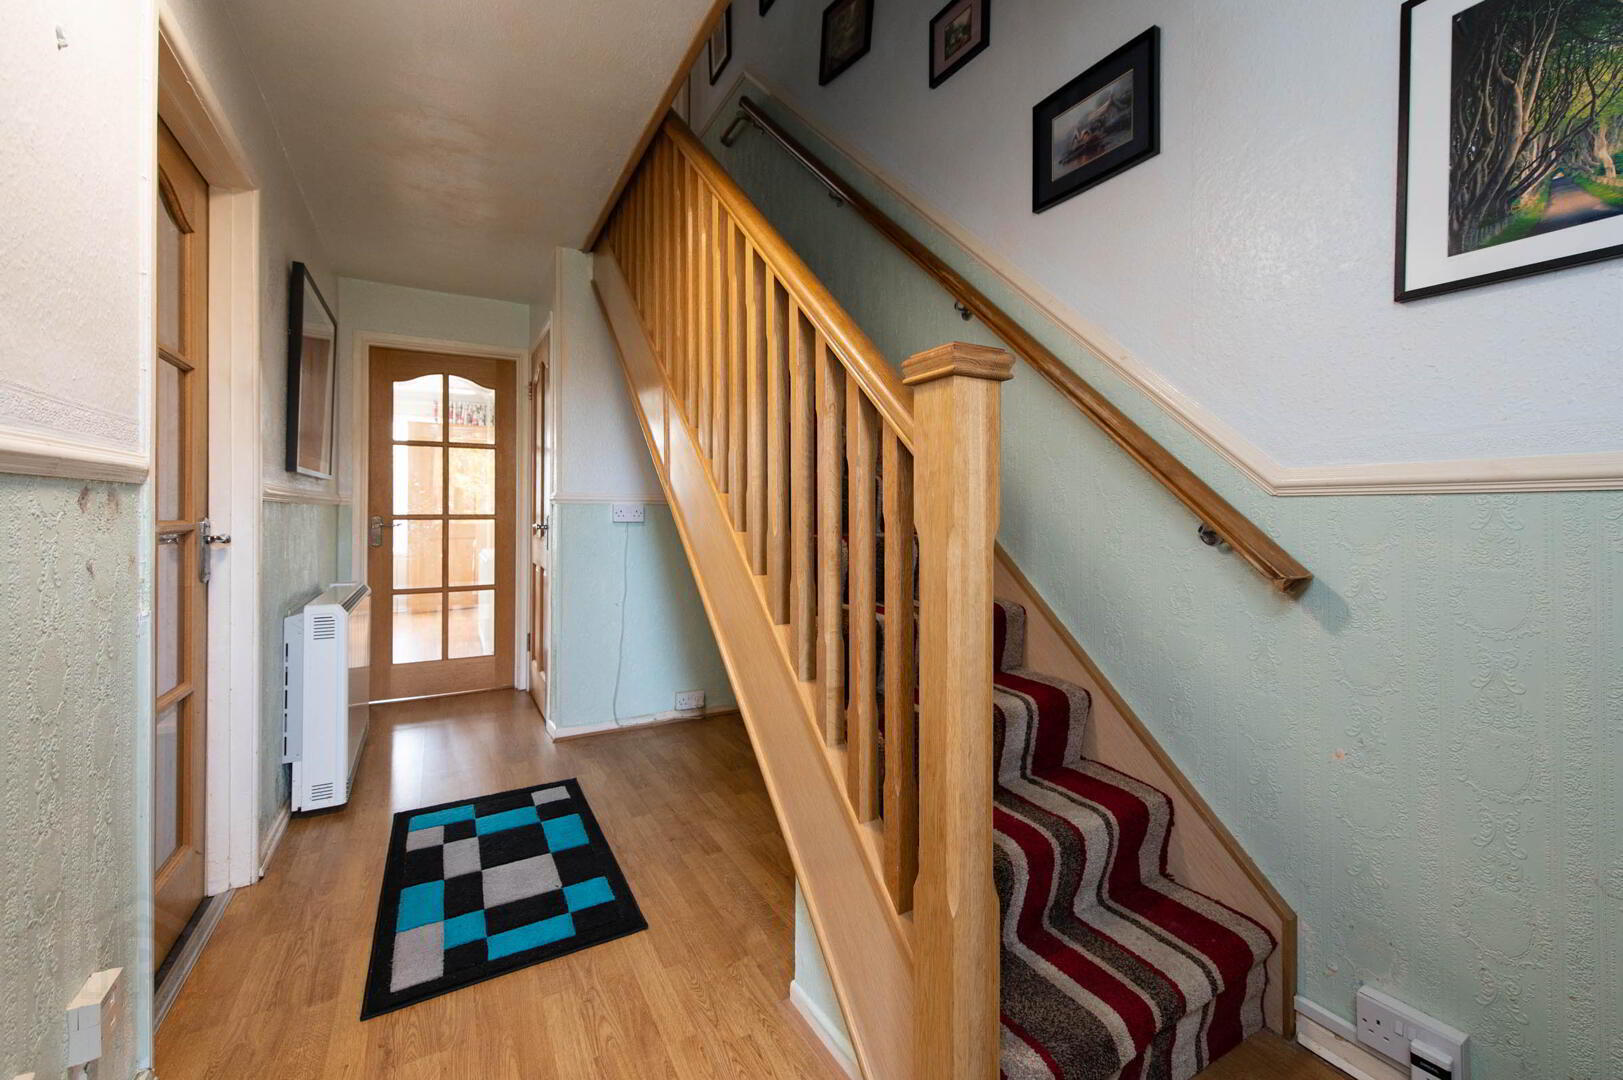
- Entrance Hall
- Understairs storage, laminate wood flooring, built in storage
- Lounge 4.37m x 3.76m
- Laminate wood flooring
- Kitchen/diner 5.08m x 3.3m (Max point) x 2.44m (min point)
- Range of high and low level units, round edge worksurfaces, single drainer sink unit and vegetable sink with mixer tap, built in stainless steel oven, stainless steel extractor hood, inlaid hob, plumbed for washing machine, space for dishwasher, built in storage
- Downstairs W/C
- Low flush W/C, wash hand basin, wall panelling, panelled ceiling, downlighters
- Rear Hallway
- Built in storage, uPVC back door
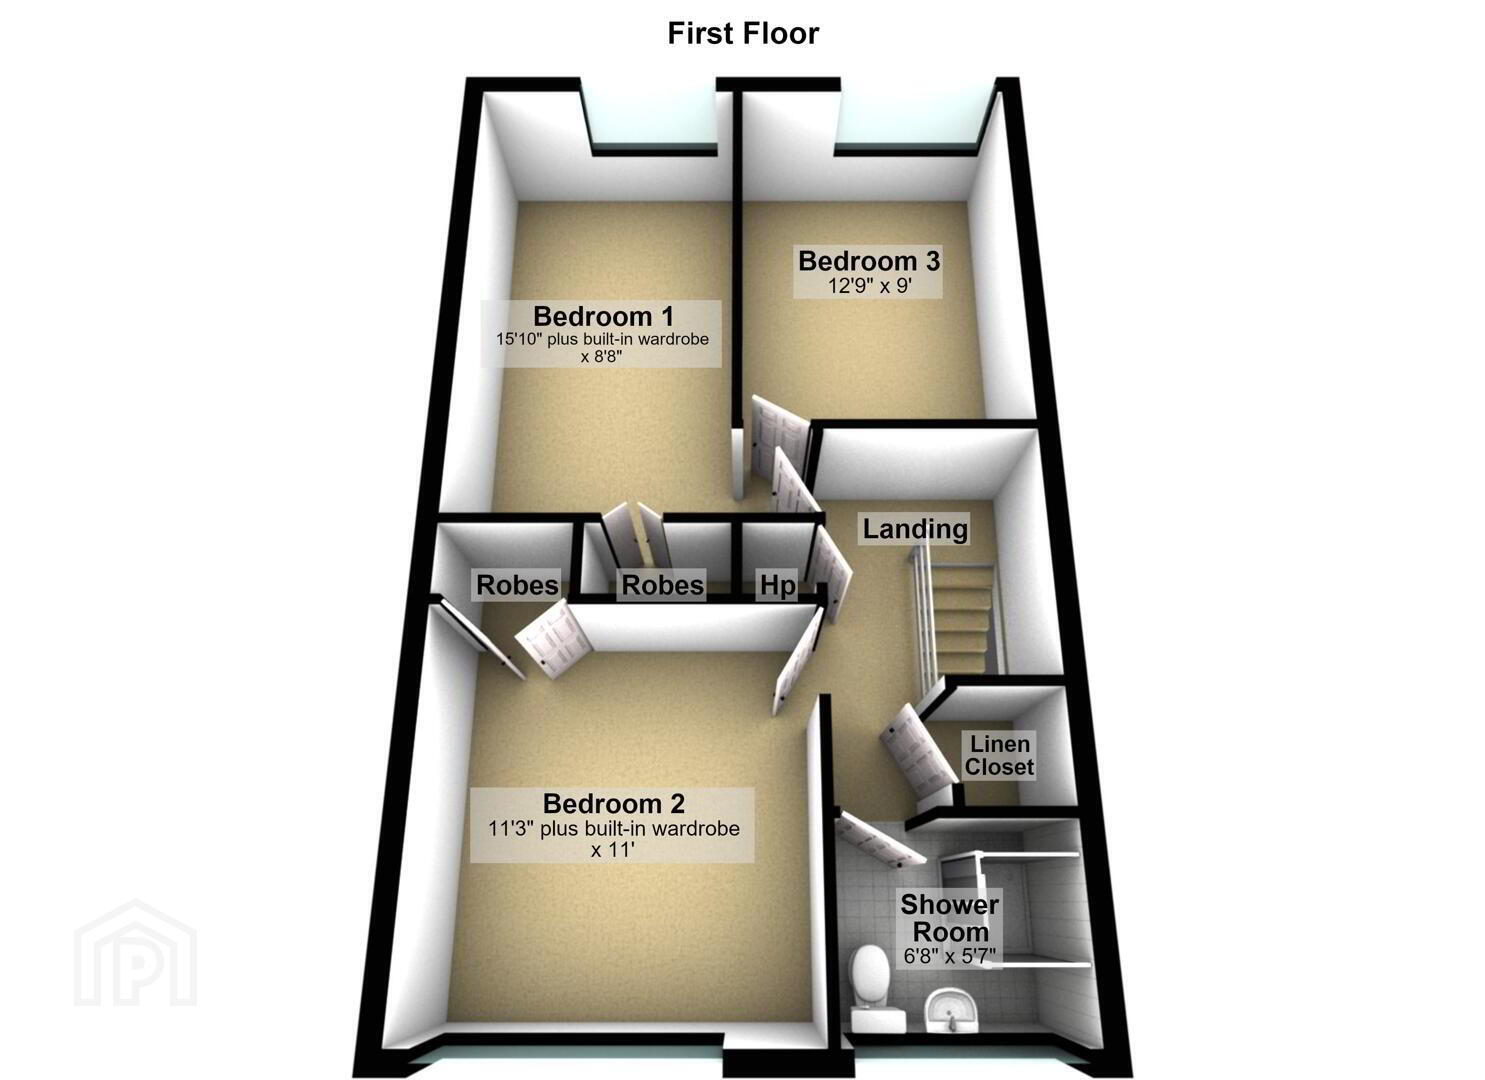
- First Floor
- Landing
- Hot press with insulated copper cylinder, access to roofspace, built in storage
- Bedroom (1) 4.8m x 2.62m
- Laminate wood flooring
- Bedroom (2) 3.86m x 2.74m
- Laminate wood flooring
- Bedroom (3) 3.43m x 3.33m
- Laminate wood flooring, built in storage
- Shower Room
- Shower unit, glazed shower screen, electric shower, low flush W/C, pedestal wash hand basin, wall panelling, ceiling panelling, downlighters, extractor fan
- Outside
- Front: In paving, in stones, plants, trees, shrubs and hedges
Rear: Enclosed, paved patio
Travel Time From This Property

Important PlacesAdd your own important places to see how far they are from this property.
Agent Accreditations


Marketed by McMillan McClure Estate Agents
+44 28 9080 0000


