SALE AGREED
SALE AGREED
SALE AGREED
SALE AGREED
SALE AGREED
SALE AGREED
SALE AGREED
SALE AGREED
SALE AGREED
SALE AGREED
SALE AGREED
SALE AGREED
SALE AGREED
SALE AGREED
SALE AGREED
SALE AGREED
SALE AGREED
SALE AGREED
SALE AGREED
SALE AGREED
SALE AGREED
SALE AGREED
SALE AGREED
SALE AGREED
SALE AGREED
SALE AGREED
SALE AGREED
SALE AGREED
SALE AGREED
SALE AGREED
SALE AGREED
SALE AGREED
SALE AGREED
SALE AGREED
SALE AGREED
SALE AGREED
SALE AGREED
SALE AGREED
SALE AGREED
SALE AGREED
SALE AGREED
SALE AGREED
SALE AGREED
SALE AGREED
SALE AGREED
SALE AGREED
SALE AGREED
SALE AGREED
SALE AGREED
SALE AGREED
SALE AGREED
SALE AGREED
SALE AGREED
SALE AGREED
SALE AGREED
SALE AGREED
SALE AGREED
SALE AGREED
SALE AGREED
SALE AGREED
SALE AGREED
SALE AGREED
SALE AGREED
SALE AGREED
SALE AGREED
SALE AGREED
SALE AGREED
SALE AGREED
SALE AGREED
SALE AGREED
SALE AGREED
SALE AGREED
SALE AGREED
SALE AGREED
SALE AGREED
SALE AGREED
SALE AGREED
SALE AGREED
SALE AGREED
SALE AGREED
SALE AGREED
SALE AGREED
SALE AGREED
SALE AGREED
SALE AGREED
SALE AGREED
SALE AGREED
SALE AGREED
SALE AGREED
SALE AGREED
SALE AGREED
SALE AGREED
SALE AGREED
SALE AGREED
SALE AGREED
SALE AGREED
1 Ballydoonan Road, Greyabbey, BT22 2LP
5 Bed Detached House
Sale agreed
Property Overview
Status
Sale Agreed
Style
Detached House
Bedrooms
5
Bathrooms
4
Receptions
3
Property Features
Size
434 sq m (4,672 sq ft)
Tenure
Freehold
Energy Rating
Heating
Oil
Broadband Speed Checker
*³
Property Financials
Price
Last listed at Offers Around £650,000
Rates
£3,997.60 pa*¹

Marketed by Tim Martin & Co (Comber Office)
+44 28 9187 8956

Propertynews Currency Partner - helping you transfer money for property purchases in Ireland & Northern Ireland. Speak to an expert
Additional Information
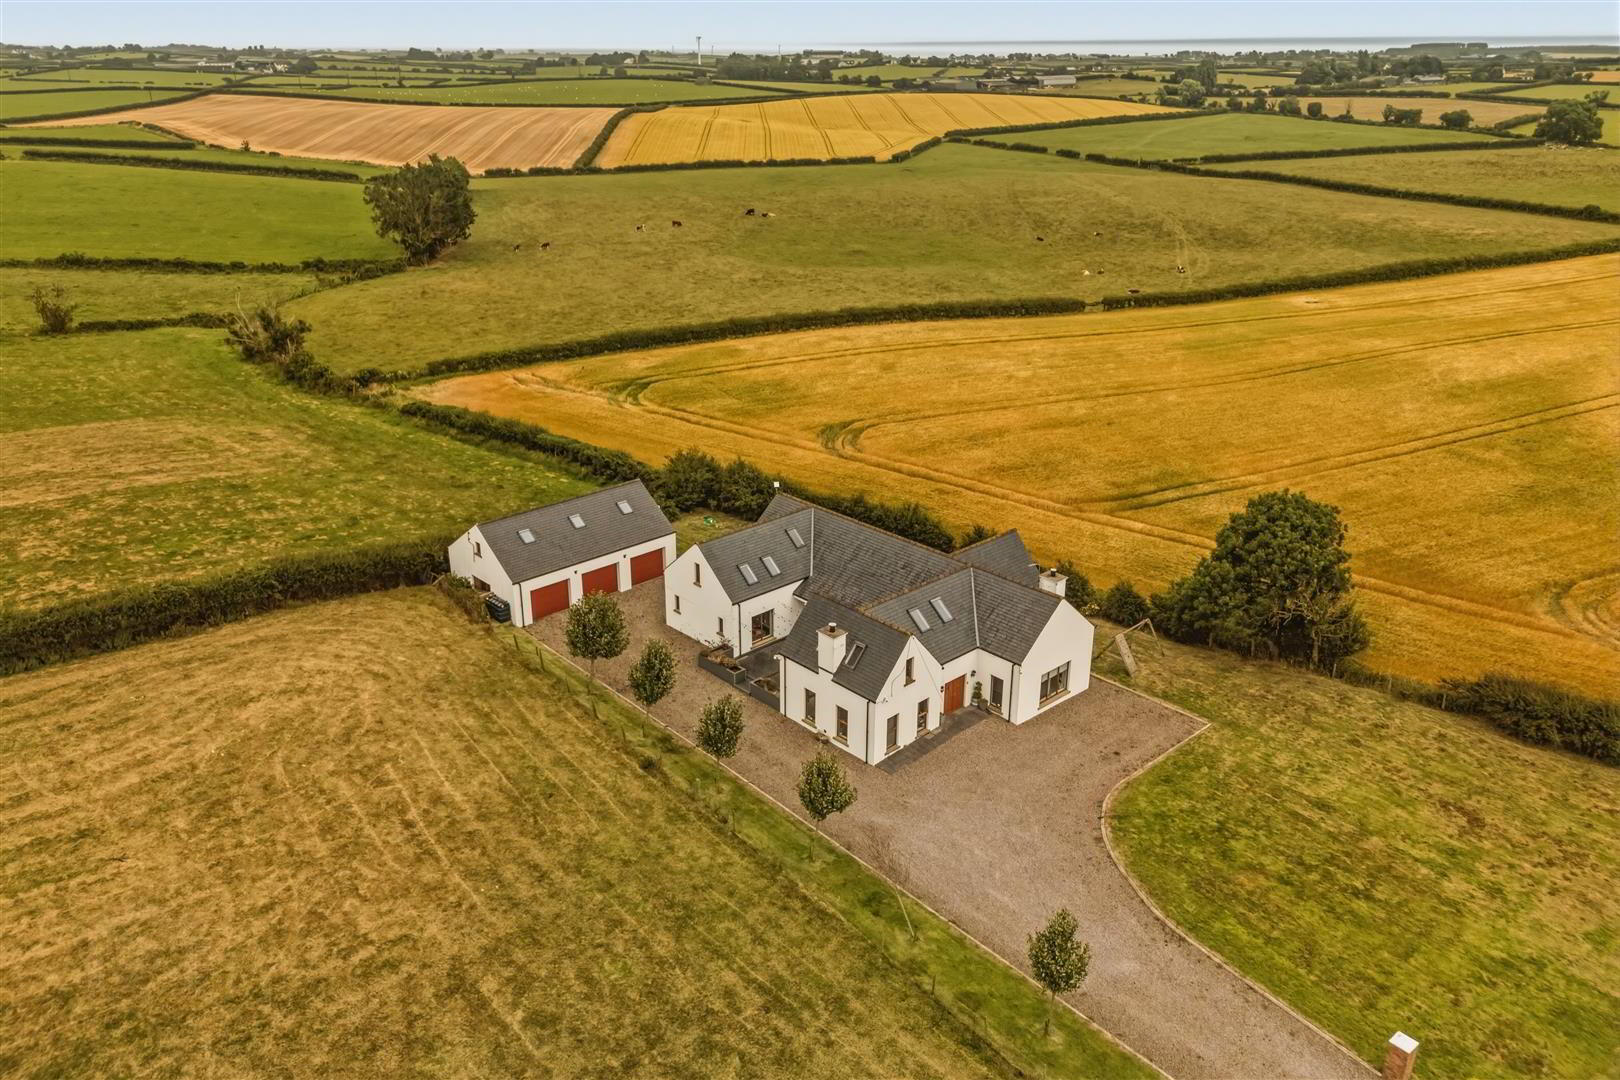
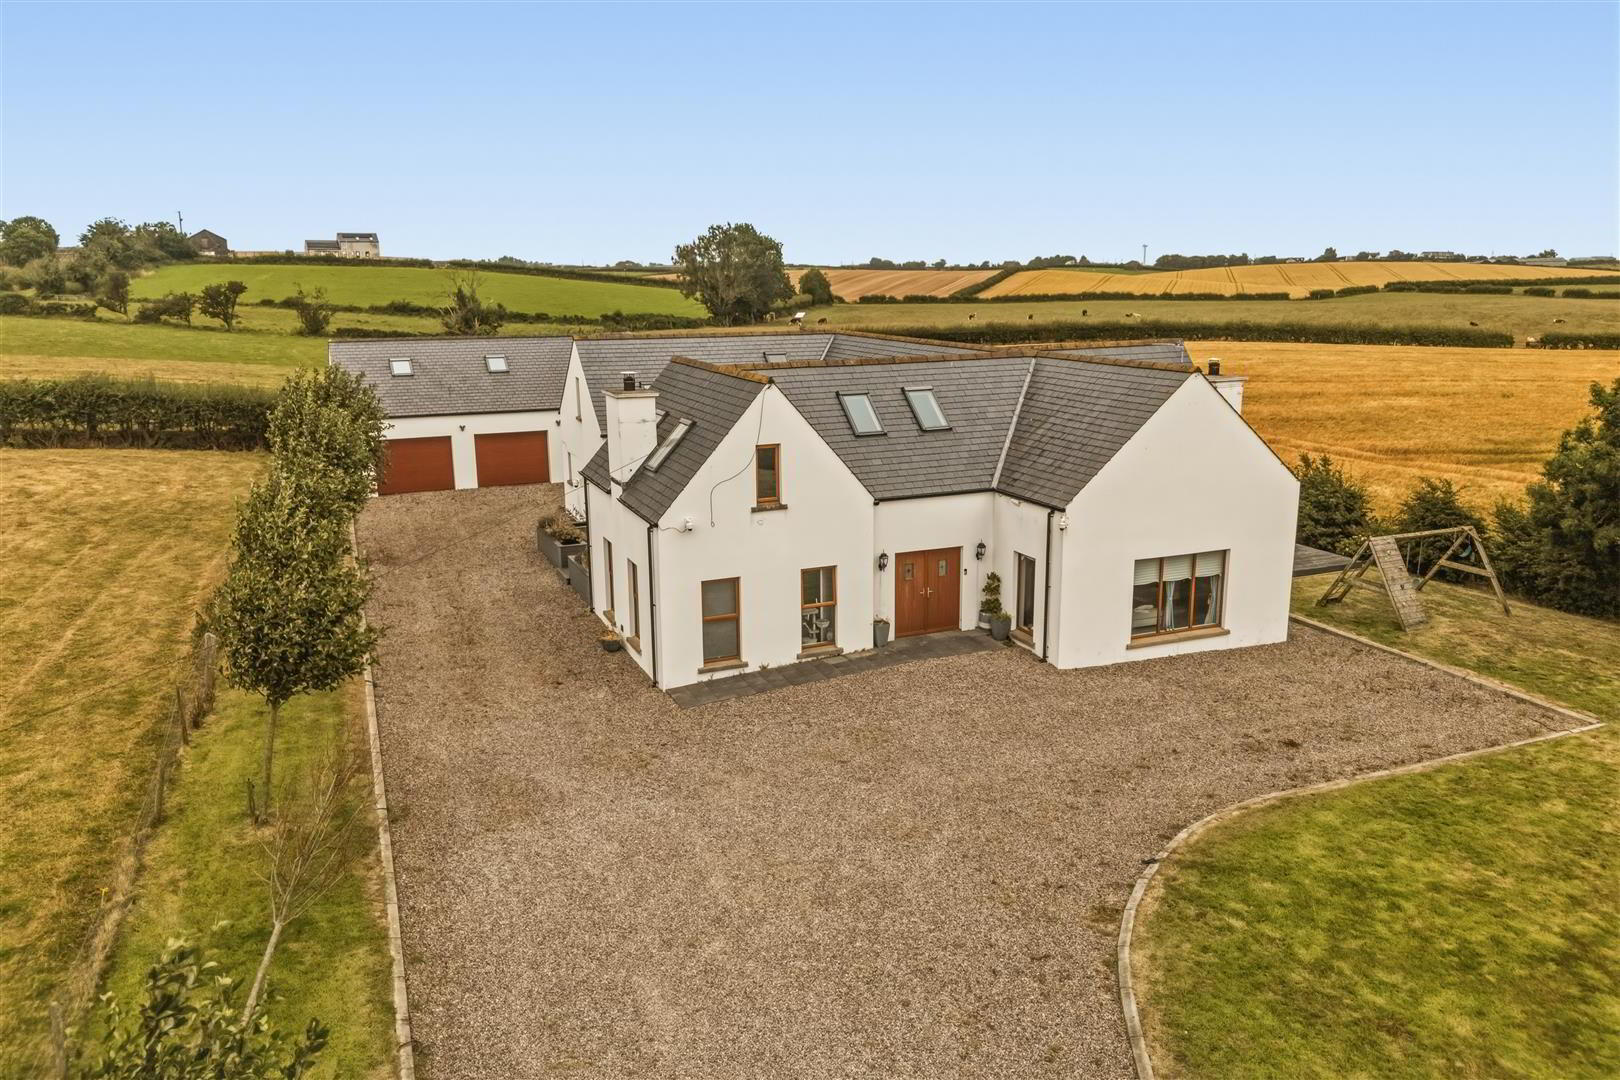
- Contemporary Country Residence Set in it's Own Grounds
- Three Well Appointed Reception Rooms including an Entertainment Room
- Five Large Bedrooms (Two on Ground Floor), Three with En Suite Facilities
- Beautifully Appointed Open Plan Kitchen, Living and Dining Area
- Spacious Laundry Room and Downstairs WC
- Family Bathroom Plus Separate Shower Room
- Underfloor Heating Fitted in all Reception Rooms
- Oil Fired Central Heating and PVC Double Glazing
- Three Garages with Electrically Operated Up and Over Doors
- Situated Between Ballywalter, Greyabbey and Carrowdore with Numerous Schools within a 5 mile Radius
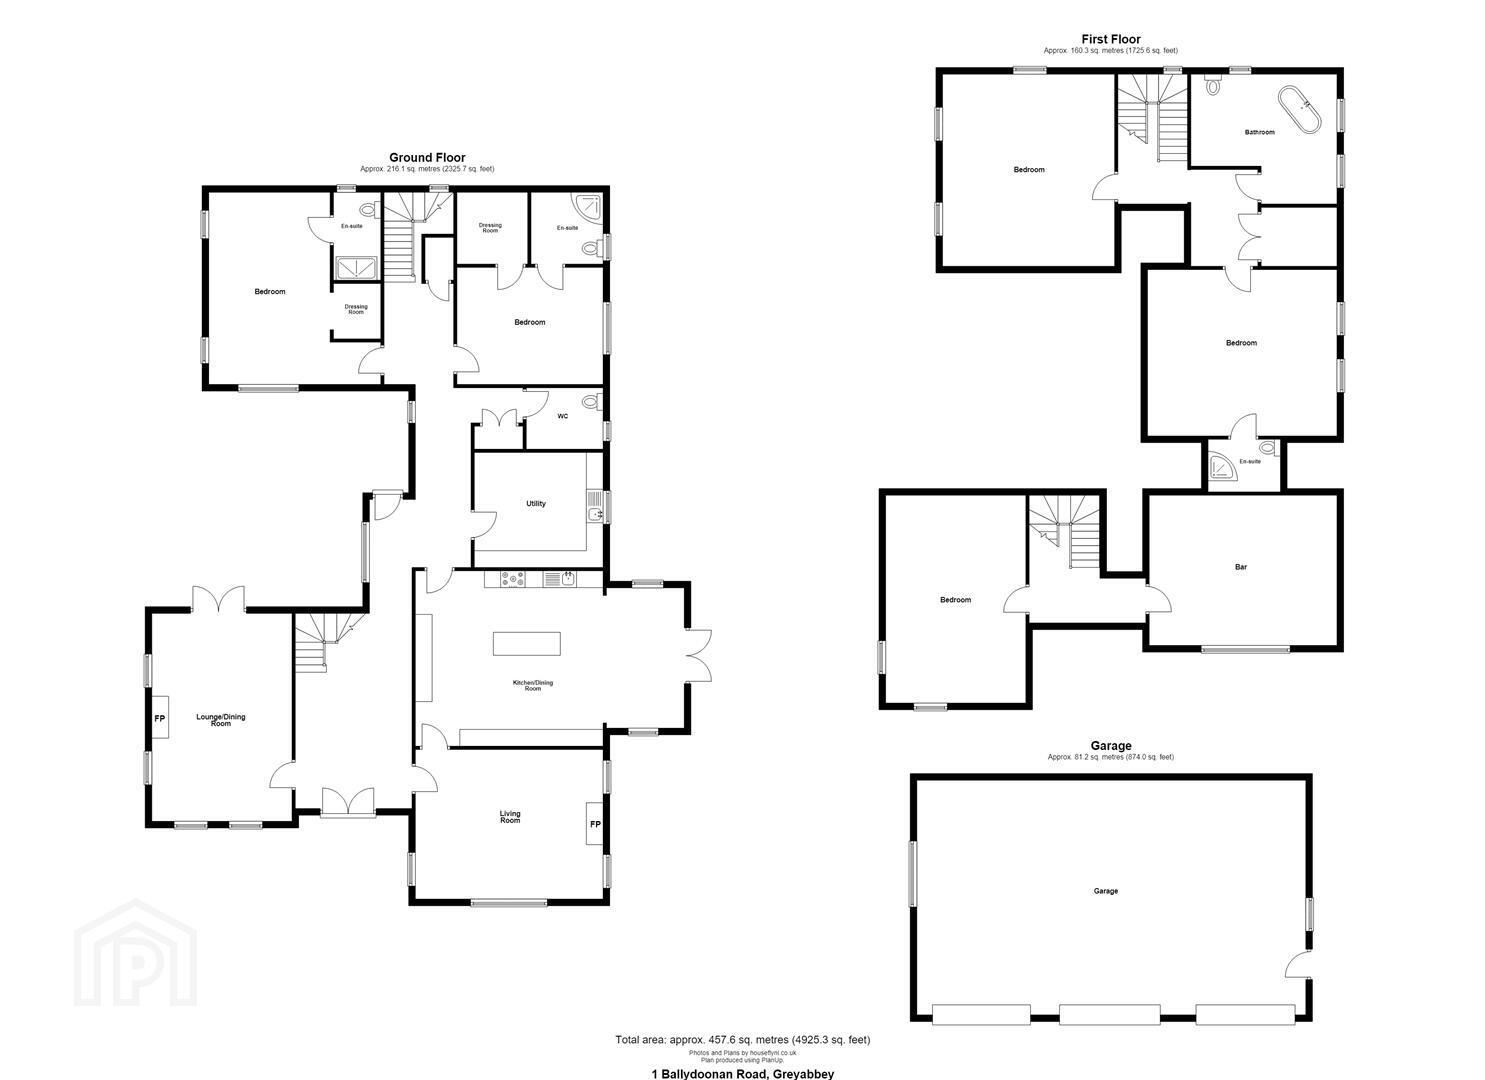
The spacious residence built to exacting standards, offers luxurious appointed accommodation including, two reception rooms, modern integrated kitchen / family room, laundry room, two bedrooms including principal with dressing room and en suite shower room and guest bedroom also with en suite.
Stairs leading from the entrance hall, open to the landing and to the entertainment room with fitted bar and third bedroom. The staircase leading from the rear hall leads to two additional bedrooms, one en suite and principal bathroom at first floor level. The property is fitted with double glazing and generous insulation.
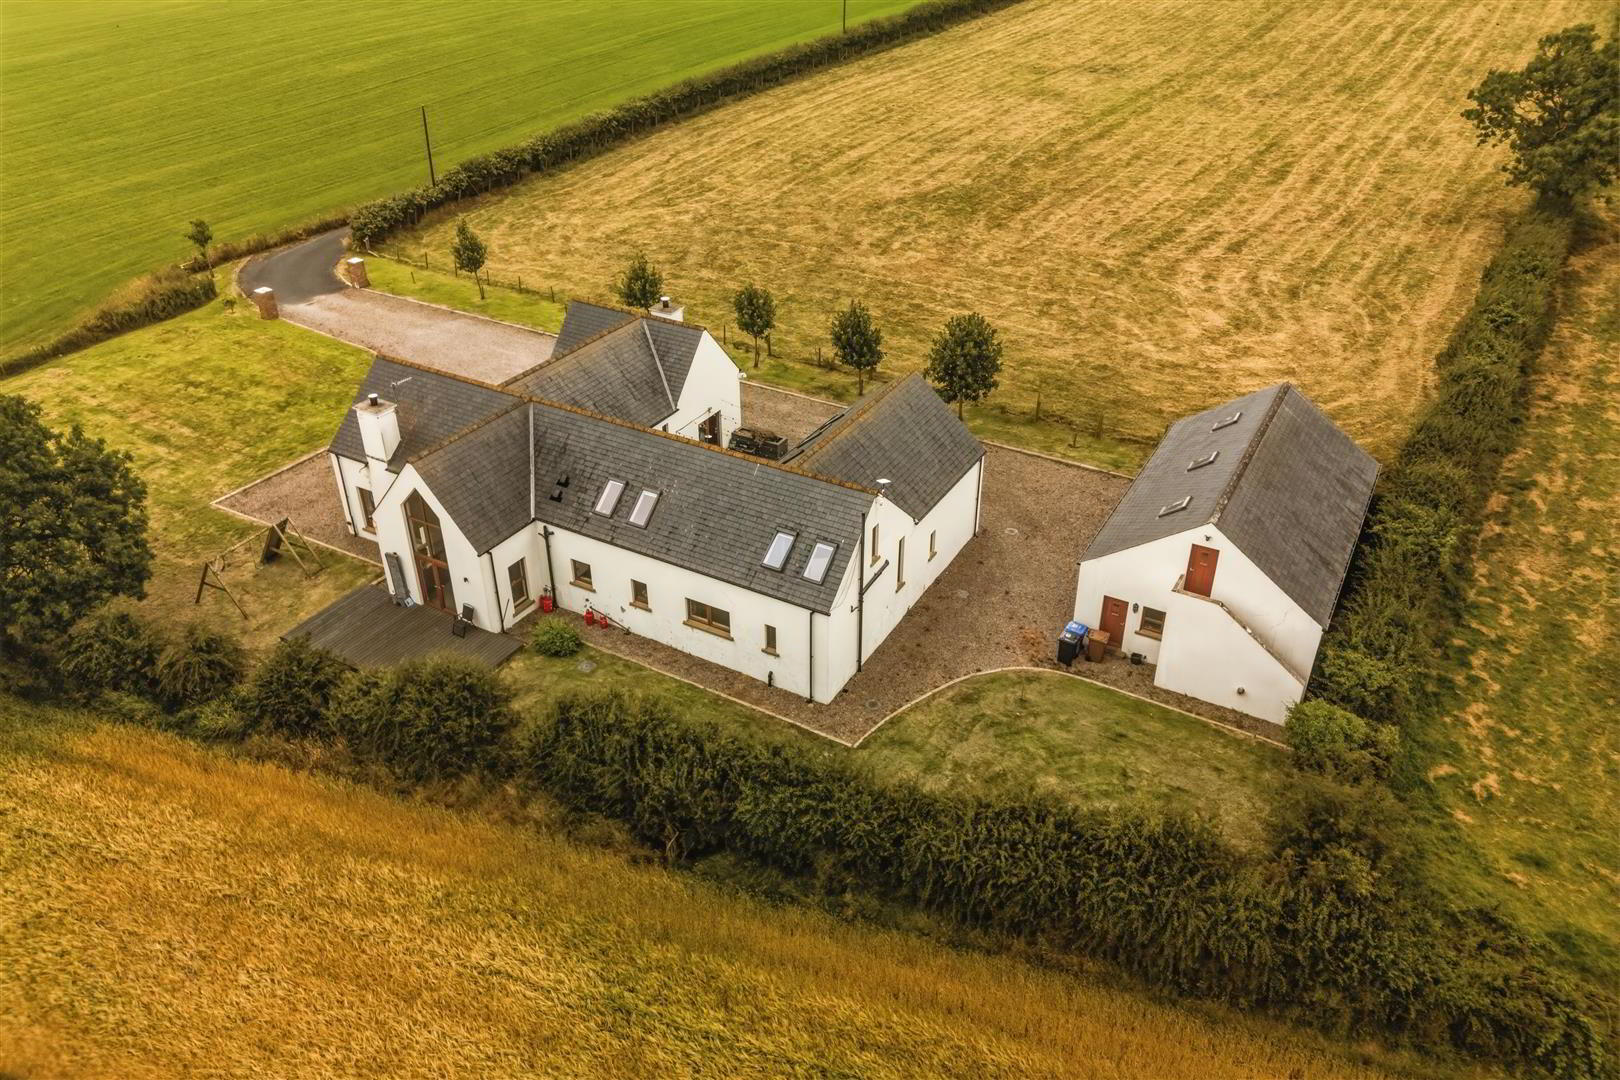
The bitmac drive leads to ample parking to front and side of the residence leading to the three car garage with large loft over.
The spacious gardens to front, side and rear are laid out in lawns with two decking areas. This is an exceptional family home set in the heart of the county and yet a short commute to the city, Newtownards and Bangor.
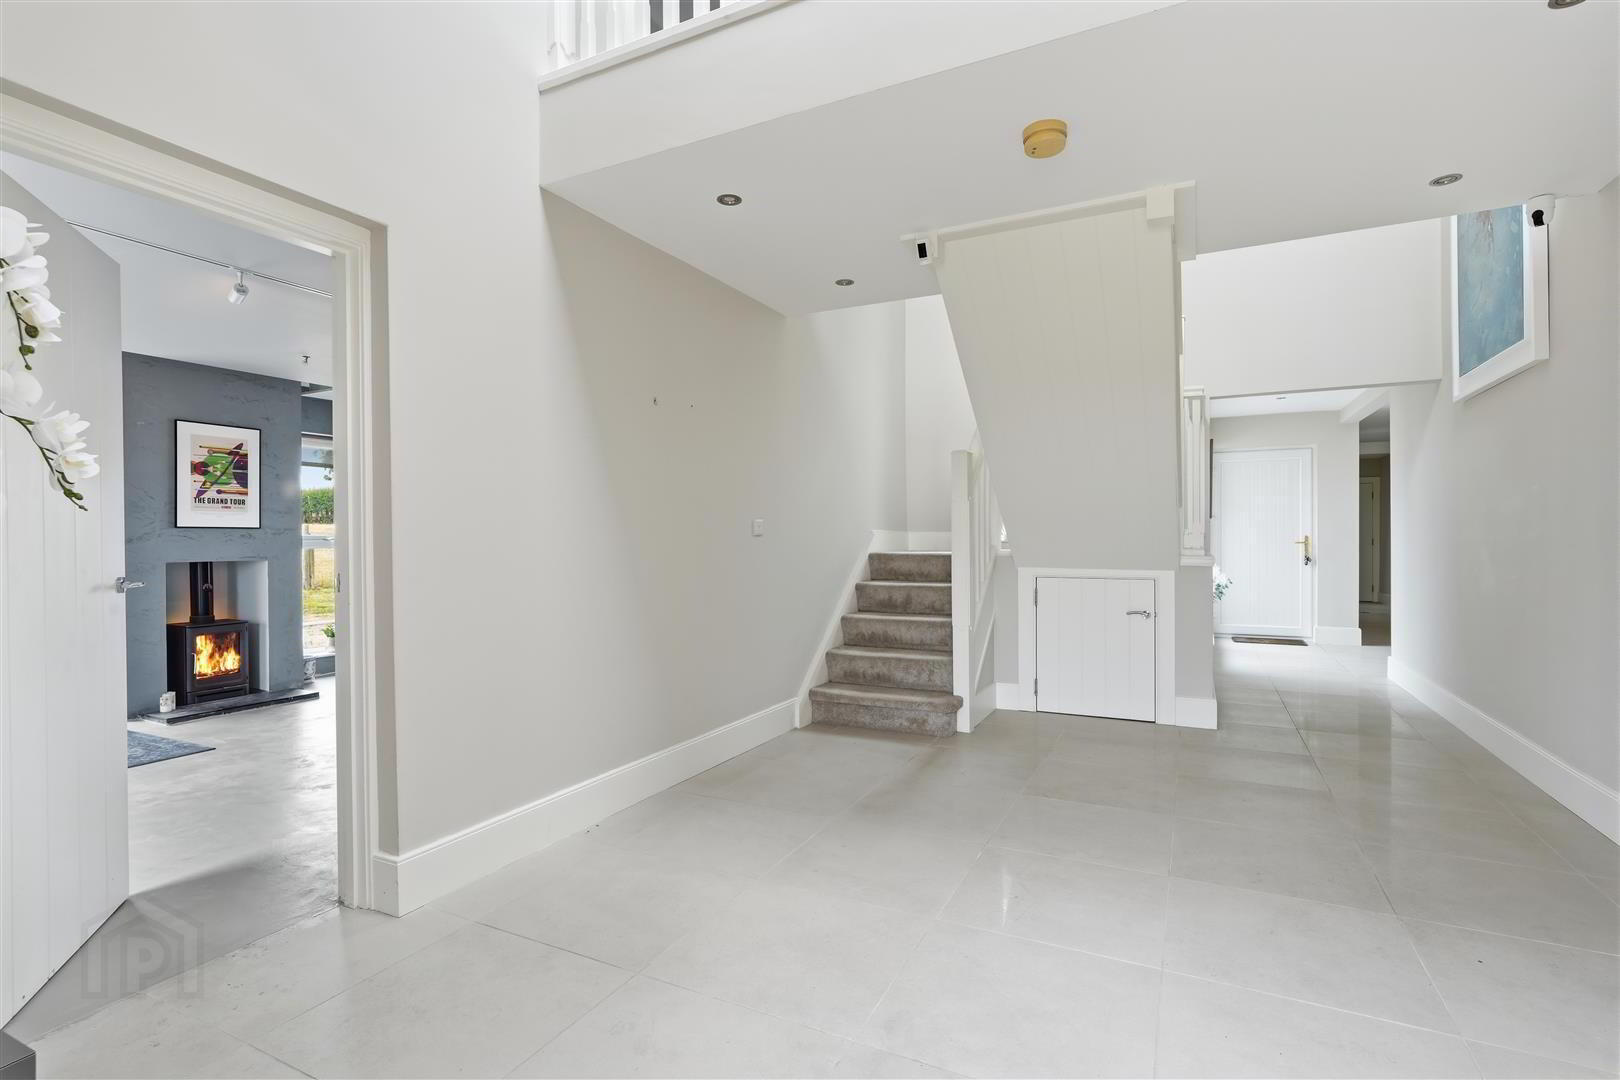
- Entrance Hall
- Approached double entrance door; porcelain flagged floor; storage cupboard under stairs; LED spotlights.
- Dining Room 6.17m x 4.17m (20'3 x 13'8 )
- Enclosed cast iron stove on a slate hearth; ceiling spotlight tracks with adjustable spotlights; surround sound speakers; micro cement floor; TV aerial and telephone connection point.
- Lounge 5.59m x 4.45m (18'4 x 14'7 )
- Brick inglenook fireplace with Dan Skan circular enclosed cast iron stove on a slate hearth; two wall lights; porcelain flagged floor; tv aerial and telephone connection points.
- Kitchen / Family Room 8.31m x 5.18m (27'3 x 17'0 )
- Overlooked by the gallery; extensive range of painted finish high and low level cupboard and drawers with matching glazed display cupboards; black quartz worktops; matching island unit with black quartz worktop incorporating double glazed rectangular Belfast sink with swan neck mixer taps; integrated wine rack and twin wicker baskets; integrated Belling dishwasher; Rangemaster Elan gas and electric range cooker with 6 ring gas hob, high level mantle, light and extractor unit over; Samsung American fridge/freezer; LED spotlighting; surround sound speakers; porcelain flagged floor; part vaulted ceiling; glazed double patio doors to decking; wiring for two wall lights; corniced ceiling.
- Rear Hall
- Porcelain flagged floor; LED spotlighting; under stairs storage cupboard; control cupboard with underfloor heating manifold unit.
- Laundry Room 3.84m x 3.40m (12'7 x 11'2 )
- Range of floor level cupboards and drawers; formica worktops; 1½ tub single drainer stainless steel sink unit with swan neck mixer taps; space and plumbing for washing machine and tumble dryer; ceramic tiled floor.
- WC 2.29m x 1.85m (7'6 x 6'1 )
- White suite comprising, close coupled wc; semi-pedestal wash hand basin with mono mixer tap; wainscot painted tongue and groove wall panelling; wood laminate floor.
- Bedroom 1 5.72m x 5.11m (18'9 x 16'9)
- Maximum Measurements
Walk-in wardrobe with fitted clothes rails, shelves and drawers. - En Suite Shower Room 2.64m x 1.37m (8'8 x 4'6 )
- White suite comprising rectangular tiled shower cubicle with thermostatically controlled shower and wall mounted telephone shower attachment; glass sliding shower door and side panel; floating wash hand basin with chrome mono mixer taps; close coupled wc; chrome wall mounted heated towel radiator; ceramic tiled floor; LED spotlighting; extractor fan.
- Bedroom 2 4.34m x 3.43m (14'3 x 11'3 )
- Dressing Room 2.13m x 2.08m (7'0 x 6'10 )
- Fitted with clothing rails, shelves and drawers.
- En Suite Shower Room 2.13m x 2.13m (7'0 x 7'0 )
- White suite comprising, quadrant tiled shower cubicle with thermostatically controlled shower with adjustable and rain shower heads; glass sliding shower doors and side panels; close coupled wc; vanity unit with wash hand basin, mono mixer tap and drawer under; ceramic tiled floor; wall mounted chrome heated towel radiator; LED spotlighting.
- Stairs to First Floor
- From front hallway.
- Galleried Landing Overlooking Entrance Hall
- Two Velux ceiling windows.
- Entertainment Room 5.79m x 4.47m (19'0 x 14'8 )
- Range of low level glazed cupboards with sliding doors; space and plumbing for dishwasher and fridge; quartz worktops; stainless steel sink unit with swan neck mixer taps; matching bar with marble worktop; surround sound speakers; tiled floor; LED spotlighting.
- Bedroom 3 6.17m x 4.29m (20'3 x 14'1 )
- Maximum Measurements
Two Velux ceiling windows; wired for wall light. - Stairs
- Approached From Rear Hallway To Galleried Landing
- Landing
- Hotpress with Norman pressurised hot water cylinder.
- Bedroom 4 5.74m x 5.13m (18'10 x 16'10 )
- Maximum Measurements
Twin Velux ceiling windows with fitted blinds. - Bathroom 4.34m x 3.78m (14'3 x 12'5 )
- Maximum Measurements
White suite comprising, free-standing bath centrally located with floor mounted swan neck mixer tap and telephone shower attachment; vanity unit with wash hand basin, chrome pillar mixer taps, shelving and drawer under; close coupled wc; chrome wall mounted heated towel radiator; twin Velux ceiling windows with fitted blinds; porcelain flagged floor; LED spotlighting; extractor fan. - Bedroom 5 5.64m x 4.60m (18'6 x 15'1 )
- Wood laminate floor; two Velux ceiling windows with fitted blinds; TV aerial connection point.
- En Suite Shower Room 2.13m 1.55m (7'0 5'1 )
- White suite comprising, quadrant tiled shower cubicle with Hansgrohe thermostatically controlled shower and wall mounted telephone shower attachment; glass sliding shower doors and side panels; floating wash hand basin; close coupled wc; chrome wall mounted heated towel radiator; ceramic tiled floor; tiled walls; extractor fan.
- Outside
- Bitmac drive leading to a decorative gravelled driveway to the front and sides of the residence providing ample car parking and leading to a triple garage.
- Garaging 11.68m x 6.96m (38'4 x 22'10 )
- Three electrically operated up and over panelled doors; fluorescent light and power points; glazed Belfast sink.
- External Concrete Steps Leading To:-
- Loft 11.53m x 3.68m (37'10 x 12'1 )
- Floored; light and power points; three Velux windows.
- Boiler House
- Oil fired boiler; PVC oil storage tank.
- Tenure
- Freehold
- Captial / Rateable Value
- £500,000. Rates Payable = £3,998 Per Annum (Approx)
Travel Time From This Property

Important PlacesAdd your own important places to see how far they are from this property.
Agent Accreditations




Marketed by Tim Martin & Co (Comber Office)
+44 28 9187 8956




